
ᐅ 140 sqm for a family with two children and parents – but what is the best way to design the floor plan?
Created on: 16 Jan 2012 19:42
D
DarthVader
Hello
We soon have the opportunity to purchase a plot of land for either a single-family house or a semi-detached house in the western Münsterland region. My wife and I (and possibly two children in the future) plan to live there.
Now, the question is how we want to build the house. In principle, we have nothing against semi-detached houses. What has bothered me so far are the dimensions of the living room (for example, 6 x 7 m (20 x 23 feet)). I would prefer a more elongated living room of about 5 x 9 m (16 x 30 feet). One side should connect the dining area to the kitchen, and on the other side, the sofa area with the TV should be along the short wall (not the long one). The person responsible for allocating the plots from the local authority said today that this could also work with a semi-detached house. Apparently, I lack the imagination to see how this could be done. For a semi-detached house, the plot would be approximately a maximum of 350 m² (115€ including development costs).
Is the price advantage per square meter of a semi-detached house really that high, or does it not make much difference compared to a single-family house (+ about 100 m² (1,076 sq ft) of land = +11,500€)? For the single-family houses, garages from two plots can be built side by side at a maximum length of 9 m (30 feet).
The house will be built without a basement (due to cost), so we want a large garage and a study room. My wife actually wants a basement, but I think it would just become a storage room. The soil, however, is suitable for a basement: no waterlogging or clay layers, etc. The roof is planned to be built in a standard way. At least that’s our intention. However, many houses are also built with a hip roof. Does that make sense (for a single-family home)? What are the advantages?
In addition, I might want a KfW 70 energy-efficient house. Controlled ventilation with a heat exchanger and an allergy filter would be great! I am allergic to house dust mites. Also, I am a fan of wood flooring (perhaps also for the terrace? Keyword Bangkirai). I might get that more affordably. Wood also absorbs and releases moisture, which is good for indoor humidity.
Timber frame or solid construction doesn’t matter much to us, although we would prefer solid construction with regional companies. The total cost including the plot should ideally stay at 290,000€. After all, you still need to buy some things later, like a sofa, etc.
I look forward to your answers!
We soon have the opportunity to purchase a plot of land for either a single-family house or a semi-detached house in the western Münsterland region. My wife and I (and possibly two children in the future) plan to live there.
Now, the question is how we want to build the house. In principle, we have nothing against semi-detached houses. What has bothered me so far are the dimensions of the living room (for example, 6 x 7 m (20 x 23 feet)). I would prefer a more elongated living room of about 5 x 9 m (16 x 30 feet). One side should connect the dining area to the kitchen, and on the other side, the sofa area with the TV should be along the short wall (not the long one). The person responsible for allocating the plots from the local authority said today that this could also work with a semi-detached house. Apparently, I lack the imagination to see how this could be done. For a semi-detached house, the plot would be approximately a maximum of 350 m² (115€ including development costs).
Is the price advantage per square meter of a semi-detached house really that high, or does it not make much difference compared to a single-family house (+ about 100 m² (1,076 sq ft) of land = +11,500€)? For the single-family houses, garages from two plots can be built side by side at a maximum length of 9 m (30 feet).
The house will be built without a basement (due to cost), so we want a large garage and a study room. My wife actually wants a basement, but I think it would just become a storage room. The soil, however, is suitable for a basement: no waterlogging or clay layers, etc. The roof is planned to be built in a standard way. At least that’s our intention. However, many houses are also built with a hip roof. Does that make sense (for a single-family home)? What are the advantages?
In addition, I might want a KfW 70 energy-efficient house. Controlled ventilation with a heat exchanger and an allergy filter would be great! I am allergic to house dust mites. Also, I am a fan of wood flooring (perhaps also for the terrace? Keyword Bangkirai). I might get that more affordably. Wood also absorbs and releases moisture, which is good for indoor humidity.
Timber frame or solid construction doesn’t matter much to us, although we would prefer solid construction with regional companies. The total cost including the plot should ideally stay at 290,000€. After all, you still need to buy some things later, like a sofa, etc.
I look forward to your answers!
D
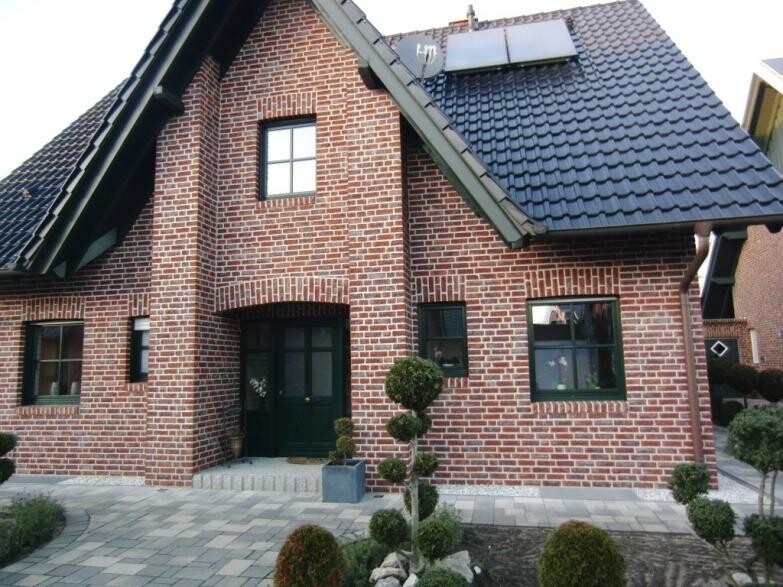
DarthVader24 Jan 2012 19:16Then we also showed him which houses we find attractive and showed him some pictures. Here is one of them:
B
Bauexperte24 Jan 2012 20:04Hello,
You won’t get that for 200,000 euros; for 140 square meters (1507 square feet) of living space without facing bricks, it already costs around 200,000 euros. I know this quite well because we are currently building it with two Frisian gables.
Regarding the architect, you need a creative mind who also keeps the budget in mind; in my experience, that is a rare breed among architects – at least among those I have dealt with over the years, and that was quite a few.
As for the cladding, you should cross it off your list given your target budget and instead use paint to create accents; just my humble opinion.
Best regards
DarthVader schrieb:
Then we also showed him which houses we like and showed him some pictures. Here is one of them:
You won’t get that for 200,000 euros; for 140 square meters (1507 square feet) of living space without facing bricks, it already costs around 200,000 euros. I know this quite well because we are currently building it with two Frisian gables.
Regarding the architect, you need a creative mind who also keeps the budget in mind; in my experience, that is a rare breed among architects – at least among those I have dealt with over the years, and that was quite a few.
As for the cladding, you should cross it off your list given your target budget and instead use paint to create accents; just my humble opinion.
Best regards
B
Bauexperte24 Jan 2012 20:09Hello,
Kind regards
DarthVader schrieb:275,000 € minus 50% for the plot including taxes/notary, minus 30,000 € for additional construction costs = 195,000 € for the house. WITHOUT reserves for garage, kitchen, more elaborate sanitary fittings, or other small extras.
all together 275,000 € …. I get my plot for 50%. Costs almost exactly 50,000 € including taxes & notary.
Kind regards
B
Bauexperte24 Jan 2012 22:40Hello again,
how wide and deep is the preferred plot of land for parents, children, and grandparents now?
Kind regards
how wide and deep is the preferred plot of land for parents, children, and grandparents now?
Kind regards
D
DarthVader25 Jan 2012 18:27A plot of land, for example, measures 24m x 17m (79ft x 56ft); another one 18m x 22m (59ft x 72ft); and another (for hip roofs) 25m x 18m (82ft x 59ft); as well as one for shed roofs measuring 24m x 19m (79ft x 62ft).
The house is intended for parents and two children, so a total of four people. The architect was either unable or unwilling to tell us whether, for example, a hip roof would be more cost-effective than a gable roof.
The house is intended for parents and two children, so a total of four people. The architect was either unable or unwilling to tell us whether, for example, a hip roof would be more cost-effective than a gable roof.
D
DarthVader26 Jan 2012 23:13Hmm, a shed roof is also under consideration.
So, I have €50,000 for the plot
€30,000 for additional costs (I think that’s a lot, what exactly does that include?)
€10,000 for a kitchen
€10,000 for a garage
€200,000 for the house itself, KfW 70 standard (the architect says at least €250 per cubic meter)
That totals €300,000.
€50,000 KfW loan under program 153, first 10 years at 1.87% interest. The rest, let’s say around 3.25% currently? I also saw program 124, but the terms weren’t that great.
Then there’s about €60,000 in equity. Next week, my in-laws are coming for a financial assessment, so I’ll need a solid plan.
My friends will definitely help with roofing (gable roof). That might save about €500 to €1,000. I also helped a friend once before. I’d like to do some more work myself (roughly estimated 200 hours). About 10 years ago, I worked as a laborer assisting five bricklayers at the same time, so I can see myself doing that again. The walls are going to be plastered, by the way. We’ll have a controlled ventilation system with heat recovery, solar thermal panels, and a gas condensing boiler to meet the KfW 70 standard. Maybe I can also lay hardwood flooring with my cousin. He gets a good rate. At my aunt and uncle’s place, he installed hardwood in about half the house. Apparently, it’s not overall cheaper than tiles, but I would prefer that look. We don’t need electric roller shutters.
But now, let’s get down to brass tacks—what’s realistically possible? Where can (should/must) I save?
So, I have €50,000 for the plot
€30,000 for additional costs (I think that’s a lot, what exactly does that include?)
€10,000 for a kitchen
€10,000 for a garage
€200,000 for the house itself, KfW 70 standard (the architect says at least €250 per cubic meter)
That totals €300,000.
€50,000 KfW loan under program 153, first 10 years at 1.87% interest. The rest, let’s say around 3.25% currently? I also saw program 124, but the terms weren’t that great.
Then there’s about €60,000 in equity. Next week, my in-laws are coming for a financial assessment, so I’ll need a solid plan.
My friends will definitely help with roofing (gable roof). That might save about €500 to €1,000. I also helped a friend once before. I’d like to do some more work myself (roughly estimated 200 hours). About 10 years ago, I worked as a laborer assisting five bricklayers at the same time, so I can see myself doing that again. The walls are going to be plastered, by the way. We’ll have a controlled ventilation system with heat recovery, solar thermal panels, and a gas condensing boiler to meet the KfW 70 standard. Maybe I can also lay hardwood flooring with my cousin. He gets a good rate. At my aunt and uncle’s place, he installed hardwood in about half the house. Apparently, it’s not overall cheaper than tiles, but I would prefer that look. We don’t need electric roller shutters.
But now, let’s get down to brass tacks—what’s realistically possible? Where can (should/must) I save?
Similar topics