
ᐅ One private plot of land with house construction and fully personalized landscaping
Created on: 12 Apr 2020 18:40
L
Lisa24
Hello everyone,
Since we are moving into our new build this year, we are starting to think about the garden design. We are beginners when it comes to gardening—we are Lisa, 27 years old, and Udo, 31 years old—but as they say, you grow with your tasks. Since not everything will be there from the start, we are confident we can manage it.
Our plot and how the house, garage + passageway are arranged:
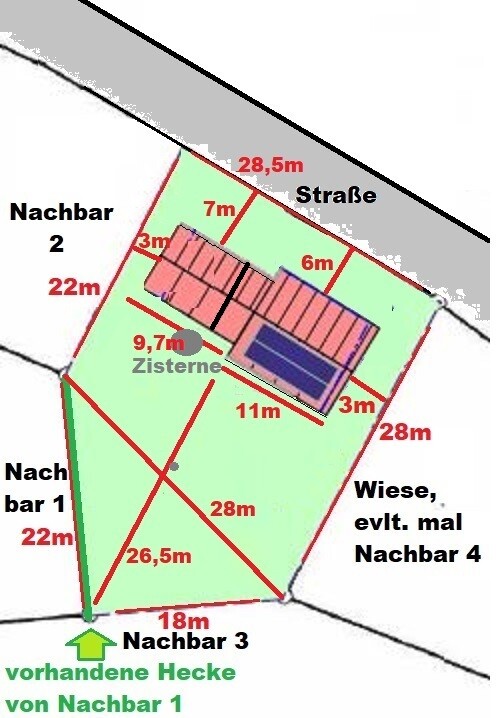
Explanation of the plot:
- We have a rectangular plot that narrows to a long point at the rear.
- The street runs in front of the house and isn’t very busy. Our garage is located to the left of the house, with a covered passageway 2.50m (8 feet) wide between the house and garage. The garage and passage share the same roof structure and roofing. Both connect directly to the house.
- A paved driveway will be in front of the garage, and the passageway will also be paved from the property boundary to the end of the passageway (towards the garden) using the same paving as the driveway.
- We need to be able to drive a tractor between neighbor 2’s property and the garage for garden work. At the moment, we can also access the property through neighbor 3’s land, but it’s uncertain if this will always be possible, so we want to keep this option open.
- Directly adjacent to the house in the garden there will be a terrace made of Jura limestone or concrete patio slabs.
- At the back right corner of the garage, near the passageway, is our cistern in the garden, which we want to design with a fountain on top.
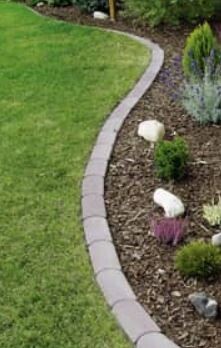
- We would like to place curved lawn edging stones around the different areas; this will make it easier for the robotic lawn mower and will also cover bare soil with bark mulch. (See: lawn edging stones + bark mulch)
- Where would you place all these must-haves, preferably with drawings, considering a possible future pool so we don’t have to cut down a tree for it later?
- Areas where people spend longer periods, such as the fire pit, should not be too close to the neighbors. We like our neighbors, but we also want privacy when we are with friends.
Must haves / What we definitely want:
- Raise an earth mound around the entire property (except along the street side) and then install a fence on top.
- Welded wire mesh fence to neighbors 1, 2, 3, and 4/lawn area.
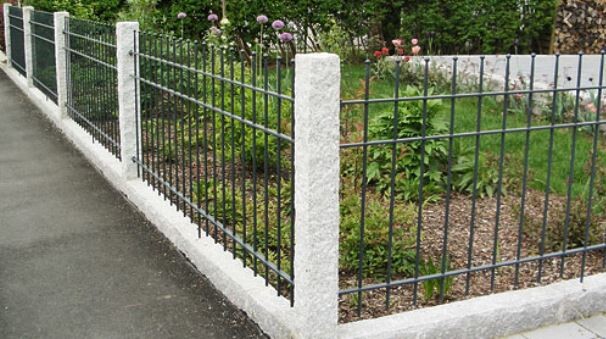
- Aluminum fence facing the street (see: aluminum fence).
- Initially create paths with gravel or bark mulch, possibly paving them later.
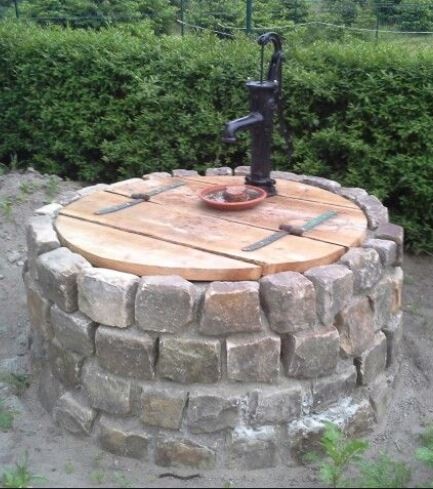
- Build a fountain over the cistern (see: fountain).
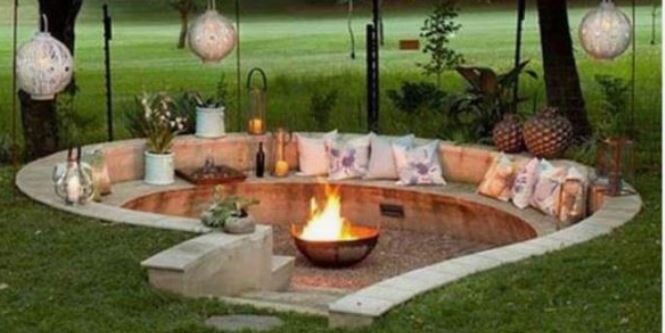
- Fire pit (see: fire pit).
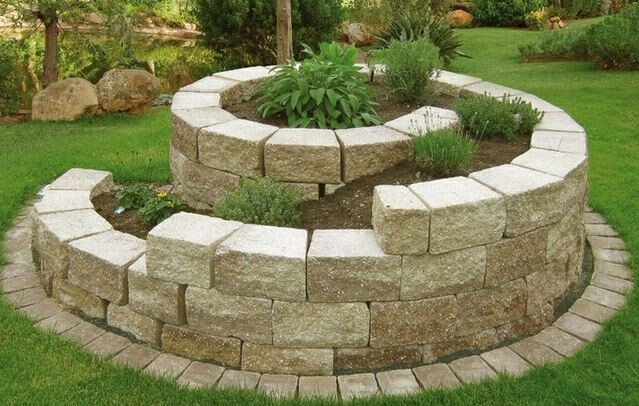
- Herb garden/herb spiral, preferably the spiral because it requires less space (see: herb spiral).
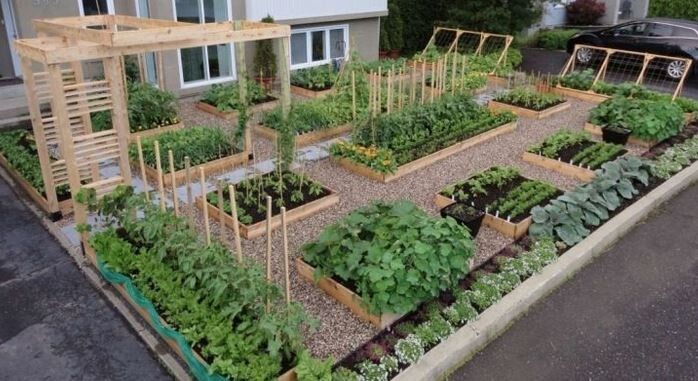
- Beds for vegetables and fruits, ideally as a separate area if the garden isn’t too small (see: vegetable bed).
- Trees (fruit)
- Shrubs (fruit)
- Beds and shrubs possibly as a “snacking corner” (fruit)?
- Children’s area (swing, slide, paddling pool, sandbox)
Nice to have / What we’d like to do someday:
- Possibly a patio roof cover, though for now other things are more important.
- Pool about 6x4m (size not yet finalized), earliest in 6–10 years!
Questions:
- How large would you make the terrace to fit a 1.80m (6 feet) long table with 6 chairs, a grill, a parasol, and still leave room for walking and moving around? About 5x4m (16x13 feet)?
- Would you recommend building the earth mound so the fence can be lower? It would increase overall height to keep out unwanted guests/animals (dogs) from the garden, and reduce fence costs since the fence could be shorter.
- Would you start by creating paths with gravel or bark mulch first to save costs and add paving later?
- I want to pick herbs directly from the kitchen window, but there is no countertop in front of the window. How would you solve this? I generally prefer an herb spiral for the look.
- Would you create distinct areas? For example, a vegetable bed/garden and a snacking corner.
Have we forgotten anything important? How would you fit everything in if possible?
As you can see, we are beginners, eager to learn, and look forward to your experience.
Best regards and happy Easter,
Lisa & Udo
Since we are moving into our new build this year, we are starting to think about the garden design. We are beginners when it comes to gardening—we are Lisa, 27 years old, and Udo, 31 years old—but as they say, you grow with your tasks. Since not everything will be there from the start, we are confident we can manage it.
Our plot and how the house, garage + passageway are arranged:
Explanation of the plot:
- We have a rectangular plot that narrows to a long point at the rear.
- The street runs in front of the house and isn’t very busy. Our garage is located to the left of the house, with a covered passageway 2.50m (8 feet) wide between the house and garage. The garage and passage share the same roof structure and roofing. Both connect directly to the house.
- A paved driveway will be in front of the garage, and the passageway will also be paved from the property boundary to the end of the passageway (towards the garden) using the same paving as the driveway.
- We need to be able to drive a tractor between neighbor 2’s property and the garage for garden work. At the moment, we can also access the property through neighbor 3’s land, but it’s uncertain if this will always be possible, so we want to keep this option open.
- Directly adjacent to the house in the garden there will be a terrace made of Jura limestone or concrete patio slabs.
- At the back right corner of the garage, near the passageway, is our cistern in the garden, which we want to design with a fountain on top.
- We would like to place curved lawn edging stones around the different areas; this will make it easier for the robotic lawn mower and will also cover bare soil with bark mulch. (See: lawn edging stones + bark mulch)
- Where would you place all these must-haves, preferably with drawings, considering a possible future pool so we don’t have to cut down a tree for it later?
- Areas where people spend longer periods, such as the fire pit, should not be too close to the neighbors. We like our neighbors, but we also want privacy when we are with friends.
Must haves / What we definitely want:
- Raise an earth mound around the entire property (except along the street side) and then install a fence on top.
- Welded wire mesh fence to neighbors 1, 2, 3, and 4/lawn area.
- Aluminum fence facing the street (see: aluminum fence).
- Initially create paths with gravel or bark mulch, possibly paving them later.
- Build a fountain over the cistern (see: fountain).
- Fire pit (see: fire pit).
- Herb garden/herb spiral, preferably the spiral because it requires less space (see: herb spiral).
- Beds for vegetables and fruits, ideally as a separate area if the garden isn’t too small (see: vegetable bed).
- Trees (fruit)
- Shrubs (fruit)
- Beds and shrubs possibly as a “snacking corner” (fruit)?
- Children’s area (swing, slide, paddling pool, sandbox)
Nice to have / What we’d like to do someday:
- Possibly a patio roof cover, though for now other things are more important.
- Pool about 6x4m (size not yet finalized), earliest in 6–10 years!
Questions:
- How large would you make the terrace to fit a 1.80m (6 feet) long table with 6 chairs, a grill, a parasol, and still leave room for walking and moving around? About 5x4m (16x13 feet)?
- Would you recommend building the earth mound so the fence can be lower? It would increase overall height to keep out unwanted guests/animals (dogs) from the garden, and reduce fence costs since the fence could be shorter.
- Would you start by creating paths with gravel or bark mulch first to save costs and add paving later?
- I want to pick herbs directly from the kitchen window, but there is no countertop in front of the window. How would you solve this? I generally prefer an herb spiral for the look.
- Would you create distinct areas? For example, a vegetable bed/garden and a snacking corner.
Have we forgotten anything important? How would you fit everything in if possible?
As you can see, we are beginners, eager to learn, and look forward to your experience.
Best regards and happy Easter,
Lisa & Udo

Lisa24 schrieb:
You have to agree with what others want, otherwise you get criticized for not doing it that way. Nonsense. There are simply more differing opinions about the garden here than about the house (at least from my side).
https://www.instagram.com/11antgmxde/
https://www.linkedin.com/company/bauen-jetzt/
When public libraries reopen from April 5th, check if you can get the magazine "Mein Schöner Garten." It usually features a garden designed in two versions with a plan and plant list, as well as a property with a garden. There is no planting plan, but it includes a sketch showing where everything is located.
Gräfin von Zeppelin has a good catalog with model gardens, including the classification of plants according to their location, etc.
Gräfin von Zeppelin has a good catalog with model gardens, including the classification of plants according to their location, etc.
Similar topics