
ᐅ General Floor Plan Discussion / Situation of the Staircase to the Attic / Dormers
Created on: 25 Mar 2026 13:35
P
phibe1005P
phibe100525 Mar 2026 13:35Hello everyone,
based on a user’s suggestion, I would like to share our current planning status. We are currently struggling with the situation regarding the dormers and the staircase to the attic. But first, here are all the key details according to the questionnaire.
Development plan / restrictions
Lower Saxony, Emsland district
approximately 342.2 sqm (3,683 sq ft)
no slope on the site
approximately 130 sqm (1,399 sq ft) of living space
two full floors plus attic
terrace house construction, therefore direct building boundary alignment
1 parking space under the carport, one in front of the carport
gable roof with a 45-degree pitch
orientation according to plan
eaves height 6 - 6.5 m (20 - 21 feet)
floor height 10 m (33 feet)
top edge of the finished floor level of the ground floor at a height of at least 20.00 m above sea level (NHN)
Owners’ requirements
terrace house
about 130 sqm (1,399 sq ft)
open-plan living-dining area with kitchen, one office/guest room, master bedroom, one child’s room, utility room, guest toilet without shower
family with one child, a second child planned for the future
if the second child is born, we would partially convert the attic to create an additional room
occasional overnight guests (sofa bed in the office)
open kitchen
number of dining seats: 6
no fireplace
no music or stereo wall
no balcony or roof terrace
carport
House design
Who designed the plan:
- planner from a regional builder who delivers turnkey homes
What do you particularly like? Why?
--> The plot / terrace house development does not allow for too much flexibility. The house’s shape is therefore simple, which we like. We want about 130 sqm (1,399 sq ft) of living space. That was the requirement.
What do you not like? Why?
Price estimate according to architect/planner: 385,000 based on the standard construction description with fully finished attic (which is not planned for now, but nevertheless included in the price), EXCLUDING carport, exterior landscaping, painting, flooring, kitchen, photovoltaic system, and controlled mechanical ventilation
We don’t like the two dormers. They are currently necessary due to the height situation of the staircase.
Also, it does not have to be a full concrete staircase. We would like to use the attic for a second child’s room or an office in the future. Otherwise, it should serve as storage space. Therefore, we can imagine a space-saving staircase. However, we are missing ideas on how to solve this.
Budget expectations: We want to save as much as possible.
preferred heating system: air-source heat pump with underfloor heating
If you have to give up something, which details/extensions
- can you give up: full staircase to the attic
- cannot give up: conversion option for the attic
Thank you very much for your feedback and ideas on how to improve the situation for the staircase access to the attic.
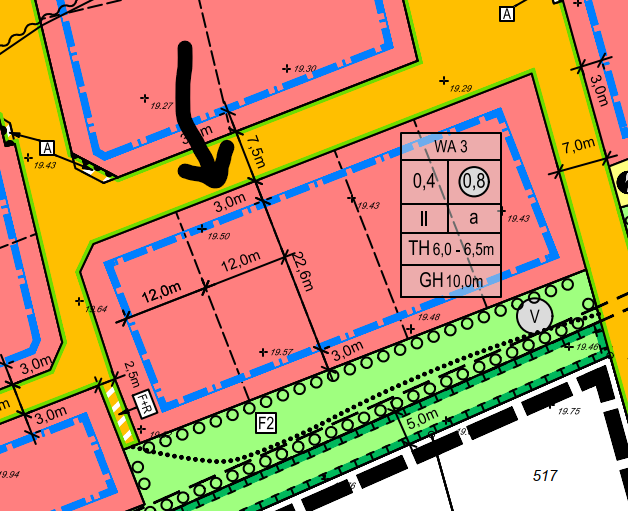
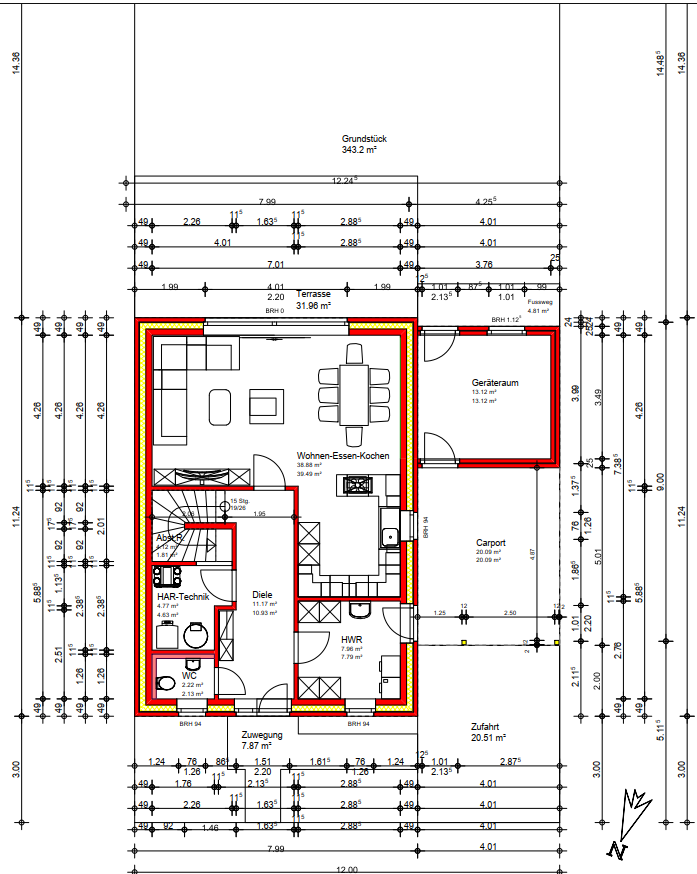
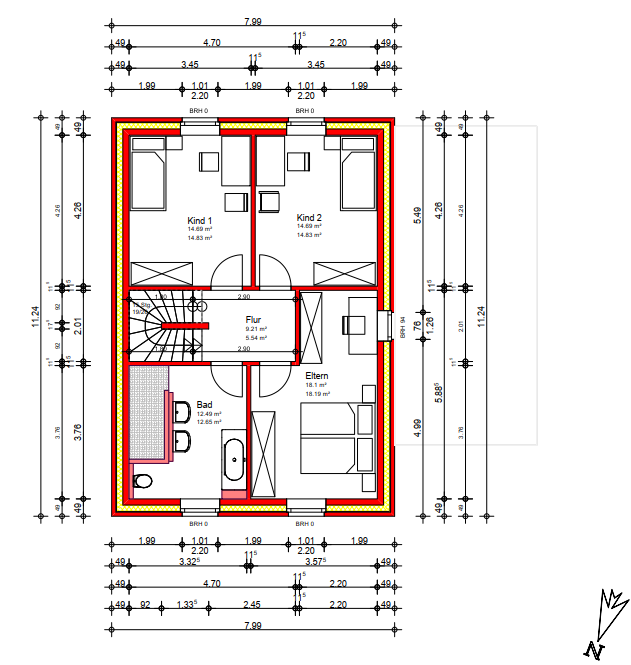
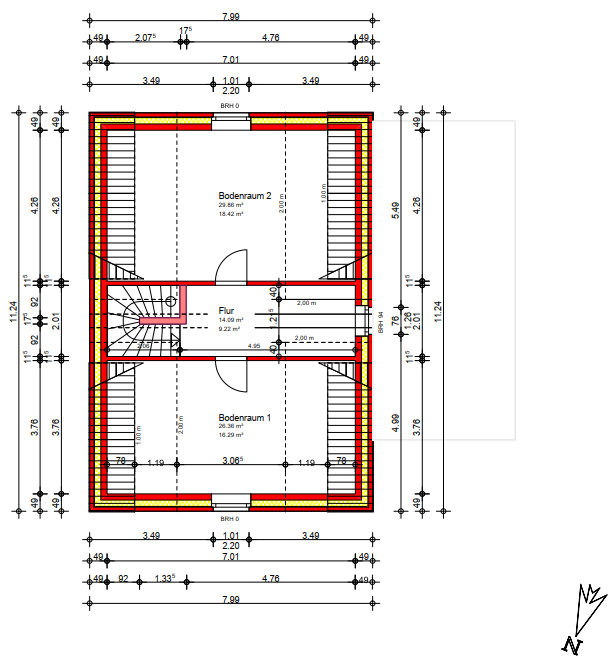

based on a user’s suggestion, I would like to share our current planning status. We are currently struggling with the situation regarding the dormers and the staircase to the attic. But first, here are all the key details according to the questionnaire.
Development plan / restrictions
Lower Saxony, Emsland district
approximately 342.2 sqm (3,683 sq ft)
no slope on the site
approximately 130 sqm (1,399 sq ft) of living space
two full floors plus attic
terrace house construction, therefore direct building boundary alignment
1 parking space under the carport, one in front of the carport
gable roof with a 45-degree pitch
orientation according to plan
eaves height 6 - 6.5 m (20 - 21 feet)
floor height 10 m (33 feet)
top edge of the finished floor level of the ground floor at a height of at least 20.00 m above sea level (NHN)
Owners’ requirements
terrace house
about 130 sqm (1,399 sq ft)
open-plan living-dining area with kitchen, one office/guest room, master bedroom, one child’s room, utility room, guest toilet without shower
family with one child, a second child planned for the future
if the second child is born, we would partially convert the attic to create an additional room
occasional overnight guests (sofa bed in the office)
open kitchen
number of dining seats: 6
no fireplace
no music or stereo wall
no balcony or roof terrace
carport
House design
Who designed the plan:
- planner from a regional builder who delivers turnkey homes
What do you particularly like? Why?
--> The plot / terrace house development does not allow for too much flexibility. The house’s shape is therefore simple, which we like. We want about 130 sqm (1,399 sq ft) of living space. That was the requirement.
What do you not like? Why?
Price estimate according to architect/planner: 385,000 based on the standard construction description with fully finished attic (which is not planned for now, but nevertheless included in the price), EXCLUDING carport, exterior landscaping, painting, flooring, kitchen, photovoltaic system, and controlled mechanical ventilation
We don’t like the two dormers. They are currently necessary due to the height situation of the staircase.
Also, it does not have to be a full concrete staircase. We would like to use the attic for a second child’s room or an office in the future. Otherwise, it should serve as storage space. Therefore, we can imagine a space-saving staircase. However, we are missing ideas on how to solve this.
Budget expectations: We want to save as much as possible.
preferred heating system: air-source heat pump with underfloor heating
If you have to give up something, which details/extensions
- can you give up: full staircase to the attic
- cannot give up: conversion option for the attic
Thank you very much for your feedback and ideas on how to improve the situation for the staircase access to the attic.
H
hanghaus202325 Mar 2026 13:54What does the zoning plan say about roof extensions?
Third or fourth gable?
Third or fourth gable?
P
phibe100525 Mar 2026 14:54hanghaus2023 schrieb:
13 No restrictions known.
phibe1005 schrieb:
Standard building specification with a fully finished attic (which is not planned for now Yes, but since you are responsible for the floors and walls anyway, it relates to the technical requirements. It’s not a bad idea at all. Additionally, the approval as living space is then guaranteed and included in the permit. Later on, you’ll be glad you don’t have to redo the interior finishing.
Emsland is, I assume, like northern Lower Saxony in general, a relatively affordable building area.
Regarding the staircase in general: it is also possible to move it further forward on the ground floor, as I already suggested in the other thread.
Is it allowed for the storage/cold room to be built over?
Personally, I find the design too plain. The hallway (entrance area) is relatively large and doesn’t add much value. Do you really need the side door in the utility room? Ultimately, laundry is done there, and you don’t need to walk through that room with street shoes, at least not as an entrance or extended hallway if there is already a hallway with an entry door planned.
Based on the questionnaire, you haven’t revealed much about yourselves. Assuming the planned family expansion is still far off, I guess you are quite young.
Do you have any other requirements besides a simple square meter size? It doesn’t have to be a particular daily routine, but hobbies, needs for personal space in the house?
First, I would rotate the staircase, shorten the hallway, and possibly relocate the utility room to the other side.
phibe1005 schrieb:
Standard construction description with a fully finished attic (which is not planned for now Yes, but since you are responsible for the floors and walls anyway, it concerns the technical requirements. It's not a bad idea. Additionally, the approval as living space is then ensured and included in the building permit / planning permission. Later on, you will be glad not to have to redo the interior finishing.
I assume Emsland, like northern Lower Saxony in general, is a fairly affordable area for building.
Regarding the staircase in general: it is also possible on the ground floor to move it further forward, as I already suggested in the other thread.
Is it allowed for the cold storage room to be built over?
Personally, I find the design too plain. The hallway is comparatively large but not very functional. Is the side door in the utility room really necessary? Ultimately, laundry will be done there, so you shouldn’t have to walk through this room with outdoor shoes, at least not use it as an entrance or extended hallway if there is already a hallway with an entrance door planned.
Unfortunately, the questionnaire reveals nothing about you. I assume, due to the planned family expansion in the more distant future, that you are still quite young.
Do you have no other requirements beyond a simple square meter size? There doesn’t have to be a special daily routine, but what about hobbies or the need for personal space and freedom in the house?
The first thing I would do is rotate the staircase, shorten the hallway, and possibly move the utility room to the other side.

I see an absolutely awkwardly planned house and suspect that the general contractor just pulled it out of their usual standard drawer and simply made it half a meter longer.
Honestly, I wouldn’t change a thing here but completely discard the design. If a 130 sqm (1400 sq ft) house is enough for you—which I find perfectly reasonable—then build a consistent 130 sqm (1400 sq ft) house instead of wasting the living room area of a roughly 160 sqm (1700 sq ft) house on exaggerated fortress-like walls (is EH40 required, for which builders often resort to brute force?).
Here, a basically reasonable home (living space category “modest plus”) is overloaded with thick exterior walls and a generous attic space used as extra storage. The staircase position would be just right for a house of this width if—yes, if!—the ridge position of the secondary ridge matched that of the main ridge.
Except for this flawed concept, nothing forces the first cross gable, and the second is only there for symmetry’s sake. Knowing the age of child 1 (and how far apart you plan to add child 2) would be helpful. Unless you are already at an age where fertility treatments might mean child 2 could turn into child 2 and child 3, I believe your reserved space is excessively generous. The actually reasonable estimation of the required living area is here multiple times and generously overcompensated: with space wasted on fortress-like walls and a veritable wholesale of reserved space, especially the attic on top.
Is the general contractor also the construction company here and does he fill the entire row house block with his houses?
Take a look at the standard semidetached house model from the “usual suspects,” which is two meters or more wider (okay, almost two meters if converted to normal exterior walls), about one meter longer, and offers roughly 140/145 sqm (1500/1560 sq ft) over two straight-walled floors plus a sloping roof SD35. Although the staircase is completely different, the one shown here is not noticeably more comfortable and provides a significantly better use of the expensive floor area—both relatively and absolutely.
If you like a simple shape, just build one. This one—with what I’d call a cross-gable roof—is neither modest nor cheap but inefficiently complicated (lots of construction costs without the slightest perceived architectural enjoyment value; simply expensive and pointless).
If possible, send the general contractor along with the design out to the desert!
By the way, you’re not the first row house builders here. The most similar case is probably that of @Mbk84; see [links not translated as per instructions].
https://www.instagram.com/11antgmxde/
https://www.linkedin.com/company/bauen-jetzt/
Honestly, I wouldn’t change a thing here but completely discard the design. If a 130 sqm (1400 sq ft) house is enough for you—which I find perfectly reasonable—then build a consistent 130 sqm (1400 sq ft) house instead of wasting the living room area of a roughly 160 sqm (1700 sq ft) house on exaggerated fortress-like walls (is EH40 required, for which builders often resort to brute force?).
Here, a basically reasonable home (living space category “modest plus”) is overloaded with thick exterior walls and a generous attic space used as extra storage. The staircase position would be just right for a house of this width if—yes, if!—the ridge position of the secondary ridge matched that of the main ridge.
phibe1005 schrieb:
We don’t like the two dormers. They are currently needed due to the height situation of the stairs. Also, it doesn’t have to be a full concrete staircase. We plan to use the attic in the future for a second child’s room or an office. Otherwise, it will serve as storage. Therefore, we can imagine a space-saving staircase. However, we are missing ideas on how to solve this.
Except for this flawed concept, nothing forces the first cross gable, and the second is only there for symmetry’s sake. Knowing the age of child 1 (and how far apart you plan to add child 2) would be helpful. Unless you are already at an age where fertility treatments might mean child 2 could turn into child 2 and child 3, I believe your reserved space is excessively generous. The actually reasonable estimation of the required living area is here multiple times and generously overcompensated: with space wasted on fortress-like walls and a veritable wholesale of reserved space, especially the attic on top.
Is the general contractor also the construction company here and does he fill the entire row house block with his houses?
Take a look at the standard semidetached house model from the “usual suspects,” which is two meters or more wider (okay, almost two meters if converted to normal exterior walls), about one meter longer, and offers roughly 140/145 sqm (1500/1560 sq ft) over two straight-walled floors plus a sloping roof SD35. Although the staircase is completely different, the one shown here is not noticeably more comfortable and provides a significantly better use of the expensive floor area—both relatively and absolutely.
phibe1005 schrieb:
The shape of the house is simple, which we like.
If you like a simple shape, just build one. This one—with what I’d call a cross-gable roof—is neither modest nor cheap but inefficiently complicated (lots of construction costs without the slightest perceived architectural enjoyment value; simply expensive and pointless).
If possible, send the general contractor along with the design out to the desert!
By the way, you’re not the first row house builders here. The most similar case is probably that of @Mbk84; see [links not translated as per instructions].
https://www.instagram.com/11antgmxde/
https://www.linkedin.com/company/bauen-jetzt/
Similar topics