
ᐅ Floor Plan Design for a Single-Family Home – Starting from Scratch?
Created on: 12 May 2026 22:31
T
tbhr27
Hello everyone,
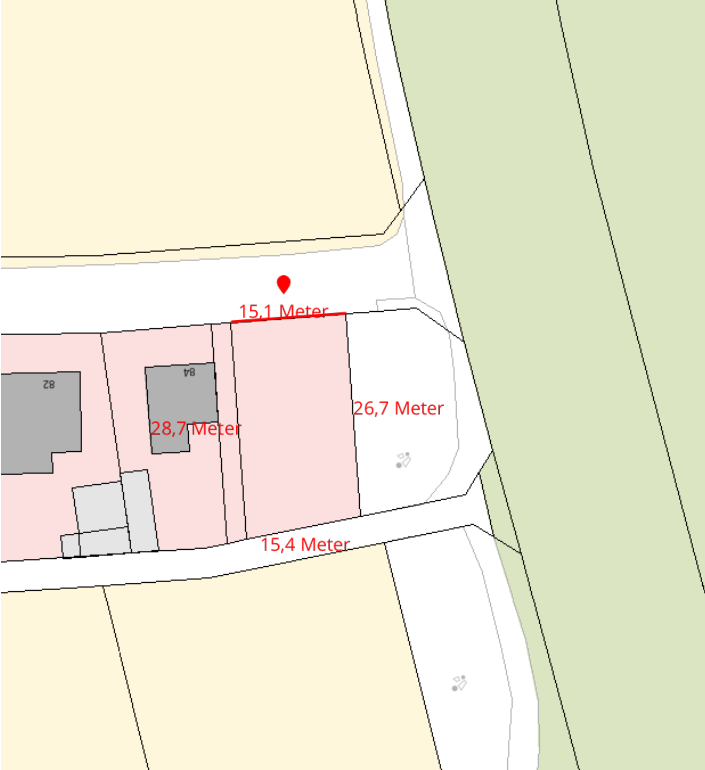
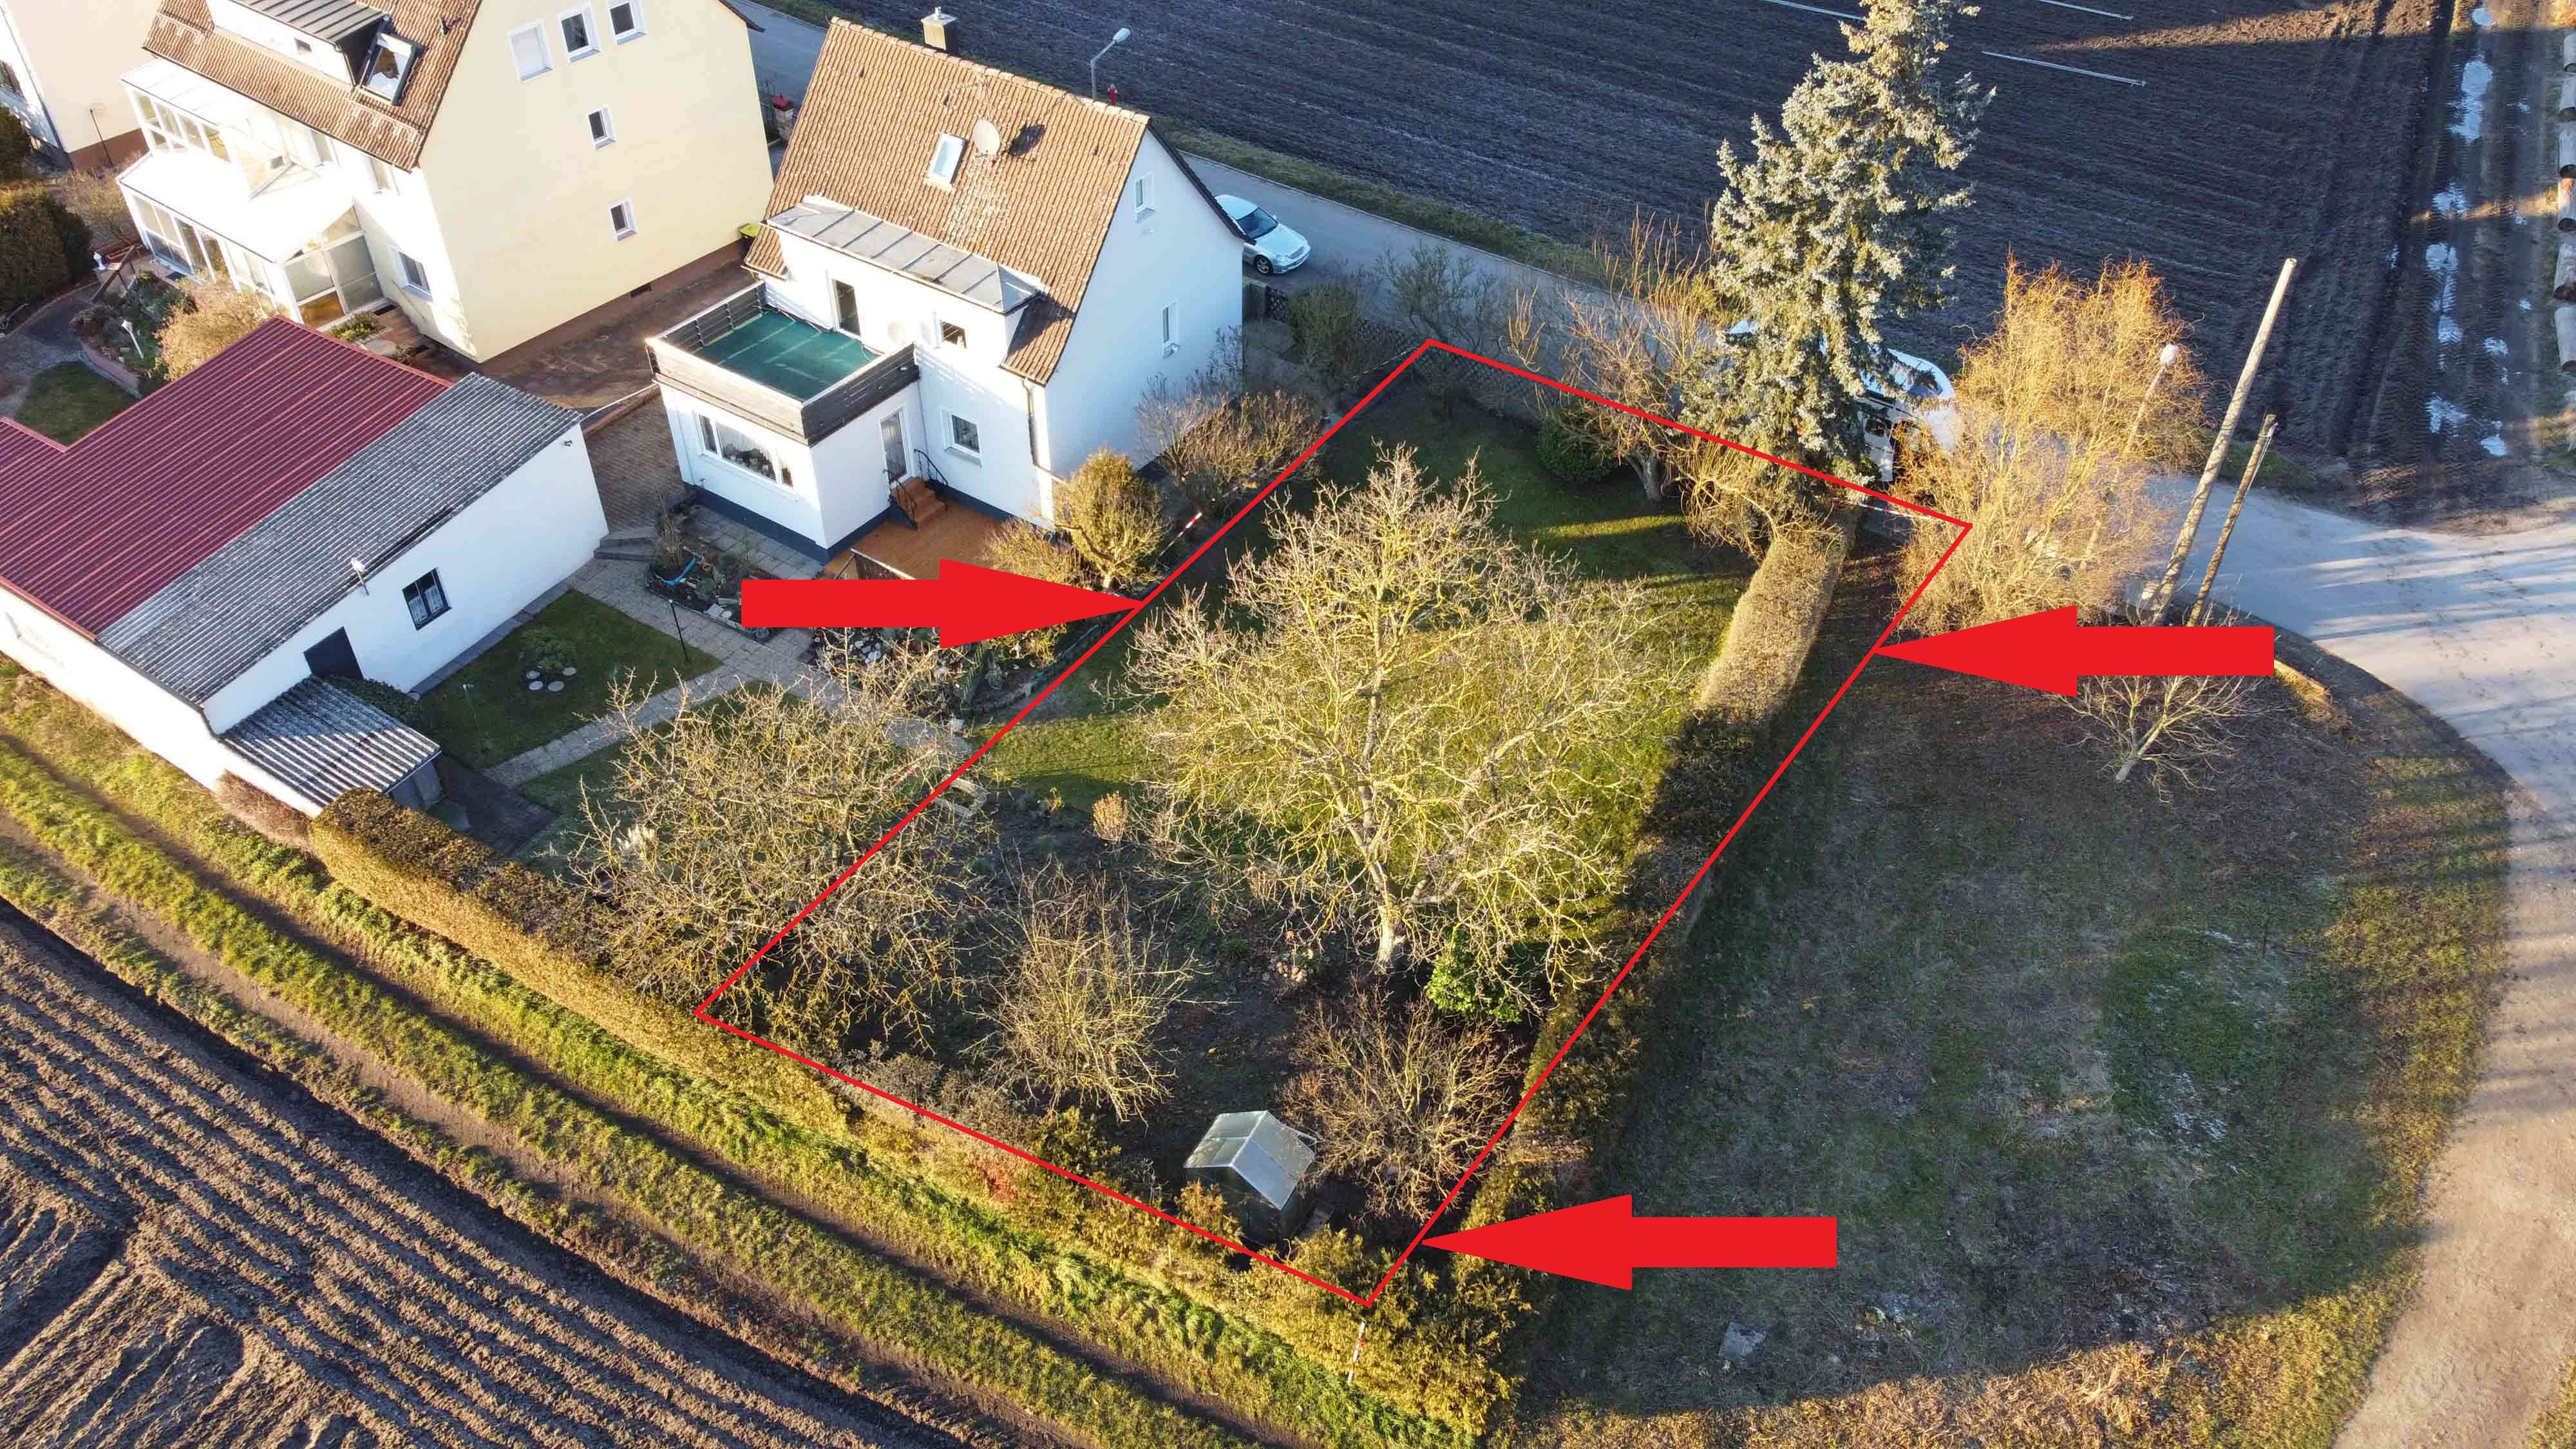
Last year, we purchased a plot of land in Bavaria where we would like to build a single-family house.
Since the city classified the land as an outside development area, we had to apply for a preliminary building permit (building permit / planning permission), which was ultimately approved.
The architect who supported us through this process was basically willing to continue working with us. However, due to his location, age, and our relatively “standard” requirements, he advised us to first consider whether a standard design from a construction company might suit us.
We then spoke with several local construction companies and obtained offers from three of them (all standard designs or only slightly modified).
Company A was somewhat pushy in their communication and was therefore rejected by us (even though they were the cheapest on paper).
For Company B, we had the construction contract reviewed by a specialist attorney who identified several pitfalls. The company was unwilling to make any adjustments, so we dismissed them as well.
Company C was our overall favorite; however, it became clear fairly late in the process that they act as a construction supervisor rather than a general contractor (GC) / main contractor (we had never heard of this model before and therefore did not actively inquire). After weighing the pros and cons of this concept with our lawyer, we concluded that we would prefer to stick with the GC model (only one point of contact, clear warranties, etc.).
So now we find ourselves somewhat back at the beginning (although with much more knowledge and clearer ideas) and wonder what the next steps should be. Should we contact more construction companies? Or return to an architect for an original design or individual planning?
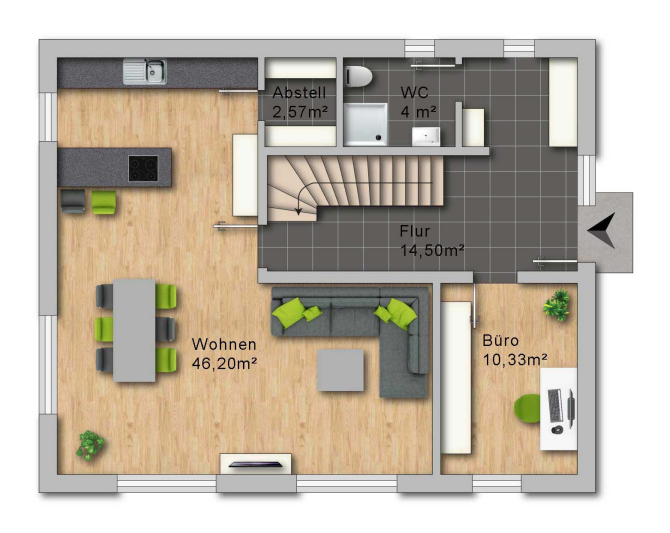
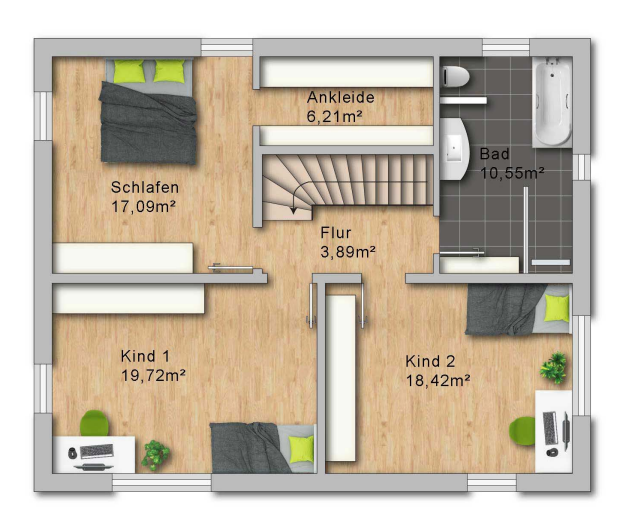
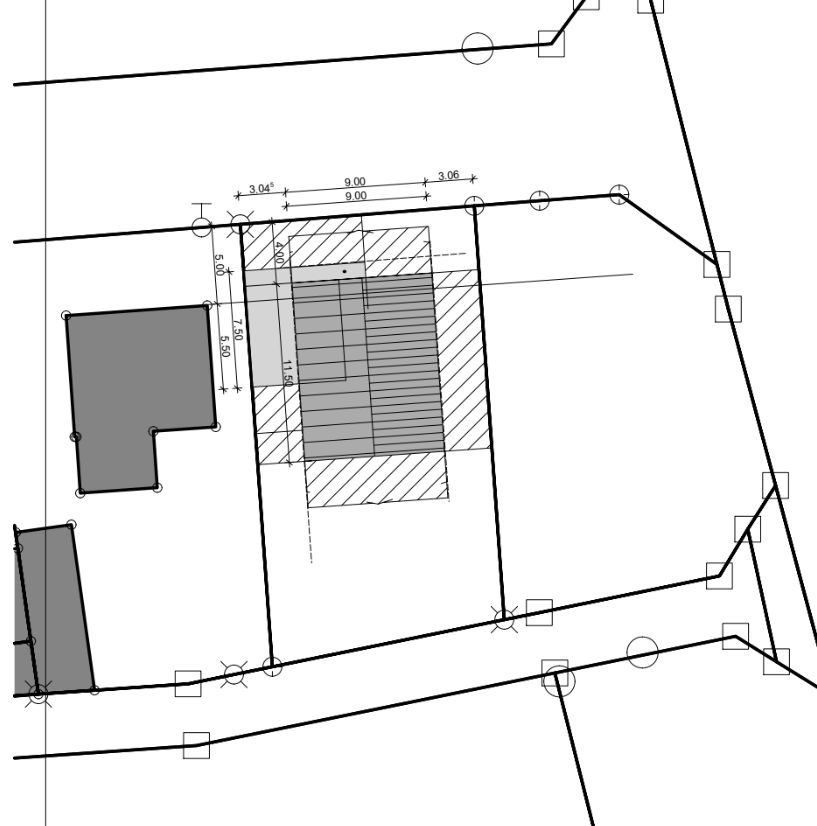
As a basis for discussion, I am attaching the standard design from Company C. We had planned to extend the original 9 x 11 m (30 x 36 ft) floor plan by 50 cm (20 inches) on the entrance side (to fully utilize the building envelope of 9 x 11.5 m / 30 x 38 ft) and allocate the additional space to an office, guest toilet, bathroom, and second child’s room.
The living area would thus increase from approximately 153 to 158 m2 (1,645 to 1,700 sq ft). The entrance was planned on the north side, with the garage and parking space on the west side. Unfortunately, we only have the design without dimensions.
P.S.: The preliminary building permit initially included a double garage/carport because the previous parking regulation required individually accessible parking spaces. Fortunately, this regulation has since changed so that the two required parking spaces may now be arranged in tandem, which should hopefully simplify the planning and construction.
Development Plan / Restrictions
Plot size: 416 m2 (4,478 sq ft)
Slope: no
Floor area ratio (FAR): 0.6
Site coverage ratio (no zoning plan, according to neighboring development)
Building envelope, building line, and boundaries: see preliminary building permit
Edge development: no (only garage)
Number of parking spaces: 2
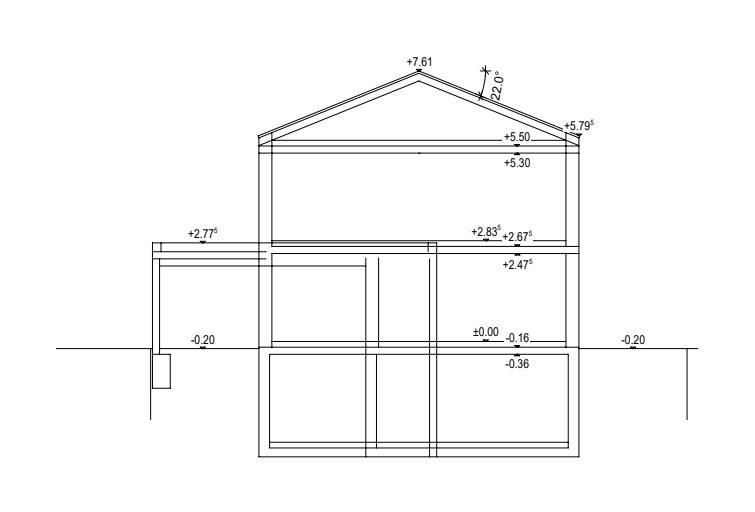
Number of storeys: 2
Roof type: pitched roof
Architectural style: –
Orientation: see preliminary building permit
Maximum heights / restrictions: see preliminary building permit
Other requirements: –
Owner Requirements
Style, roof type, building type: single-family house with pitched roof, solid construction
Basement, storeys: 2 full storeys plus basement
Number of occupants and ages: 2 adults (36 & 34 years old), 1 child (2 years old), 1 more child on the way
Room requirements for ground and upper floors: 2 children’s rooms, master bedroom, 1 office, guest toilet (preferably with shower)
Office: both regularly work from home (2-3 days per week), but only one day together. One desk is currently sufficient (wife mainly phone calls, husband uses two monitors)
Overnight guests per year: currently irregular as there is only one sleeping spot on the couch; having 2 guest beds would be great
Open or closed architecture: rather open (at least for the living/dining area)
Conservative or modern construction: rather modern
Open kitchen, island: rather open
Number of dining seats: at least 6
Fireplace: no
Music / stereo wall: no
Balcony, roof terrace: no
Garage, carport: prefabricated garage planned with 1 parking space, 2nd parking space in front
Utility garden, greenhouse: possibly a small vegetable garden and garden shed, but nothing unusual
Additional wishes / special features / daily routine:
- No special wishes (due to hobbies etc.)
- Typically, everyone gets up around the same time, then breakfast, one takes the child to daycare, then either office or home office work
- On weekends, often meet with family/friends (barbecues etc.)
House Design
Designer: standard design from a local construction company
What do you particularly like and why?
- Large children’s rooms
- Orientation of rooms toward the nicer sides of the property (south/east)
- Plenty of space in the entrance area
- Dimensions fit well in the building envelope
What do you dislike and why?
- Is the bathroom large enough for 4 people?
- Does the kitchen layout work?
Price estimate by architect/planner: 573k (offer from Company C, turnkey including garage, excluding additional construction costs/kitchen/outdoor facilities)
- We currently estimate additional construction costs at 70-75k
- We are still unsure whether to include photovoltaics right away (estimated approx. 20k)
Personal price limit for the house, including fittings: 800k (may not fully cover outdoor facilities)
Preferred heating technology: heat pump
If you had to give up something, what details/extensions could you do without?
- Could do without: walk-in closet
- Could not do without:
Why was the design created as it is now? Standard design from the construction company that aligned well with our ideas
Last year, we purchased a plot of land in Bavaria where we would like to build a single-family house.
Since the city classified the land as an outside development area, we had to apply for a preliminary building permit (building permit / planning permission), which was ultimately approved.
The architect who supported us through this process was basically willing to continue working with us. However, due to his location, age, and our relatively “standard” requirements, he advised us to first consider whether a standard design from a construction company might suit us.
We then spoke with several local construction companies and obtained offers from three of them (all standard designs or only slightly modified).
Company A was somewhat pushy in their communication and was therefore rejected by us (even though they were the cheapest on paper).
For Company B, we had the construction contract reviewed by a specialist attorney who identified several pitfalls. The company was unwilling to make any adjustments, so we dismissed them as well.
Company C was our overall favorite; however, it became clear fairly late in the process that they act as a construction supervisor rather than a general contractor (GC) / main contractor (we had never heard of this model before and therefore did not actively inquire). After weighing the pros and cons of this concept with our lawyer, we concluded that we would prefer to stick with the GC model (only one point of contact, clear warranties, etc.).
So now we find ourselves somewhat back at the beginning (although with much more knowledge and clearer ideas) and wonder what the next steps should be. Should we contact more construction companies? Or return to an architect for an original design or individual planning?
As a basis for discussion, I am attaching the standard design from Company C. We had planned to extend the original 9 x 11 m (30 x 36 ft) floor plan by 50 cm (20 inches) on the entrance side (to fully utilize the building envelope of 9 x 11.5 m / 30 x 38 ft) and allocate the additional space to an office, guest toilet, bathroom, and second child’s room.
The living area would thus increase from approximately 153 to 158 m2 (1,645 to 1,700 sq ft). The entrance was planned on the north side, with the garage and parking space on the west side. Unfortunately, we only have the design without dimensions.
P.S.: The preliminary building permit initially included a double garage/carport because the previous parking regulation required individually accessible parking spaces. Fortunately, this regulation has since changed so that the two required parking spaces may now be arranged in tandem, which should hopefully simplify the planning and construction.
Development Plan / Restrictions
Plot size: 416 m2 (4,478 sq ft)
Slope: no
Floor area ratio (FAR): 0.6
Site coverage ratio (no zoning plan, according to neighboring development)
Building envelope, building line, and boundaries: see preliminary building permit
Edge development: no (only garage)
Number of parking spaces: 2
Number of storeys: 2
Roof type: pitched roof
Architectural style: –
Orientation: see preliminary building permit
Maximum heights / restrictions: see preliminary building permit
Other requirements: –
Owner Requirements
Style, roof type, building type: single-family house with pitched roof, solid construction
Basement, storeys: 2 full storeys plus basement
Number of occupants and ages: 2 adults (36 & 34 years old), 1 child (2 years old), 1 more child on the way
Room requirements for ground and upper floors: 2 children’s rooms, master bedroom, 1 office, guest toilet (preferably with shower)
Office: both regularly work from home (2-3 days per week), but only one day together. One desk is currently sufficient (wife mainly phone calls, husband uses two monitors)
Overnight guests per year: currently irregular as there is only one sleeping spot on the couch; having 2 guest beds would be great
Open or closed architecture: rather open (at least for the living/dining area)
Conservative or modern construction: rather modern
Open kitchen, island: rather open
Number of dining seats: at least 6
Fireplace: no
Music / stereo wall: no
Balcony, roof terrace: no
Garage, carport: prefabricated garage planned with 1 parking space, 2nd parking space in front
Utility garden, greenhouse: possibly a small vegetable garden and garden shed, but nothing unusual
Additional wishes / special features / daily routine:
- No special wishes (due to hobbies etc.)
- Typically, everyone gets up around the same time, then breakfast, one takes the child to daycare, then either office or home office work
- On weekends, often meet with family/friends (barbecues etc.)
House Design
Designer: standard design from a local construction company
What do you particularly like and why?
- Large children’s rooms
- Orientation of rooms toward the nicer sides of the property (south/east)
- Plenty of space in the entrance area
- Dimensions fit well in the building envelope
What do you dislike and why?
- Is the bathroom large enough for 4 people?
- Does the kitchen layout work?
Price estimate by architect/planner: 573k (offer from Company C, turnkey including garage, excluding additional construction costs/kitchen/outdoor facilities)
- We currently estimate additional construction costs at 70-75k
- We are still unsure whether to include photovoltaics right away (estimated approx. 20k)
Personal price limit for the house, including fittings: 800k (may not fully cover outdoor facilities)
Preferred heating technology: heat pump
If you had to give up something, what details/extensions could you do without?
- Could do without: walk-in closet
- Could not do without:
Why was the design created as it is now? Standard design from the construction company that aligned well with our ideas
H
hanghaus202313 May 2026 06:14I cannot understand the architect’s idea of moving the house 1 meter (3 feet) forward. The 5 meters (16 feet) would have been sufficient for a parking space, even without a double garage. Then you wouldn’t need to park one car behind the other. Who would want that?
hanghaus2023 schrieb:
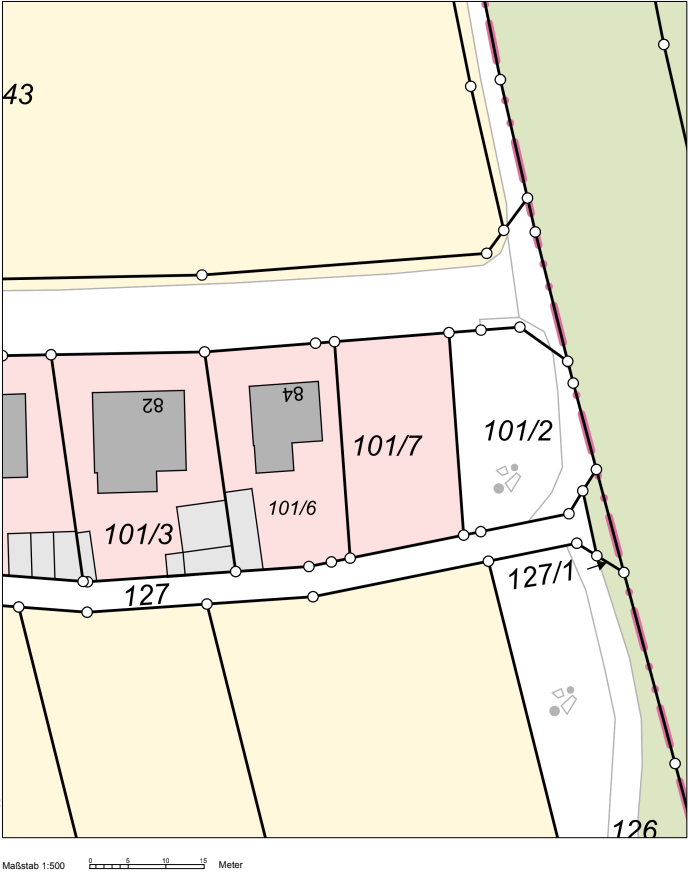
What did the architect’s design look like? Or was it only about the location on the property? The architect’s design only included the building’s exterior shell and its position on the plot.
hanghaus2023 schrieb:
I don’t understand the architect’s idea of moving the house 1m (3 ft) forward. The 5 m (16 ft) would have been enough for a parking space, even without a double garage. Then you don’t have to park one behind the other. Who wants that? Basically, one parking space is completely sufficient for us. We only own one car, and a second one is not planned. Also, there are usually free parking spaces available in front of the property. So, parking one behind the other would not be an issue for us in everyday life.
One reason for moving the house was, among other things, a walnut tree located relatively centrally on the plot. We would actually like to remove it or replace it with another tree. However, to give the environmental authority as little “leverage” as possible during the evaluation of the preliminary building permit and at least keep the option of preserving it open, the house was positioned this way. If it makes the planning easier, it could of course be reconsidered during the building permit application process.
I don’t understand the garage versus carport discussion.
So here is my opinion about your house.
Without considering the cardinal directions, I like the overall layout. Everything feels very harmonious.
After reading the text again: I especially like the entrance being on the north side. That your bedroom is then on the south side is also very positive for me personally. However, I would do something different with the children’s rooms: I suggest making the rooms identical, exactly the same size (19.07 m² (205 ft²)), and each with only one (large) window facing east.
Regarding the living room, I wonder if I would always want to look at the TV from the side, with windows to the left and right of the TV. If you want to keep the room layout as it is, I would shift the north window of the living room slightly further south (if you are sitting on the sofa, move it more to the right and the TV further to the left). But maybe this would make the living room a bit darker, or create a sort of home theater feeling…
One more thing that comes to mind: if the parents are lying in bed, they might hear the flush sound from the upstairs bathroom every time.
So here is my opinion about your house.
Without considering the cardinal directions, I like the overall layout. Everything feels very harmonious.
After reading the text again: I especially like the entrance being on the north side. That your bedroom is then on the south side is also very positive for me personally. However, I would do something different with the children’s rooms: I suggest making the rooms identical, exactly the same size (19.07 m² (205 ft²)), and each with only one (large) window facing east.
Regarding the living room, I wonder if I would always want to look at the TV from the side, with windows to the left and right of the TV. If you want to keep the room layout as it is, I would shift the north window of the living room slightly further south (if you are sitting on the sofa, move it more to the right and the TV further to the left). But maybe this would make the living room a bit darker, or create a sort of home theater feeling…
One more thing that comes to mind: if the parents are lying in bed, they might hear the flush sound from the upstairs bathroom every time.
H
hanghaus202313 May 2026 10:28The parking space is then only 4 m (13 feet). If the building authority accepts the solution with the proposed parking spaces, then that’s fine. A small car will also fit on the green parking space.
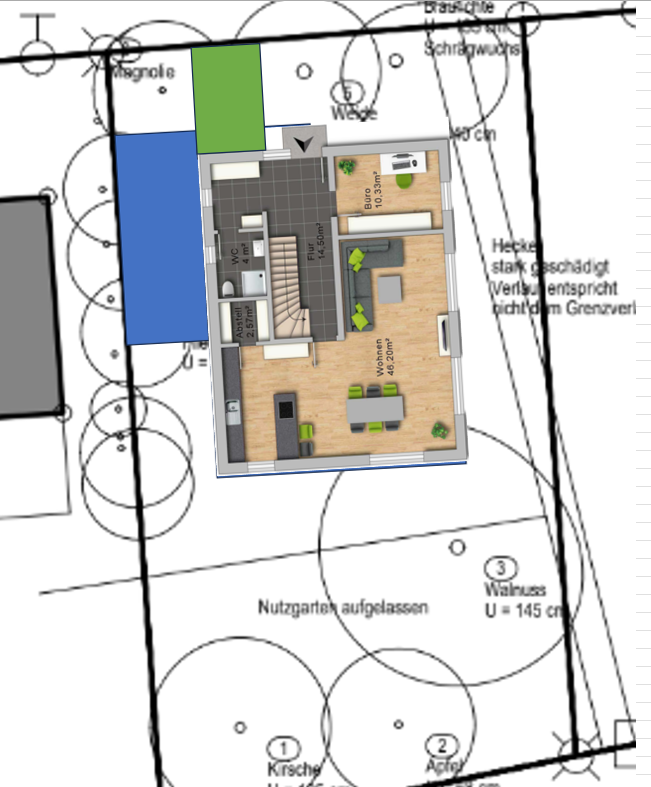
However, the walnut tree blocks a lot of light.
Will the plot also be developed on the east side?
However, the walnut tree blocks a lot of light.
Will the plot also be developed on the east side?
H
hanghaus202313 May 2026 11:44I made some adjustments.
The children's rooms are the same size. Depending on the view, the windows might still need some optimization.
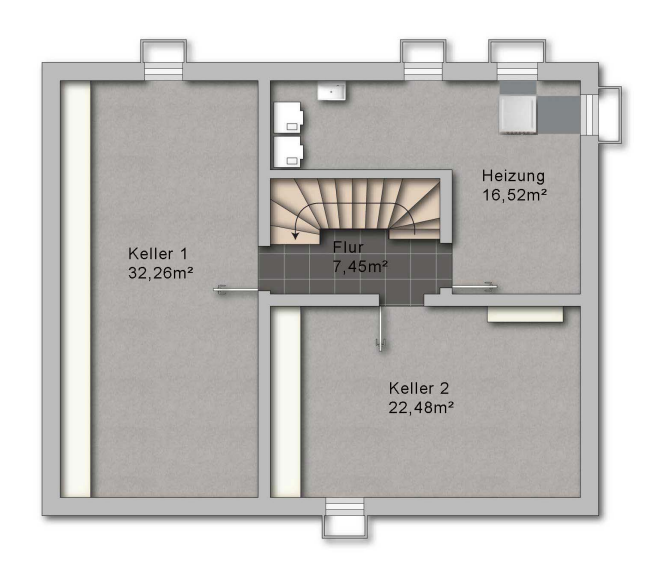
The chute for laundry is marked in blue. The utility room is probably located in the boiler basement. The washing machine and dryer should then be placed against the stair wall in the basement.
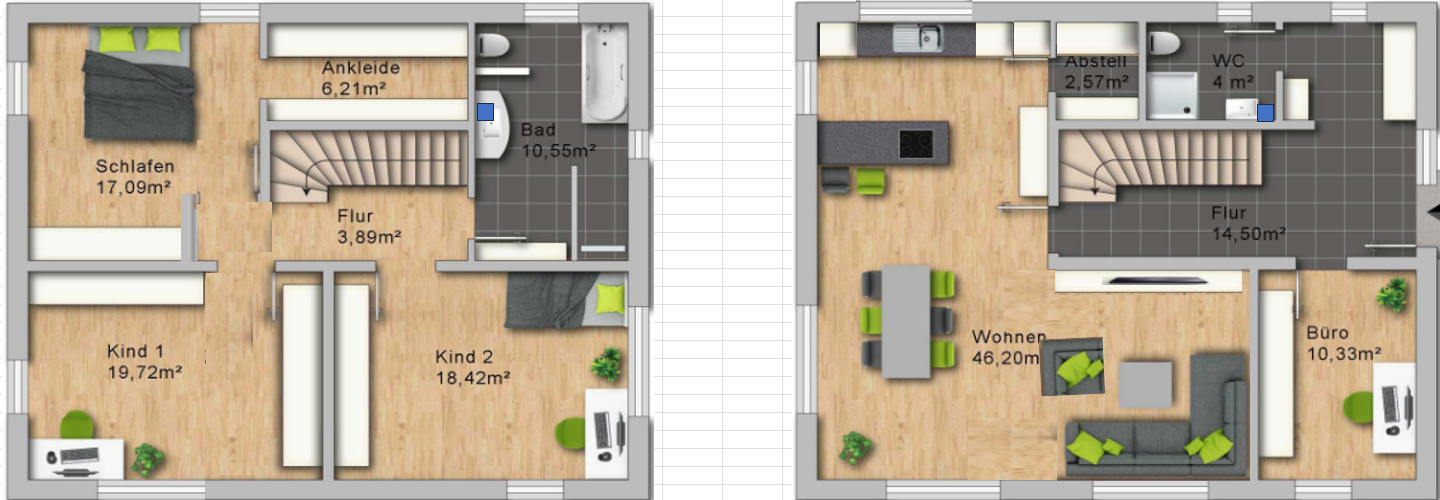
The children's rooms are the same size. Depending on the view, the windows might still need some optimization.
The chute for laundry is marked in blue. The utility room is probably located in the boiler basement. The washing machine and dryer should then be placed against the stair wall in the basement.
hanghaus2023 schrieb:
I made some adjustments. I also like the idea of having equally sized children's rooms.
I've already heard from a few friends that windows can be a major cost factor in house construction. That's why I would only include one.
Regarding the TV issue: Haha, I'm so silly. You are a genius.
- Simply swap the sofa and TV instead of repositioning the window.
--> TOP!
Similar topics