
ᐅ Looking for the optimal floor plan for a semi-detached house, 6.5 x 13 meters
Created on: 4 Mar 2026 11:42
S
Simon1988S
Simon19884 Mar 2026 11:42Hello everyone,
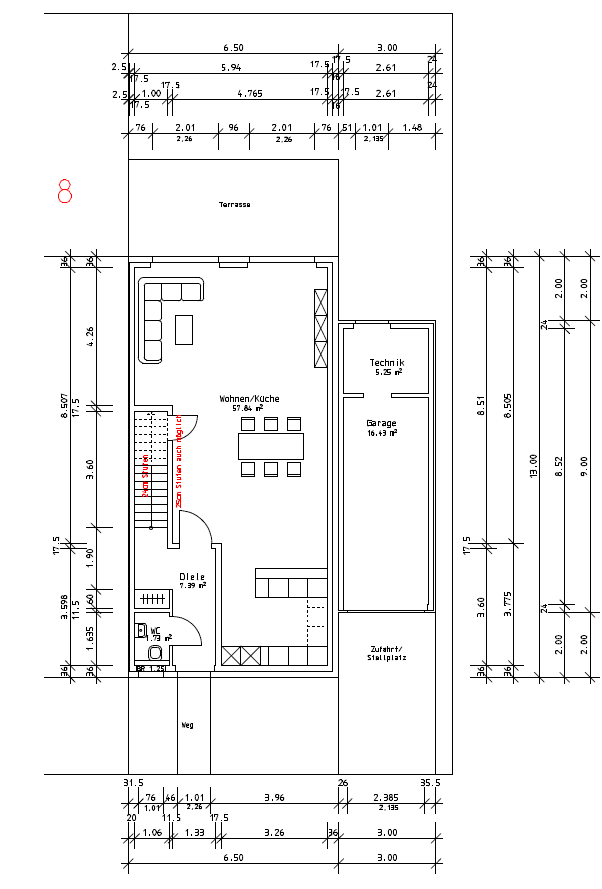
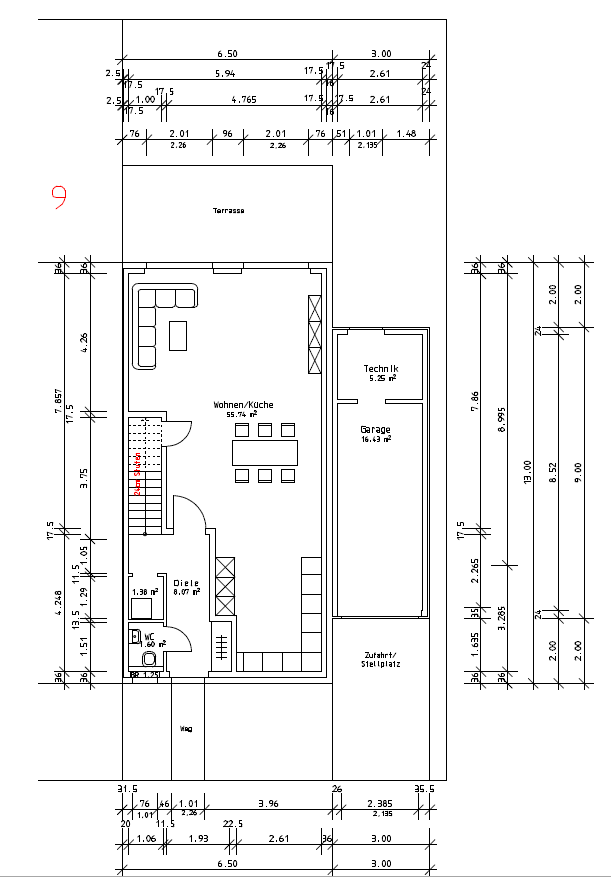
We worked out the following two floor plans for the ground floor with our architect.
Semi-detached house with garage
Plot size 235 sqm (2,529 sq ft) – 10 m (33 ft) wide, 23.5 m (77 ft) long
Building envelope of 6.5 x 13 m (21 x 43 ft)
Terrace facing southwest
3-4 people (1-2 children)
We prefer design 8 with a niche directly to the right of the front door (as shown in design 9) and would plan the kitchen in a U-shape (we couldn’t fit a kitchen island visually with the 3.26 m (11 ft) wide window front).
In design 9, the U-shaped kitchen would be too elongated, so it probably wouldn’t look as nice visually.
We plan to integrate the washing machine and dryer in the bathroom on the upper floor and build without a utility room.
Do you have any tips or ideas on what we could improve, or what do you think of the floor plan in general?
Thanks and best regards,
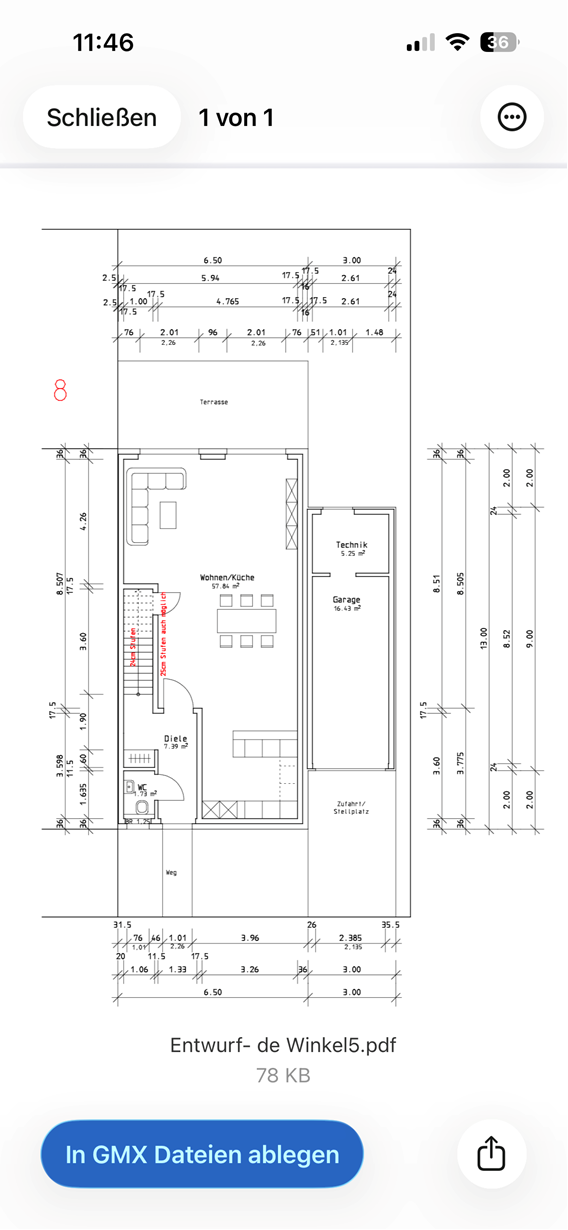
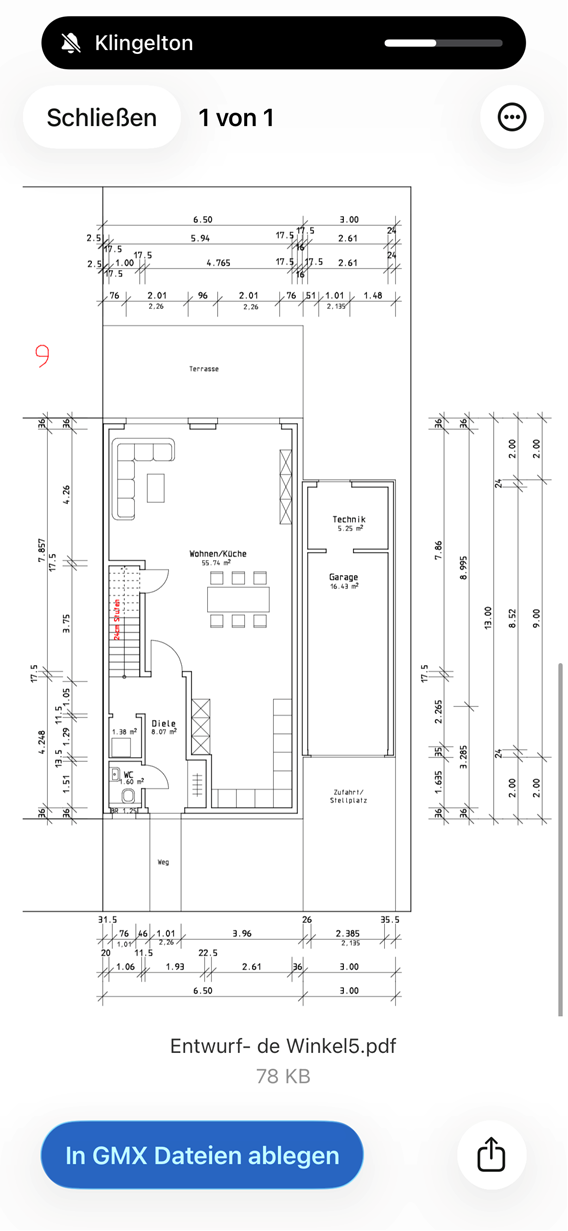
We worked out the following two floor plans for the ground floor with our architect.
Semi-detached house with garage
Plot size 235 sqm (2,529 sq ft) – 10 m (33 ft) wide, 23.5 m (77 ft) long
Building envelope of 6.5 x 13 m (21 x 43 ft)
Terrace facing southwest
3-4 people (1-2 children)
We prefer design 8 with a niche directly to the right of the front door (as shown in design 9) and would plan the kitchen in a U-shape (we couldn’t fit a kitchen island visually with the 3.26 m (11 ft) wide window front).
In design 9, the U-shaped kitchen would be too elongated, so it probably wouldn’t look as nice visually.
We plan to integrate the washing machine and dryer in the bathroom on the upper floor and build without a utility room.
Do you have any tips or ideas on what we could improve, or what do you think of the floor plan in general?
Thanks and best regards,

Simon1988 schrieb:
Do you have any tips or ideas on what we could improve, or what do you think of the floor plan in general? Regarding question 1: You should communicate with us more systematically in general. Apparently, this concerns yet another different plot, but you have not told us anything about this project yet. Is it a plot shared only with the half-neighbor for a single duplex, planned exclusively by your two parties, or are we now talking about a developer project?
What planning freedoms exist at all here?
Regarding question 2: I find the floor plan rather isolated, which makes it a poor basis for discussion. We would need all floor plans and so on.
Are all other floors to your full satisfaction, and you are only focusing on optimizing the ground floor, of which you have already discarded seven versions;
or are you doing it even less wisely by moving upward only once you are satisfied with the ground floor?
(if so, I would be shaking my head and scratching it in disbelief, wondering what deaf ears I am actually preaching to :-()
At first glance, I thought the architect was supposed to be a developer’s customer advisor. But many "details" (actually more like essentials) show that the general contractor is probably the planning partner here, still in their first year of training and clueless about the developer business.
Starting with stairs with a 24cm (9.5 inches) step depth, "also possible: 25 cm (10 inches)" (sorry, absolutely ROTFL at its best — both of those would not be stairs but rather chicken ladders!),
and no professional would waste 24 cm (9.5 inches) wall thickness on garage walls just to be able to build them on site with masonry.
Many more issues cannot even be seen because you are showing only the ground floor.
This won’t work!
Go back to the drawing board, start over, don’t just collect thousands of applause points.
By the way: the internet is full of offers in which the "usual suspects" show you their gross floor area (GFA) bottle-neck, realizing 140/145 sqm (1507/1562 sq ft) over two and a half floors with SD35 and knee wall zero. Compared to this model, you have half a meter (about 1.5 feet) more width and depth here (with the width gain being the more important), plus potential for even more width gain if you switch to the usual precast concrete garage; so the footprint has potential for 160/165 sqm (1722/1776 sq ft) (which is too large for a mid-terrace/starter home). You are using the additional width only for the cloakroom; smarter would be to relax the staircase — but here you are even planning an even more inconvenient nuisance instead of the proven economical shape.
You could have found incredibly better ways to vary this template!!!
https://www.instagram.com/11antgmxde/
https://www.linkedin.com/company/bauen-jetzt/
S
Simon19884 Mar 2026 16:23First of all, thank you for your feedback; you really hit the mark on several points. :-)
This is a semi-detached house in a new development area with a development plan (FD, II VG, garage width of 3m (10 feet) specified + 0.5m (20 inches) setback from the street specified). The neighbor is building with an architect, and we are working with a general contractor.
So far, we have mainly focused on the ground floor and will then concentrate on the upper floor, just as you described with some disbelief (this is the approach of the architect).
What tread depth would you recommend?
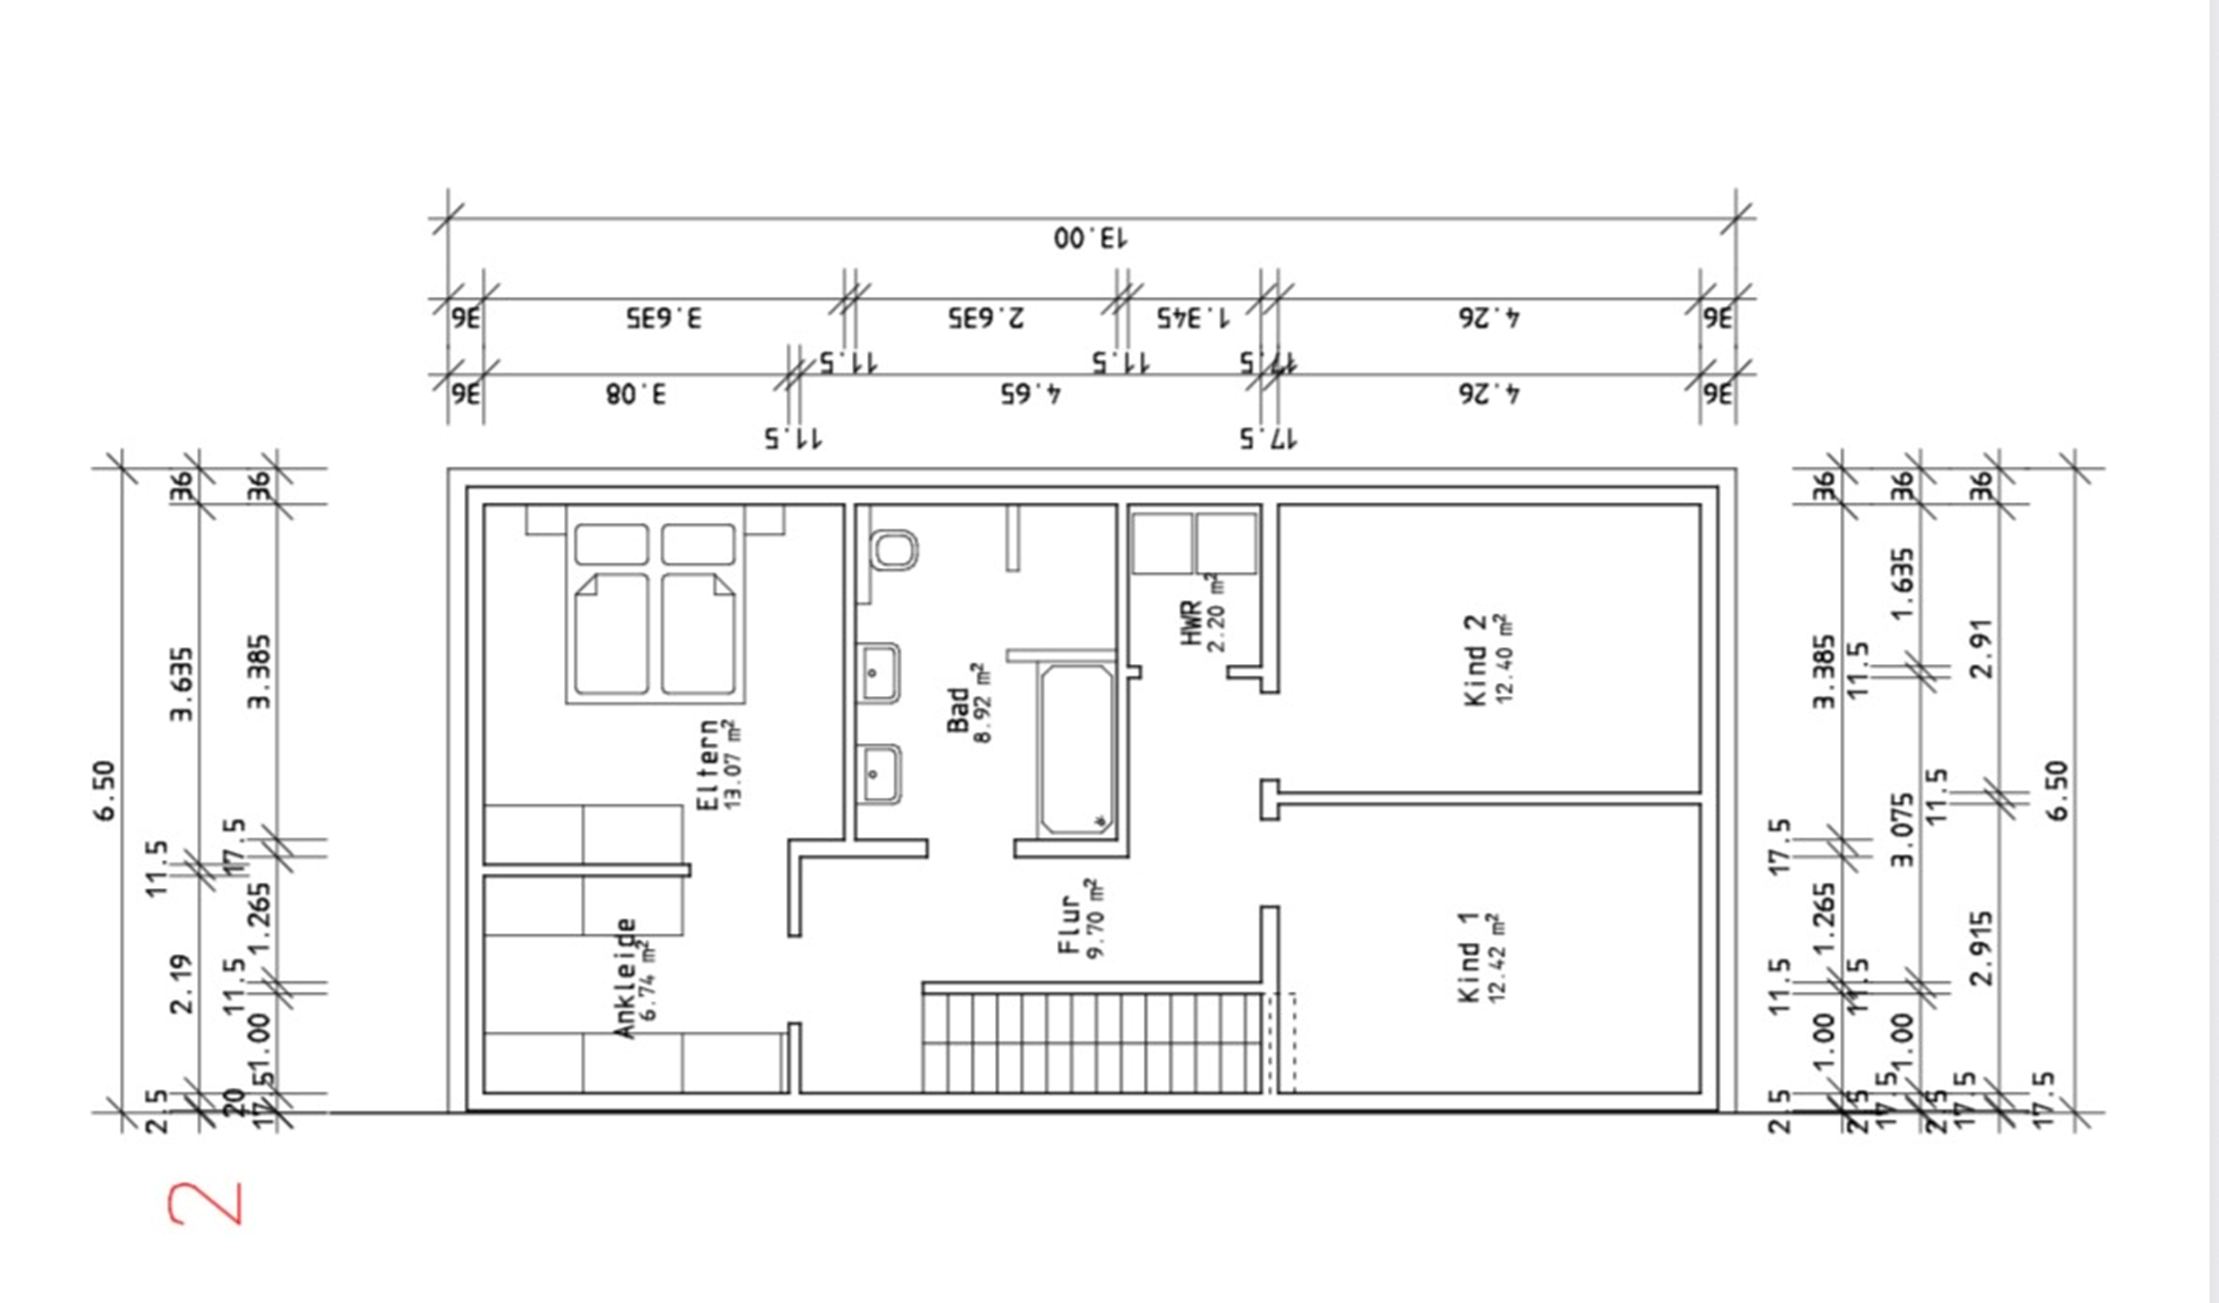
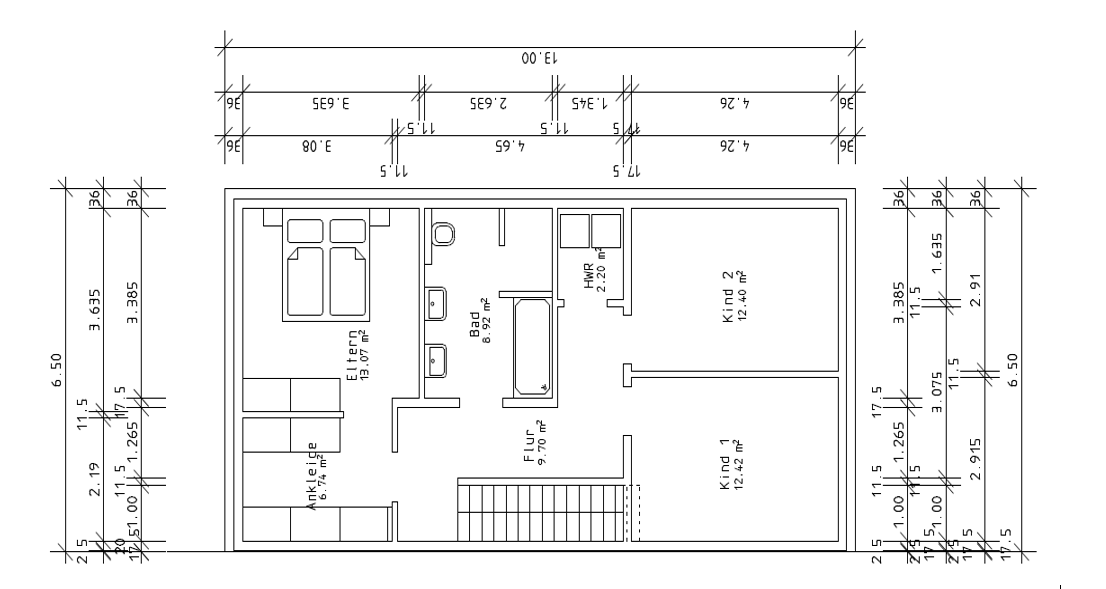
Here is one possible layout of the upper floor:
This is a semi-detached house in a new development area with a development plan (FD, II VG, garage width of 3m (10 feet) specified + 0.5m (20 inches) setback from the street specified). The neighbor is building with an architect, and we are working with a general contractor.
So far, we have mainly focused on the ground floor and will then concentrate on the upper floor, just as you described with some disbelief (this is the approach of the architect).
What tread depth would you recommend?
Here is one possible layout of the upper floor:
Is there no utility room?
I don’t know how you live or what you want, so I’m also unsure what kind of improvements you expect.
The pictures or screenshots taken with a phone are, at least for me, too small to comfortably understand the dimensions.
Some figures are given, for example the area downstairs of 57m² (613 sq ft). However, there is no storage space included. I don’t know anyone who would necessarily need 57m² (613 sq ft). Maybe a household of 5–6 people. Area can be nice, but often comes at the expense of other things (the wardrobe barely fits the current jackets, let alone the full annual supply for 4 people). I personally would not want to build like that — there is no room for hobbies at all...
...ideally, you should go back to the relevant subforum, read the pinned post above, and work through the questions, just as you would with an architect.
I don’t know how you live or what you want, so I’m also unsure what kind of improvements you expect.
The pictures or screenshots taken with a phone are, at least for me, too small to comfortably understand the dimensions.
Some figures are given, for example the area downstairs of 57m² (613 sq ft). However, there is no storage space included. I don’t know anyone who would necessarily need 57m² (613 sq ft). Maybe a household of 5–6 people. Area can be nice, but often comes at the expense of other things (the wardrobe barely fits the current jackets, let alone the full annual supply for 4 people). I personally would not want to build like that — there is no room for hobbies at all...
...ideally, you should go back to the relevant subforum, read the pinned post above, and work through the questions, just as you would with an architect.
Simon1988 schrieb:
So far, we have mainly been focusing on the ground floor and will then concentrate on the upper floor, just as you described shaking your head (this is the architect’s approach). What tread depth would you recommend? I would suggest you read through all the nonsense I wrote and then, as the next steps (order doesn’t really matter), change the approach and the “architect.” No advice on the rise dimension can be given because we don’t even know the floor-to-floor height yet.
Simon1988 schrieb:
This is a semi-detached house in a new development with a zoning plan (FD, II VG, garage width of 3m (10 feet) specified + 0.5m (20 inches) setback to the street specified). The neighbor is building with an architect, and we are building with a general contractor. Then hurry up quickly: if there is no setback floor, your basement will have to be the classic “dig down” here. This basically means in semi-detached construction: the party wall basement or deeper foundation builder has to start first! Coordinate with your neighbor and plan together with their architect, or you’re asking for trouble. And as I said, act fast, they won’t want to wait for you!
Simon1988 schrieb:
Here is a possibility for the upper floor: After nine ground floor plans, “2” probably means that the tenth and eleventh plans are now addressing the upper floor (?).
Without taking the time to check in detail, it is already clear this won’t work. Trying to bring light into the house in sacks has never worked, even in fictional places like “Schilda,” and it never went out of fashion for good reasons. Just the oversized frame for the toilet cistern might make you realize that the washbasins and the bathtub might need something similar.
I don’t believe the garage width is specified as 3m (10 feet), and the 0.5m (20 inches) setback to the street (probably meaning on the side) doesn’t sound like a carefully read plan either.
Use your neighbor’s architect and forget about this general contractor (GU), regardless.
https://www.instagram.com/11antgmxde/
https://www.linkedin.com/company/bauen-jetzt/
S
Simon19884 Mar 2026 19:26Development Plan / Restrictions
Plot size: 235m² (10m wide and 23.5m long)
Slope: no, completely flat
Site coverage ratio: 0.4
Floor area ratio:
Building envelope, building line and boundary: 6.5 x 13 m (21.3 x 42.7 ft)
Setback: 0.5 m (1.6 ft) beside the garage towards the street
Number of parking spaces: space for 1 car required
Number of floors allowed: 2 full stories permitted
Roof type: green flat roof
Architectural style: no restrictions
Orientation: garden facing southwest
Maximum heights / limits: GH 80.5
Additional requirements: according to development plan
Other: detailed information easily found via Google "Flipsenpesch Mönchengladbach"
Client Requirements
Style, roof type, building type: solid construction house, white plaster facade, flat roof
Basement, floors: build on slab foundation without basement
Number and age of residents: persons (39, 38, 0, 1 more child planned)
Room requirements on ground and upper floors: living area (kitchen/dining/living), guest toilet, master bedroom with separate dressing room, 2 children’s rooms, 1 bathroom, storage options
Office (family use or home office): office desirable but not mandatory
Guests per year: rarely present — no guest room needed
Open or closed layout: open
Conservative or modern architectural style: balanced between both
Open kitchen, kitchen island: kitchen preferably open, kitchen island desired but due to limited width currently leaning towards a U-shaped kitchen
Number of dining seats: dining table for 4 persons
Fireplace: no
Music/speaker wall: TV to be integrated in living area
Balcony, roof terrace: no
Garage, carport: garage for numerous bicycles, children’s vehicles, tools, etc.
Utility garden, greenhouse: no
Additional wishes / special features / daily routine, including reasons for preferences: desire for a classic single-family home for a family of four, an open living and dining area with an open kitchen is important
About the House Design
Who created the design?
Design by an architect, arranged through our general contractor
What do you particularly like? Why?
Large open living and dining area with open kitchen, straight staircase, utility room behind the garage, storage space under the stairs, dressing room which could possibly be repurposed as an office, wardrobe niche (our own idea), creating a niche in the kitchen where tall units can be installed
What do you dislike? Why?
A kitchen island is desired but difficult to implement with a max width of 3.26 m (10.7 ft), no office, possibly too much empty space in the living/dining area?, no utility room
Price estimate according to architect/planner: 400k
Personal price limit for the house including fittings: 420k
Preferred heating system: air-to-water heat pump
If you have to give up something, which details/extensions
- can you live without: we have already given up all unnecessary features
- cannot do without: open living and dining area, large windows to allow plenty of natural light into the house
Why is the design as it is now?
Design created by the architect according to our requests
Final comments
We are unsure about the stair depth, is access from the house to the garage practical? We also favor the open living-dining area with open kitchen to get light into the house from both sides
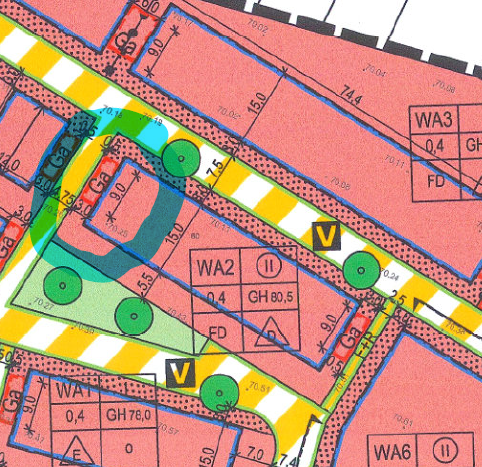
No. 46
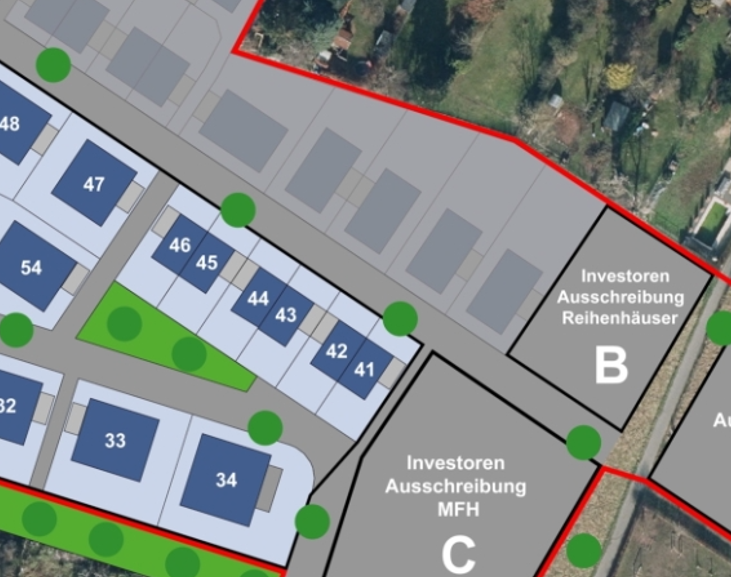
Unfortunately, I cannot display it larger and hope it is still visible:
Thank you and best regards,
Plot size: 235m² (10m wide and 23.5m long)
Slope: no, completely flat
Site coverage ratio: 0.4
Floor area ratio:
Building envelope, building line and boundary: 6.5 x 13 m (21.3 x 42.7 ft)
Setback: 0.5 m (1.6 ft) beside the garage towards the street
Number of parking spaces: space for 1 car required
Number of floors allowed: 2 full stories permitted
Roof type: green flat roof
Architectural style: no restrictions
Orientation: garden facing southwest
Maximum heights / limits: GH 80.5
Additional requirements: according to development plan
Other: detailed information easily found via Google "Flipsenpesch Mönchengladbach"
Client Requirements
Style, roof type, building type: solid construction house, white plaster facade, flat roof
Basement, floors: build on slab foundation without basement
Number and age of residents: persons (39, 38, 0, 1 more child planned)
Room requirements on ground and upper floors: living area (kitchen/dining/living), guest toilet, master bedroom with separate dressing room, 2 children’s rooms, 1 bathroom, storage options
Office (family use or home office): office desirable but not mandatory
Guests per year: rarely present — no guest room needed
Open or closed layout: open
Conservative or modern architectural style: balanced between both
Open kitchen, kitchen island: kitchen preferably open, kitchen island desired but due to limited width currently leaning towards a U-shaped kitchen
Number of dining seats: dining table for 4 persons
Fireplace: no
Music/speaker wall: TV to be integrated in living area
Balcony, roof terrace: no
Garage, carport: garage for numerous bicycles, children’s vehicles, tools, etc.
Utility garden, greenhouse: no
Additional wishes / special features / daily routine, including reasons for preferences: desire for a classic single-family home for a family of four, an open living and dining area with an open kitchen is important
About the House Design
Who created the design?
Design by an architect, arranged through our general contractor
What do you particularly like? Why?
Large open living and dining area with open kitchen, straight staircase, utility room behind the garage, storage space under the stairs, dressing room which could possibly be repurposed as an office, wardrobe niche (our own idea), creating a niche in the kitchen where tall units can be installed
What do you dislike? Why?
A kitchen island is desired but difficult to implement with a max width of 3.26 m (10.7 ft), no office, possibly too much empty space in the living/dining area?, no utility room
Price estimate according to architect/planner: 400k
Personal price limit for the house including fittings: 420k
Preferred heating system: air-to-water heat pump
If you have to give up something, which details/extensions
- can you live without: we have already given up all unnecessary features
- cannot do without: open living and dining area, large windows to allow plenty of natural light into the house
Why is the design as it is now?
Design created by the architect according to our requests
Final comments
We are unsure about the stair depth, is access from the house to the garage practical? We also favor the open living-dining area with open kitchen to get light into the house from both sides
No. 46
Unfortunately, I cannot display it larger and hope it is still visible:
Thank you and best regards,
Similar topics