
Hello everyone!
I would like to share with you the draft from our architect for our house with a double garage.
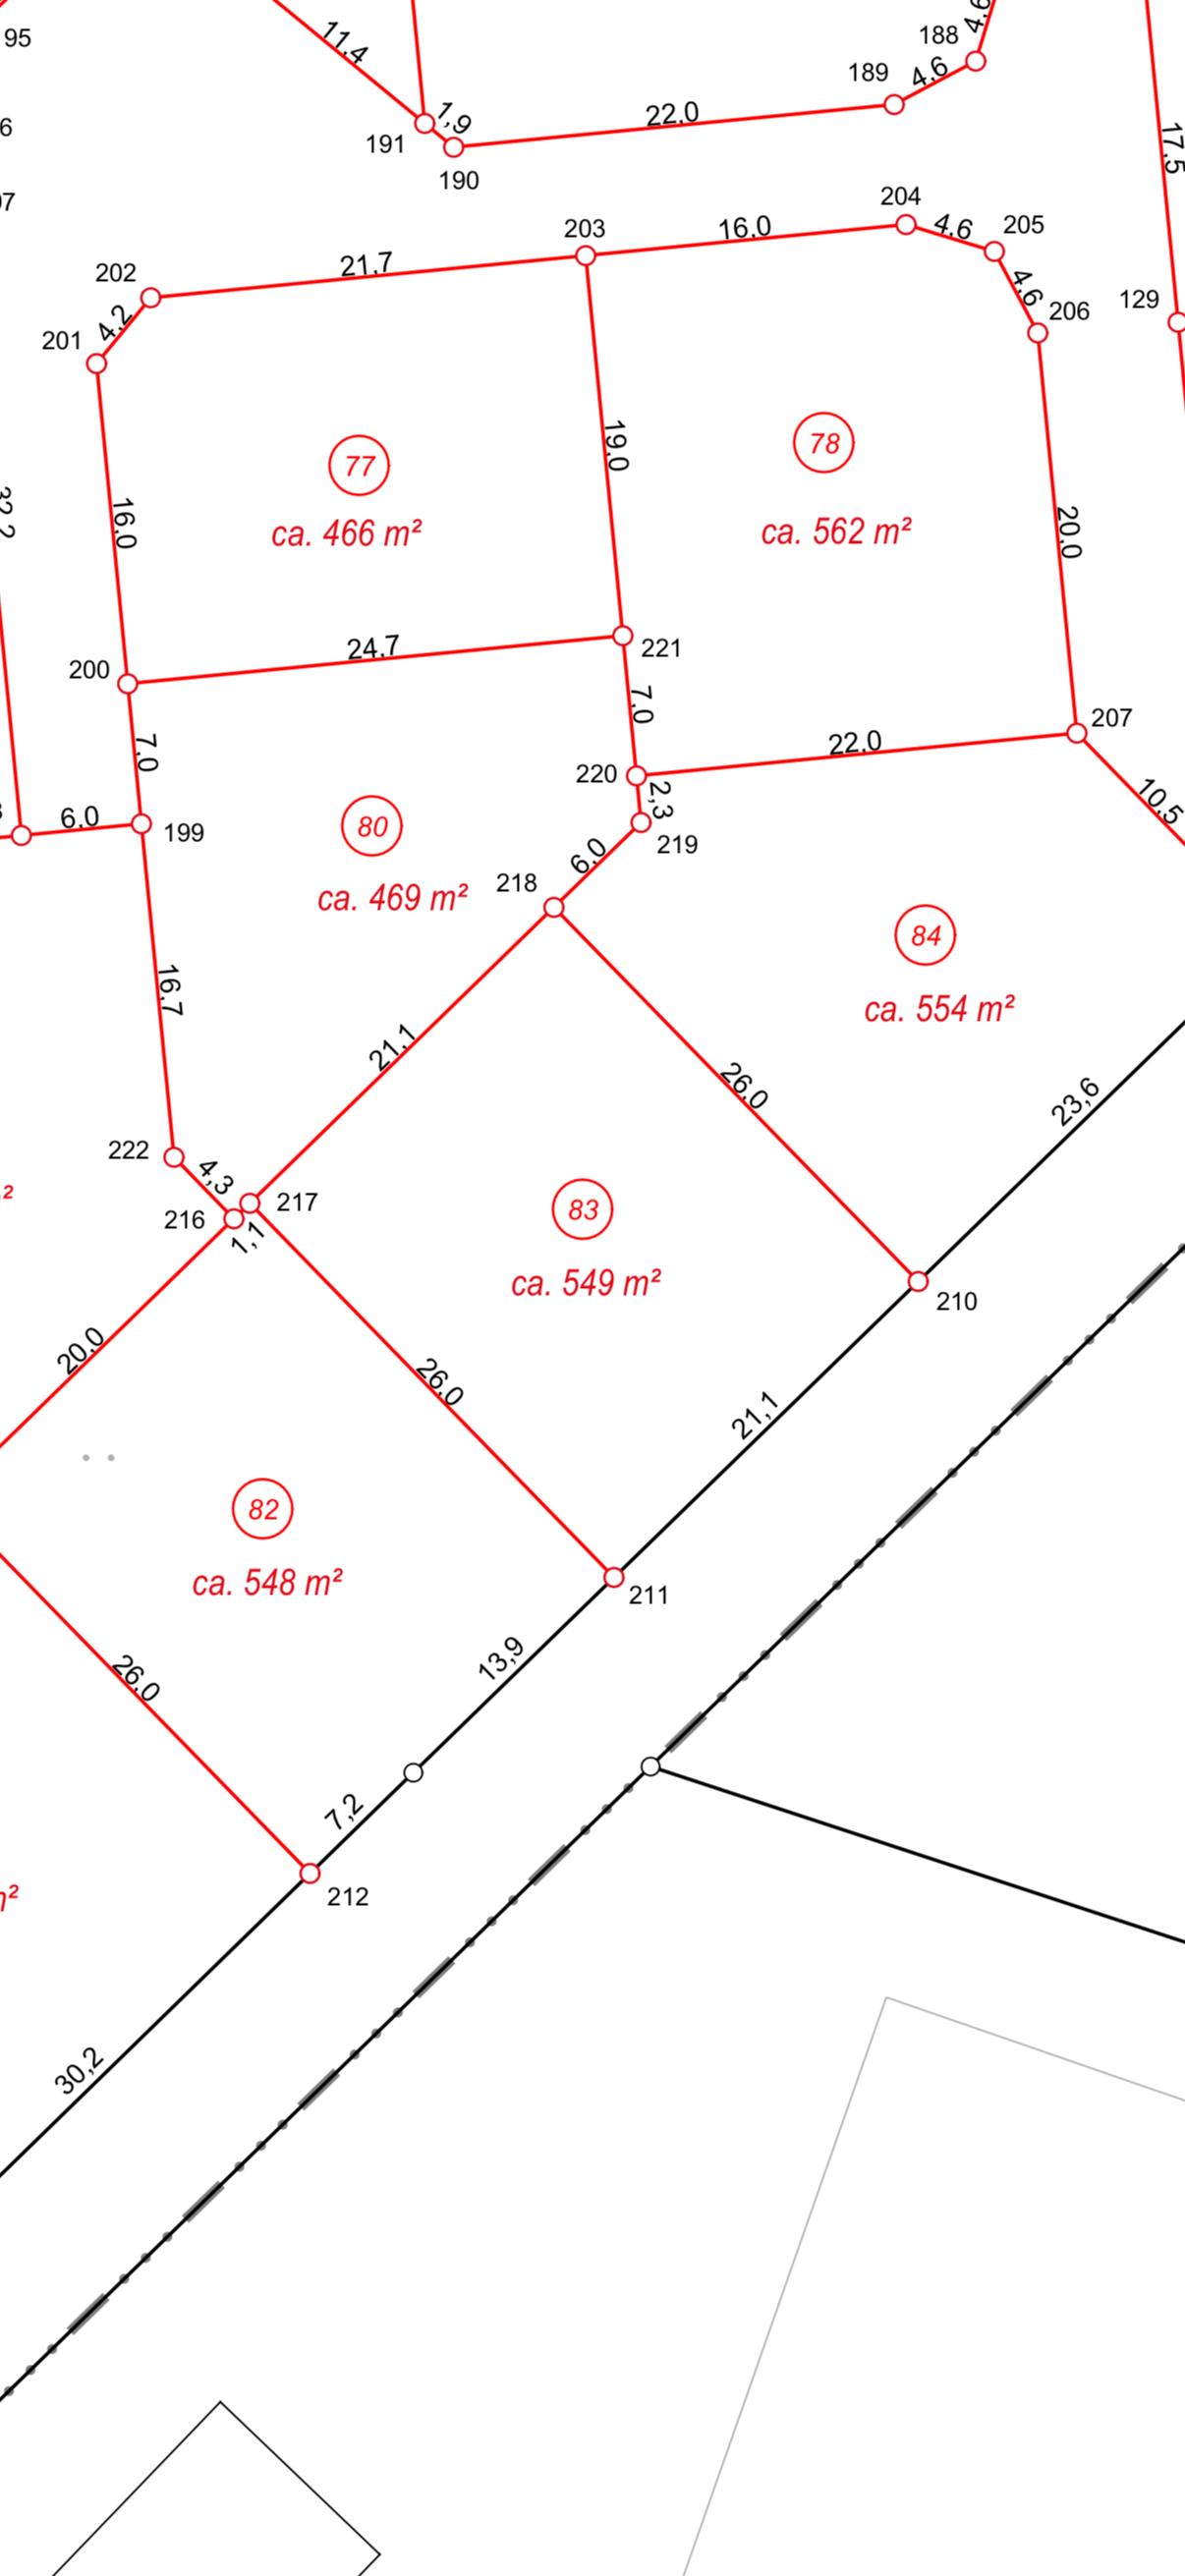
We have the plot number 83!
The whole building is planned to be positioned so that the garage is pushed into the north corner (adjacent to plots 84 & 80).
Do you see any potential for improvements in any way?
I would really appreciate some input.
Development plan / restrictions
Plot size: approx. 549 sqm (5906 sq ft)
Slope: None
Site coverage ratio: 0.4
Floor area ratio: 0.5
Building zone, building line and boundary: 10 m (33 ft) from the street
Edge development: No
Number of parking spaces: 2
Number of floors: 2
Roof style: Open, except flat roofs
Design style: Open
Orientation: Doesn’t matter
Maximum heights / limits: Eaves height 7.50 m (25 ft)
Other specifications: Roof pitch 20°–45°
Client requirements
Design style, roof shape, building type: Modern, gable roof
Basement, floors: No basement, 2 floors
Number of people, ages: 2 people; 36 years, 23 years
Space demand on ground and upper floors:
Office: Home office
Guest bedrooms per year: 1–2
Open or closed architecture: Doesn’t matter
Conservative or modern construction: Modern
Open kitchen, cooking island: Cooking island
Number of dining seats: 5–6
Fireplace: No
Music/stereo wall: No
Balcony, roof terrace: Terrace in front of the living room facing the garden
Garage, carport: Double garage planned
Utility garden, greenhouse: No
Other wishes / special features / daily routine, feel free to also explain why certain things should or should not be included
House design
Who created the design: Architect
What do you particularly like? Why?
What do you not like? Why?
Estimated cost according to architect/planner:
Personal budget limit for the house, including fittings: €300,000 with a lot of own work
Preferred heating system: Air source heat pump
If you have to give up, which details / expansions
-you can give up:
-you cannot give up: Office, dressing room
Why is the design like it is now?
Architect’s design based on our room requirements
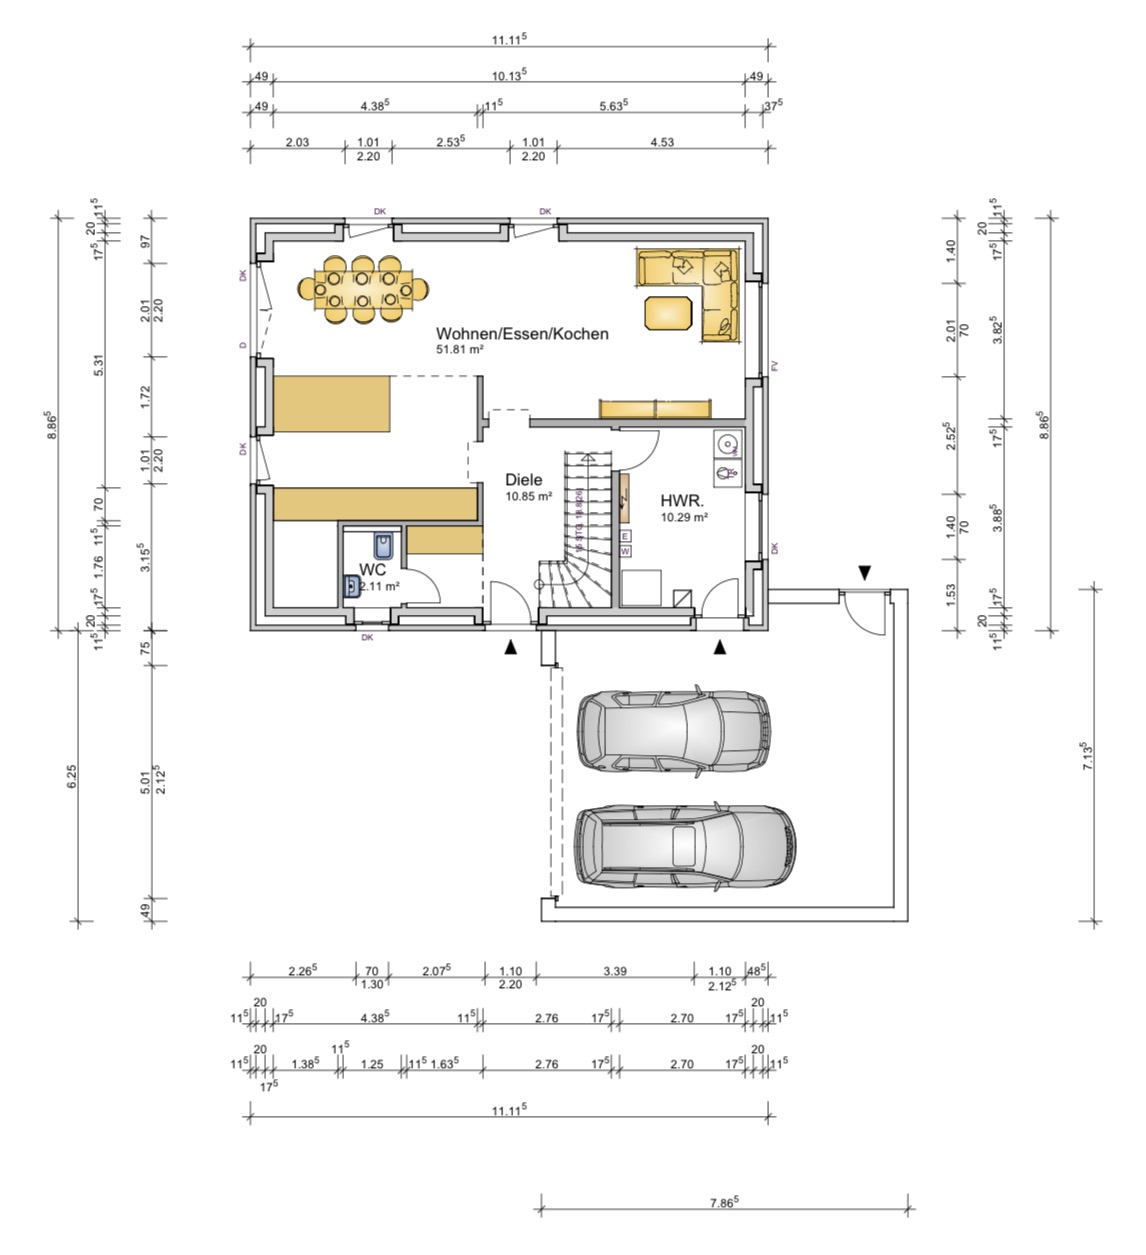
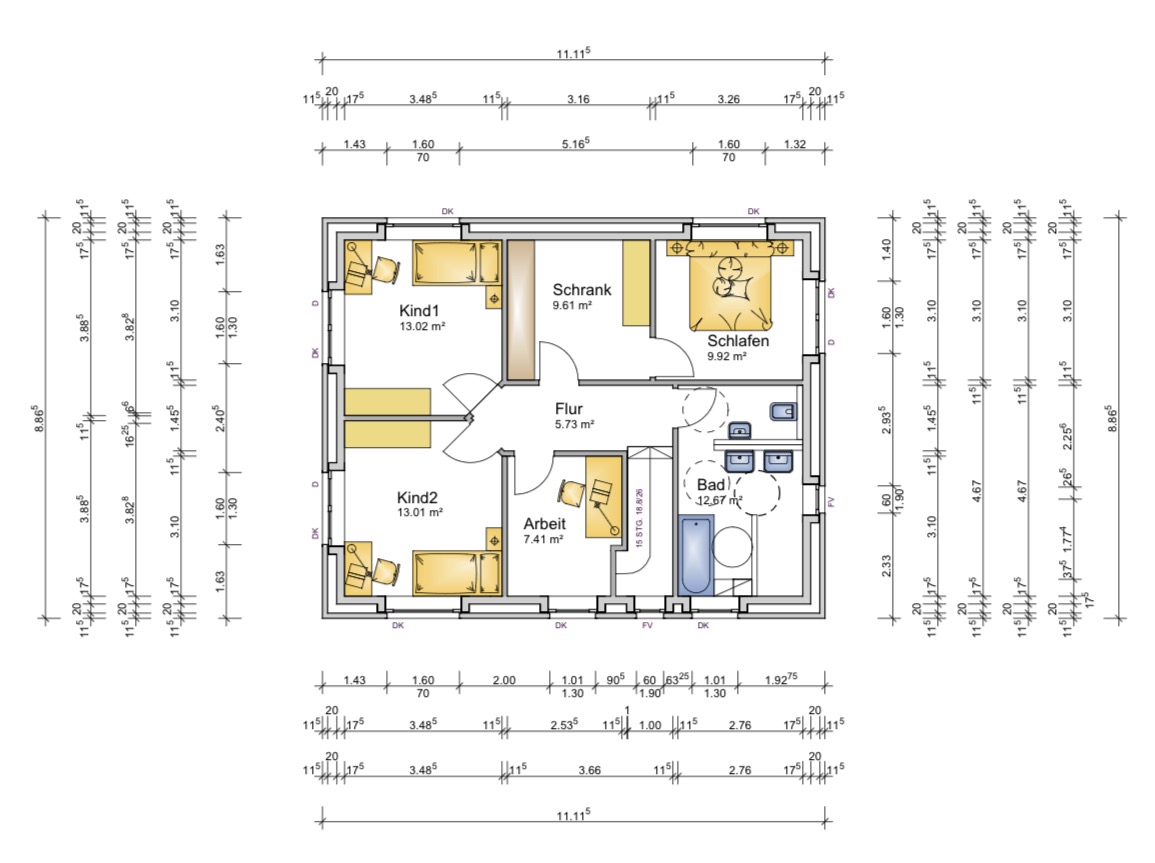
I would like to share with you the draft from our architect for our house with a double garage.
We have the plot number 83!
The whole building is planned to be positioned so that the garage is pushed into the north corner (adjacent to plots 84 & 80).
Do you see any potential for improvements in any way?
I would really appreciate some input.
Development plan / restrictions
Plot size: approx. 549 sqm (5906 sq ft)
Slope: None
Site coverage ratio: 0.4
Floor area ratio: 0.5
Building zone, building line and boundary: 10 m (33 ft) from the street
Edge development: No
Number of parking spaces: 2
Number of floors: 2
Roof style: Open, except flat roofs
Design style: Open
Orientation: Doesn’t matter
Maximum heights / limits: Eaves height 7.50 m (25 ft)
Other specifications: Roof pitch 20°–45°
Client requirements
Design style, roof shape, building type: Modern, gable roof
Basement, floors: No basement, 2 floors
Number of people, ages: 2 people; 36 years, 23 years
Space demand on ground and upper floors:
Office: Home office
Guest bedrooms per year: 1–2
Open or closed architecture: Doesn’t matter
Conservative or modern construction: Modern
Open kitchen, cooking island: Cooking island
Number of dining seats: 5–6
Fireplace: No
Music/stereo wall: No
Balcony, roof terrace: Terrace in front of the living room facing the garden
Garage, carport: Double garage planned
Utility garden, greenhouse: No
Other wishes / special features / daily routine, feel free to also explain why certain things should or should not be included
House design
Who created the design: Architect
What do you particularly like? Why?
What do you not like? Why?
Estimated cost according to architect/planner:
Personal budget limit for the house, including fittings: €300,000 with a lot of own work
Preferred heating system: Air source heat pump
If you have to give up, which details / expansions
-you can give up:
-you cannot give up: Office, dressing room
Why is the design like it is now?
Architect’s design based on our room requirements
Utility connections for water and electricity together cost 1,500€.
Earthworks are sufficient as offered (a soil survey report is available).
Architect fees including structural engineering, building permit/planning permission applications, and energy demand calculation, etc., amount to 4,500€.
Interior doors cost 3,000€.
The 300,000€ budget refers only to the actual residential building...
Earthworks are sufficient as offered (a soil survey report is available).
Architect fees including structural engineering, building permit/planning permission applications, and energy demand calculation, etc., amount to 4,500€.
Interior doors cost 3,000€.
The 300,000€ budget refers only to the actual residential building...
M
MachsSelbst27 Jan 2026 10:00If a company has already offered you the shell construction like this, it basically doesn’t make sense to discuss the floor plan anymore, since the structural calculations must already be finalized for the offer. If you make significant changes now, the price will no longer be valid.
You are underestimating the trades you plan to contract out yourself as a private individual, and you have still forgotten quite a few things: site toilet, construction water, temporary power, utility connections, telecommunications, permits (building permit / planning permission), access road for construction, drywall work. Is the builder responsible for the wastewater connection? Will they also handle the surveying and staking out?
This may all sound like minor details to you, but the smallest billing units in new construction are in the thousands. Surveying and staking out typically costs around 1,000, construction water and temporary power 1,000–2,000, utility connections 10,000, telecommunications about 1,000, construction access road 1,000–2,000, wastewater connection depending on length can easily be 2,000–3,000...
In terms of time, alongside work commitments, I see a timeframe of about one year for all self-performed work. That means using vacation time and every weekend...
You are underestimating the trades you plan to contract out yourself as a private individual, and you have still forgotten quite a few things: site toilet, construction water, temporary power, utility connections, telecommunications, permits (building permit / planning permission), access road for construction, drywall work. Is the builder responsible for the wastewater connection? Will they also handle the surveying and staking out?
This may all sound like minor details to you, but the smallest billing units in new construction are in the thousands. Surveying and staking out typically costs around 1,000, construction water and temporary power 1,000–2,000, utility connections 10,000, telecommunications about 1,000, construction access road 1,000–2,000, wastewater connection depending on length can easily be 2,000–3,000...
In terms of time, alongside work commitments, I see a timeframe of about one year for all self-performed work. That means using vacation time and every weekend...
M
MachsSelbst27 Jan 2026 10:01Buddy90 schrieb:
House connections for water and electricity together cost 1,500€.You missed a zero there.
The offer can still be adjusted... That’s why I’m asking here in advance...
The site toilet, temporary power box, crane setup area and crane reservation, as well as staking out, are already included in the rough construction offer.
I already mentioned that the utility connections together cost €1500 (approximately $1600). These are clearly documented by the utility providers and are based solely on the building length on the property. Telekom adds another €800 (about $850), sorry!
The final surveying costs €1200 (about $1300), after the construction project is completed.
I will do the drywall work myself, as well as the wastewater connection, so I only need the materials for those. For drywall, I have budgeted €3000 (around $3200) and €500 (around $530) for the KG pipes leading to the shaft.
Anyone paying €1000-€2000 (about $1100-$2100) for construction water and temporary electricity consumption must be doing something wrong... We paid less than €150 (about $160) total for that four years ago...
My calculations are based on offers and practical experience... It’s clear I might be off occasionally! But there is enough buffer for that...
The site toilet, temporary power box, crane setup area and crane reservation, as well as staking out, are already included in the rough construction offer.
I already mentioned that the utility connections together cost €1500 (approximately $1600). These are clearly documented by the utility providers and are based solely on the building length on the property. Telekom adds another €800 (about $850), sorry!
The final surveying costs €1200 (about $1300), after the construction project is completed.
I will do the drywall work myself, as well as the wastewater connection, so I only need the materials for those. For drywall, I have budgeted €3000 (around $3200) and €500 (around $530) for the KG pipes leading to the shaft.
Anyone paying €1000-€2000 (about $1100-$2100) for construction water and temporary electricity consumption must be doing something wrong... We paid less than €150 (about $160) total for that four years ago...
My calculations are based on offers and practical experience... It’s clear I might be off occasionally! But there is enough buffer for that...
M
MachsSelbst27 Jan 2026 10:22And is that including civil engineering, meters, etc.?
Similar topics