
Hello everyone!
I would like to share with you the draft from our architect for our house with a double garage.
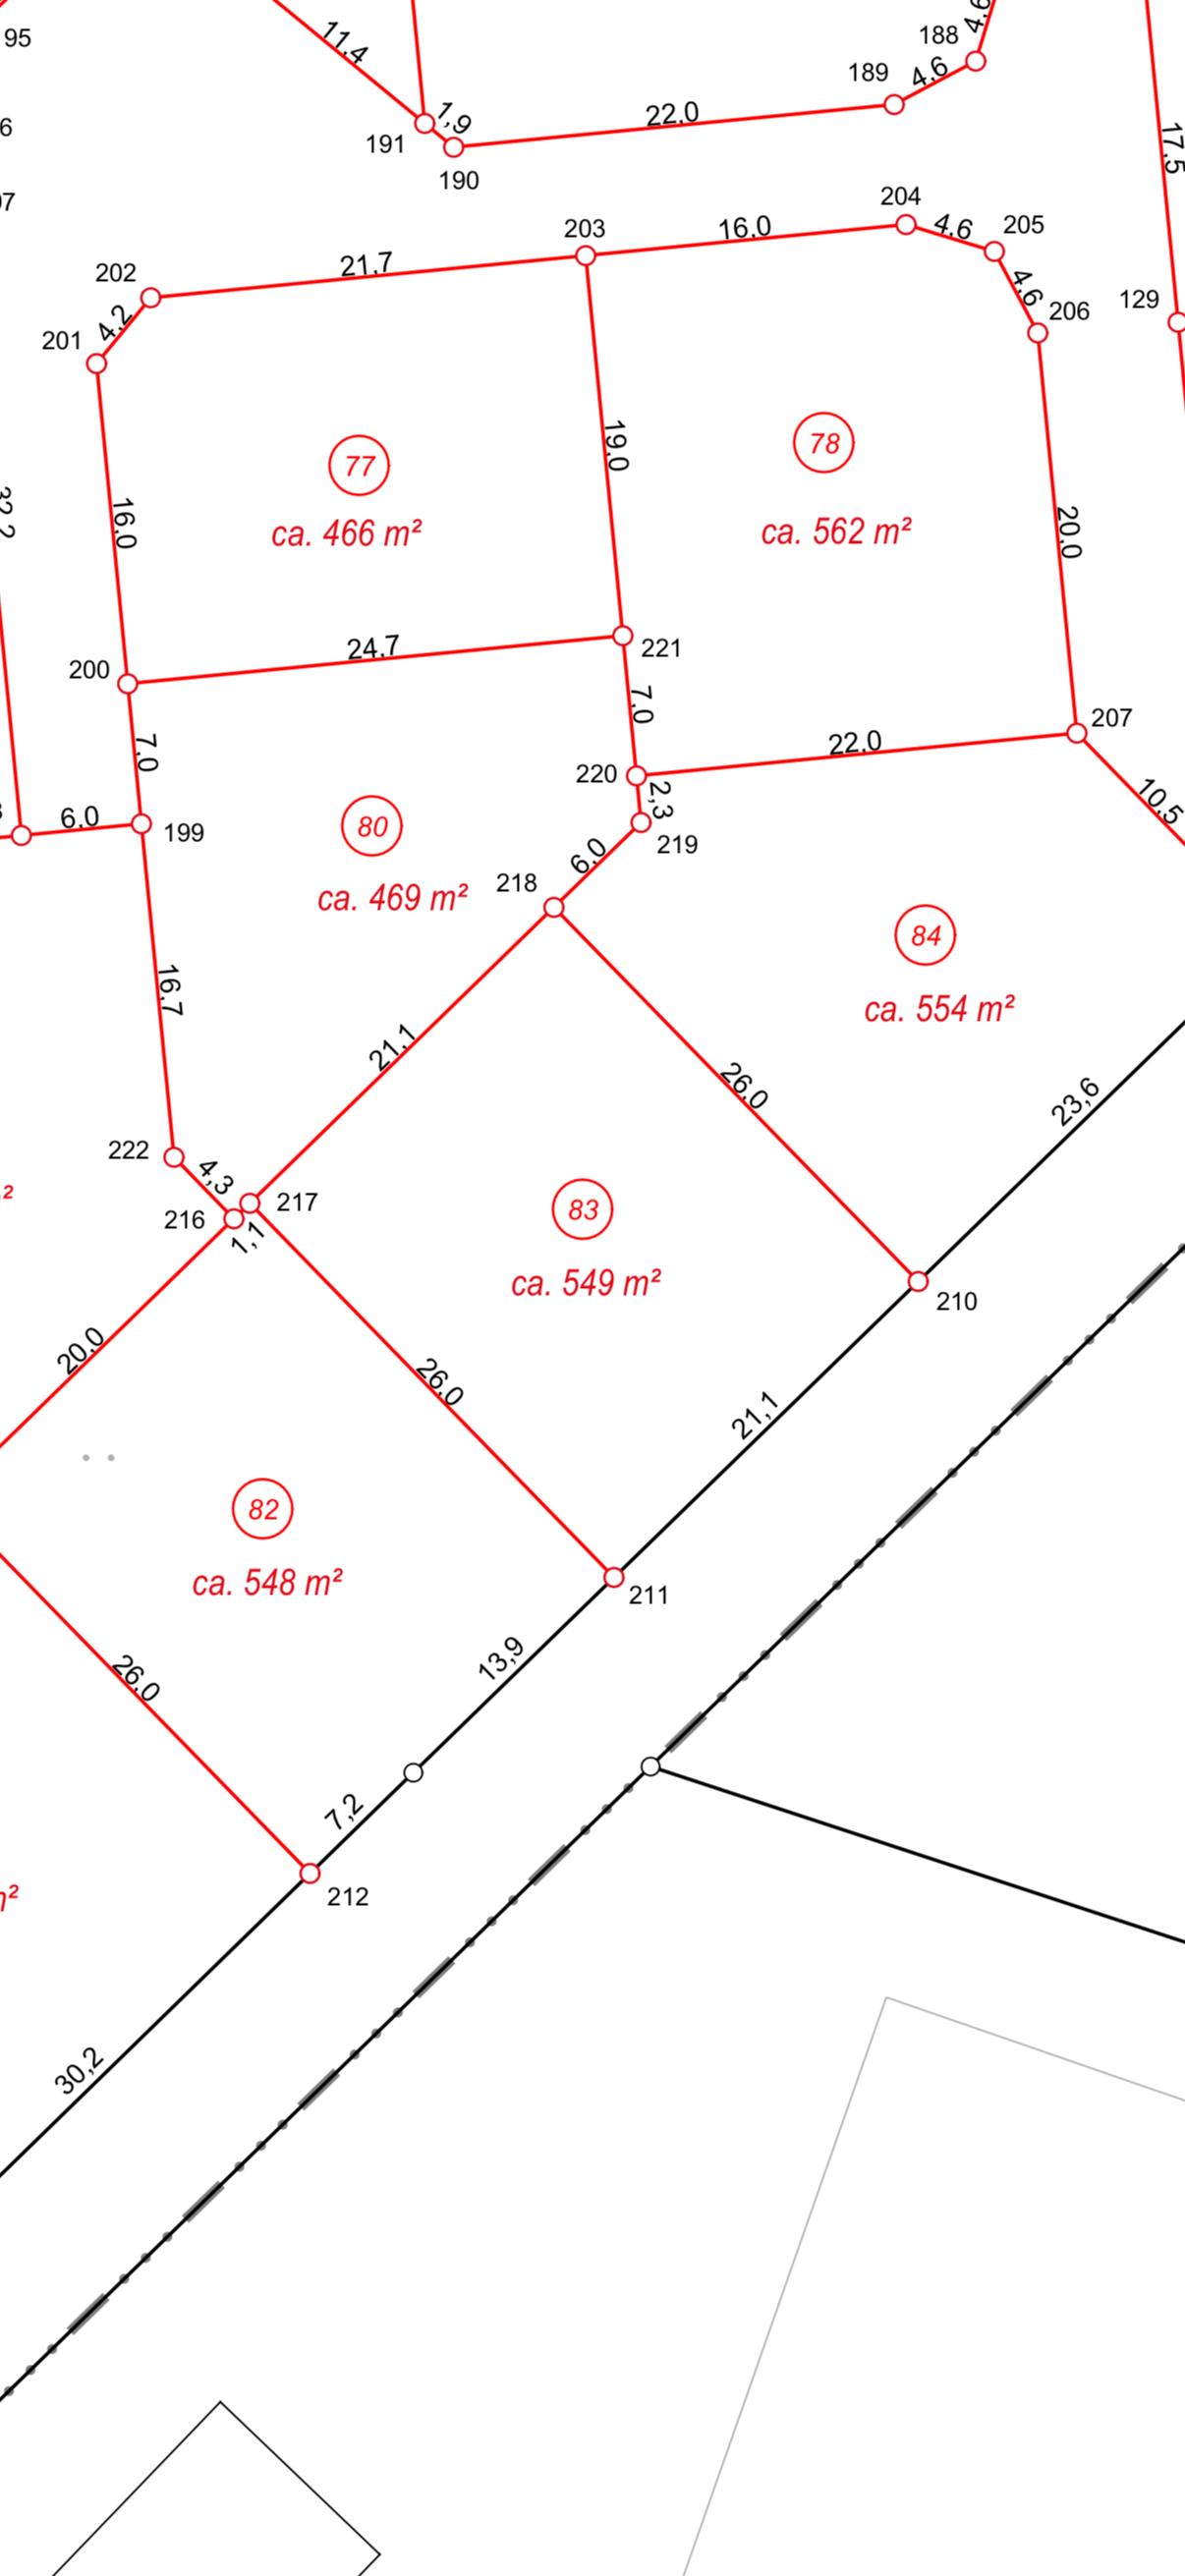
We have the plot number 83!
The whole building is planned to be positioned so that the garage is pushed into the north corner (adjacent to plots 84 & 80).
Do you see any potential for improvements in any way?
I would really appreciate some input.
Development plan / restrictions
Plot size: approx. 549 sqm (5906 sq ft)
Slope: None
Site coverage ratio: 0.4
Floor area ratio: 0.5
Building zone, building line and boundary: 10 m (33 ft) from the street
Edge development: No
Number of parking spaces: 2
Number of floors: 2
Roof style: Open, except flat roofs
Design style: Open
Orientation: Doesn’t matter
Maximum heights / limits: Eaves height 7.50 m (25 ft)
Other specifications: Roof pitch 20°–45°
Client requirements
Design style, roof shape, building type: Modern, gable roof
Basement, floors: No basement, 2 floors
Number of people, ages: 2 people; 36 years, 23 years
Space demand on ground and upper floors:
Office: Home office
Guest bedrooms per year: 1–2
Open or closed architecture: Doesn’t matter
Conservative or modern construction: Modern
Open kitchen, cooking island: Cooking island
Number of dining seats: 5–6
Fireplace: No
Music/stereo wall: No
Balcony, roof terrace: Terrace in front of the living room facing the garden
Garage, carport: Double garage planned
Utility garden, greenhouse: No
Other wishes / special features / daily routine, feel free to also explain why certain things should or should not be included
House design
Who created the design: Architect
What do you particularly like? Why?
What do you not like? Why?
Estimated cost according to architect/planner:
Personal budget limit for the house, including fittings: €300,000 with a lot of own work
Preferred heating system: Air source heat pump
If you have to give up, which details / expansions
-you can give up:
-you cannot give up: Office, dressing room
Why is the design like it is now?
Architect’s design based on our room requirements
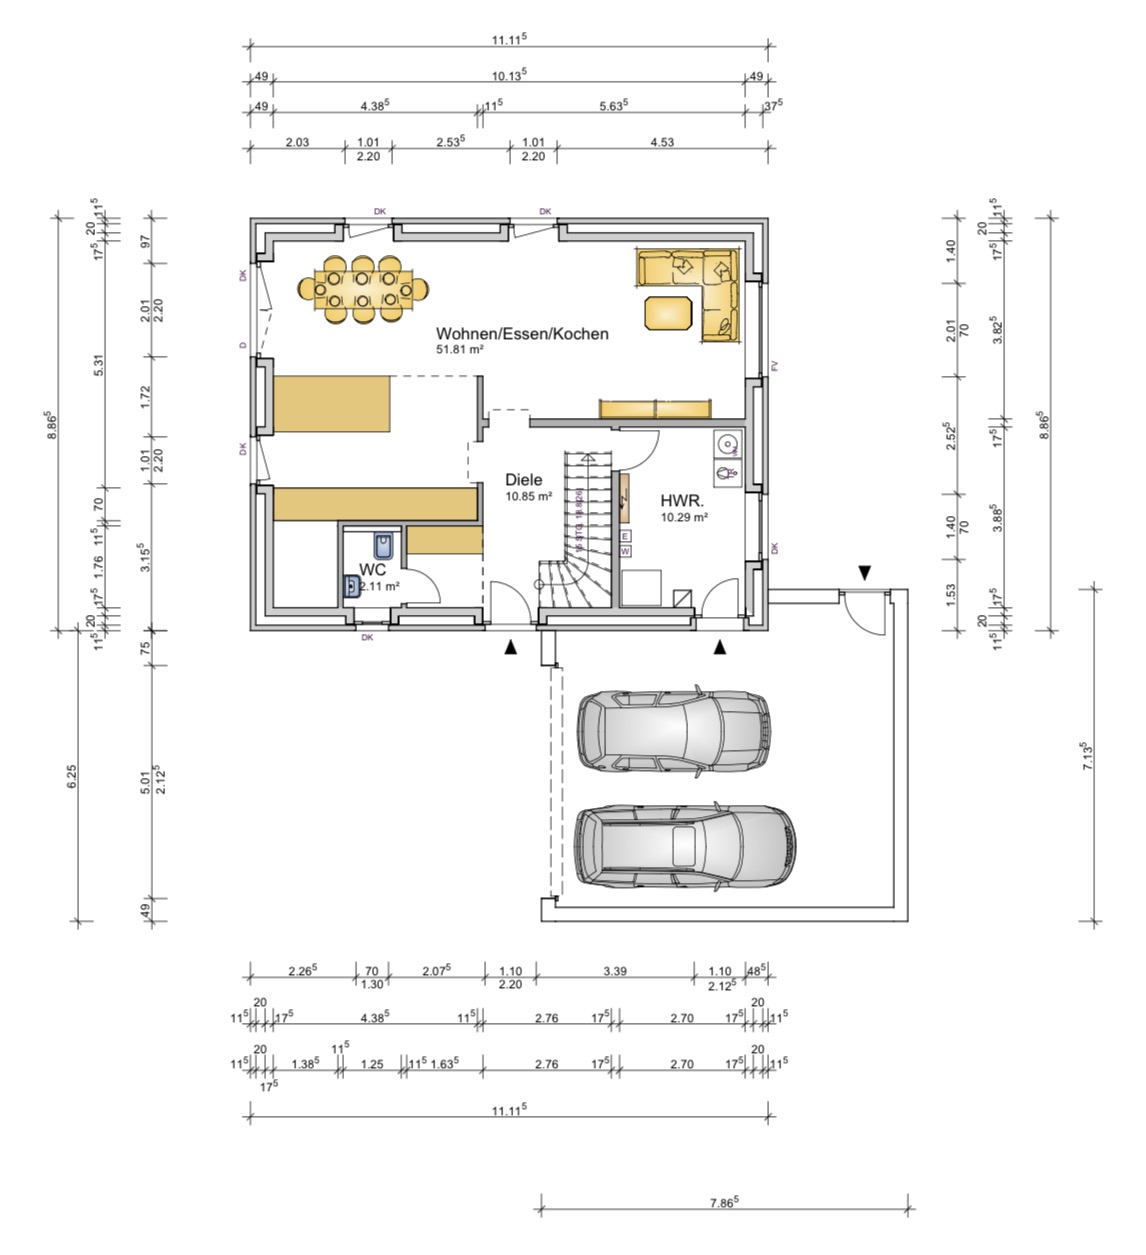
I would like to share with you the draft from our architect for our house with a double garage.
We have the plot number 83!
The whole building is planned to be positioned so that the garage is pushed into the north corner (adjacent to plots 84 & 80).
Do you see any potential for improvements in any way?
I would really appreciate some input.
Development plan / restrictions
Plot size: approx. 549 sqm (5906 sq ft)
Slope: None
Site coverage ratio: 0.4
Floor area ratio: 0.5
Building zone, building line and boundary: 10 m (33 ft) from the street
Edge development: No
Number of parking spaces: 2
Number of floors: 2
Roof style: Open, except flat roofs
Design style: Open
Orientation: Doesn’t matter
Maximum heights / limits: Eaves height 7.50 m (25 ft)
Other specifications: Roof pitch 20°–45°
Client requirements
Design style, roof shape, building type: Modern, gable roof
Basement, floors: No basement, 2 floors
Number of people, ages: 2 people; 36 years, 23 years
Space demand on ground and upper floors:
Office: Home office
Guest bedrooms per year: 1–2
Open or closed architecture: Doesn’t matter
Conservative or modern construction: Modern
Open kitchen, cooking island: Cooking island
Number of dining seats: 5–6
Fireplace: No
Music/stereo wall: No
Balcony, roof terrace: Terrace in front of the living room facing the garden
Garage, carport: Double garage planned
Utility garden, greenhouse: No
Other wishes / special features / daily routine, feel free to also explain why certain things should or should not be included
House design
Who created the design: Architect
What do you particularly like? Why?
What do you not like? Why?
Estimated cost according to architect/planner:
Personal budget limit for the house, including fittings: €300,000 with a lot of own work
Preferred heating system: Air source heat pump
If you have to give up, which details / expansions
-you can give up:
-you cannot give up: Office, dressing room
Why is the design like it is now?
Architect’s design based on our room requirements

To return briefly to the design and orientation:
1) In summer, the northwest side is wonderful in the evening. We are so glad to have a second terrace there. You don’t have enough space for that as it is. I would move the house a few meters away from the northern boundary. This also saves the cost of a driveway. I also see the beautiful southwest side is neglected in your plan.
2) The staircase starting point next to the entrance door is a bad idea. This causes dirt to be carried upstairs regularly. I would strongly advise against it.
Both points are based on personal experience with a similarly oriented plot—and we actually have even less east and more south exposure.
1) In summer, the northwest side is wonderful in the evening. We are so glad to have a second terrace there. You don’t have enough space for that as it is. I would move the house a few meters away from the northern boundary. This also saves the cost of a driveway. I also see the beautiful southwest side is neglected in your plan.
2) The staircase starting point next to the entrance door is a bad idea. This causes dirt to be carried upstairs regularly. I would strongly advise against it.
Both points are based on personal experience with a similarly oriented plot—and we actually have even less east and more south exposure.
N
nordanney27 Jan 2026 10:44Buddy90 schrieb:
Anyone paying 1000-2000€ for construction water and temporary power must be doing something wrong... We didn’t even pay 150€ combined for that 4 years ago... Note: Temporary power is needed for heating the screed. This is rarely done via the heating system (which for you is probably a heat pump?). In that case, costs become four digits. The only way to reduce this is by using an accelerator for the screed. However, you will still have functional heating.
If you can heat it with the heat pump after all, costs will be lower—but still more than 150€.
Because with Westnetz alone, the temporary power connection costs 299€ without consumption...

Ground floor:
The utility room combined with the technical room is going to be tight. According to the cost breakdown, photovoltaic panels (with storage?) and ventilation need to be included, which could make the space a bit cramped. There are slim devices available, for example from Buderus, but probably not within the budget.
A wardrobe cabinet could still be planned under the stairs. The one in front of the guest bathroom is too small.
Upper floor:
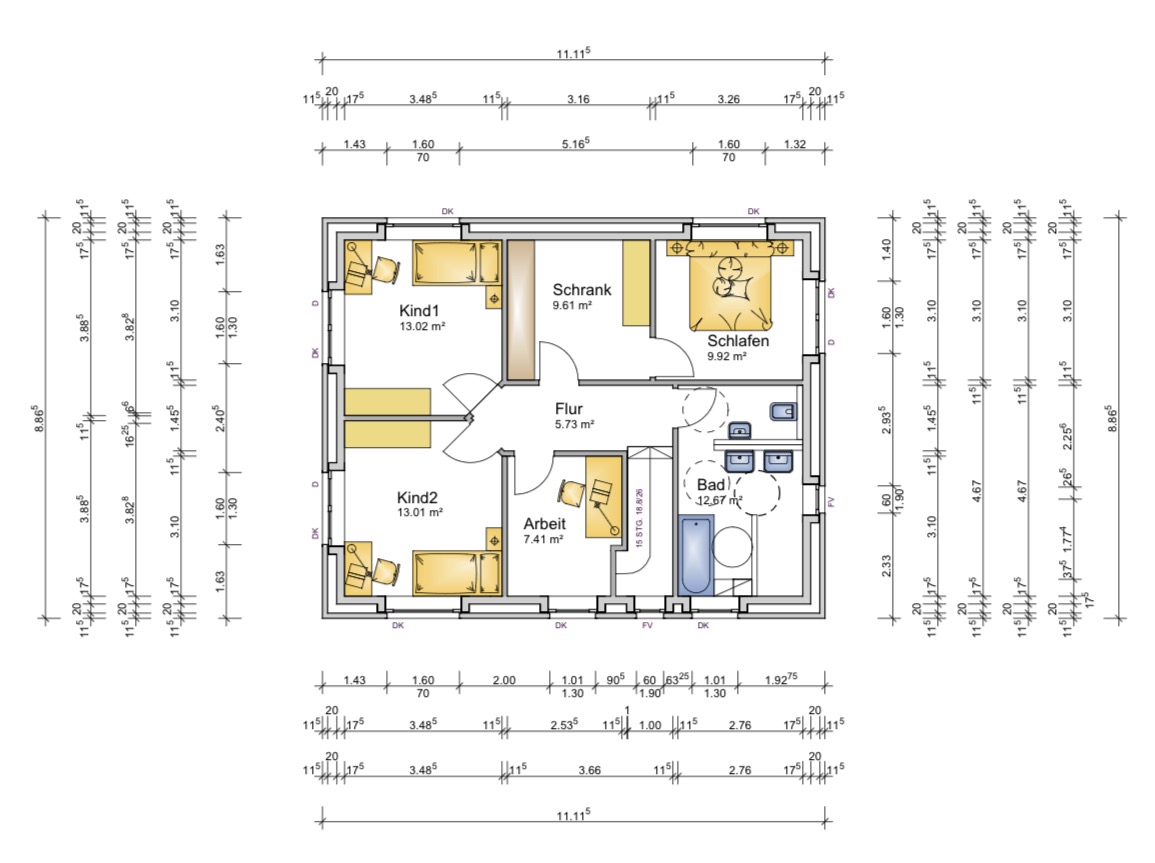
Could the door in the office possibly be placed differently so that a shelf can be installed on the left-hand wall in the plan? Then the desk would just need to be positioned so that the door doesn’t hit it when opened.
Why are there so many sinks in the bathroom?
Is there any storage space under the roof?
Regarding the budget: In which region are you building?
We also do a lot of work ourselves, and we can’t achieve such low costs. However, we are from Bavaria. For example, we do the electrical work ourselves, and just the components alone add up significantly—they probably cost about the same everywhere.
The utility room combined with the technical room is going to be tight. According to the cost breakdown, photovoltaic panels (with storage?) and ventilation need to be included, which could make the space a bit cramped. There are slim devices available, for example from Buderus, but probably not within the budget.
A wardrobe cabinet could still be planned under the stairs. The one in front of the guest bathroom is too small.
Upper floor:
Could the door in the office possibly be placed differently so that a shelf can be installed on the left-hand wall in the plan? Then the desk would just need to be positioned so that the door doesn’t hit it when opened.
Why are there so many sinks in the bathroom?
Is there any storage space under the roof?
Regarding the budget: In which region are you building?
We also do a lot of work ourselves, and we can’t achieve such low costs. However, we are from Bavaria. For example, we do the electrical work ourselves, and just the components alone add up significantly—they probably cost about the same everywhere.
M
MachsSelbst27 Jan 2026 12:41A 10.5m² (113 sq ft) utility room isn’t too small, right? A 12kW photovoltaic inverter is about the size of a small control cabinet, and a 14kWh battery storage unit measures 500x800x250mm (20x31.5x10 inches).
I have 6.5m² (70 sq ft) with a big gas heater, connections, a washing machine, a dryer, a 1.4m (55 inch) worktop 60cm (24 inches) deep, and three Billy shelves... Later on, a battery storage and photovoltaics will be added, and somehow there will still be room. I can even do squats comfortably in the middle—there’s that much space.
The utility room has a good layout because it’s rectangular, not square. I would reconsider the door to the garage, especially if the garage is planned for later... It will need to be just as secure as the front door, and that can get expensive.
As for the rest... it should work fine, nothing unusual about it. Whether you want to see the toilet immediately when entering the upstairs bathroom is a matter of taste. I would have made the kids’ rooms bigger, and the office and walk-in closet smaller. The upstairs hallway is as dark as a sack but nice and small and functional. I like it.
The dining table in the 3.82m (12.5 ft) wide living room, however, seems optimistic. Since the kitchen countertop and island extend quite far into the room, there’s at best 2.6–2.7m (8.5–8.9 ft) left for the table. For a 1m (39 inch) wide table, that’s already tight. You’ll also need some cabinets in the living room, which will make the narrow room feel even narrower.
The problem with the components is that private customers don’t get the same pricing conditions as professional companies that buy in large quantities. That largely offsets the price advantage. Especially electrical and plumbing work aren’t trades where labor costs make up the largest portion of the price. And you need the proper tools. Do you already have companies willing to let you do some of the work yourself but then sign off later to confirm everything was done professionally? Because the master contractor is liable to the utility provider, even if you did all the crimping yourself.
The potential savings on labor costs applies more to painting work. Even the highest quality paint for an entire single-family home, plus some filler, sanding mesh, and a few rollers, costs barely more than 2,000 euros. You also tend to underestimate flooring and interior doors, where the trade professional’s purchasing advantage is again quite large.
Honestly, I find it a bit pie in the sky, but of course I still wish you all the best!
I have 6.5m² (70 sq ft) with a big gas heater, connections, a washing machine, a dryer, a 1.4m (55 inch) worktop 60cm (24 inches) deep, and three Billy shelves... Later on, a battery storage and photovoltaics will be added, and somehow there will still be room. I can even do squats comfortably in the middle—there’s that much space.
The utility room has a good layout because it’s rectangular, not square. I would reconsider the door to the garage, especially if the garage is planned for later... It will need to be just as secure as the front door, and that can get expensive.
As for the rest... it should work fine, nothing unusual about it. Whether you want to see the toilet immediately when entering the upstairs bathroom is a matter of taste. I would have made the kids’ rooms bigger, and the office and walk-in closet smaller. The upstairs hallway is as dark as a sack but nice and small and functional. I like it.
The dining table in the 3.82m (12.5 ft) wide living room, however, seems optimistic. Since the kitchen countertop and island extend quite far into the room, there’s at best 2.6–2.7m (8.5–8.9 ft) left for the table. For a 1m (39 inch) wide table, that’s already tight. You’ll also need some cabinets in the living room, which will make the narrow room feel even narrower.
The problem with the components is that private customers don’t get the same pricing conditions as professional companies that buy in large quantities. That largely offsets the price advantage. Especially electrical and plumbing work aren’t trades where labor costs make up the largest portion of the price. And you need the proper tools. Do you already have companies willing to let you do some of the work yourself but then sign off later to confirm everything was done professionally? Because the master contractor is liable to the utility provider, even if you did all the crimping yourself.
The potential savings on labor costs applies more to painting work. Even the highest quality paint for an entire single-family home, plus some filler, sanding mesh, and a few rollers, costs barely more than 2,000 euros. You also tend to underestimate flooring and interior doors, where the trade professional’s purchasing advantage is again quite large.
Honestly, I find it a bit pie in the sky, but of course I still wish you all the best!
The ventilation system and the photovoltaic system will be installed in the insulated attic. I think there will be enough space for the heat pump’s indoor unit with hot water storage, as well as the washing machine and dryer.
A storage room for the vacuum cleaner and similar items will be created under the stairs.
Unfortunately, the office room has to remain exactly as it is. To the left of the office window, I will hang my dartboard, and I plan to throw from somewhere in front of the door.
The construction site is in the Osnabrück region.
I have an electrician who will install the distribution board, advise me on where to install the cables and sockets, and then connect and register everything. Final inspection is included.
I also have a plumber lined up, where I can do the “rough-in” work myself. He will then only do the final connections.
I already have an offer for doors from a local door supplier. Flooring at €40 per square meter (approximately $43 per square foot) is also easy to budget for. We will definitely find a suitable vinyl floor...
The rest will be done by the tiler, who I already have an offer from.
I’m relieved that you haven’t mentioned any costs I haven’t already listed in my Excel sheet... It seems I have everything reasonably under control for now...
A storage room for the vacuum cleaner and similar items will be created under the stairs.
Unfortunately, the office room has to remain exactly as it is. To the left of the office window, I will hang my dartboard, and I plan to throw from somewhere in front of the door.
The construction site is in the Osnabrück region.
I have an electrician who will install the distribution board, advise me on where to install the cables and sockets, and then connect and register everything. Final inspection is included.
I also have a plumber lined up, where I can do the “rough-in” work myself. He will then only do the final connections.
I already have an offer for doors from a local door supplier. Flooring at €40 per square meter (approximately $43 per square foot) is also easy to budget for. We will definitely find a suitable vinyl floor...
The rest will be done by the tiler, who I already have an offer from.
I’m relieved that you haven’t mentioned any costs I haven’t already listed in my Excel sheet... It seems I have everything reasonably under control for now...
Similar topics