
Hello dear housebuilding forum,
I hope I have posted my request in the correct subforum. We have been searching for around 3 years for a place to live so we can move back to our families in our home region of southern Hesse. Currently, we are living in Bavaria, and since we are comfortable here, the pressure to find a house is low and our requirements for a new home are high. About a year ago, we almost succeeded in purchasing a property, but unfortunately, the seller withdrew at the last minute.
We are city people and would be happy in either an apartment or a house. We are not gardeners, so a large garden is more of a disadvantage for us. A nice terrace for barbecues, reading, and having drinks is more important. To us, a beautiful garden consists of grasses, trees, and wildflowers.
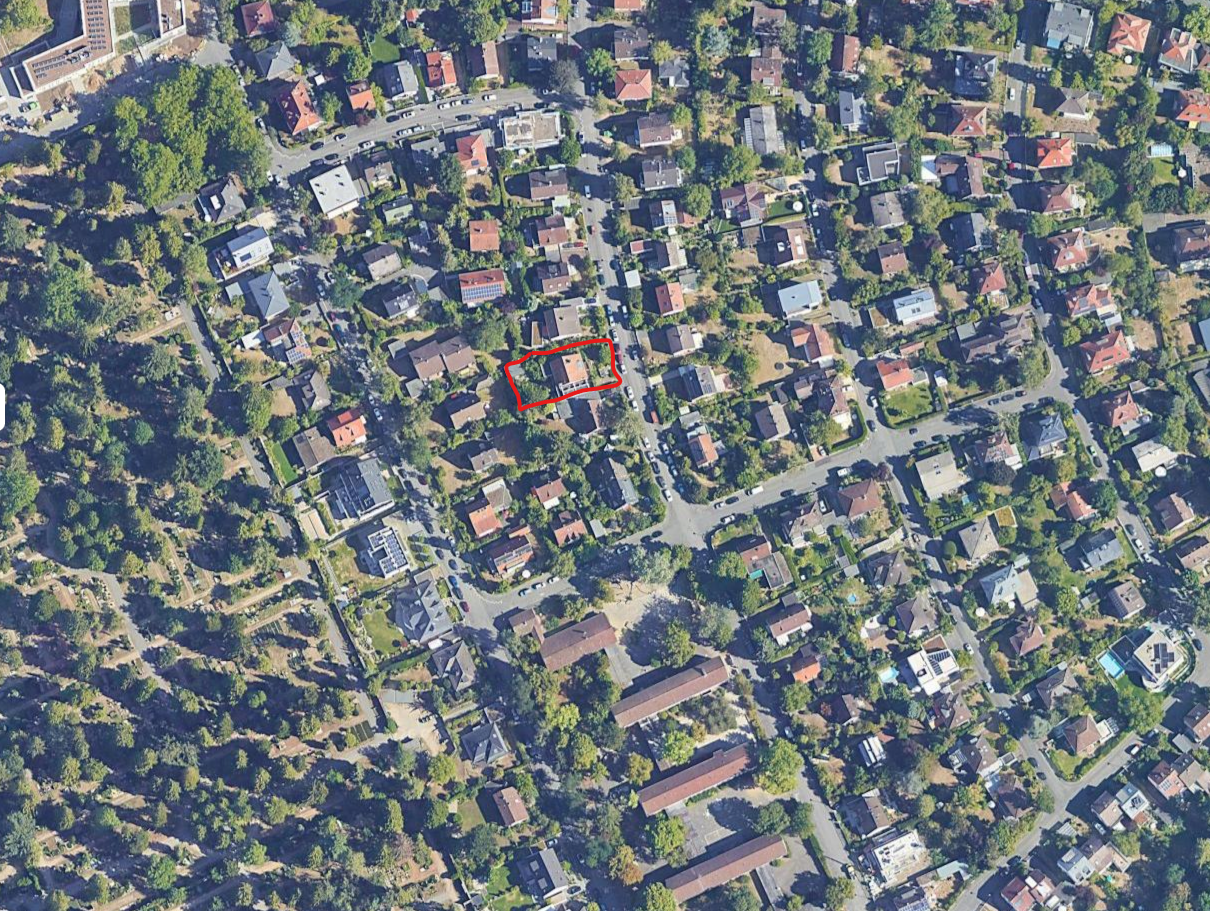
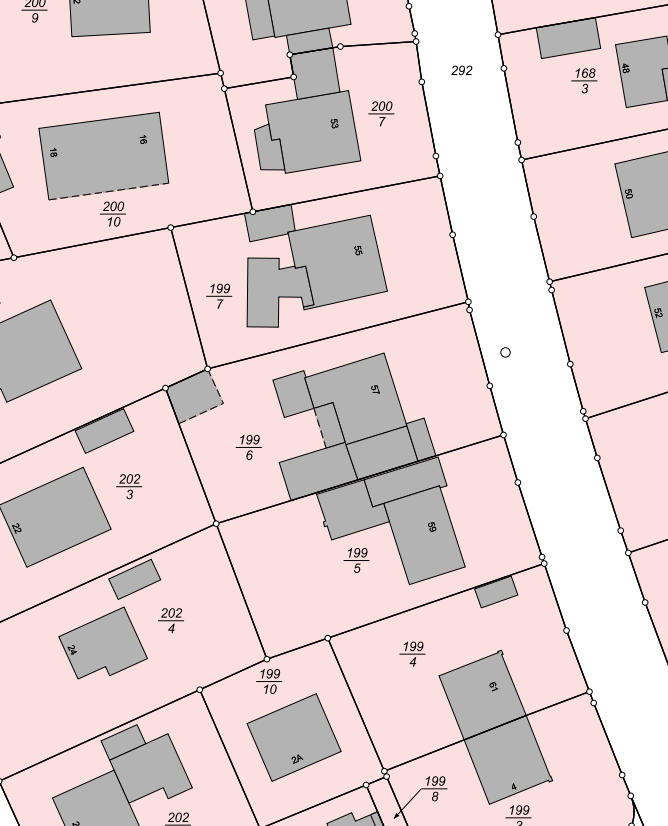
Two weeks ago, we found a property that might be suitable again. Since the situation is somewhat special, I would like to ask for feedback and advice on critical issues here. It concerns a plot with an existing building of about 800 m² (8600 ft²). The existing building is to be demolished, the plot subdivided, and two semi-detached houses built. The offer is through a real estate agent who is also a partner of Luxhaus, but is involved in traditional construction as well. It is not yet clear to me whether we must build with Luxhaus or if the builder associated with the agent will be involved.
This week, I will meet with the real estate agent and the architect from Luxhaus to discuss possible plans and receive a cost estimate. I have the Luxhaus construction specification, which is about 100 pages with many detailed points. I can upload it if needed; I suspect it is also easily found online. I will share a floor plan as soon as it is available. It is still unclear whether we are allowed to build the area and height planned on the plot. According to the agent, the city offers some flexibility based on the HBO regulations effective from late 2025. Nothing is signed, so everything is still non-binding. There is another interested party for the second half of the plot.
Comprehensive support and completion of the house by partners is very important to me because, due to my work and the distance from my current residence, I will have little input during construction.
Below I have included the questionnaire and our room program, which I have already shared with the agent. I am aware that this may involve a linked transaction with possible implications for property transfer tax. From here on, I would appreciate questions, advice, and other input to help me make informed decisions.
Room Program
Room Program for Detached House – Compact Overview
FAMILY & BASIC DATA
• Residents: 2 adults + 2 children
• Living area: approx. 160 m² (1720 ft²)
• Stories: 2 full floors + attic
• Basement: No
• Balcony: No
________________________________________
ROOM LAYOUT
GROUND FLOOR (~55-60 m² (590-645 ft²))
Room Features
Entrance area Spacious storage for shoes, coats, bags
Guest WC No shower
Living/Dining/Kitchen Open-plan, generously sized
Utility room Combined: pantry + technical room + laundry
Terrace Spacious for barbecues, direct access from kitchen
UPPER FLOOR (~55-60 m² (590-645 ft²))
• Child’s bedroom 1 (lots of light)
• Child’s bedroom 2 (lots of light)
• Office (bright, separate for home office)
• Children’s bathroom (shared)
ATTIC (~40-45 m² (430-485 ft²))
• Master bedroom
• En-suite bathroom
________________________________________
KEY REQUIREMENTS
Spatial priorities:
1. ✓ Generous living/dining area
2. ✓ Large terrace with barbecue area
3. ✓ Kitchen with direct terrace access
4. ✓ Spacious entrance with plenty of storage
Light & orientation:
• South-facing preferred
• High ceiling heights desired
• Child’s bedrooms & office: plenty of natural light
________________________________________
FEATURES
Confirmed:
• Finish level IV (highest level)
• Parquet flooring (except wet rooms)
Priority options:
• Walk-in (level) showers
• Ventilation system
• External blinds (south side)
• Photovoltaic preparation
• Electric vehicle charging station preparation
• Wood-aluminum windows
• Security features for window elements
• Insect screens
Budget permitting:
• Carport/garage
• Fitted kitchen
• Exposed roof structure
• Clay roof tiles
• Water softening system
________________________________________
SERVICES
• Utility connection package
• Road closure for house installation
• Exterior landscaping planning
________________________________________
OPEN POINTS FOR ARCHITECTS
1. Exact square meter distribution for living/dining area
2. Terrace size and design
3. Roof design
4. Staircase concept
5. Budget framework for additional options
Questionnaire
Development plan/restrictions: §34
Plot size: just under 400 m² (4300 ft²)
Slope: no
Site coverage ratio: §34
Floor area ratio: §34
Building envelope, building line, and boundary: unclear
Adjacent building development: unclear
Number of parking spaces: unclear
Number of floors: §34
Roof type: §34
Architectural style: §34
Orientation: §34
Maximum height/limits: §34
Other requirements
Builder’s requirements
Architectural style, roof type, building type
No basement, 2 full floors plus attic
Number of people, ages: 40, 38, 11, 7
Space requirements on ground and upper floors:
Office, family use or home office? Only home office, no overnight guests
Occasional overnight guests per year: none
Open or closed architecture: open
Conservative or modern design: modern
Open kitchen, cooking island: both
Number of dining seats: 8
Fireplace: no
Music/sound wall: yes
Balcony, roof terrace: no
Garage, carport: one or the other
Vegetable garden, greenhouse: no
Additional wishes/special features/daily routine, including reasons for preferences: ---
House design
Who created the plan:
- Planner from a construction company (Luxhaus)
What do you particularly like? Why?
What do you not like? Why?
Cost estimate according to architect/planner:
Personal price limit for the house including features: The plot costs around 670,000 euros including additional costs and demolition. The land value is about 1,350 euros per m². That leaves approximately 730,000 euros budget for the house including all other costs such as additional fees, outdoor area, kitchen, garage, etc.
Preferred heating system: heat pump
If you have to give up anything, which details/options:
- Can give up: see room program
- Cannot give up: see room program
I hope I have posted my request in the correct subforum. We have been searching for around 3 years for a place to live so we can move back to our families in our home region of southern Hesse. Currently, we are living in Bavaria, and since we are comfortable here, the pressure to find a house is low and our requirements for a new home are high. About a year ago, we almost succeeded in purchasing a property, but unfortunately, the seller withdrew at the last minute.
We are city people and would be happy in either an apartment or a house. We are not gardeners, so a large garden is more of a disadvantage for us. A nice terrace for barbecues, reading, and having drinks is more important. To us, a beautiful garden consists of grasses, trees, and wildflowers.
Two weeks ago, we found a property that might be suitable again. Since the situation is somewhat special, I would like to ask for feedback and advice on critical issues here. It concerns a plot with an existing building of about 800 m² (8600 ft²). The existing building is to be demolished, the plot subdivided, and two semi-detached houses built. The offer is through a real estate agent who is also a partner of Luxhaus, but is involved in traditional construction as well. It is not yet clear to me whether we must build with Luxhaus or if the builder associated with the agent will be involved.
This week, I will meet with the real estate agent and the architect from Luxhaus to discuss possible plans and receive a cost estimate. I have the Luxhaus construction specification, which is about 100 pages with many detailed points. I can upload it if needed; I suspect it is also easily found online. I will share a floor plan as soon as it is available. It is still unclear whether we are allowed to build the area and height planned on the plot. According to the agent, the city offers some flexibility based on the HBO regulations effective from late 2025. Nothing is signed, so everything is still non-binding. There is another interested party for the second half of the plot.
Comprehensive support and completion of the house by partners is very important to me because, due to my work and the distance from my current residence, I will have little input during construction.
Below I have included the questionnaire and our room program, which I have already shared with the agent. I am aware that this may involve a linked transaction with possible implications for property transfer tax. From here on, I would appreciate questions, advice, and other input to help me make informed decisions.
Room Program
Room Program for Detached House – Compact Overview
FAMILY & BASIC DATA
• Residents: 2 adults + 2 children
• Living area: approx. 160 m² (1720 ft²)
• Stories: 2 full floors + attic
• Basement: No
• Balcony: No
________________________________________
ROOM LAYOUT
GROUND FLOOR (~55-60 m² (590-645 ft²))
Room Features
Entrance area Spacious storage for shoes, coats, bags
Guest WC No shower
Living/Dining/Kitchen Open-plan, generously sized
Utility room Combined: pantry + technical room + laundry
Terrace Spacious for barbecues, direct access from kitchen
UPPER FLOOR (~55-60 m² (590-645 ft²))
• Child’s bedroom 1 (lots of light)
• Child’s bedroom 2 (lots of light)
• Office (bright, separate for home office)
• Children’s bathroom (shared)
ATTIC (~40-45 m² (430-485 ft²))
• Master bedroom
• En-suite bathroom
________________________________________
KEY REQUIREMENTS
Spatial priorities:
1. ✓ Generous living/dining area
2. ✓ Large terrace with barbecue area
3. ✓ Kitchen with direct terrace access
4. ✓ Spacious entrance with plenty of storage
Light & orientation:
• South-facing preferred
• High ceiling heights desired
• Child’s bedrooms & office: plenty of natural light
________________________________________
FEATURES
Confirmed:
• Finish level IV (highest level)
• Parquet flooring (except wet rooms)
Priority options:
• Walk-in (level) showers
• Ventilation system
• External blinds (south side)
• Photovoltaic preparation
• Electric vehicle charging station preparation
• Wood-aluminum windows
• Security features for window elements
• Insect screens
Budget permitting:
• Carport/garage
• Fitted kitchen
• Exposed roof structure
• Clay roof tiles
• Water softening system
________________________________________
SERVICES
• Utility connection package
• Road closure for house installation
• Exterior landscaping planning
________________________________________
OPEN POINTS FOR ARCHITECTS
1. Exact square meter distribution for living/dining area
2. Terrace size and design
3. Roof design
4. Staircase concept
5. Budget framework for additional options
Questionnaire
Development plan/restrictions: §34
Plot size: just under 400 m² (4300 ft²)
Slope: no
Site coverage ratio: §34
Floor area ratio: §34
Building envelope, building line, and boundary: unclear
Adjacent building development: unclear
Number of parking spaces: unclear
Number of floors: §34
Roof type: §34
Architectural style: §34
Orientation: §34
Maximum height/limits: §34
Other requirements
Builder’s requirements
Architectural style, roof type, building type
No basement, 2 full floors plus attic
Number of people, ages: 40, 38, 11, 7
Space requirements on ground and upper floors:
Office, family use or home office? Only home office, no overnight guests
Occasional overnight guests per year: none
Open or closed architecture: open
Conservative or modern design: modern
Open kitchen, cooking island: both
Number of dining seats: 8
Fireplace: no
Music/sound wall: yes
Balcony, roof terrace: no
Garage, carport: one or the other
Vegetable garden, greenhouse: no
Additional wishes/special features/daily routine, including reasons for preferences: ---
House design
Who created the plan:
- Planner from a construction company (Luxhaus)
What do you particularly like? Why?
What do you not like? Why?
Cost estimate according to architect/planner:
Personal price limit for the house including features: The plot costs around 670,000 euros including additional costs and demolition. The land value is about 1,350 euros per m². That leaves approximately 730,000 euros budget for the house including all other costs such as additional fees, outdoor area, kitchen, garage, etc.
Preferred heating system: heat pump
If you have to give up anything, which details/options:
- Can give up: see room program
- Cannot give up: see room program
H
hanghaus202324 Feb 2026 17:4611ant schrieb:
The bowling pin layout would be my least favorite. But everything else requires a complicated subdivision with right of way, common property, etc. In my opinion, this is rather disadvantageous.derdietmar schrieb:
Detached single-family houses fit perfectly on a 400 m2 (4,300 sq ft) plot. However, this is rarely permitted.
derdietmar schrieb:
Therefore, my advice is to seriously consider purchasing the entire plot. Once done, it can be subdivided and construction can take place on the rear part. This would mean granting a right of way on the side of the front property and very likely no official subdivision for two detached single-family houses due to the size. I don’t see any advantages there at all. Rather, it is even disadvantageous, since only narrow land remains around the house.
An official subdivision is often possible with rezoning for a semi-detached or duplex house.
nordanney schrieb:
It’s not about the size itself. The plot is about 18 x 28 m (59 x 92 ft).
At best, you get a back lot, but not side-by-side properties. Based on the aerial view, I wouldn’t bet on a building permit for that. Besides the annoying issues like access roads and utility connections, which cost a lot (especially land costs for sealed surfaces). Considering the land value, it’s a waste. Exactly. Looking at the surrounding development, the idea of two detached houses seems quite pointless.
Regardless of the luxury house/semi-detached issue:
Setting aside the fact that semi-detached contracts are common, where is the disadvantage in a well-designed semi-detached house? People used to say they wanted to be able to walk completely around their house. But that is no longer a valid argument today, especially since it is hardly possible to get such generous plots where you could spread out on your land. Nowadays, the desire is greater to reach the house through the garage and utility room without being exposed to sunlight or vitamin D.
By the way, I don’t see this as a “goalkeeper” issue either – after all, this is not a terraced house offered individually.
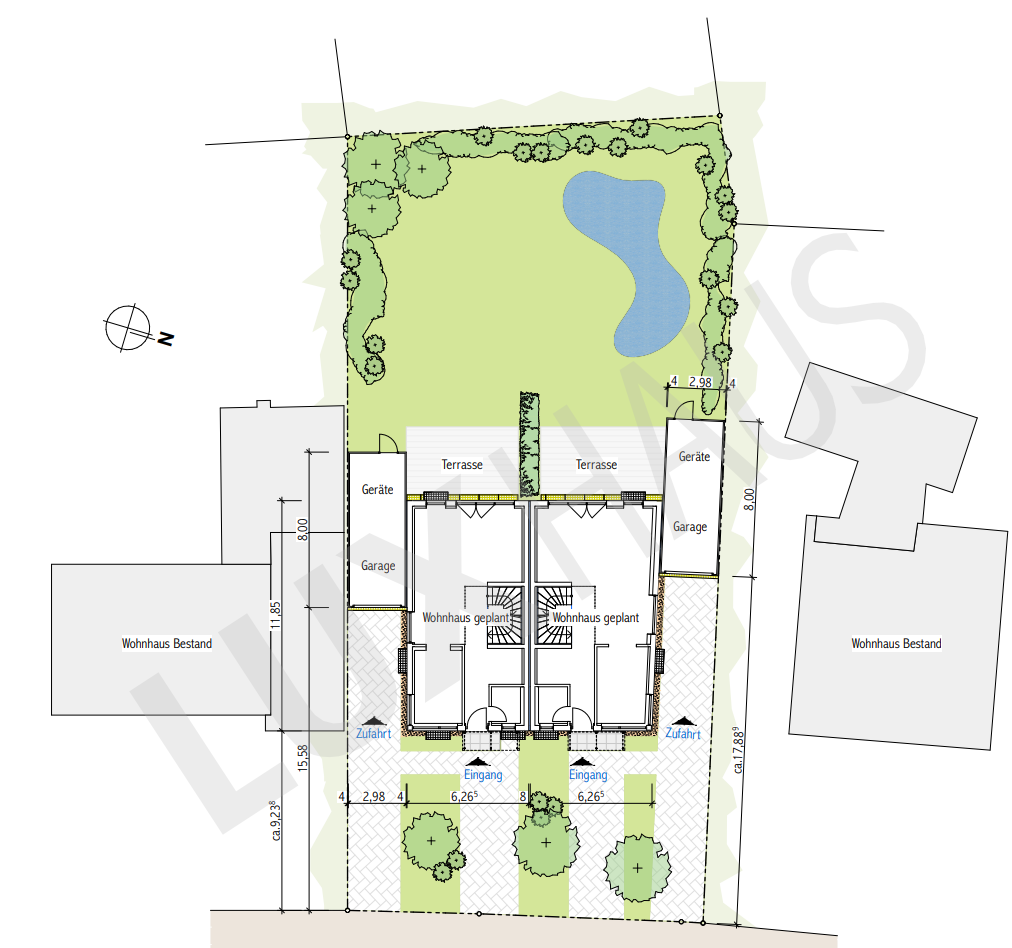
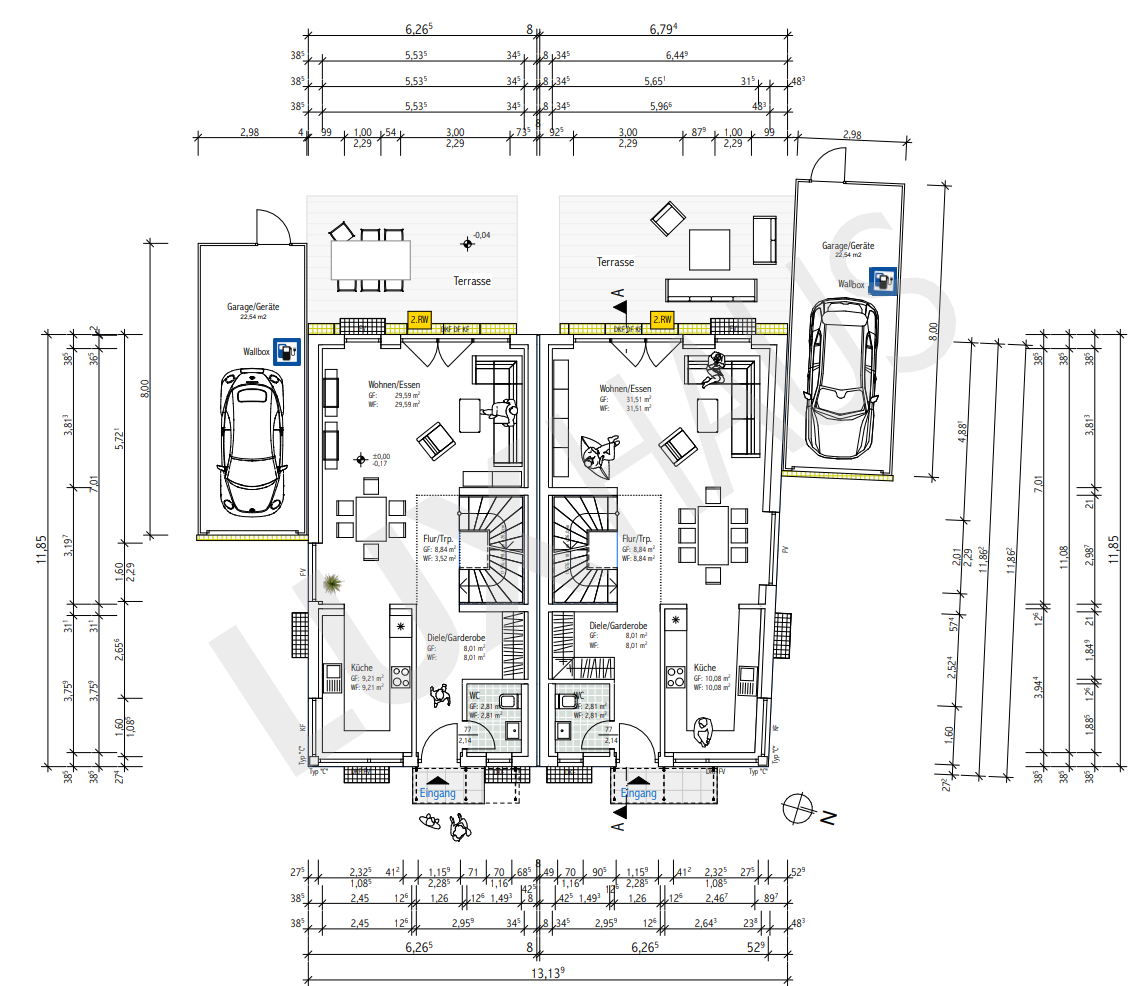
Good morning. Yesterday, we had a meeting with the real estate agent/developer and the architect. We had shared our space requirements in advance and discussed them along with several other topics. The plan for the semi-detached houses was already in place before we showed interest, so we mainly compared it rather than suggesting substantial changes. From my perspective, the alignment is relatively high. I have attached the floor plans, the site plan, and the section here. The takeaway from the discussion, as mentioned earlier, is that "without a basement" and "spacious" are difficult to reconcile given the framework conditions.
I welcome any feedback on the floor plans, even though we are not currently in the stage of detailed floor plan design.
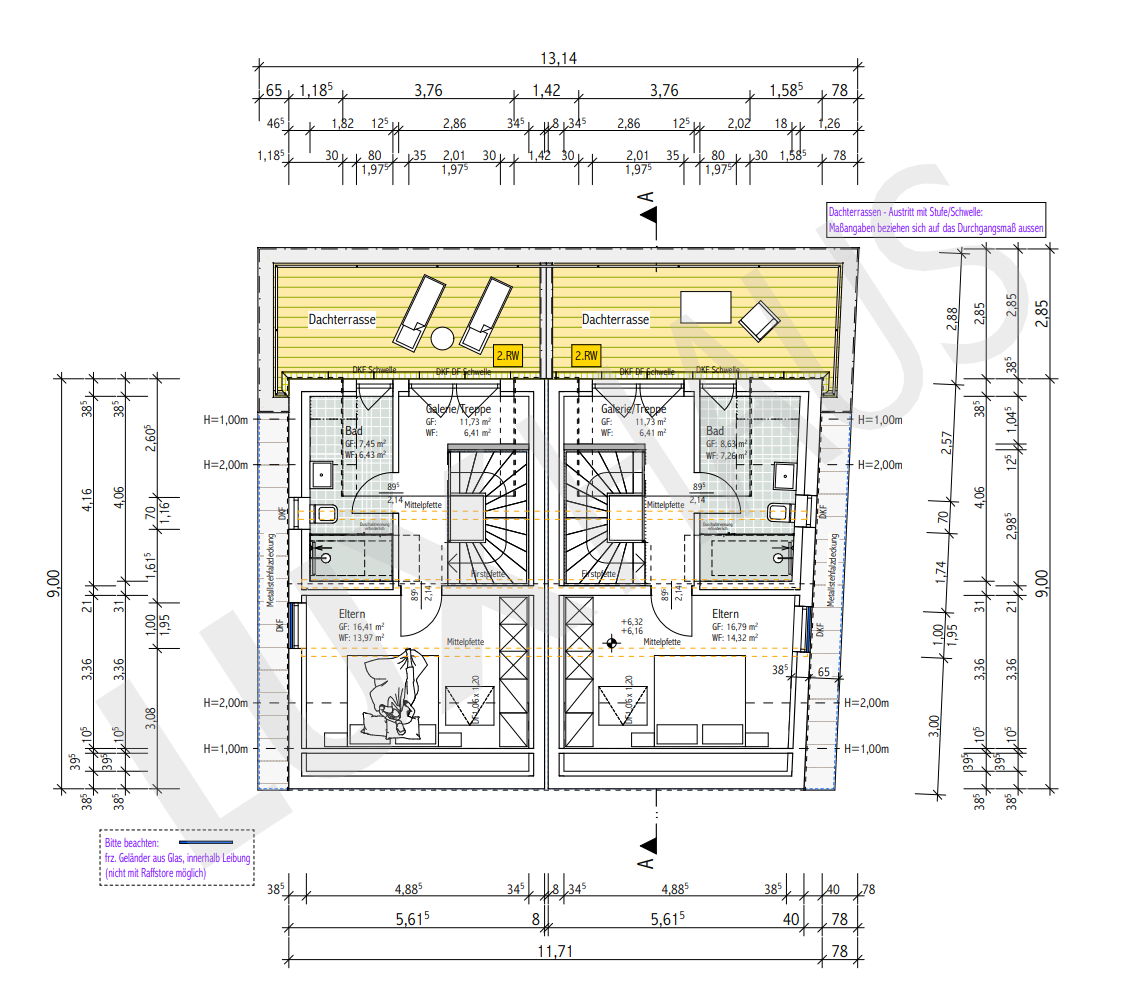
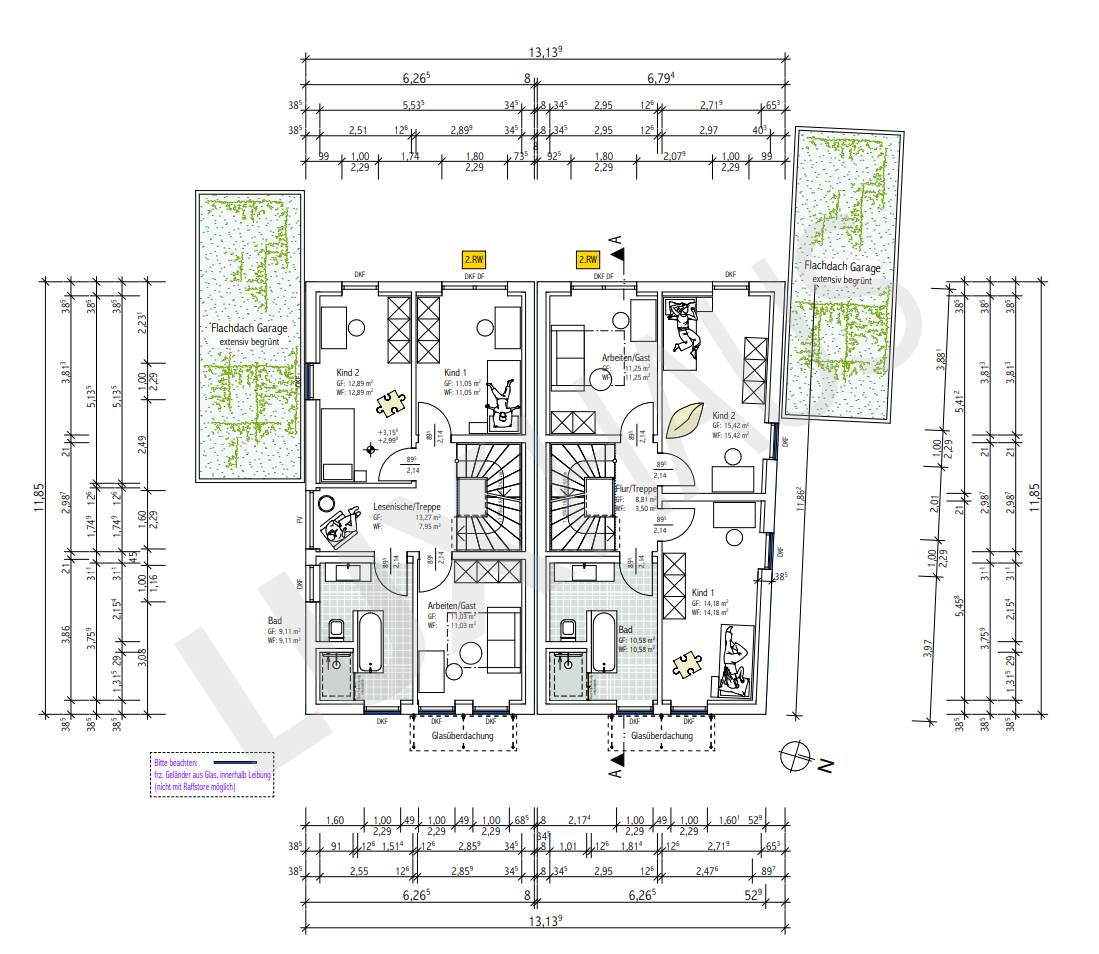

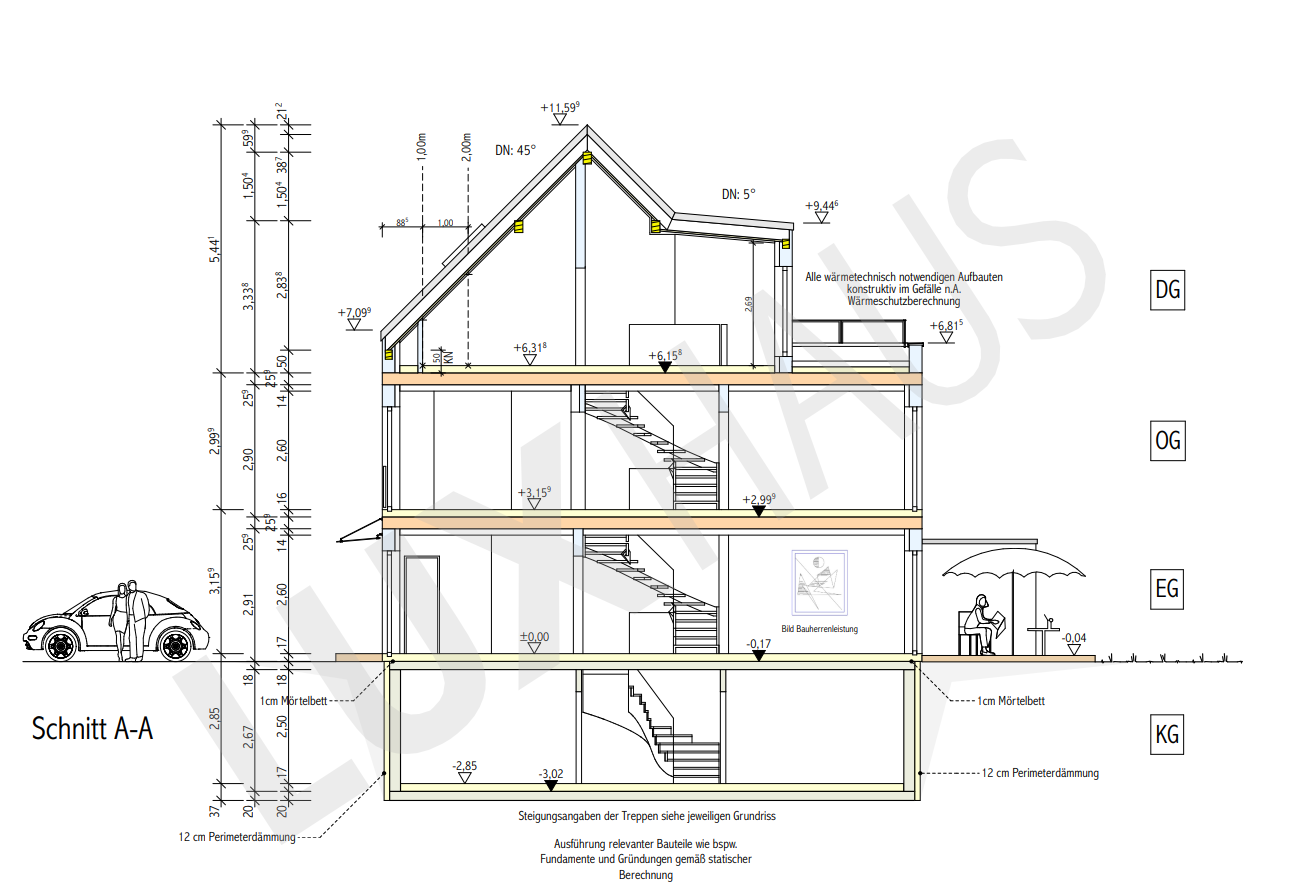
The next steps involve preparing a cost breakdown or estimate for the individual items (especially relating to the house, the basement, and additional building-related costs). If this looks favorable, the following step would be to meet the construction partner. The cost breakdown will be particularly interesting, as I am still unsure how the basement can fit into the budget. Costs from Luxhaus are reportedly around 3,300 euros / m² (approximately $3,500 per sq yd) plus upgrades. There is some room for negotiation regarding the land (inheritance community) and the agent’s commission, which could partially offset the costs.
Regarding the linked contract, it appears that I can purchase the land without a binding house contract. The developer’s wish to continue involvement is of course there; besides planning with the architect (who would remain on board until the execution planning phase but not afterward) and liaising with the building authority for the building permit/planning permission, the developer would take care of construction supervision, including assuming the usual client responsibilities. The whole arrangement seems fairly complex, so I plan to have any potential contracts reviewed in advance by a construction expert. The positive aspect is that this approach makes the project realistic for me, considering we live very far away (over 300 km (190 miles)) from the building site and would not be able to closely supervise the construction.
I welcome any feedback on the floor plans, even though we are not currently in the stage of detailed floor plan design.
The next steps involve preparing a cost breakdown or estimate for the individual items (especially relating to the house, the basement, and additional building-related costs). If this looks favorable, the following step would be to meet the construction partner. The cost breakdown will be particularly interesting, as I am still unsure how the basement can fit into the budget. Costs from Luxhaus are reportedly around 3,300 euros / m² (approximately $3,500 per sq yd) plus upgrades. There is some room for negotiation regarding the land (inheritance community) and the agent’s commission, which could partially offset the costs.
Regarding the linked contract, it appears that I can purchase the land without a binding house contract. The developer’s wish to continue involvement is of course there; besides planning with the architect (who would remain on board until the execution planning phase but not afterward) and liaising with the building authority for the building permit/planning permission, the developer would take care of construction supervision, including assuming the usual client responsibilities. The whole arrangement seems fairly complex, so I plan to have any potential contracts reviewed in advance by a construction expert. The positive aspect is that this approach makes the project realistic for me, considering we live very far away (over 300 km (190 miles)) from the building site and would not be able to closely supervise the construction.
The satellite image shows a different orientation than the drawing—could this be misleading? Would you like to comment on this? Does the slope of the site actually play a role here?
Of course, one could build without a basement and place the technical equipment on the second or third floor instead.
Alternatively, one could partially finish the basement and leave the top floor unfinished, but then the rooftop terrace that you pay for would go unused.
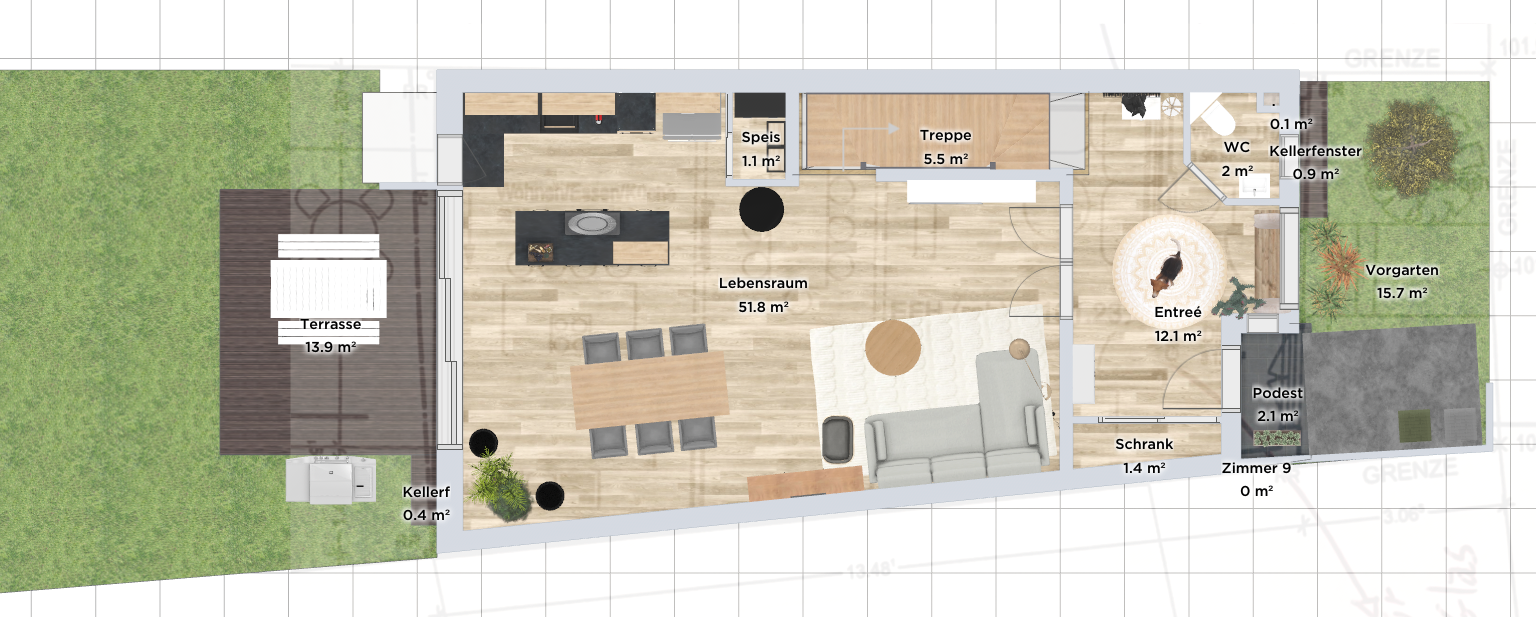
A quick note on the floor plan:
I like this style of living, with the stairs leading to the dining area, which serves as the family center—a real meeting point.
The kitchen is very usable, and in my opinion, the private areas are nicely designed with corridors and windows/sight lines. One children’s room is a bit small (I’m referring to the smaller half facing south; the right side of the plan would be more expensive).
Spontaneously, I would move the garage forward to create more windows facing south toward the property line. Since the neighbor’s building is right there, I see this as an advantage because you could use that wall to create a kind of protected courtyard between the house and the neighbor’s wall. This would make the space very bright and modern.
Regarding the attic, I would relocate the bathroom: the waste water pipe would be visually disruptive on the ground floor. The bathroom could be placed above the guest toilet instead.
This reminds me of a project I planned for a mid-terrace house in Mannheim, where each owner had to design their house individually—similar to Goalkeeper. It also had a trapezoidal shape with four floors, although the attic had to manage with very low knee walls and a shallow roof pitch. The house was built exactly like that.
Of course, one could build without a basement and place the technical equipment on the second or third floor instead.
Alternatively, one could partially finish the basement and leave the top floor unfinished, but then the rooftop terrace that you pay for would go unused.
A quick note on the floor plan:
I like this style of living, with the stairs leading to the dining area, which serves as the family center—a real meeting point.
The kitchen is very usable, and in my opinion, the private areas are nicely designed with corridors and windows/sight lines. One children’s room is a bit small (I’m referring to the smaller half facing south; the right side of the plan would be more expensive).
Spontaneously, I would move the garage forward to create more windows facing south toward the property line. Since the neighbor’s building is right there, I see this as an advantage because you could use that wall to create a kind of protected courtyard between the house and the neighbor’s wall. This would make the space very bright and modern.
Regarding the attic, I would relocate the bathroom: the waste water pipe would be visually disruptive on the ground floor. The bathroom could be placed above the guest toilet instead.
This reminds me of a project I planned for a mid-terrace house in Mannheim, where each owner had to design their house individually—similar to Goalkeeper. It also had a trapezoidal shape with four floors, although the attic had to manage with very low knee walls and a shallow roof pitch. The house was built exactly like that.

ypg schrieb:
By the way, I don’t see a Goalkeeper issue here – after all, this is not a terraced house that would be allocated individually. A Goalkeeper scenario arises whenever it cannot be ensured that the planning and shell construction are carried out in a coordinated manner. And the original poster has already stated here that they cannot keep the development of the plot entirely under their own control.
Jack1983 schrieb:
The next steps are to prepare a cost breakdown or estimate of the individual items (especially concerning the house, the basement, and the additional costs related to building the house), and if that looks promising, then to meet with the building partner. The cost breakdown will be particularly interesting, as I still don’t see how the whole thing with the basement will fit into the budget. From the cross-section drawing, I don’t see any clear recommendation “in favor of the basement” for the original plot. The planning is already too far advanced / too detailed!
If the neighbor has not yet been found, any planning beyond service phase 2 (preliminary design / initial building inquiry) is too premature.
The “commitment” to the neighboring half should precede the planning (if one is not following the concept of handling the development on one’s own).
Jack1983 schrieb:
The planning with the architect (who would be involved up to the execution planning stage but not beyond) and communication with the building authority for the building permit would be handled by him. He would also take care of construction supervision, including taking on the typical client responsibilities. The whole setup looks quite complex, so I plan to review any potential contracts in advance with a building expert. The positive aspect is that this approach makes the project realistic for me since we live very far away (>300 m (about 1000 ft)) from the building site and wouldn’t be able to closely monitor the construction. Find yourself a consultant colleague who is also construction-method neutral (I won’t have time for new mandates before May). I generally issue the “@Gerddieter warning” against architects before service phase 4, partly because of budget reliability. Completing the project with a “finished” house does not change this – you can already see this from the basement not being based on a solid rule of thumb. I only named the 11ant basement rule after myself but did not invent it; it is empirically validated (similar to how gentlemen Pareto and Peter only discovered and described their phenomena, which are often misunderstood as “principles”). If the homeowner is located more than 300 m (about 1000 ft) away from the building site, the warning against a floor plan designer who disappears before things get serious needs to be emphasized especially strongly and underlined twice!!!
ypg schrieb:
For the attic, I would relocate the bathroom: the wastewater pipe would bother me visually on the ground floor. The bathroom could be placed over the guest toilet. This is a scandalous oversight—adopting this room layout from the typical standard design but without including the pipe shaft (and conveniently omitting it from the drawings). From my point of view, this disqualifies the house provider completely.
The plans are – and mind you, even without there being a clearly better solution obvious to laypersons – complete rubbish!
It is colorful and drawn to “half-centimeter” precision, appealing to what the lay customer wants to see, showing how great their house could look. Professional development of the design is neglected right from the “foundation.”
The sequence of planning is
treatment of functional rooms in the basement (without taking the plot’s suitability into account) and
graphical proof of the building’s attractiveness (omitting the drywall imperfections) plus
after the sales talk, the flood,
versus the proper and correct approach
1. Find the neighbor sharing the plot half
2. Create the spatial program
3. Qualify the spatial program and allocate it considering budget and plot
4. Preliminary design and building pre-application
5. Rest period and decisive decisions
6. Design development considering the results of the key decision stakeholder involvement
7. Transfer the design into detailed planning (for the original poster)
8. Joint selection and contracting of a shell contractor (wood or masonry, depending on the results of the decisive step)
9. Supervision by a building expert (for both halves until the shell construction is finished, after which separate handling is easy).
The finishing trades can also be easily contracted or completed independently, just as the neighbor can separately plan their room layout and detailed finishes.
Mirroring the room layout exactly should only be a suggestion. Trying to be the “guardian” of your neighbor in this respect (and interfering in the neighbor’s finishing trades) is mostly counterproductive and, based on experience, a serious obstacle to finding a neighbor!
Even the decision whether to build with or without a basement should be left to the neighbor within the framework of the plot’s suitability; the essential factor here is the coordination of the construction.
A pretty colorful sales plan drawing should be recognized for what it is: a self-disqualification of the provider as demonstrably incompetent.
Floor plan drawings are just the icing on the cake, but it’s the “rest” that matters!
https://www.instagram.com/11antgmxde/
https://www.linkedin.com/company/bauen-jetzt/
Similar topics