
ᐅ Two house floor plans shortlisted – thank you for the feedback
Created on: 6 Oct 2014 09:04
H
Häuslebauer15
Hello everyone,
we are new to this forum and have already read several interesting posts over the past few days. We also found it very helpful to receive practical tips and advice from the more experienced members here, which surely help a lot in many situations!
We have been looking for a used property for about 1.5 years. It is important to us that the house is not too old (around 10–15 years) or has already been significantly renovated. Although we are quite skilled with DIY and have some family and friends who work professionally in trades, we don’t want to buy a house that requires a full renovation to bring it up to modern standards and technology. Since the market in our region is very slow or almost inactive, we have now decided to pursue two options in parallel. A few months ago, we started considering building a house and have already had two appointments with potential builders. One was Danwood (prefabricated house construction) and the other Viebrockhaus (solid brick construction). After our conversation with Viebrockhaus (we know this company is apparently the “Porsche” among providers, at least in terms of what you probably pay for in the end), it is clear to us that if we build, solid brick construction is our preferred method. We have also already spoken with a financial advisor to check our financial situation and what monthly payments would be feasible. We are both employed full-time in secure jobs, aged 27 and 34, and want to build our home in preparation for a family with one or two children.
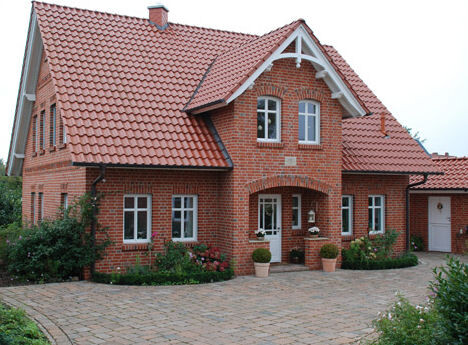
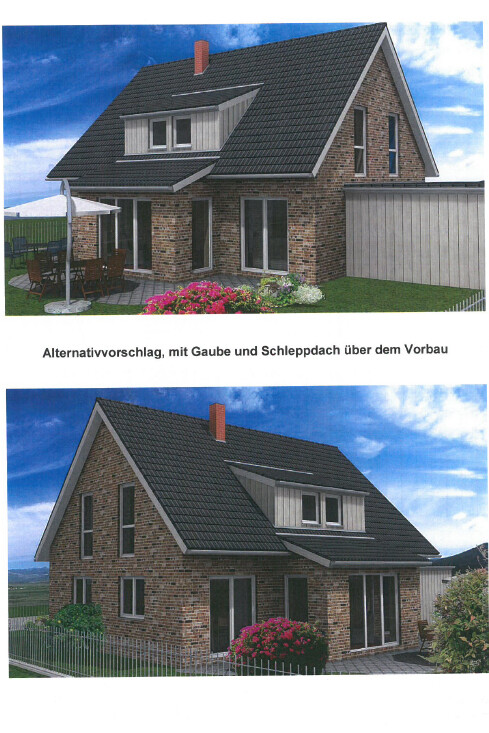
What we have realized is that it is very helpful to have quite clear ideas about the future building project. We imagine a 1.5-story house without a basement (about 130–150 sqm (1400–1600 sq ft)) with brick cladding. On the ground floor, there should be an open kitchen/dining/living area (this living space should be flooded with natural light), a large utility room (about 10 sqm (110 sq ft)) with enough space for heating system, washing machine, dryer, shelves, and also room for a drying rack. The utility room should be accessible from the kitchen and have an exterior door leading outside (to the carport). The ground floor should also include a guest toilet with a walk-in shower and a study, which could later be used as a bedroom. Upstairs, there should be two roughly equal-sized children’s rooms, a bedroom (just big enough for a bed), a separate dressing room with natural daylight, and a family bathroom. We dream of a house in the Frisian style, but not with a sharply pointed Frisian gable, rather a more open design—it’s hard to describe, but we think you know what we mean. We will upload a photo again. Is it still considered Frisian style or just a gabled roof? (We are still unsure about this.) If possible (financially), we would like this on both the front and rear sides.
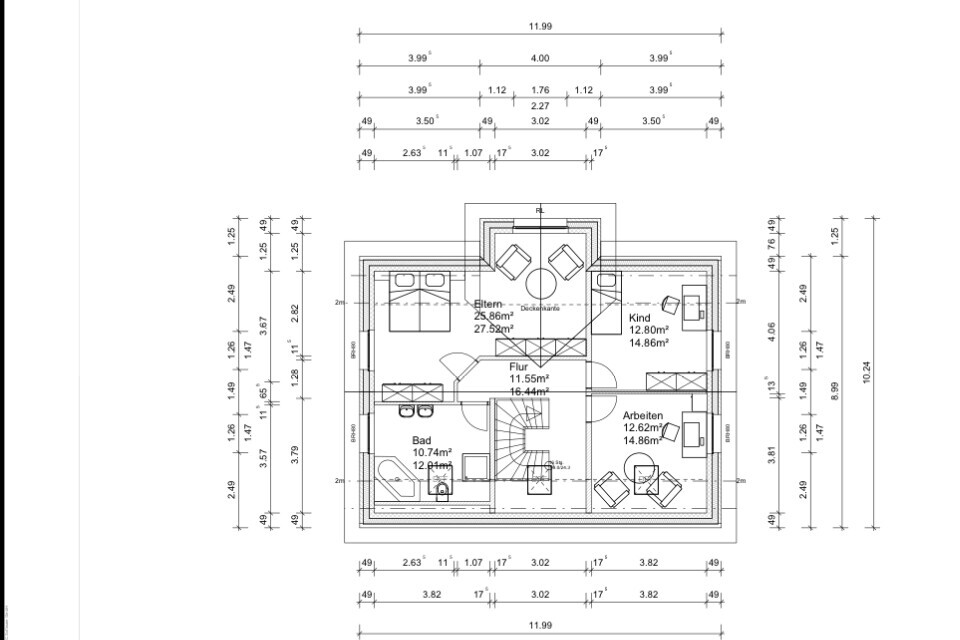
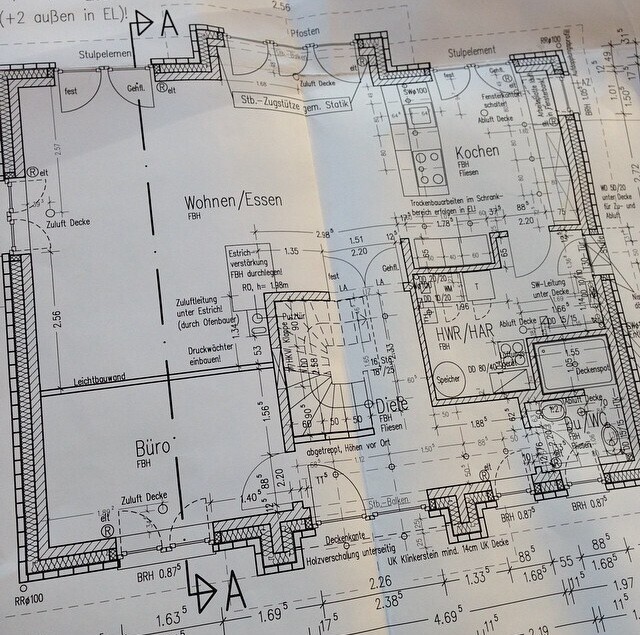
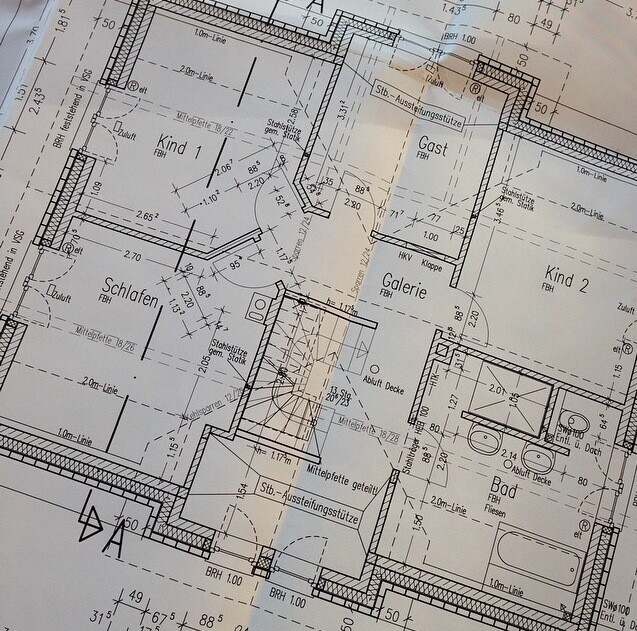
Now to our initial ideas regarding the floor plan; we have two options that have made it to the shortlist. What is your opinion on these? We welcome any criticism!
We are also looking for reliable building companies in the Heidekreis area (formerly Soltau-Fallingbostel). Does anyone have personal experience or know which builders have a good reputation and are likely to remain reliable for years to come?
With Viebrockhaus, it appears — and this is also confirmed in most construction blogs — that you can really rely on the quality of work and schedule. What are your experiences with smaller building companies and family-owned firms? Do you often have to put pressure on them to get certain trades completed on time?
Thank you very much in advance and best regards!

we are new to this forum and have already read several interesting posts over the past few days. We also found it very helpful to receive practical tips and advice from the more experienced members here, which surely help a lot in many situations!
We have been looking for a used property for about 1.5 years. It is important to us that the house is not too old (around 10–15 years) or has already been significantly renovated. Although we are quite skilled with DIY and have some family and friends who work professionally in trades, we don’t want to buy a house that requires a full renovation to bring it up to modern standards and technology. Since the market in our region is very slow or almost inactive, we have now decided to pursue two options in parallel. A few months ago, we started considering building a house and have already had two appointments with potential builders. One was Danwood (prefabricated house construction) and the other Viebrockhaus (solid brick construction). After our conversation with Viebrockhaus (we know this company is apparently the “Porsche” among providers, at least in terms of what you probably pay for in the end), it is clear to us that if we build, solid brick construction is our preferred method. We have also already spoken with a financial advisor to check our financial situation and what monthly payments would be feasible. We are both employed full-time in secure jobs, aged 27 and 34, and want to build our home in preparation for a family with one or two children.
What we have realized is that it is very helpful to have quite clear ideas about the future building project. We imagine a 1.5-story house without a basement (about 130–150 sqm (1400–1600 sq ft)) with brick cladding. On the ground floor, there should be an open kitchen/dining/living area (this living space should be flooded with natural light), a large utility room (about 10 sqm (110 sq ft)) with enough space for heating system, washing machine, dryer, shelves, and also room for a drying rack. The utility room should be accessible from the kitchen and have an exterior door leading outside (to the carport). The ground floor should also include a guest toilet with a walk-in shower and a study, which could later be used as a bedroom. Upstairs, there should be two roughly equal-sized children’s rooms, a bedroom (just big enough for a bed), a separate dressing room with natural daylight, and a family bathroom. We dream of a house in the Frisian style, but not with a sharply pointed Frisian gable, rather a more open design—it’s hard to describe, but we think you know what we mean. We will upload a photo again. Is it still considered Frisian style or just a gabled roof? (We are still unsure about this.) If possible (financially), we would like this on both the front and rear sides.
Now to our initial ideas regarding the floor plan; we have two options that have made it to the shortlist. What is your opinion on these? We welcome any criticism!
We are also looking for reliable building companies in the Heidekreis area (formerly Soltau-Fallingbostel). Does anyone have personal experience or know which builders have a good reputation and are likely to remain reliable for years to come?
With Viebrockhaus, it appears — and this is also confirmed in most construction blogs — that you can really rely on the quality of work and schedule. What are your experiences with smaller building companies and family-owned firms? Do you often have to put pressure on them to get certain trades completed on time?
Thank you very much in advance and best regards!
H
Häuslebauer154 Aug 2015 11:42Hello everyone,
First of all, I would like to sincerely thank you again for all your feedback! Last year, we unfortunately had to put the project on hold at short notice due to personal reasons, but now we are picking it up again and have already had several discussions with builders and received some offers.
We have also reserved a plot of land, and some ideas have already been incorporated into offers, while others have not.
First, I would like to share our current concerns, as we are still unsure about some aspects of the house construction...
The Plot:
The current issue for us is the plot width of 19.8 m (65 feet). We know that there are certainly smaller/narrower plots, but we would like the roof side facing the street and to place the double carport beside the house. (Reason: A large front garden is not important to us, and with the north-facing orientation, it makes even less sense. You don’t gain anything from it—a smaller garden and higher maintenance effort.) Also, I personally don’t like it when the garage or double carport covers half of the house (a bit exaggerated, of course). In my opinion, this takes away from the charm of the house.
The House:
The problem that arises from this is that the house will inevitably have to be smaller (if the double carport is planned alongside it).
Originally, the following were important to us:
Ground Floor
- Gable with decorative bargeboards (front and back) // covered entrance area
- Bright and welcoming entrance hall with a view into the garden (looking straight through)
- Straight staircase to the upper floor; if curved, then only once (which would not be possible now)
- Small guest restroom
- Space for a "normal" guest coat/storage area
- Separate walk-in wardrobe room (not possible due to lack of space)
- Large utility/laundry room
- Access to the kitchen from the hallway (would no longer be possible)
- Large, open, bright, and light-filled living/dining/kitchen area with unobstructed access to the outside
Upper Floor
- Bright and friendly hallway, not too cramped
- Bedroom (only for one bed, due to severe dust mite allergy)
- Separate, spacious dressing room [I](only partially possible)
- Bathroom with walk-in shower, a long washbasin, freestanding bathtub, possibly a laundry chute, and potentially a sauna to be installed by ourselves > if there is space for a sauna, then a bathroom with balcony
- Two equally sized children’s rooms that are neither too small nor extremely large (not possible now or only partially)
- Option for an additional staircase to the attic or: space in the hallway for a small office corner
There would now be the option to place the double garage/double carport in front (Variant 1), giving the house about 150 sqm (1,615 sq ft) of living space, or beside it (Variant 2) with about 140 sqm (1,507 sq ft) of living space.
What do you think? Which option do you prefer?
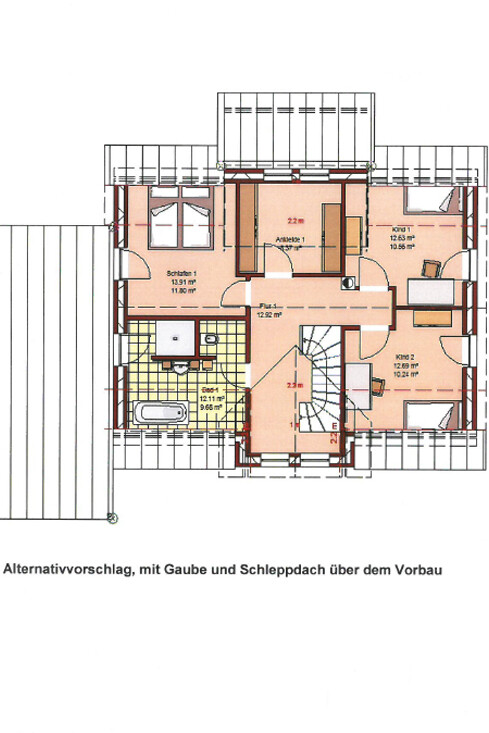
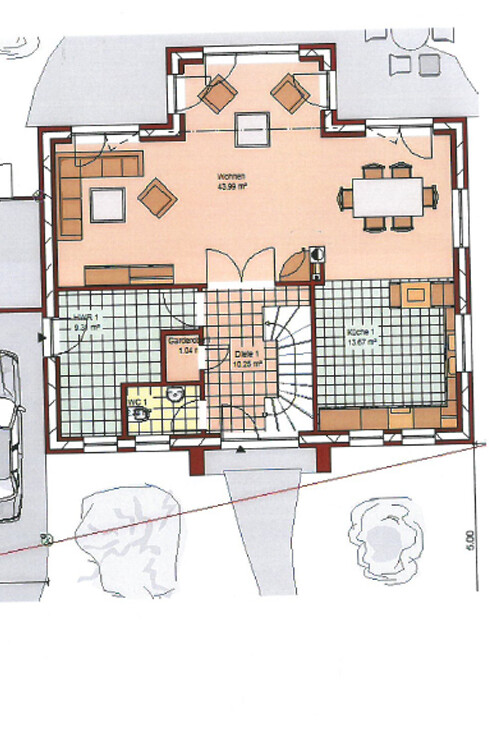
How do you find the floor plan? Here is also the builder’s suggestion to remove the balcony and add a dormer instead. But I think the covered balcony is fantastic and very practical for drying laundry during the day, for sitting outside briefly in the evening, and for stepping outside in the morning while still in pajamas without going straight into the garden and being watched by neighbors. The view from the garden is great, and it’s a little luxury I really appreciate—you see... I’m in love!
Building a house is really difficult, and we are increasingly making compromises.
Initially, we wanted to build a house in a location where everything is nearby (kindergartens, shopping facilities, schools, doctors, etc.). However, building plots there cost almost twice as much as where we’re currently planning to build. This is a village only 2 km (1.2 miles) away from the other place, which does not really justify the much higher price there. The plot in the village with the great southwest orientation was unfortunately sold two days before we wanted to reserve it, so this plot remained. Now, the house may not fit on it as planned, and my partner is already leaning towards building a completely different house, without additional gables and with the regular gable side facing the street, meaning the roof would be oriented towards the neighboring properties. That way, the house could be larger again. However, I personally cannot get used to this idea at all, as I have always dreamed of such a house with Frisian or captain’s gables. This would be something completely different...
What do you think? Is it common to make such major compromises just to somehow fulfill the dream of owning a house and to fit it onto the plot?
By the way, gables are allowed there; we have already taken that into account in the planning.
Thank you in advance for your help!!
Best regards,
Julia
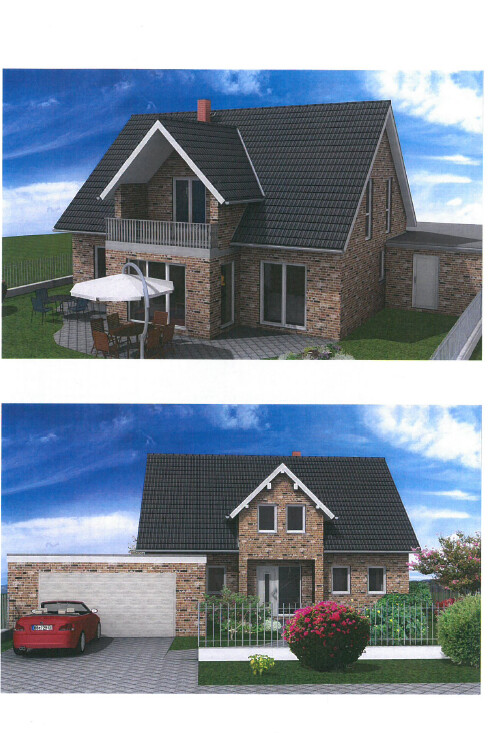
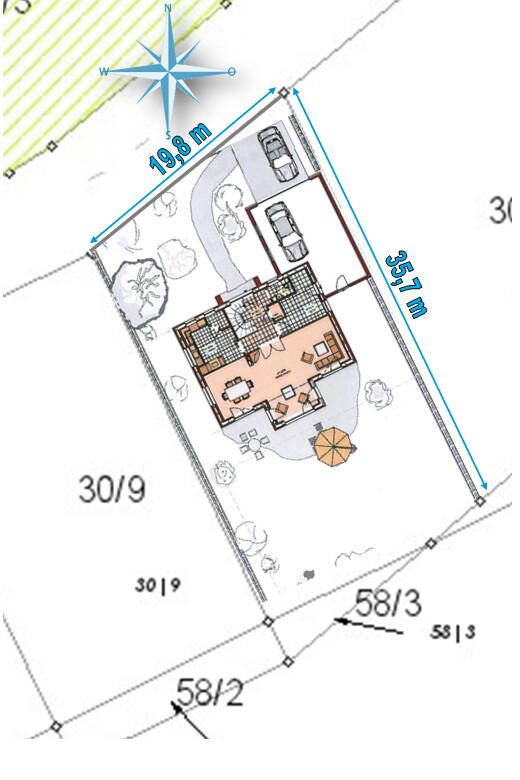
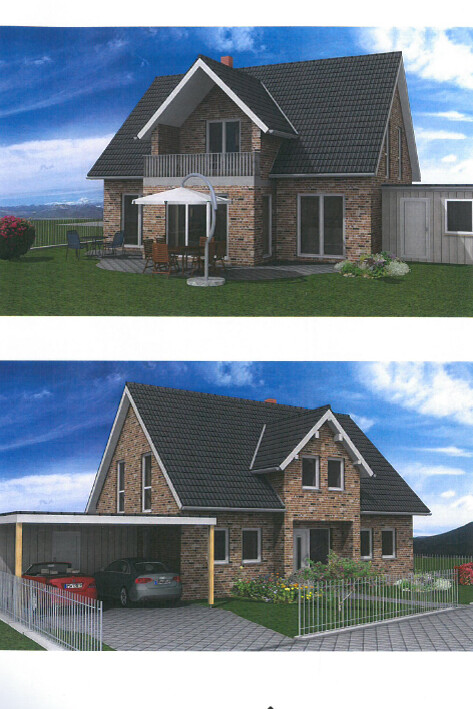

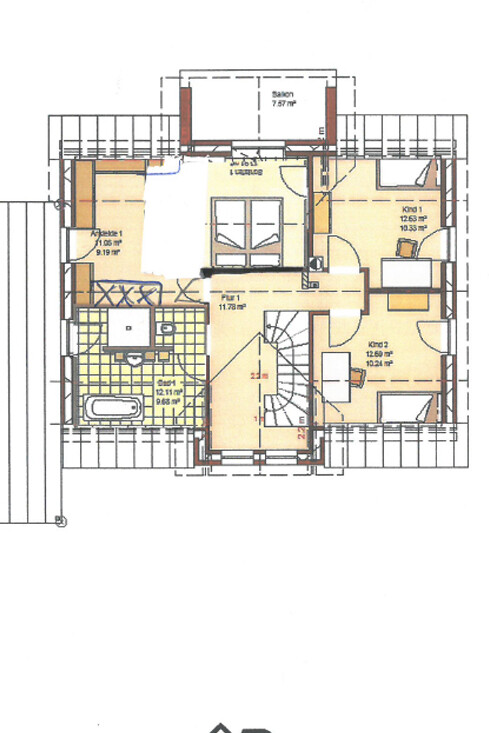
First of all, I would like to sincerely thank you again for all your feedback! Last year, we unfortunately had to put the project on hold at short notice due to personal reasons, but now we are picking it up again and have already had several discussions with builders and received some offers.
We have also reserved a plot of land, and some ideas have already been incorporated into offers, while others have not.
First, I would like to share our current concerns, as we are still unsure about some aspects of the house construction...
The Plot:
The current issue for us is the plot width of 19.8 m (65 feet). We know that there are certainly smaller/narrower plots, but we would like the roof side facing the street and to place the double carport beside the house. (Reason: A large front garden is not important to us, and with the north-facing orientation, it makes even less sense. You don’t gain anything from it—a smaller garden and higher maintenance effort.) Also, I personally don’t like it when the garage or double carport covers half of the house (a bit exaggerated, of course). In my opinion, this takes away from the charm of the house.
The House:
The problem that arises from this is that the house will inevitably have to be smaller (if the double carport is planned alongside it).
Originally, the following were important to us:
Ground Floor
- Gable with decorative bargeboards (front and back) // covered entrance area
- Bright and welcoming entrance hall with a view into the garden (looking straight through)
- Straight staircase to the upper floor; if curved, then only once (which would not be possible now)
- Small guest restroom
- Space for a "normal" guest coat/storage area
- Separate walk-in wardrobe room (not possible due to lack of space)
- Large utility/laundry room
- Access to the kitchen from the hallway (would no longer be possible)
- Large, open, bright, and light-filled living/dining/kitchen area with unobstructed access to the outside
Upper Floor
- Bright and friendly hallway, not too cramped
- Bedroom (only for one bed, due to severe dust mite allergy)
- Separate, spacious dressing room [I](only partially possible)
- Bathroom with walk-in shower, a long washbasin, freestanding bathtub, possibly a laundry chute, and potentially a sauna to be installed by ourselves > if there is space for a sauna, then a bathroom with balcony
- Two equally sized children’s rooms that are neither too small nor extremely large (not possible now or only partially)
- Option for an additional staircase to the attic or: space in the hallway for a small office corner
There would now be the option to place the double garage/double carport in front (Variant 1), giving the house about 150 sqm (1,615 sq ft) of living space, or beside it (Variant 2) with about 140 sqm (1,507 sq ft) of living space.
What do you think? Which option do you prefer?
How do you find the floor plan? Here is also the builder’s suggestion to remove the balcony and add a dormer instead. But I think the covered balcony is fantastic and very practical for drying laundry during the day, for sitting outside briefly in the evening, and for stepping outside in the morning while still in pajamas without going straight into the garden and being watched by neighbors. The view from the garden is great, and it’s a little luxury I really appreciate—you see... I’m in love!
Building a house is really difficult, and we are increasingly making compromises.
Initially, we wanted to build a house in a location where everything is nearby (kindergartens, shopping facilities, schools, doctors, etc.). However, building plots there cost almost twice as much as where we’re currently planning to build. This is a village only 2 km (1.2 miles) away from the other place, which does not really justify the much higher price there. The plot in the village with the great southwest orientation was unfortunately sold two days before we wanted to reserve it, so this plot remained. Now, the house may not fit on it as planned, and my partner is already leaning towards building a completely different house, without additional gables and with the regular gable side facing the street, meaning the roof would be oriented towards the neighboring properties. That way, the house could be larger again. However, I personally cannot get used to this idea at all, as I have always dreamed of such a house with Frisian or captain’s gables. This would be something completely different...
What do you think? Is it common to make such major compromises just to somehow fulfill the dream of owning a house and to fit it onto the plot?
By the way, gables are allowed there; we have already taken that into account in the planning.
Thank you in advance for your help!!
Best regards,
Julia
B
Bauexperte4 Aug 2015 12:04Hello Julia,
Maxime 700?
Of course, building a house always involves compromises; not every budget is large enough to implement all the "nice to have" features. Sometimes, the local building regulations (building permit / planning permission) simply prevent certain long-held wishes. It is equally wrong to approach the house-building process with a rigid, fixed idea. Because then the chance of finding the "right" plot becomes very slim!
I don’t see any mention of the possibility to add a garage or carport on both sides. In my opinion, this fits well with the look of a single-family house and limits your space planning much less.
Best regards, Bauexperte
Maxime 700?
Häuslebauer15 schrieb:It happens quite often... but: "somehow" is definitely the worst criterion for making a decision!
What do you think? Is it common to make such big compromises just to somehow fulfill the dream of building a house and to fit the house on the plot?
Of course, building a house always involves compromises; not every budget is large enough to implement all the "nice to have" features. Sometimes, the local building regulations (building permit / planning permission) simply prevent certain long-held wishes. It is equally wrong to approach the house-building process with a rigid, fixed idea. Because then the chance of finding the "right" plot becomes very slim!
I don’t see any mention of the possibility to add a garage or carport on both sides. In my opinion, this fits well with the look of a single-family house and limits your space planning much less.
Best regards, Bauexperte
H
Häuslebauer154 Aug 2015 12:08Forgetting the most important thing...
We decided to build with solid construction.
With one developer, we also have a very good gut feeling! And they have a very positive reputation in the region. Construction is done exclusively with local building companies.
The build takes about 6 months until completion.
In addition to the turnkey option, we also requested an offer for a shell construction, as we would like to contract some trades ourselves or cover them through friends who are craftsmen. However, so far this has barely made financial sense compared to the quote. Furthermore, this means more effort and a longer double burden (rent plus mortgage payments) for us, since the process is likely to be more complicated than if everything is contracted through a single source. And since we are not yet very familiar with the individual trades, we are rather skeptical and cautious about this.
Another major consideration: only solar? Exhaust air heat pump (centralized or decentralized)? Something completely different? Phew... it is so difficult!
We decided to build with solid construction.
With one developer, we also have a very good gut feeling! And they have a very positive reputation in the region. Construction is done exclusively with local building companies.
The build takes about 6 months until completion.
In addition to the turnkey option, we also requested an offer for a shell construction, as we would like to contract some trades ourselves or cover them through friends who are craftsmen. However, so far this has barely made financial sense compared to the quote. Furthermore, this means more effort and a longer double burden (rent plus mortgage payments) for us, since the process is likely to be more complicated than if everything is contracted through a single source. And since we are not yet very familiar with the individual trades, we are rather skeptical and cautious about this.
Another major consideration: only solar? Exhaust air heat pump (centralized or decentralized)? Something completely different? Phew... it is so difficult!
H
Häuslebauer154 Aug 2015 12:17Hello Building Expert,
You’re right. I always try to keep an open mind when reviewing ideas, additional zoning plans, etc. Often, this leads to completely new ideas or possibilities. However, there are a few things I would like to have fulfilled because I believe they simply make living in the house more comfortable. For example, a utility room accessible from the outside, a large utility room (since there is no basement), a walk-in closet (with a door to keep everything tidy – with children, there will eventually be a lot of stuff), and a kitchen accessible from the hallway so you don’t have to walk all the way around, etc.
We haven’t considered that possibility yet! Do you know if edge development would be allowed on both sides?
Thank you very much and best regards
Julia
You’re right. I always try to keep an open mind when reviewing ideas, additional zoning plans, etc. Often, this leads to completely new ideas or possibilities. However, there are a few things I would like to have fulfilled because I believe they simply make living in the house more comfortable. For example, a utility room accessible from the outside, a large utility room (since there is no basement), a walk-in closet (with a door to keep everything tidy – with children, there will eventually be a lot of stuff), and a kitchen accessible from the hallway so you don’t have to walk all the way around, etc.
Bauexperte schrieb:
I don’t see anything mentioned about the possibility of building a garage or carport on both sides. In my opinion, that fits well with the look of a single-family house and limits your space planning much less.
We haven’t considered that possibility yet! Do you know if edge development would be allowed on both sides?
Thank you very much and best regards
Julia
B
Bauexperte4 Aug 2015 12:43Hello Julia,
Best regards, Bauexperte
Häuslebauer15 schrieb:These are all quite normal wishes that can usually be incorporated into almost any design, as long as the plot allows a building envelope with a minimum width of 9.00 m (30 feet).
But there are just a few things I would like to have fulfilled ...
Häuslebauer15 schrieb:Of course – as long as the zoning plan does not explicitly prohibit it, which is rather rare, garages and carports may be built directly on the property boundary. In your case, it could look like this: Carport 3.00 m (10 feet) – single-family house 13.80 m (45 feet) – garage 3.00 m (10 feet).
We haven’t even thought about this option yet! Do you know if it would be possible to have a border construction on each side?
Best regards, Bauexperte
H
Häuslebauer154 Aug 2015 14:18Hello Building Expert,
That sounds really interesting! I’ll have to take a closer look at the development plan again this evening to see what exactly is specified about this.
Best regards,
Julia
Bauexperte schrieb:
Of course – as long as the development plan does not explicitly prohibit it, which is quite rare, garages or carports can be placed directly on the property boundary. In your case, it could look like this: Carport 3.00 m (10 feet) – Single-family house 13.80 m (45 feet) – Garage 3.00 m (10 feet)
That sounds really interesting! I’ll have to take a closer look at the development plan again this evening to see what exactly is specified about this.
Best regards,
Julia
Similar topics