
ᐅ Single-family house on a hillside, floor plan: timber frame construction with precast concrete basement
Created on: 15 Apr 2015 00:28
U
Uwe82
Hello everyone,
I have been reading along here for a while and would like to share our current building plans for discussion—maybe some good suggestions will come up.
First, the key data:
Plot size: 439m² (4725 ft²) on a slope
Site coverage ratio: 0.35
Floor area ratio: not specified
Building envelope shown in blue on the drawings
Number of parking spaces: 2
Number of floors: 2
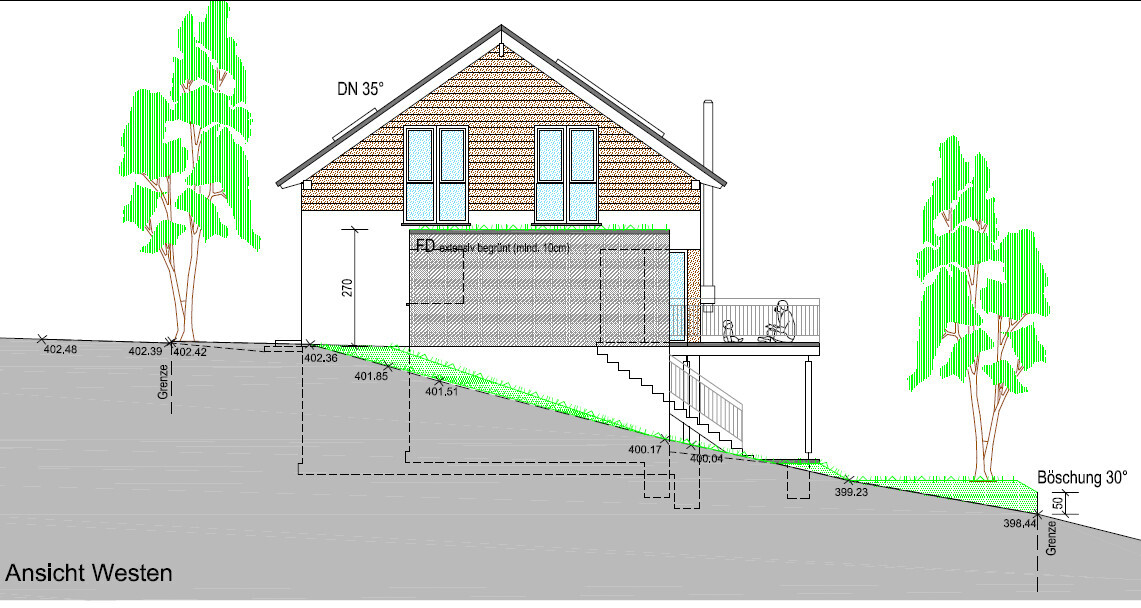
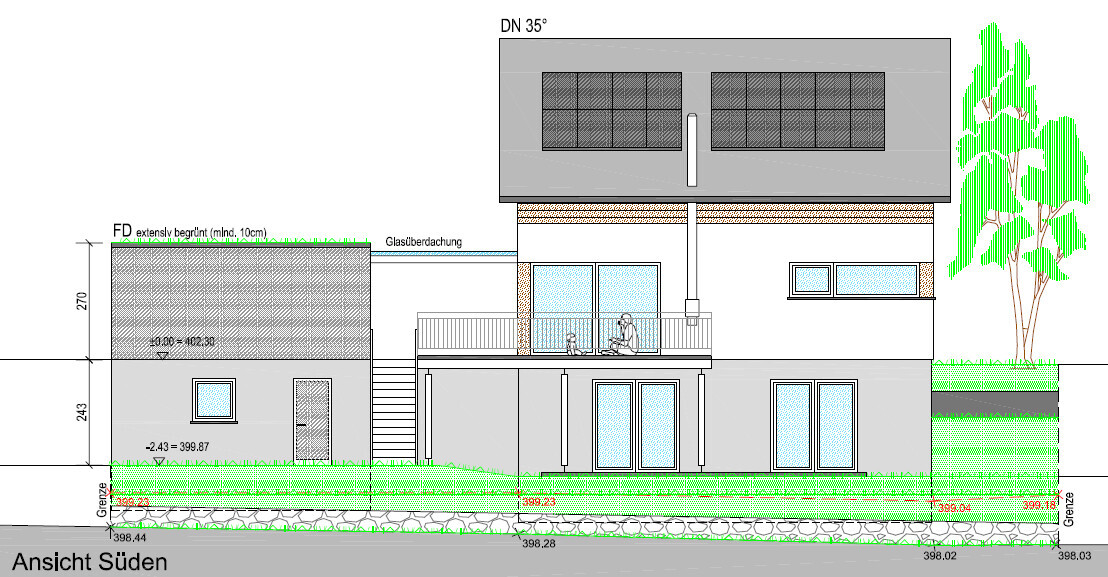
Roof type: gable roof with 35° pitch
Style:
Orientation: southwest
Maximum heights/limits: ridge height 8.25m (27 ft), eave height 4m (13 ft)
House design
Planning by: architect from a construction company
Preferred heating system: air-to-water heat pump with solar collectors
Current budget plan: €420,000 all in
House type: timber frame construction with precast concrete basement
We cannot change much about the exterior design anymore because the building permit/planning permission has already been submitted, but that is fine with us. We basically like the floor plan as it is, but we will make the following changes or still have open points:
What do you think of the floor plan? Thanks in advance for any suggestions.
I have been reading along here for a while and would like to share our current building plans for discussion—maybe some good suggestions will come up.
First, the key data:
Plot size: 439m² (4725 ft²) on a slope
Site coverage ratio: 0.35
Floor area ratio: not specified
Building envelope shown in blue on the drawings
Number of parking spaces: 2
Number of floors: 2
Roof type: gable roof with 35° pitch
Style:
Orientation: southwest
Maximum heights/limits: ridge height 8.25m (27 ft), eave height 4m (13 ft)
House design
Planning by: architect from a construction company
Preferred heating system: air-to-water heat pump with solar collectors
Current budget plan: €420,000 all in
House type: timber frame construction with precast concrete basement
We cannot change much about the exterior design anymore because the building permit/planning permission has already been submitted, but that is fine with us. We basically like the floor plan as it is, but we will make the following changes or still have open points:
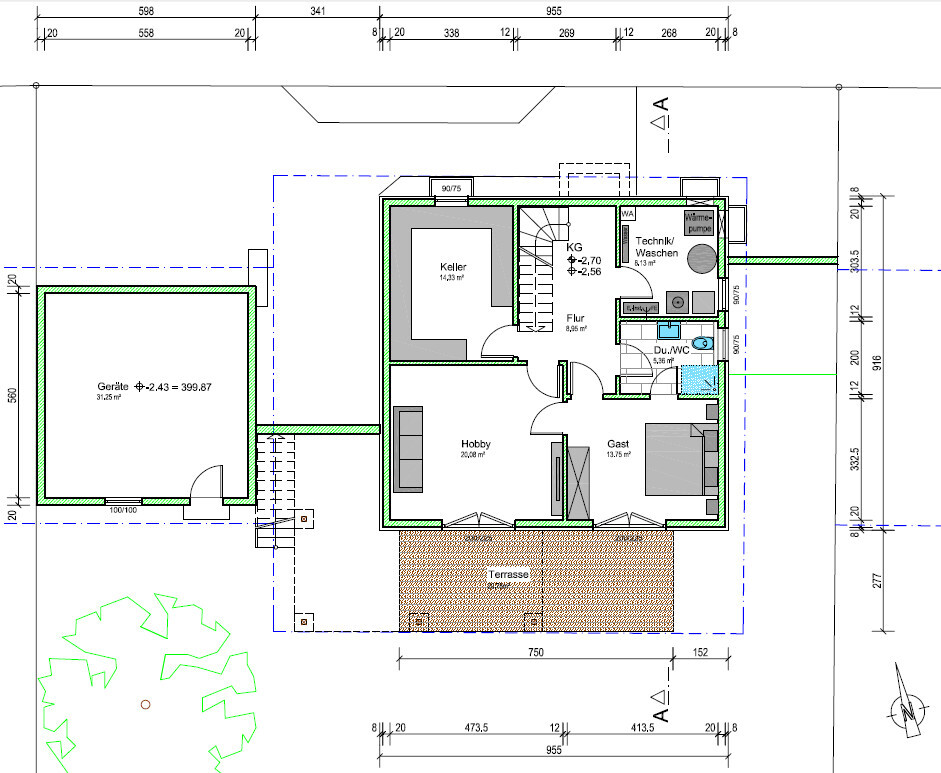
- The technical room in the basement is probably a bit small. We could reduce the bathroom size slightly and move it southwards to gain about 3.5m (11.5 ft) of wall space. Background: there might be a demand-controlled ventilation system installed there, but this is still undecided.
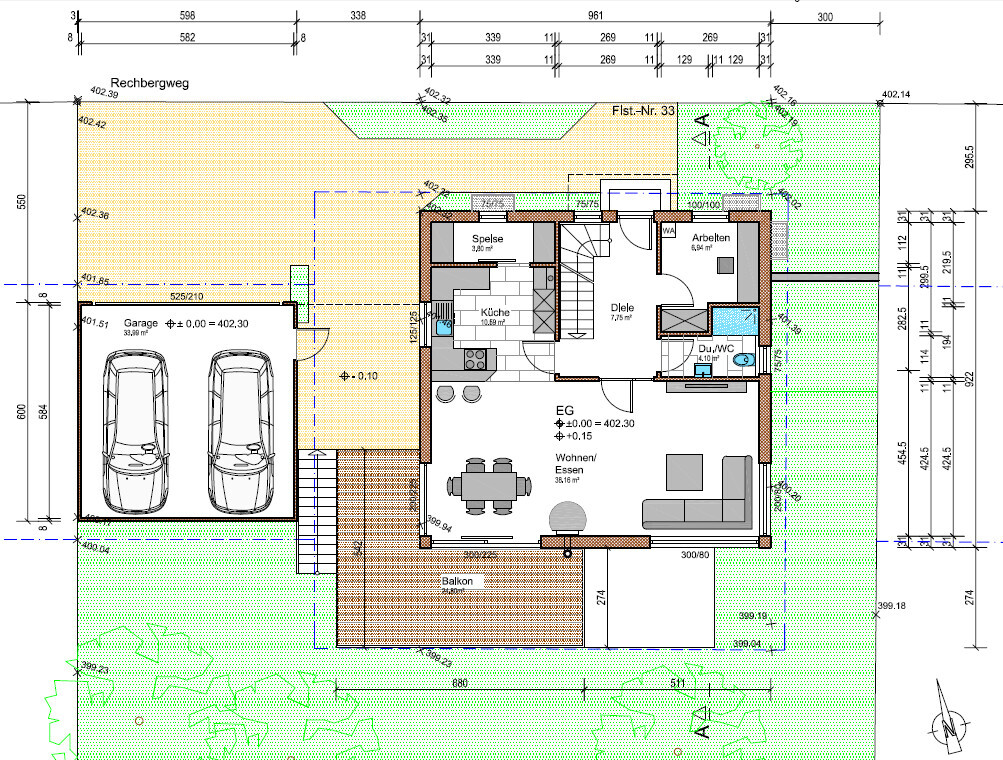
- The shower in the ground floor bathroom will be removed, as we don’t need it there because there is no space for a guest couch in the office anyway.
- For the kitchen, we are considering extending the right wall 40cm (16 inches) downwards into the living room to create more space for the kitchen.
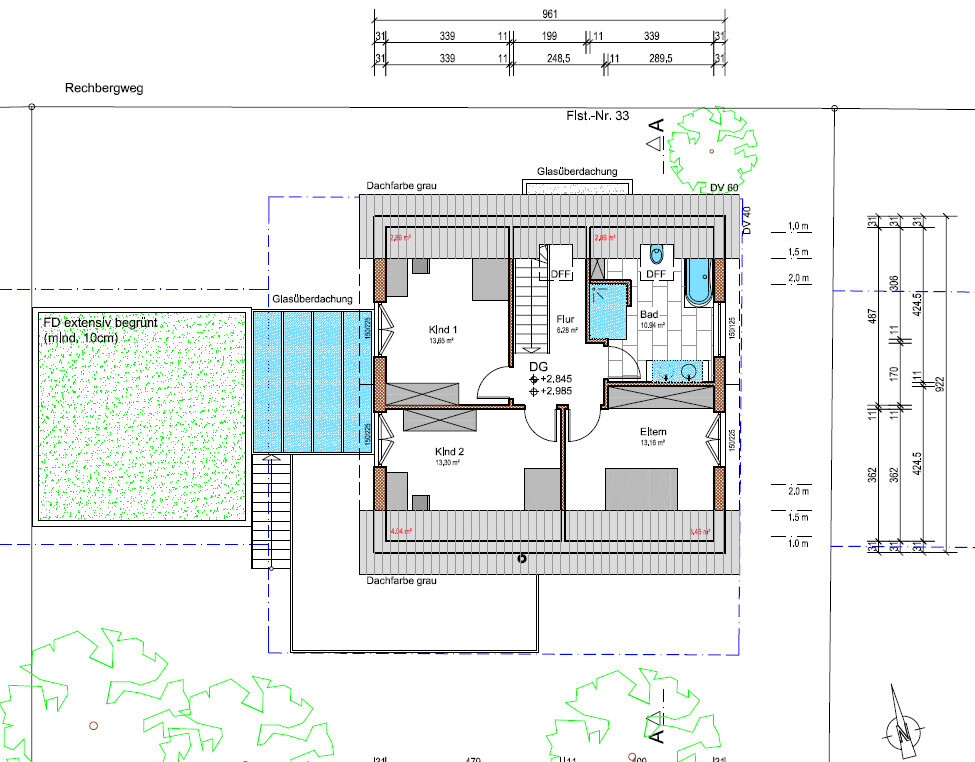
- Originally, we wanted a walk-in closet in the master bedroom upstairs, but this probably won’t be possible given the exterior dimensions.
- We would like to redesign the bathroom: make the shower a bit smaller, place the toilet above it, and put the bathtub at a 45° angle under the double casement window, since the toilet currently blocks part of the window. *g*
- The windows in the living room will likely be increased in height from 80cm to 120cm (31 inches to 47 inches).
What do you think of the floor plan? Thanks in advance for any suggestions.

kbt09 schrieb:
If the 2m (6 ft 7 in) line from the initial design remains, which I suspect based on the roof data and eaves height, then in the upper floor your WC will now be below this 2m (6 ft 7 in) line in the ceiling height range of 150 to 200 cm (59 to 79 inches). In the original design, you had headroom above the WC thanks to the double casement window there. That’s why the double casement window was placed there. Now you get headaches when standing up from the WC. Yes, we will end up at about 1.8m (5 ft 11 in), the planner will give us exact information later. But we don’t actually want a roof window above the WC, rather one above the bathtub, which is now possible. The main WC will be on the ground floor anyway. kbt09 schrieb:
The short wall on the ground floor by the kitchen doesn’t really enlarge the kitchen. Not directly, but visually. We want different flooring in the living/dining area and kitchen. So this short wall serves as a visual separator while still allowing a view into the kitchen. Also, it’s a perfect corner for a small phone cabinet. kbt09 schrieb:
And if the idea really is to give the children the basement rooms later, I would make sure the rooms are roughly the same size. Also, redesign the bathroom there slightly, because 195 cm (77 inches) rough width for a proper shower and a WC next to it isn’t ideal. Especially if you consider making a separate apartment, which I would also simulate sometime. That’s correct and also my thought. However, we can’t find a better solution as the utility room needs to stay there due to the supply lines, and the bathroom also due to the piping layout. Enlarging the basement room just to make the other room smaller is not really appealing either. A 90 cm (35 inch) shower fits there, and that still leaves just under 1m (39 inches) for the toilet. The separation is quite feasible as is: you can build a wall between the corridor and guest room, and add a wall opening between the two rooms.
Or do you have a better idea?
So, we now have the exact measurements from the finished floor level: by the toilet, the distance will be between 1.26 meters and 1.99 meters (60cm to 150cm (24 inches to 59 inches) from the exterior wall). This sounds like a small space, so we tested it right away. It should be noted that we will have exposed rafters on the upper floor, and the heights refer to the underside of the rafters, which are 14cm (5.5 inches) thick.
The practical aspect is that the rafter width, the spacing, and the roof pitch are exactly the same as in our current apartment, so we were able to test this perfectly. And I have to say: even at 1.80 meters (5 feet 11 inches) tall, there is enough room to stand up comfortably. Additionally, the toilet will only be used a maximum of twice a day—once in the morning after getting up and maybe once in the evening before going to bed.
The practical aspect is that the rafter width, the spacing, and the roof pitch are exactly the same as in our current apartment, so we were able to test this perfectly. And I have to say: even at 1.80 meters (5 feet 11 inches) tall, there is enough room to stand up comfortably. Additionally, the toilet will only be used a maximum of twice a day—once in the morning after getting up and maybe once in the evening before going to bed.
Do I understand correctly that the builder or construction manager approves whether there is enough height above the toilet by individually testing it to see if the toilet fits? What happens if the plumber receives the plans and refuses to install it because a professional would not or should not do this, as it would not be done according to proper standards?
By the way, the toilet is probably placed right next to the shower wall on the drawing due to height considerations... which is not very comfortable, to say the least. Also, I would like to point out that children often grow taller than their parents. I would seriously reconsider the toilet placement.
ypg schrieb:
Do I understand correctly that the homeowner or general contractor approves whether the toilet will fit by individually testing if the height above the toilet is sufficient?
What if the plumber receives the plans and refuses to install it because a professional would not or must not do this, as it wouldn’t meet professional standards? Why wouldn’t they be allowed to? The workplace regulations don’t seem to apply here. Also, in our current apartment, the corner bathtub wasn’t installed directly against the exterior wall. As I said, we have the same roof slope and internal roof structure with rafters, and it would be as if we moved the corner bathtub 60cm (24 inches) higher up. Would the plumber not be allowed to do that either? But he did, and this building was constructed by a developer.
Individual testing seems to be the best option here, since we will be living in it and it has to work for us.
I remain open to alternative suggestions that do not require the roof window to be positioned directly above the toilet.
kbt09 schrieb:
By the way, the toilet was probably placed right next to the shower wall on the plan because of these height limitations... which isn’t very comfortable, to say the least. Also, I’d like to point out that children can easily grow taller than their parents. I would seriously reconsider the toilet’s location. That is my own drawing because I can make changes quickly on it. However, we will position the toilet centrally. As I mentioned: I am open to alternative suggestions, but I don’t see any other viable option.
If in your plan the toilet shifts further toward the top of the plan, then you quickly enter the 150 cm (59 inches) height zone.
The issue continues, so here is the original floor plan because it includes the height contours:
The shower only starts at the 200 cm (79 inches) height contour.
Can the roof be made steeper? Or maybe you could also use the space in the corridor up to the stairs.
In any case, the architect’s layout of the bathroom makes more sense, both regarding the toilet and the bathtub. The shower remains the only question; the shower head can’t be at the top of the plan but must be placed on the left wall.
The issue continues, so here is the original floor plan because it includes the height contours:
The shower only starts at the 200 cm (79 inches) height contour.
Can the roof be made steeper? Or maybe you could also use the space in the corridor up to the stairs.
In any case, the architect’s layout of the bathroom makes more sense, both regarding the toilet and the bathtub. The shower remains the only question; the shower head can’t be at the top of the plan but must be placed on the left wall.
Similar topics