
S
Sebastian799 Mar 2015 20:00Good evening everyone,
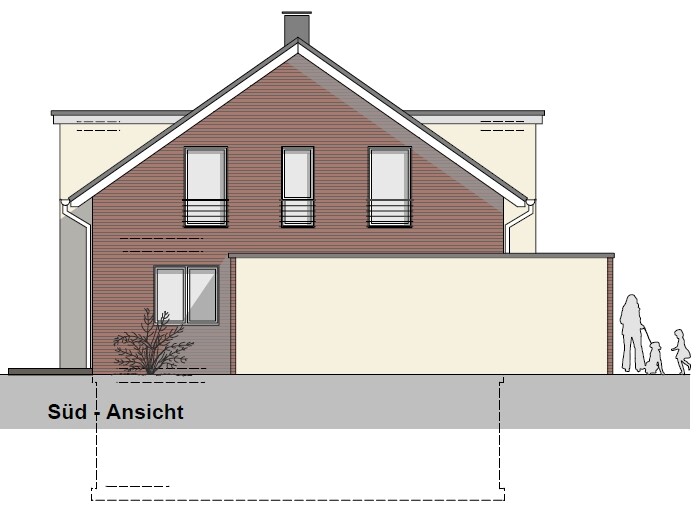
After today’s meeting with the architect, we are facing a decision about how to design the windows on the upper floor – and we’re a bit unsure, so we’re hoping for some input from you.
In the attachment, you can see the view from left to right: Child 1, kids’ bathroom, Child 2.
The windows there are 2.00 m (6 ft 7 in) high with a sill height of 25 cm (10 inches).
Now for the decisions: Should we install full-height windows? Or raise the sill height? We tend to prefer the latter because while full-height windows look nice, they don’t seem very practical... but a sill height of 25 cm (10 inches) feels a bit too low, doesn’t it? On the other hand, a sill at that height offers the advantage of a continuous baseboard and an internal window ledge that you can use for placing items.
One thing that might no longer be necessary is a fall protection in front of the window. For the plastered bay windows, we have already opted for windows with a transom. However, we are requesting quotes for both options for the side windows...
Many thanks for any advice!
After today’s meeting with the architect, we are facing a decision about how to design the windows on the upper floor – and we’re a bit unsure, so we’re hoping for some input from you.
In the attachment, you can see the view from left to right: Child 1, kids’ bathroom, Child 2.
The windows there are 2.00 m (6 ft 7 in) high with a sill height of 25 cm (10 inches).
Now for the decisions: Should we install full-height windows? Or raise the sill height? We tend to prefer the latter because while full-height windows look nice, they don’t seem very practical... but a sill height of 25 cm (10 inches) feels a bit too low, doesn’t it? On the other hand, a sill at that height offers the advantage of a continuous baseboard and an internal window ledge that you can use for placing items.
One thing that might no longer be necessary is a fall protection in front of the window. For the plastered bay windows, we have already opted for windows with a transom. However, we are requesting quotes for both options for the side windows...
Many thanks for any advice!
B
Bauexperte9 Mar 2015 22:08Lexmaul79 schrieb:
The windows there are 2.00 m (6 ft 7 in) high and have a sill height of 25 cm (10 inches).2.01 m (6 ft 7 in) What is the clear height in the attic?Lexmaul79 schrieb:
Now the decisions: install floor-to-ceiling windows? Raise the sill height?With the building permit/planning permission, you have finalized the window sizes. Any significant changes to the windows—such as increasing the sill height to around 50 cm (20 inches) and thus reducing the window height to 1.76 m (5 ft 9 in) with a 0.40 m (16 inches) laminated safety glass section—are not possible without submitting an amendment to the building authority.Regards, Bauexperte
S
Sebastian7910 Mar 2015 00:06Yes, it is possible – trust me. It was just the simplified procedure.
The clear ceiling height is 2.50 m (8.2 feet) on the upper floor.
The clear ceiling height is 2.50 m (8.2 feet) on the upper floor.
B
Bauexperte10 Mar 2015 00:09Lexmaul79 schrieb:
Yes, it is possible – trust me. It was just the simplified procedure. No, that is not possible.
The difference between a regular building permit application and the simplified approval process is simply that in the first case, the building authority reviews the application, while in the second case, your architect is responsible for compliance with the zoning plan by signing off.
Lexmaul79 schrieb:
The clear ceiling height is 2.50 m (8.2 ft) on the upper floor. So, will the windows have external roller shutters installed?
Regards, Bauexperte
S
Sebastian7910 Mar 2015 00:13Exactly, and the regulations are ultimately followed. We even removed a window from the building permit/planning permission application.
And no, no surface-mounted boxes – why would we? This is a beam and joist ceiling, not a concrete slab ceiling...
And no, no surface-mounted boxes – why would we? This is a beam and joist ceiling, not a concrete slab ceiling...
Similar topics