
ᐅ Floor Plan Design: Bungalow approximately 130 m² (about 1,400 sq ft)
Created on: 9 Feb 2015 13:22
X
xXLucyLouXx
Hello everyone,
we are planning to start building a bungalow using solid construction methods in 2015/2016. Since we designed the floor plan ourselves, we would really appreciate your opinions and suggestions.
We have already found a suitable plot of land for our project, and the bungalow can basically be positioned on it.
We are most uncertain about the bathroom layout and have initially developed three alternatives for it.
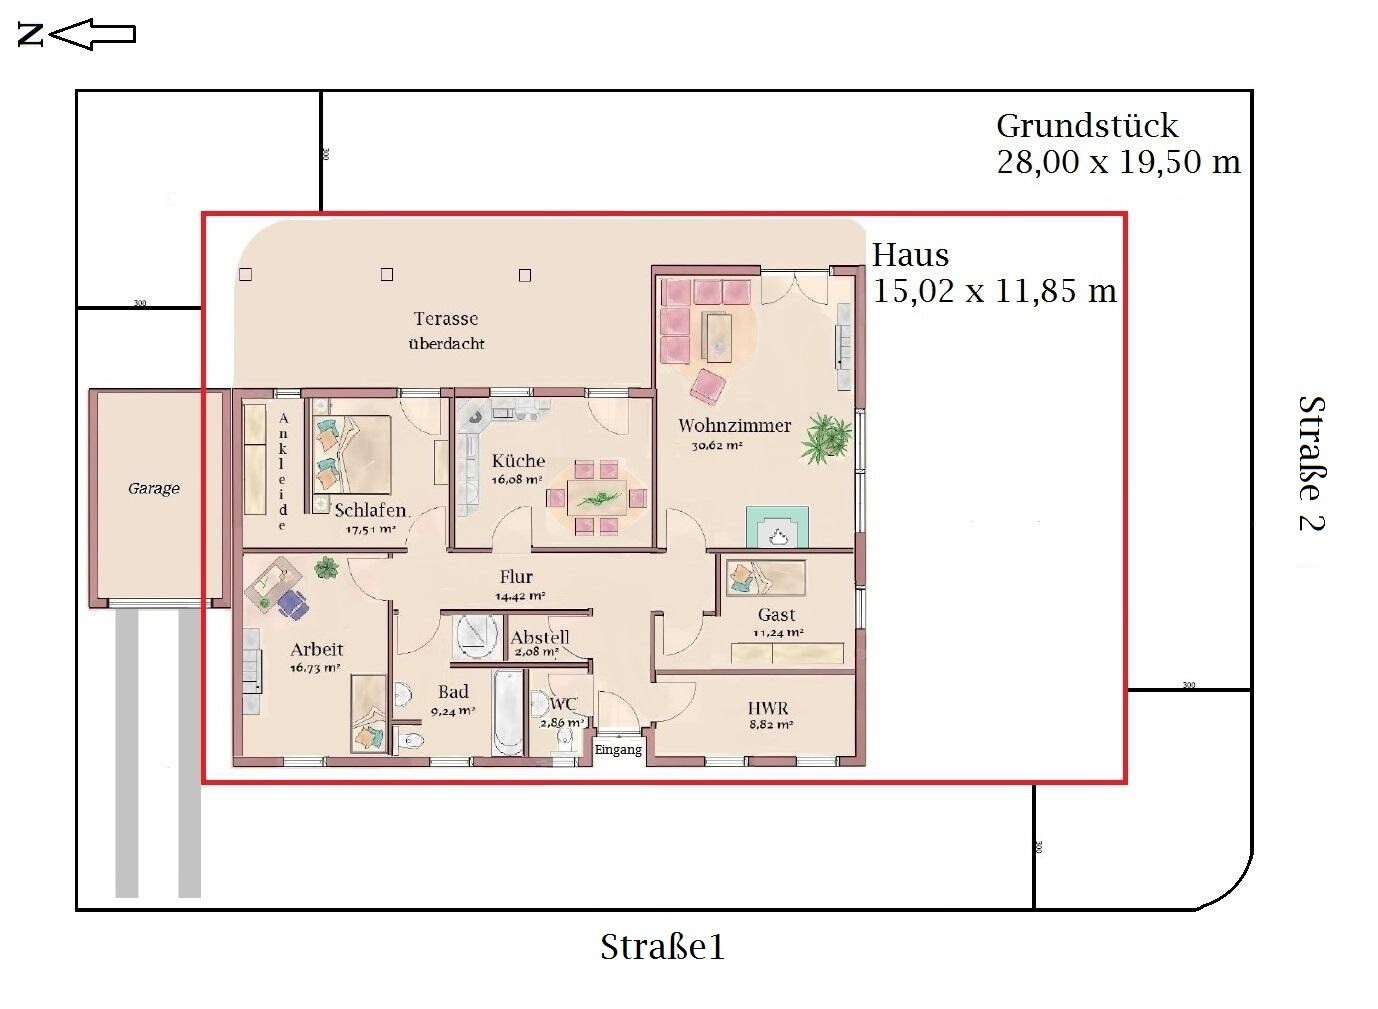
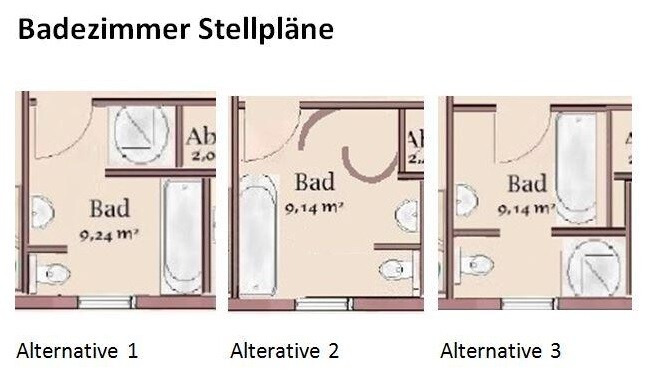
we are planning to start building a bungalow using solid construction methods in 2015/2016. Since we designed the floor plan ourselves, we would really appreciate your opinions and suggestions.
We have already found a suitable plot of land for our project, and the bungalow can basically be positioned on it.
We are most uncertain about the bathroom layout and have initially developed three alternatives for it.
X
xXLucyLouXx11 Feb 2015 17:35wrobel schrieb:
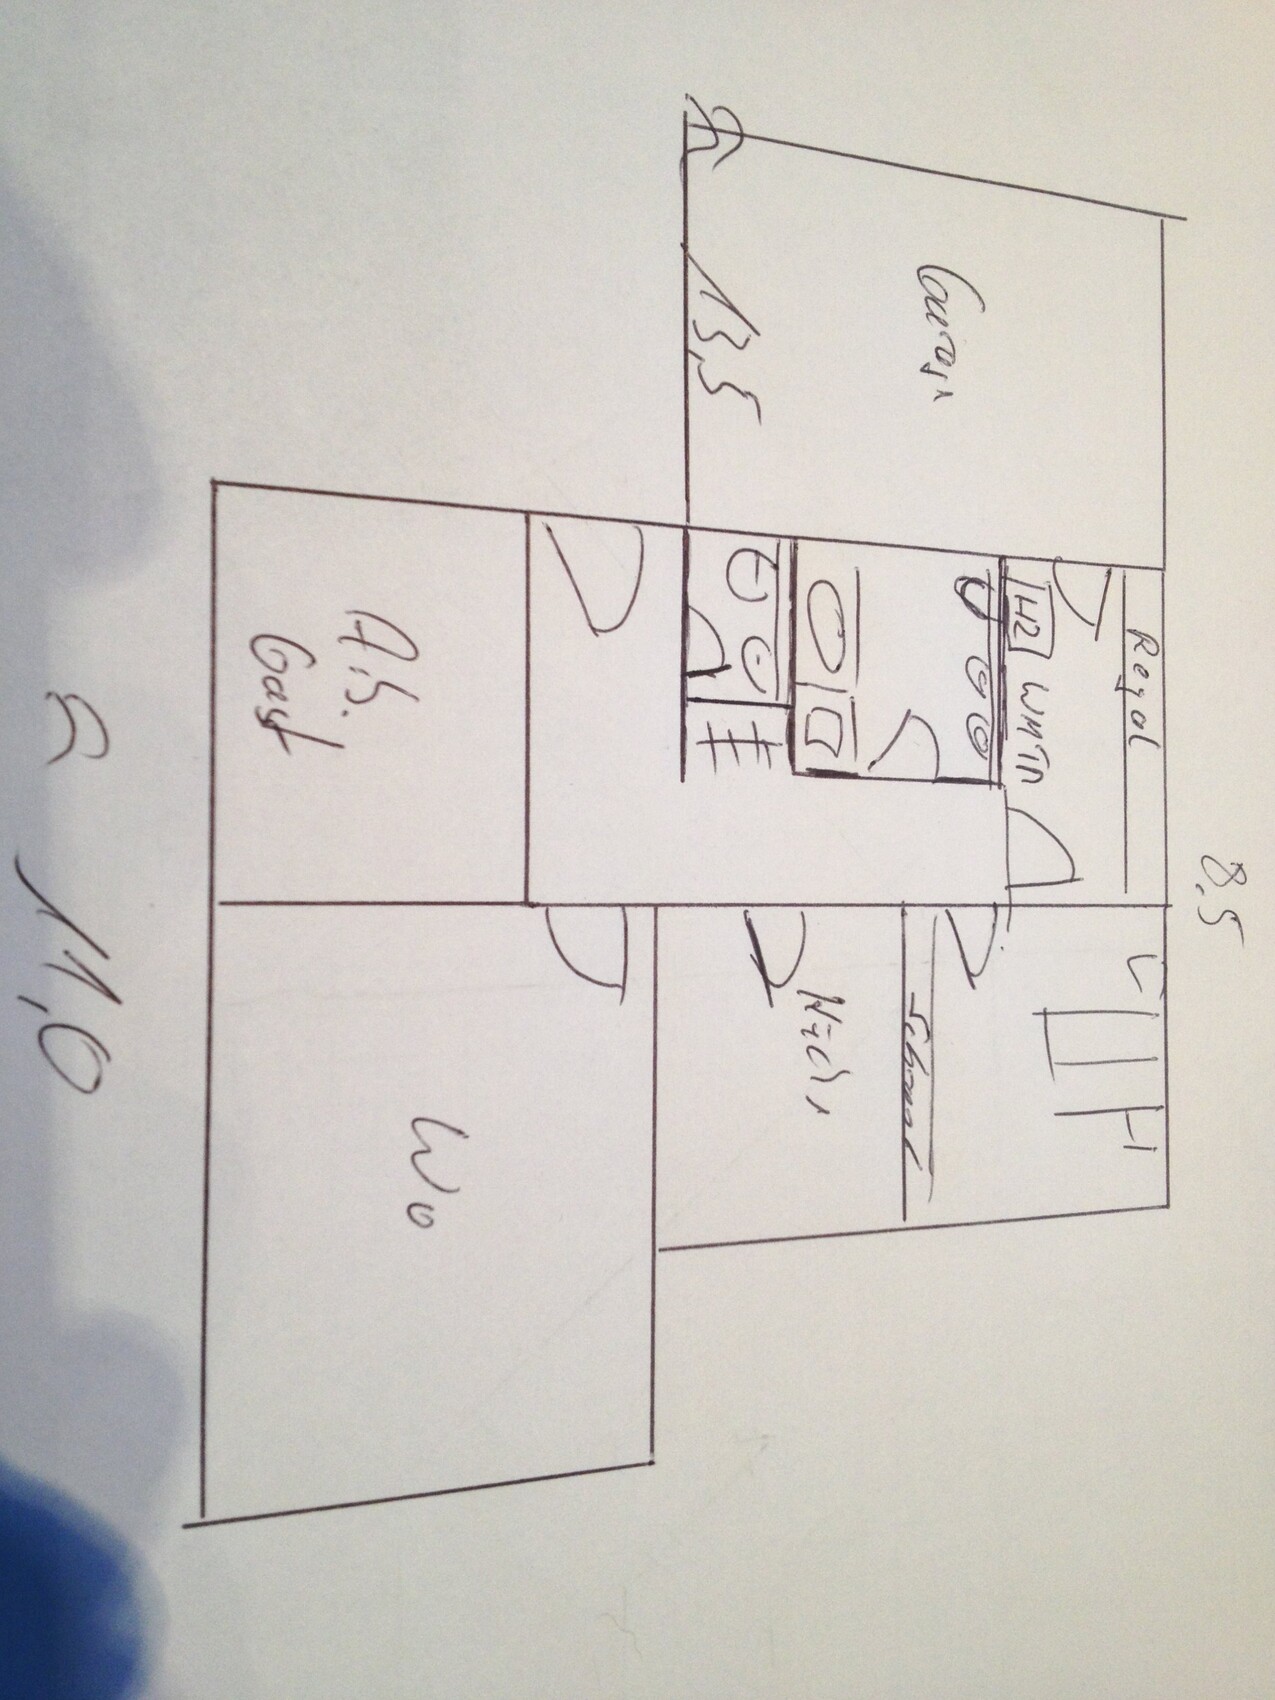
Good morning
quickly sketched in 3 minutes
the dimension on the north side is 12.5 m (41 feet) and on the west side 11 m (36 feet)
this leaves 1 m (3 feet) on the north side for wall thickness.
just as a thought
Olli
Edit:
I should have sketched it on graph paper.
The 13.5 m (44 feet) is actually 12.5 m (41 feet).Hello,
Thank you very much for taking the time to do this.
Unfortunately, I find it involves too many compromises for a south-facing terrace and the access from the garage to the utility room:
- no windows in the bathroom and guest bathroom
- no space in the kitchen for a dining area
- no storage room anymore, so everything would have to be stored in the utility room
- the 4th bedroom is missing, so we would have to completely give up the guest room
- the walk-in closet would be lost
Kind regards
Sophie
xXLucyLouXx schrieb:
Hello,
first of all, many thanks for taking so much effort.
Unfortunately, that would involve too many compromises for a south-facing terrace and the access from the garage to the utility room for me:
- no windows in the bathroom and guest bathroom
- no space in the kitchen for a dining area
- no storage room anymore, so everything would have to be stored in the utility room
- the 4th room is missing, so we would have to completely do without the guest room
- the walk-in closet is gone
Best regards,
SophieSorryyyyy, THAT from @wrobel is still just a sketch and a suggestion.
If I calculate – looking at the plan with my head tilted – a window could fit in the WC.
With a bungalow, there are also options to bring in light through skylights.
If you play architect yourself, you should explore every possible option.
I find it surprising how someone can conclude within an hour that “there is no space in the kitchen for a dining area”.
Regards,
Yvonne
X
xXLucyLouXx11 Feb 2015 19:33ypg schrieb:
Sorryyyyy, THAT from @wrobel is still just a sketch and a suggestion. When I calculate—looking at the plan with my head tilted—a window could fit in the restroom. In a bungalow, there are also options to get light through skylights.
If you’re playing architect yourself, you should explore every possible option. I’m surprised how someone can decide within an hour that "there is no space in the kitchen for the dining area".Who says we are not taking the sketch as a suggestion? I never said that anywhere. I’m currently working further on the floor plan, incorporating some ideas from the forum. As mentioned from the start, skylights are not an option for us, purely a matter of personal taste. Just like a bathroom without a window is not an option. In this regard, we don’t want to compromise, just like with the four rooms. Ideally, you want to live your whole life in your own house, so I believe you should be 100% committed to it.
If the room layout roughly stays as it is, with these three rooms side by side on the south side, then based on the dimensions, a kitchen-dining room is not feasible. Maybe a small breakfast bar could fit, but definitely no large dining table.
Best regards,
Sophie and Christoph
X
xXLucyLouXx11 Feb 2015 19:46So, I played around a bit with the floor plan again:
1. The exterior wall on the east side has been moved slightly outward to create more space in the kitchen and bedroom:
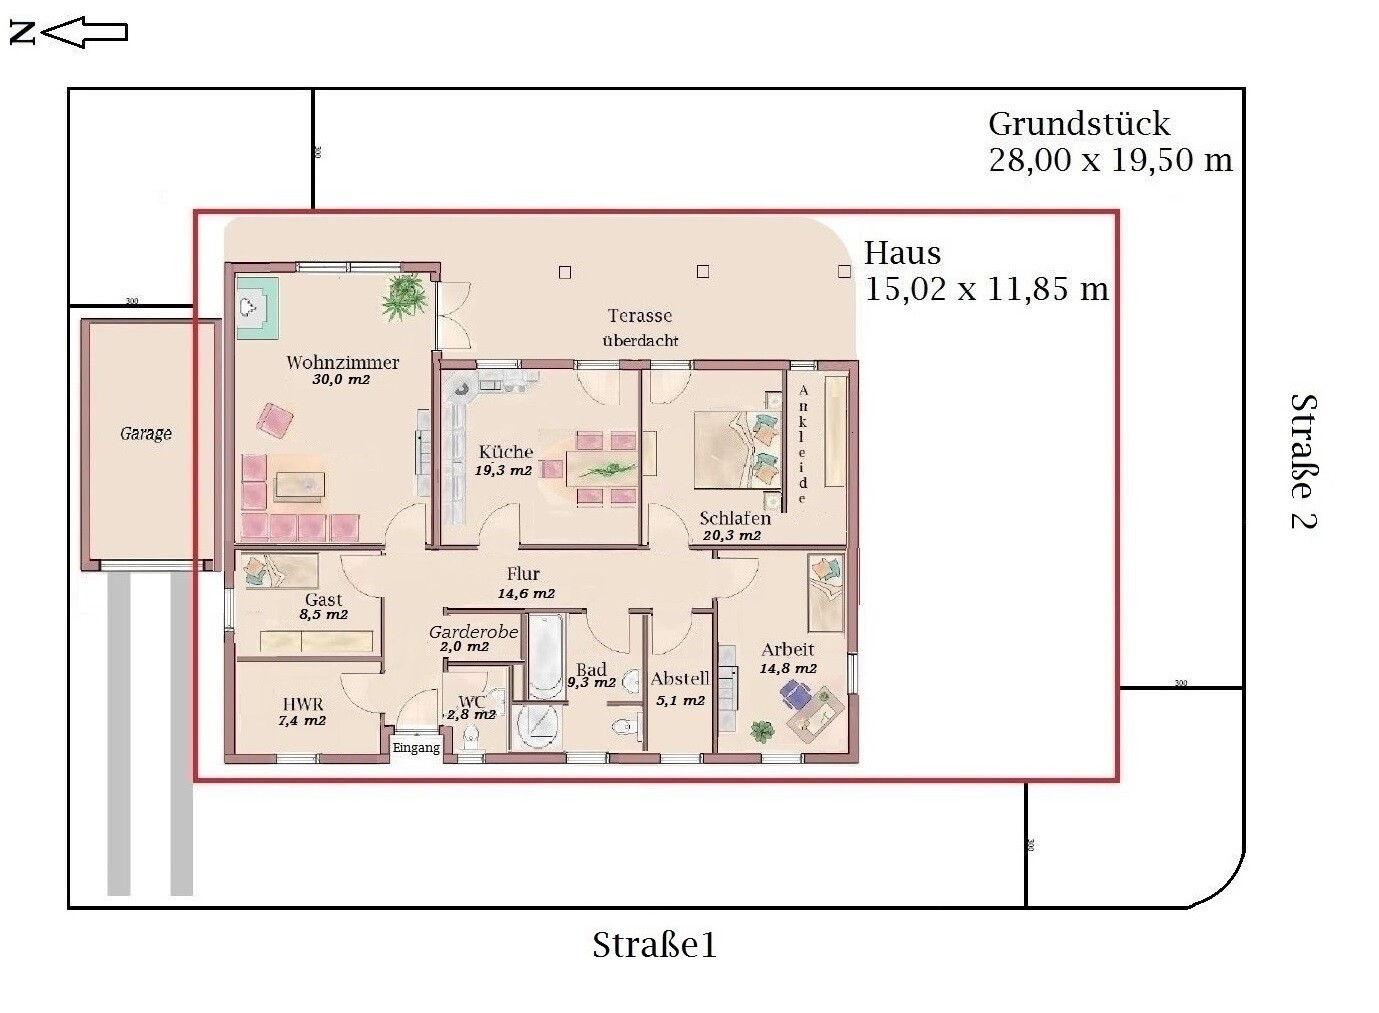
2. Now with a south-facing terrace (which sadly makes the floor plan quite long, measuring 18.3 m x 11.2 m (60 ft x 37 ft), and the hallway relatively large):

Best regards,
Sophie and Christoph
1. The exterior wall on the east side has been moved slightly outward to create more space in the kitchen and bedroom:
2. Now with a south-facing terrace (which sadly makes the floor plan quite long, measuring 18.3 m x 11.2 m (60 ft x 37 ft), and the hallway relatively large):
Best regards,
Sophie and Christoph
Similar topics