
Hello,
what do you think about the rough draft of the house? Trash or usable? I’m not finished with the upper floor yet, so for now, only the ground floor is shown.
About the house:
- 2 full floors, pyramid roof
- Ground floor: Hard to see in the pictures, 2 sliding doors (cloakroom and living room)
- Upper floor: Child 1, Child 2, bathroom, bedroom, utility room + storage room
- Attic: Heating
Thanks!
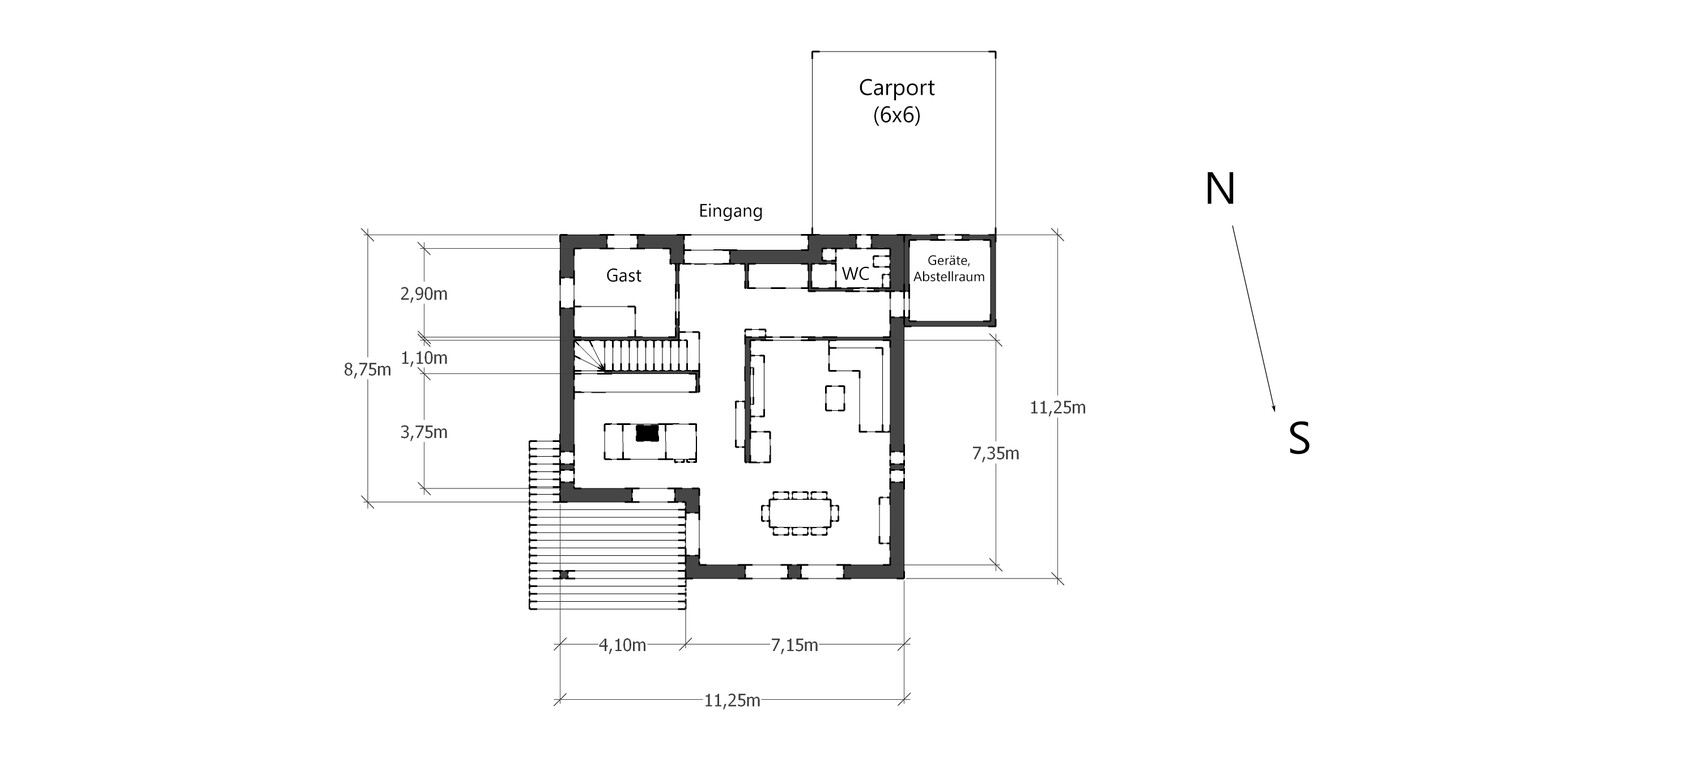

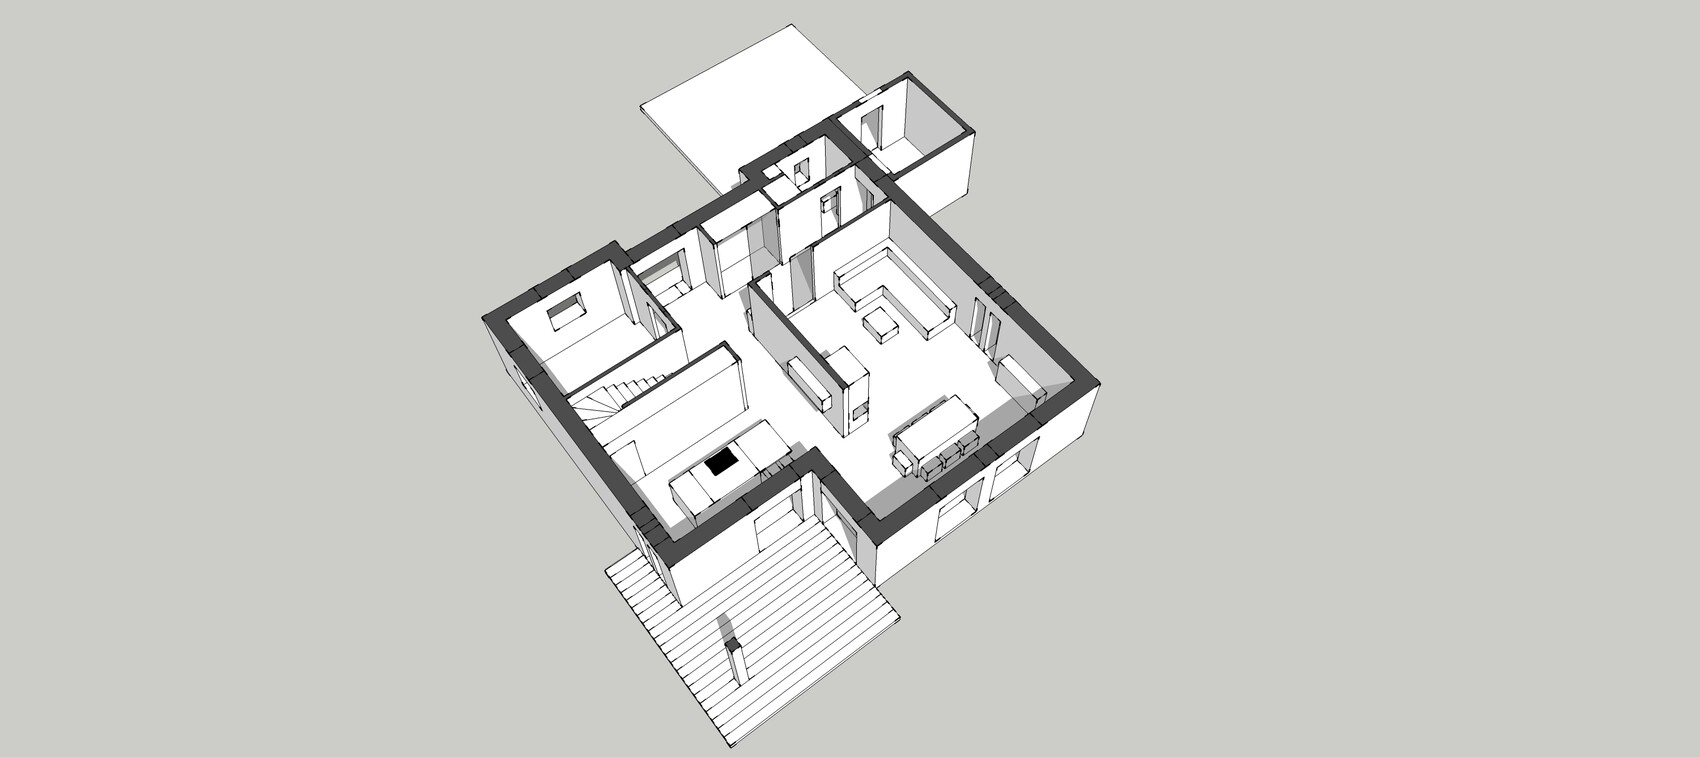
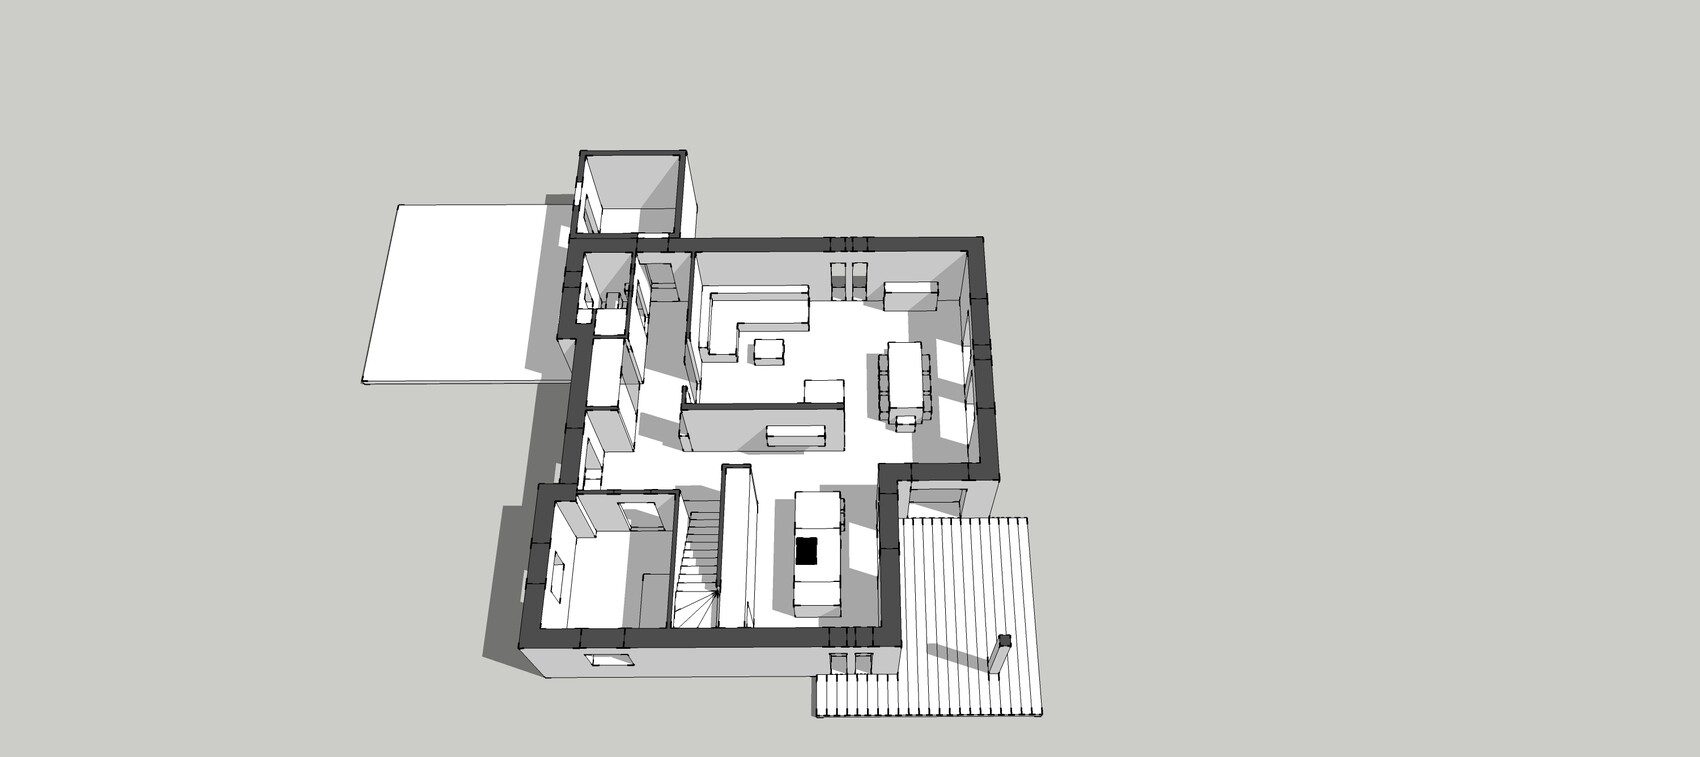
what do you think about the rough draft of the house? Trash or usable? I’m not finished with the upper floor yet, so for now, only the ground floor is shown.
About the house:
- 2 full floors, pyramid roof
- Ground floor: Hard to see in the pictures, 2 sliding doors (cloakroom and living room)
- Upper floor: Child 1, Child 2, bathroom, bedroom, utility room + storage room
- Attic: Heating
Thanks!
So far, I like it. At first, I didn’t even notice the living room as a passage room; in my opinion, the door could be omitted because the open hallway (kitchen) is wide enough to serve as a main thoroughfare. As for the hallway leading outside to the appliances, isn’t that a bit "too much"?
I’m curious to see if the staircase position might be too unusual and could spoil everything.
Regards, Yvonne
I’m curious to see if the staircase position might be too unusual and could spoil everything.
Regards, Yvonne
Me again:
It might be worth reconsidering whether the hallway leading to the storage room is really necessary.
I would include the storage room within the building envelope (the hallway space is roughly equivalent to the room’s area) and relocate the WC and wardrobe accordingly.
The storage room (for drinks, trash, cleaning supplies, brooms, and pantry items) is used more often during the day than one might expect, so it should be included within the thermal building envelope. (A separate utility room for bicycles and lawnmowers should still be planned externally.)
If desired, there could be access to the living room opposite the staircase landing. I think this door will rarely be used anyway, as it’s easier to go through the kitchen, meaning the open hallway.
Also, the windows on the east and south sides definitely wouldn’t be enough for me. More should be added there.
It might be worth reconsidering whether the hallway leading to the storage room is really necessary.
I would include the storage room within the building envelope (the hallway space is roughly equivalent to the room’s area) and relocate the WC and wardrobe accordingly.
The storage room (for drinks, trash, cleaning supplies, brooms, and pantry items) is used more often during the day than one might expect, so it should be included within the thermal building envelope. (A separate utility room for bicycles and lawnmowers should still be planned externally.)
If desired, there could be access to the living room opposite the staircase landing. I think this door will rarely be used anyway, as it’s easier to go through the kitchen, meaning the open hallway.
Also, the windows on the east and south sides definitely wouldn’t be enough for me. More should be added there.

BeHaElJa schrieb:
I think it will be quite dark towards the utility room, and the living room feels a bit like a cave. I also don’t like the pass-through nature of the living room that was already mentioned. As for the kitchen, I don’t understand the purpose of the cooking island… who are you cooking for, the cat at the window? This setup isn’t any more sociable than a standard kitchen.One possibility might be to swap the cloakroom with the entrance door to bring in more light. You’re right. A standard kitchen would work just fine. My wife felt the kitchen island was more comfortable because it offers a view of the garden (so the kids can be watched). Which layout will finally be chosen will be decided with the kitchen planner.
ypg schrieb:
So far, I like it. At first, I didn’t even notice the living room is a walkthrough space. In my opinion, the door could be removed since the open hallway (kitchen) is wide enough to serve as the main traffic area. Isn’t the hallway leading to the outdoor utility rooms somewhat excessive?
I’m curious whether the staircase position might be too unusual and could cause problems.
Best regards, Yvonne
ypg schrieb:
Me again:
Maybe consider whether the hallway leading to the storage room is necessary at all.
I would include the storage room within the thermal envelope of the house (since the hallway area is roughly the same as the room’s area) and relocate the restroom and cloakroom accordingly.
The storage room (for drinks, waste, cleaning supplies, brooms, and provisions) is used more often than you might think during the day, so it should be within the insulated building envelope. (A utility room for bikes and the lawnmower should still be planned as an external space.)
If desired, a door to the living room opposite the bottom of the stairs is possible. I think that door probably won’t be used much anyway since it’s easier to go through the kitchen—that is, the open hallway.
Also, I definitely think there aren’t enough windows on the east and south sides. There should be more.We initially had the option with the door opposite the stairs. This automatically results in a smaller TV wall...
The storage room remains a problematic issue. It’s uncertain whether it will even be approved (due to strict building regulations).
In any case, we will consider the suggestions and try to implement them.
Similar topics