
ᐅ Modern House Design: Feedback on Layout, Kitchen, Living Area, Sauna, and Family Planning
Created on: 2 Dec 2025 00:35
F
fnkffm25
Hello everyone,
we have planned our house design with an independent architect and will soon start obtaining quotes. But before that, we would like to ask for your feedback and suggestions on this design. When you have spent a long time focusing intensively on your own design, it’s easy to overlook (obvious) mistakes or issues in the floor plan.
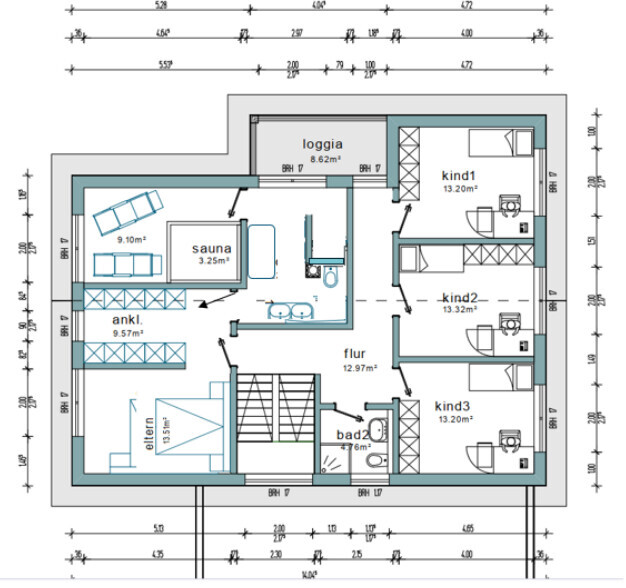
We are still uncertain about the bathroom and have attached a second variant. We’re not sure which we like better, so maybe you have some ideas.
Development Plan / Restrictions
Plot size – approximately 930 sqm (about 24 x 39m (79 x 128ft), see image below), northern Rhineland-Palatinate
Slope – no
Site coverage ratio – 0.4
Floor area ratio – 0.8
Building envelope, building line, and boundary – The access road is relatively narrow (just over 3m (10ft)), we are planning a prefabricated house that will be lifted over the house in front of it; we already had a site manager from a construction company visit to check the situation
Surrounding buildings – (unsightly) multifamily building to the north
Parking spaces – 2
Number of floors – 2
Roof type – likely a pitched roof
Architectural style –
Orientation – Because the plot is located in the second row with plenty of space to the east, we plan most of the garden and the terrace there, which will extend around the corner to create a separate lounging area facing south/west. Since there are no buildings directly bordering to the east or west and no street passing by the house, we have currently planned larger windows in the children’s rooms and sauna.
Maximum height limits – 11m (36ft)
Additional regulations –
Client Requirements
Style, roof type, building type – Standard pitched roof house, no square shape, with setbacks
Basement, number of floors – No basement, 2 floors plus attic
Number of occupants, age – (31, 30), planning for 2-3 children
Space requirements on ground floor and upper floor – Ground floor: kitchen (with pantry under the stairs, which is larger than the floor plan indicates) / dining / living, study, guest WC, utility room, separate laundry room; upper floor: 2-3 children’s bedrooms (We know that 13 sqm (140 sq ft) for a child’s room is on the smaller side for the room size, but we found this size cozy and easy to furnish in various model homes) (3rd room/children’s room will also be used as a second home office depending on needs), children’s bathroom, master bedroom, walk-in closet (which turned out fairly large; originally we would also have liked a small storage room on the upper floor, but we will now store the vacuum cleaner, etc., in a corner of the closet), master bathroom + sauna room
Office: family use or home office? – Home office
Overnight guests per year – Various friends, probably about 5-10 weekends per year
Open or closed layout – Mixed, with open connection between kitchen/dining/living areas but clearly defined separate spaces; hallway should be open and wide with clear sightlines
Conservative or modern design – rather modern, large floor-to-ceiling windows in kitchen/dining/living areas
Open kitchen, kitchen island – Partially open, with kitchen island
Number of dining seats – 8
Fireplace – Yes
Music/audio wall – No
Balcony, roof terrace – Loggia, not a priority, resulted from floor plan
Garage, carport – Double garage planned, timing depending on budget
Vegetable garden, greenhouse – Raised beds, herb garden, direct access from kitchen
Additional wishes/particulars/daily routine, also reasons why certain things should or shouldn’t be included –
House Design
Who planned it: – Independent architect
-Planner from a construction company
-Architect
-Do-it-yourself
What do you especially like? Why? – All space requirements fulfilled; good placement of the wardrobe so that the hallway still looks clean; we wanted the utility room accessible from the garage with the option to take off shoes and jackets directly there; we like the semi-open arrangement of dining/kitchen/living spaces; sauna room on the upper floor well positioned so it is not near a passage or similar
What do you dislike? Why? – As is probably often the case, we would have liked the house to be a few square meters smaller, but given the current space requirements we don’t really see a big potential for savings. If the whole project does not fit financially into our budget, we might have to reconsider or wait 1-2 years.
Cost estimate from architect/planner: /
Personal price limit for the house including features: – We would like not to exceed €600,000 for the house itself (excluding painting, floors, kitchen, sauna, and incidental building costs)
Preferred heating system: Air-to-water heat pump
If you have to compromise, which details/features
-Can you do without: Sliding doors in the kitchen are shown but should be omitted or added later as loft doors depending on how we like it; the study downstairs could be 3-4 sqm (32-43 sq ft) smaller but it’s not really practical to implement in the floor plan; later a loft door might also be added in the hallway
-Cannot do without: Fireplace (we use a lot of firewood ourselves, my parents always had a fireplace, so this is an emotional decision, even though we know the added value is limited with underfloor heating), sauna (must have lounge chairs in a separate room, not directly in the master bathroom)
Why is the design the way it is now?
Which wishes were implemented by the architect? We discussed space requirements and the general layout at the beginning; after the first draft, we gave further input, resulting in the current version, which suits us very well
What makes it particularly good or bad in your view? See above.
Thanks in advance and have a nice evening!
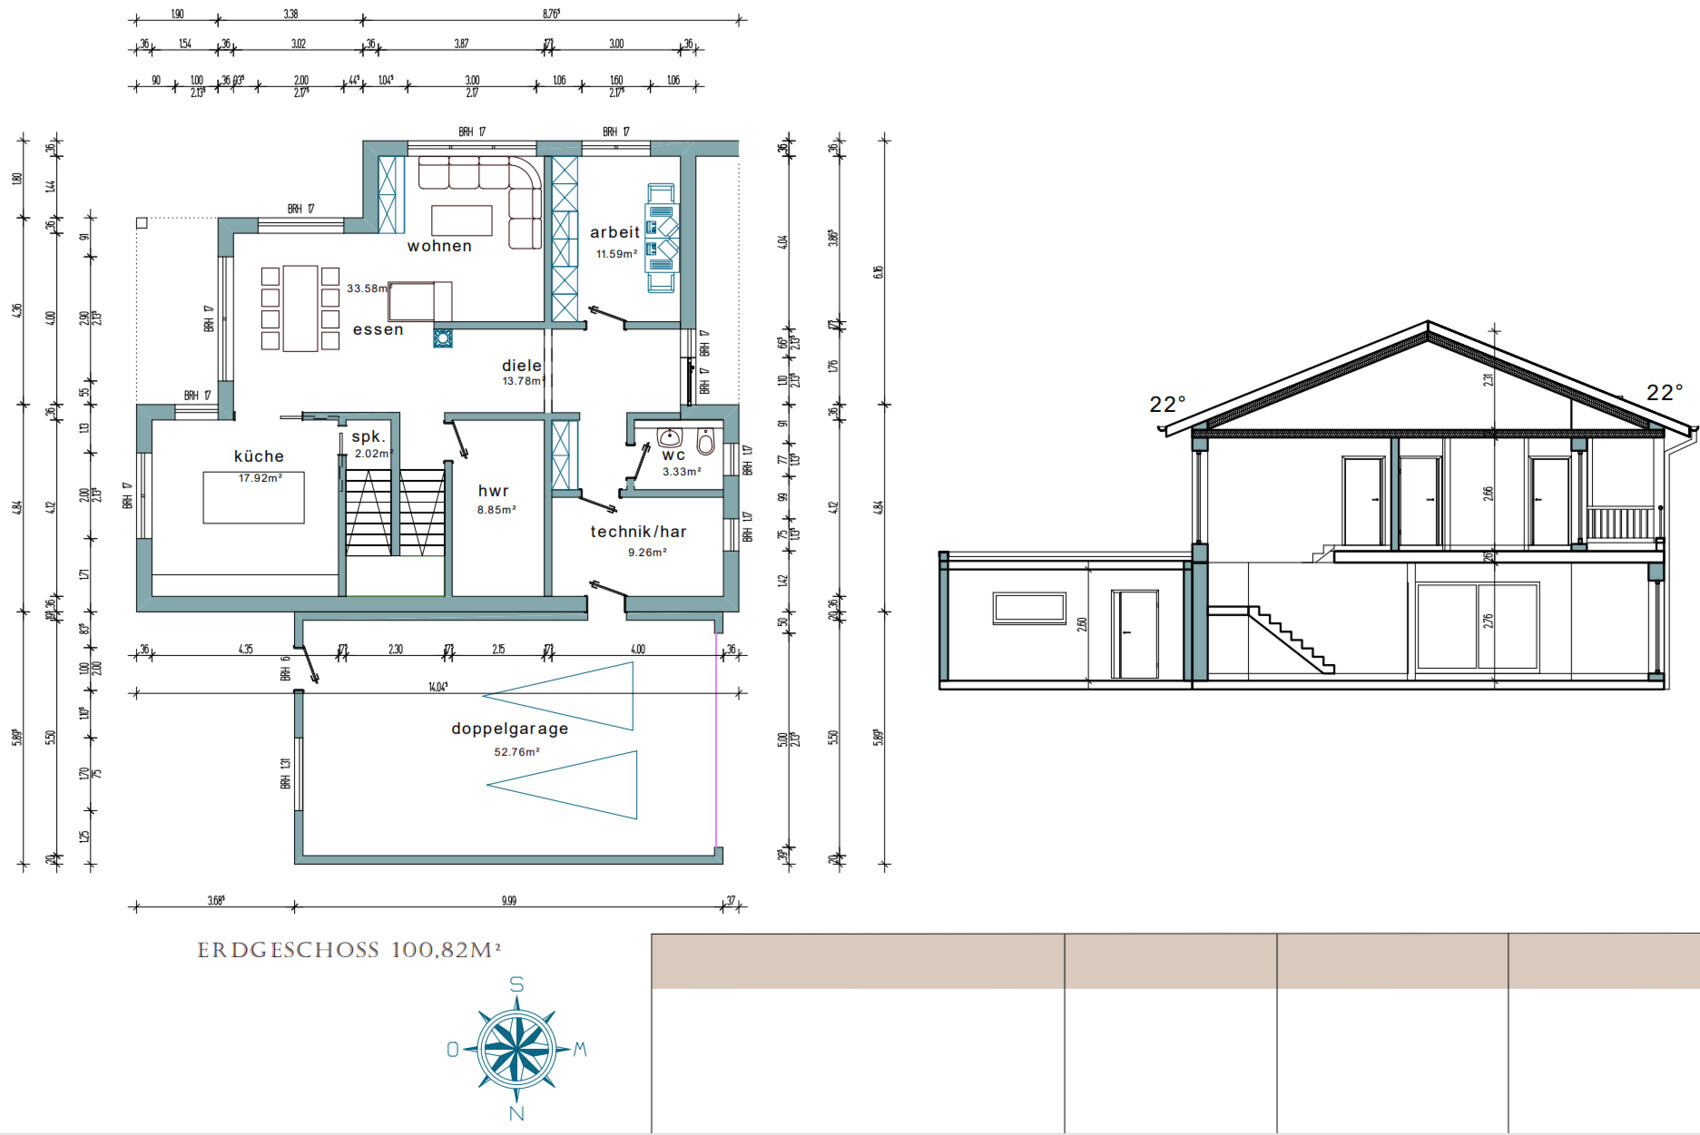
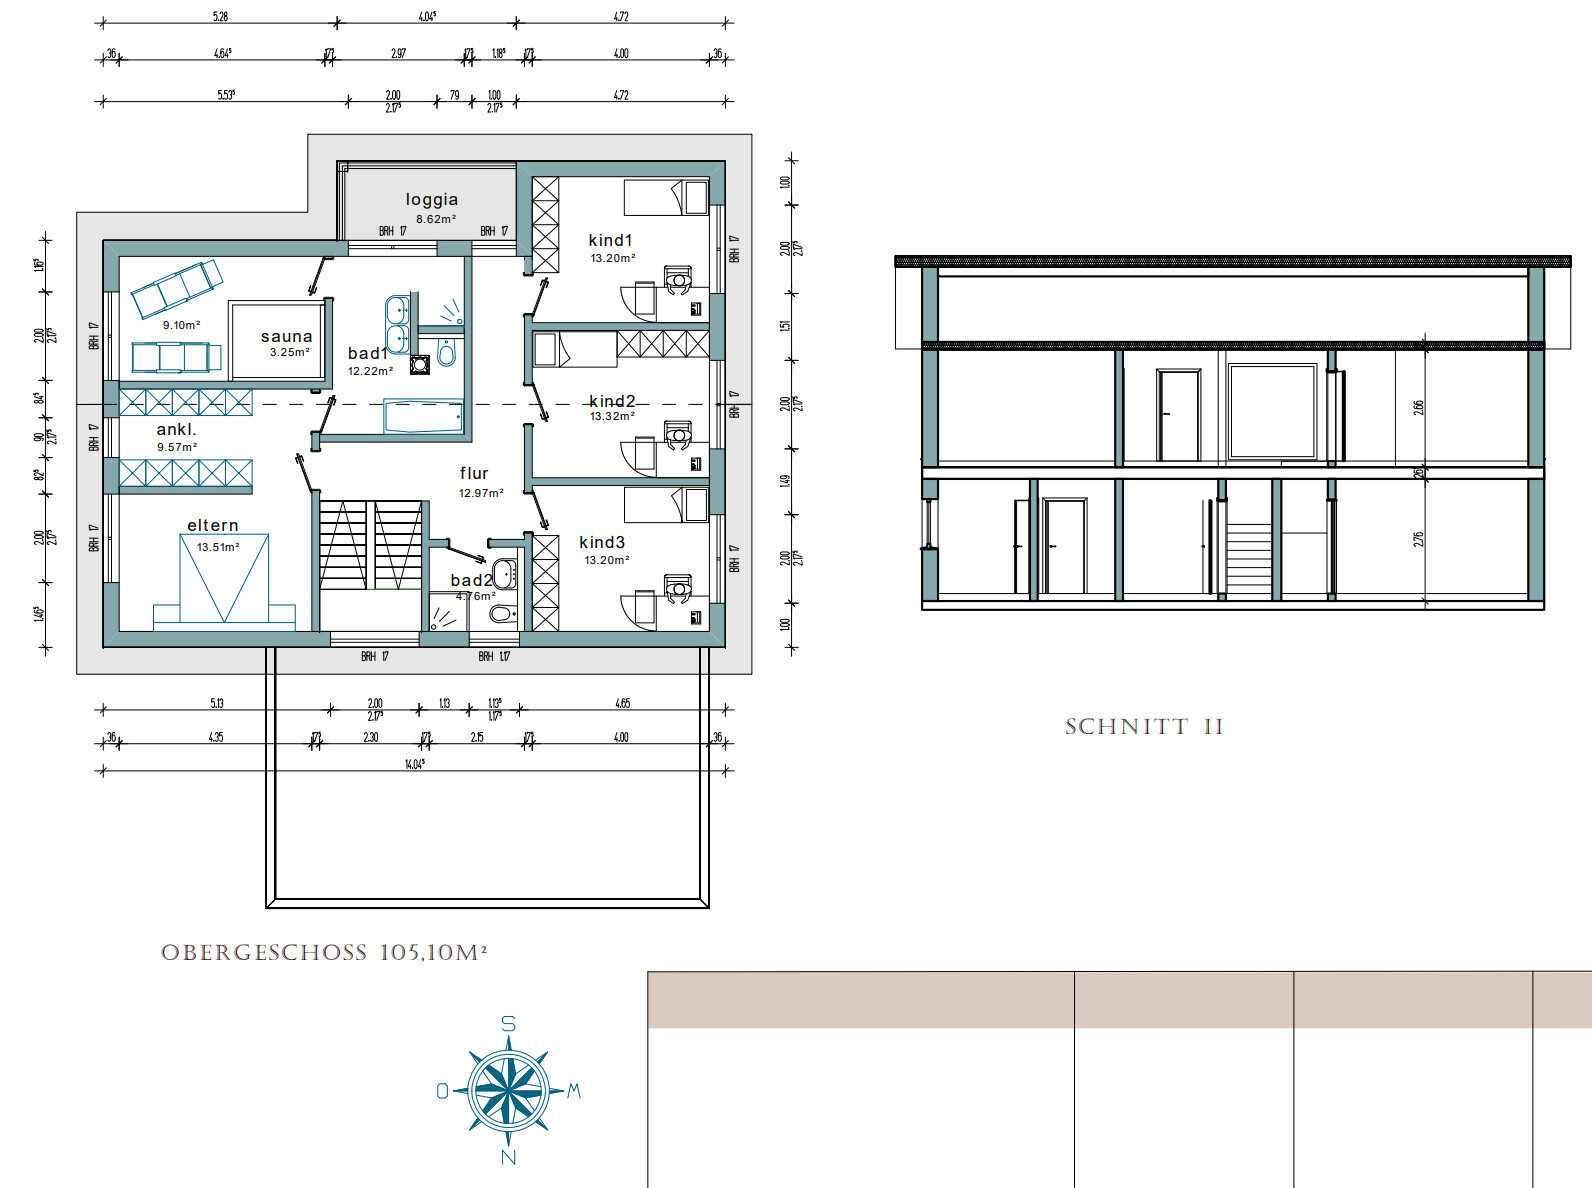
we have planned our house design with an independent architect and will soon start obtaining quotes. But before that, we would like to ask for your feedback and suggestions on this design. When you have spent a long time focusing intensively on your own design, it’s easy to overlook (obvious) mistakes or issues in the floor plan.
We are still uncertain about the bathroom and have attached a second variant. We’re not sure which we like better, so maybe you have some ideas.
Development Plan / Restrictions
Plot size – approximately 930 sqm (about 24 x 39m (79 x 128ft), see image below), northern Rhineland-Palatinate
Slope – no
Site coverage ratio – 0.4
Floor area ratio – 0.8
Building envelope, building line, and boundary – The access road is relatively narrow (just over 3m (10ft)), we are planning a prefabricated house that will be lifted over the house in front of it; we already had a site manager from a construction company visit to check the situation
Surrounding buildings – (unsightly) multifamily building to the north
Parking spaces – 2
Number of floors – 2
Roof type – likely a pitched roof
Architectural style –
Orientation – Because the plot is located in the second row with plenty of space to the east, we plan most of the garden and the terrace there, which will extend around the corner to create a separate lounging area facing south/west. Since there are no buildings directly bordering to the east or west and no street passing by the house, we have currently planned larger windows in the children’s rooms and sauna.
Maximum height limits – 11m (36ft)
Additional regulations –
Client Requirements
Style, roof type, building type – Standard pitched roof house, no square shape, with setbacks
Basement, number of floors – No basement, 2 floors plus attic
Number of occupants, age – (31, 30), planning for 2-3 children
Space requirements on ground floor and upper floor – Ground floor: kitchen (with pantry under the stairs, which is larger than the floor plan indicates) / dining / living, study, guest WC, utility room, separate laundry room; upper floor: 2-3 children’s bedrooms (We know that 13 sqm (140 sq ft) for a child’s room is on the smaller side for the room size, but we found this size cozy and easy to furnish in various model homes) (3rd room/children’s room will also be used as a second home office depending on needs), children’s bathroom, master bedroom, walk-in closet (which turned out fairly large; originally we would also have liked a small storage room on the upper floor, but we will now store the vacuum cleaner, etc., in a corner of the closet), master bathroom + sauna room
Office: family use or home office? – Home office
Overnight guests per year – Various friends, probably about 5-10 weekends per year
Open or closed layout – Mixed, with open connection between kitchen/dining/living areas but clearly defined separate spaces; hallway should be open and wide with clear sightlines
Conservative or modern design – rather modern, large floor-to-ceiling windows in kitchen/dining/living areas
Open kitchen, kitchen island – Partially open, with kitchen island
Number of dining seats – 8
Fireplace – Yes
Music/audio wall – No
Balcony, roof terrace – Loggia, not a priority, resulted from floor plan
Garage, carport – Double garage planned, timing depending on budget
Vegetable garden, greenhouse – Raised beds, herb garden, direct access from kitchen
Additional wishes/particulars/daily routine, also reasons why certain things should or shouldn’t be included –
House Design
Who planned it: – Independent architect
-Planner from a construction company
-Architect
-Do-it-yourself
What do you especially like? Why? – All space requirements fulfilled; good placement of the wardrobe so that the hallway still looks clean; we wanted the utility room accessible from the garage with the option to take off shoes and jackets directly there; we like the semi-open arrangement of dining/kitchen/living spaces; sauna room on the upper floor well positioned so it is not near a passage or similar
What do you dislike? Why? – As is probably often the case, we would have liked the house to be a few square meters smaller, but given the current space requirements we don’t really see a big potential for savings. If the whole project does not fit financially into our budget, we might have to reconsider or wait 1-2 years.
Cost estimate from architect/planner: /
Personal price limit for the house including features: – We would like not to exceed €600,000 for the house itself (excluding painting, floors, kitchen, sauna, and incidental building costs)
Preferred heating system: Air-to-water heat pump
If you have to compromise, which details/features
-Can you do without: Sliding doors in the kitchen are shown but should be omitted or added later as loft doors depending on how we like it; the study downstairs could be 3-4 sqm (32-43 sq ft) smaller but it’s not really practical to implement in the floor plan; later a loft door might also be added in the hallway
-Cannot do without: Fireplace (we use a lot of firewood ourselves, my parents always had a fireplace, so this is an emotional decision, even though we know the added value is limited with underfloor heating), sauna (must have lounge chairs in a separate room, not directly in the master bathroom)
Why is the design the way it is now?
Which wishes were implemented by the architect? We discussed space requirements and the general layout at the beginning; after the first draft, we gave further input, resulting in the current version, which suits us very well
What makes it particularly good or bad in your view? See above.
Thanks in advance and have a nice evening!
N
nordanney2 Dec 2025 15:16motorradsilke schrieb:
Of course, you can comfortably furnish 13 sqm (140 sq ft). But what if friends come over? Where do the children play with their friends when they are little? Where do they sit together when they are older?I can only speak from my own experience with three children. Larger rooms are nice. BUT: Even so, kids today still hang out together in small rooms just as much as in larger ones. I don’t see a difference between 11 and 25 sqm (120 and 270 sq ft) — just from my own experience (my oldest kids are now 17) in various houses I have lived in.M
motorradsilke2 Dec 2025 15:41nordanney schrieb:
I can only speak from my own experience with three children. Larger rooms are nice. BUT: even today, the kids sit together just the same in small rooms as in larger ones. I don’t see a difference between 11 and 25 square meters (118 and 269 square feet) – just from my own experience (my oldest kids are now 17) in different houses we’ve lived in. Of course, it’s possible. But from my own experience, I do see a difference. Yes, my three kids also had to make do with small rooms. It wasn’t ideal, but we only had a small house. When my eldest son had five friends over, it was just cramped. And more than once, he wished for a bigger room.
And with 200 square meters (2,153 square feet), it simply isn’t necessary. I can’t understand why someone would treat themselves to a large master bedroom with a walk-in closet, sauna, and big bathroom, but only allow very little space to their children. The kids have to share a tiny bathroom with only a shower among the three of them (which gets interesting when the first boyfriend or girlfriend stays overnight), while the parents enjoy a huge bathroom with sauna and bathtub.
N
nordanney2 Dec 2025 16:30motorradsilke schrieb:
And for 200 sqm (2,150 sq ft) it simply isn’t necessary. I don’t understand treating yourself to a large master bedroom with a walk-in closet, sauna, and big bathroom, while giving the kids very little space. The children have to share a tiny bathroom with only a shower among the three of them (which will be fun when the first boyfriend/girlfriend stays overnight), while the parents enjoy a huge bathroom with a sauna and bathtub. I completely agree with you. Especially since all that space is mostly used by the parents only rarely during the day, while the kids’ rooms are often in constant use (especially on weekends).
Haha, I’m just picturing my three daughters standing at the double sink in the parents’ bathroom every morning (why do two parents get two sinks and three kids only get one?) taking forever to get ready, since the kids’ bathroom only has a single sink.
Papierturm schrieb:
argh! I almost spat out my tea. Yes, exactly.
Before I start, what exactly is this in purely technical terms?
To me, this represents the peak of an ill-conceived house design full of corners and edges.
And the price will be above 3000 €/m² (approximately $280 per sq ft), since that rate applies to a simple, rectangular building without numerous bays and a certain amount of window area. Personally, I estimate at least €700,000 (around $770,000) without garage, etc.
Papierturm schrieb:
Our house was set up in November. It was about 4°C (39°F) and cloudy during the day, freezing at night. A single tiny infrared heater (approx. 25*25cm (10*10 inches)) heated the entire house to 19°C (66°F).This is exactly the topic I often mention. Our house is also KfW40 or better, even if it might not have been perfectly executed everywhere. For example, today was a cool day with no fireplace running and no underfloor heating or heat pump, except a standalone system for hot water. Around 6 p.m., we usually light the fireplace until 10 p.m., and that's it. Sometimes, one or two infrared panels run briefly during the day, but even those aren’t always needed because from about 9 a.m., some sun shines through the large windows and keeps the rooms sufficiently warm until 3–4 p.m.I completely understand the preference for a fireplace. But if I have properly insulated my house to KfW40 standards, why would I invest heavily in a heat pump? This can be solved much more cheaply and just as effectively, especially considering that floor heating and fireplaces often produce too much heat because they run at the same time due to technical reasons.
I absolutely understand the passion for fireplaces and wood, but less so the reluctance to seriously consider other options.
Haha @motorradsilke, I was actually just starting with our favorite topic... must be telepathy.
I always say that you should check your points FOR YOURSELF and very INDIVIDUALLY and not just rely on what others have or do, assuming it must be good. Like here, for example:
motorradsilke schrieb:
......then we have a comfortable 25 degrees.---This could easily be a reason for divorce for me, or as a friend once said: "I never thought about divorce, only about murder!" I would feel completely uncomfortable with such temperatures. I also know this from floor heating and fireplace combinations, so it’s NOT for ME and should always be checked individually.The same applies to uniform temperature everywhere. How nice is it for me if one room is maybe a bit cooler and another warmer, and I can specifically and quickly react. EVERYONE should check this for themselves if they want a fireplace and have plenty of wood, potentially saving those many thousands of euros for a heat pump plus follow-up costs in that context.
Don’t get me wrong: heat pumps are great (we at least have one for hot water), but with fireplaces there are good reasons to carefully evaluate this.
motorradsilke schrieb:
always desired.
And with 200 sqm (2,150 sq ft), it simply isn’t necessary. For me, it’s incomprehensible to treat yourself to a large master bedroom with dressing room, sauna, and big bathroom but give the kids very little space.I understand and tend to think the children’s rooms are big enough and the rest of the house should rather be aligned to those proportions. It’s not that 200 or 300 sqm (2,150 or 3,230 sq ft) can’t be nice, but I don’t see the added value of the expensive square meters in this floor plan, and I’m not sure whether the budget fits.ypg schrieb:
what exactly is that objectively?I was already thinking about that, the fireplace vent at the legs seems to be the latest trend, maybe to warm feet. I fear at some point a surgeon will have to remove a clogger from there. This is careless, no, bad.fnkffm25 schrieb:
We would like to keep the pure house cost (without painter, floors, kitchen, sauna, and ancillary construction costs) under €600,000@fnkffm25 This isn’t directed at you personally but at those who tried to sell you this as a good/final plan.I would recommend showing them your cost calculation including these points in parentheses. I suspect there may be a little too much wishful thinking or marketing involved—better to know beforehand than too late.
fnkffm25 schrieb:
even though we know that the value added by underfloor heating is not really thereNot just the added value is questionable, but especially the potential conflict between these two should be considered carefully. You mention the parents, which is fine, but do they have a KfW40 house? It’s often already "warm" for you before you even start the fireplace.Have you included real furniture in your plans? That’s extremely important. The fireplace/dining/living room area with the corner layout isn’t really comfortable, especially when heat comes from the fireplace. Currently, it looks overcrowded, and 33 sqm (355 sq ft) isn’t a lot of space either—while the 18 sqm (194 sq ft) kitchen square hums along, how do you plan to furnish it? Please be precise with measurements here as well.
Have you thought about usable space in the living/dining room and possibly existing furniture? That’s essential to clarify now. There isn’t much at present, but maybe that’s intentional. We also have little furniture but are only two people.
I absolutely don’t like the entrance, the long corridor, then the bulky fireplace unit right in front of the bathroom... that could be inviting and open with a view outside.
A lot has already been said, and I mostly agree. The upper floor loggia, but if you have one, please make sure it can be accessed directly from the sauna. Right now, you’d get dizzy by the time you reach it from the sauna.
The bathroom is made unnecessarily tight; the toilet placement with fake dimensions is completely unsuitable and would never fit as planned. Just that alone should make you realize you currently have brochure-quality plans rather than a coherent design.
The bedroom door opens the wrong way and faces the partition wall.
We have about 9 sqm (97 sq ft) bathroom space with a large walk-in shower, a big bathtub, plus a washing machine. So I don’t understand how one can twist a 12 sqm (129 sq ft) bathroom space twice to end up with awkward corners and edges both times.
As we say in the Palatinate (Germany), "Now first a glass of wine." It will work out, but I think the current plan will have to go to the trash. This will be way too expensive because of unnecessary space consumption for too little benefit for you.
Similar topics