
ᐅ Terrace Planning for an End-Row House with a Large Garden – What to Consider?
Created on: 4 Aug 2025 13:41
B
Bauherrin123
Hello everyone,
we are now moving on to the outdoor area. We have an end-terrace house with a relatively large garden but a small budget. Still, we want to build a large, beautiful terrace.
We have contacted various craftsmen, gardeners, and companies with offers ranging from $5,000 to $25,000 (or equivalent), so all kinds of quotes.
I need some ideas now:
Below is the sketch: The main point is that I definitely want two terraces: one main terrace along the house in the front, 28m² (301 sq ft), and a smaller one on the side, 12m² (129 sq ft). Now I want to connect the terraces, and I have heard different opinions on this. Some recommend offsetting the terrace stones as a pathway, etc. I have actually decided to close off the corner, meaning to expand the main terrace on the side, creating a corner terrace. Sometimes I worry that it might not look good and I’m unsure. We have a large family; I want large tables with chairs, swings, and more solid surface, but without overdoing it. Also, I don’t want to have to take care of a huge garden, so that would be practical for me. The neighbor was not allowed to build wider or bigger due to property division rules limiting the sealed area, but for Jens, that should not be a problem.
Now my question to you:
How would you plan the terrace? The bigger it is, the more expensive it will be.
What kind of slabs do you have, what material and installation method? I have quotes for 2cm (3/4 inch) slabs set in concrete or 4cm (1 1/2 inch) slabs on a gravel/sand base. I want large slabs.
I would like light-colored slabs with anthracite edging. Regarding roofing, I’m not sure if I’m allowed to build 7m (23 ft) wide and whether I can exceed the building limit line. I would like about 7 by 4m (23 by 13 ft)... but that would be 1m (3 ft) over the building limit. On the side, I have already enlarged the living space with a bay window under a special permit; I don’t know if I can add a roof there too. Now I need advice, ideas, tips—I’m a bit lost about what to consider, etc.
I’m also happy to hear about your experiences with terraces, what mistakes you made, what worked well, what you would do differently. Especially, what did your terraces cost.
Thank you
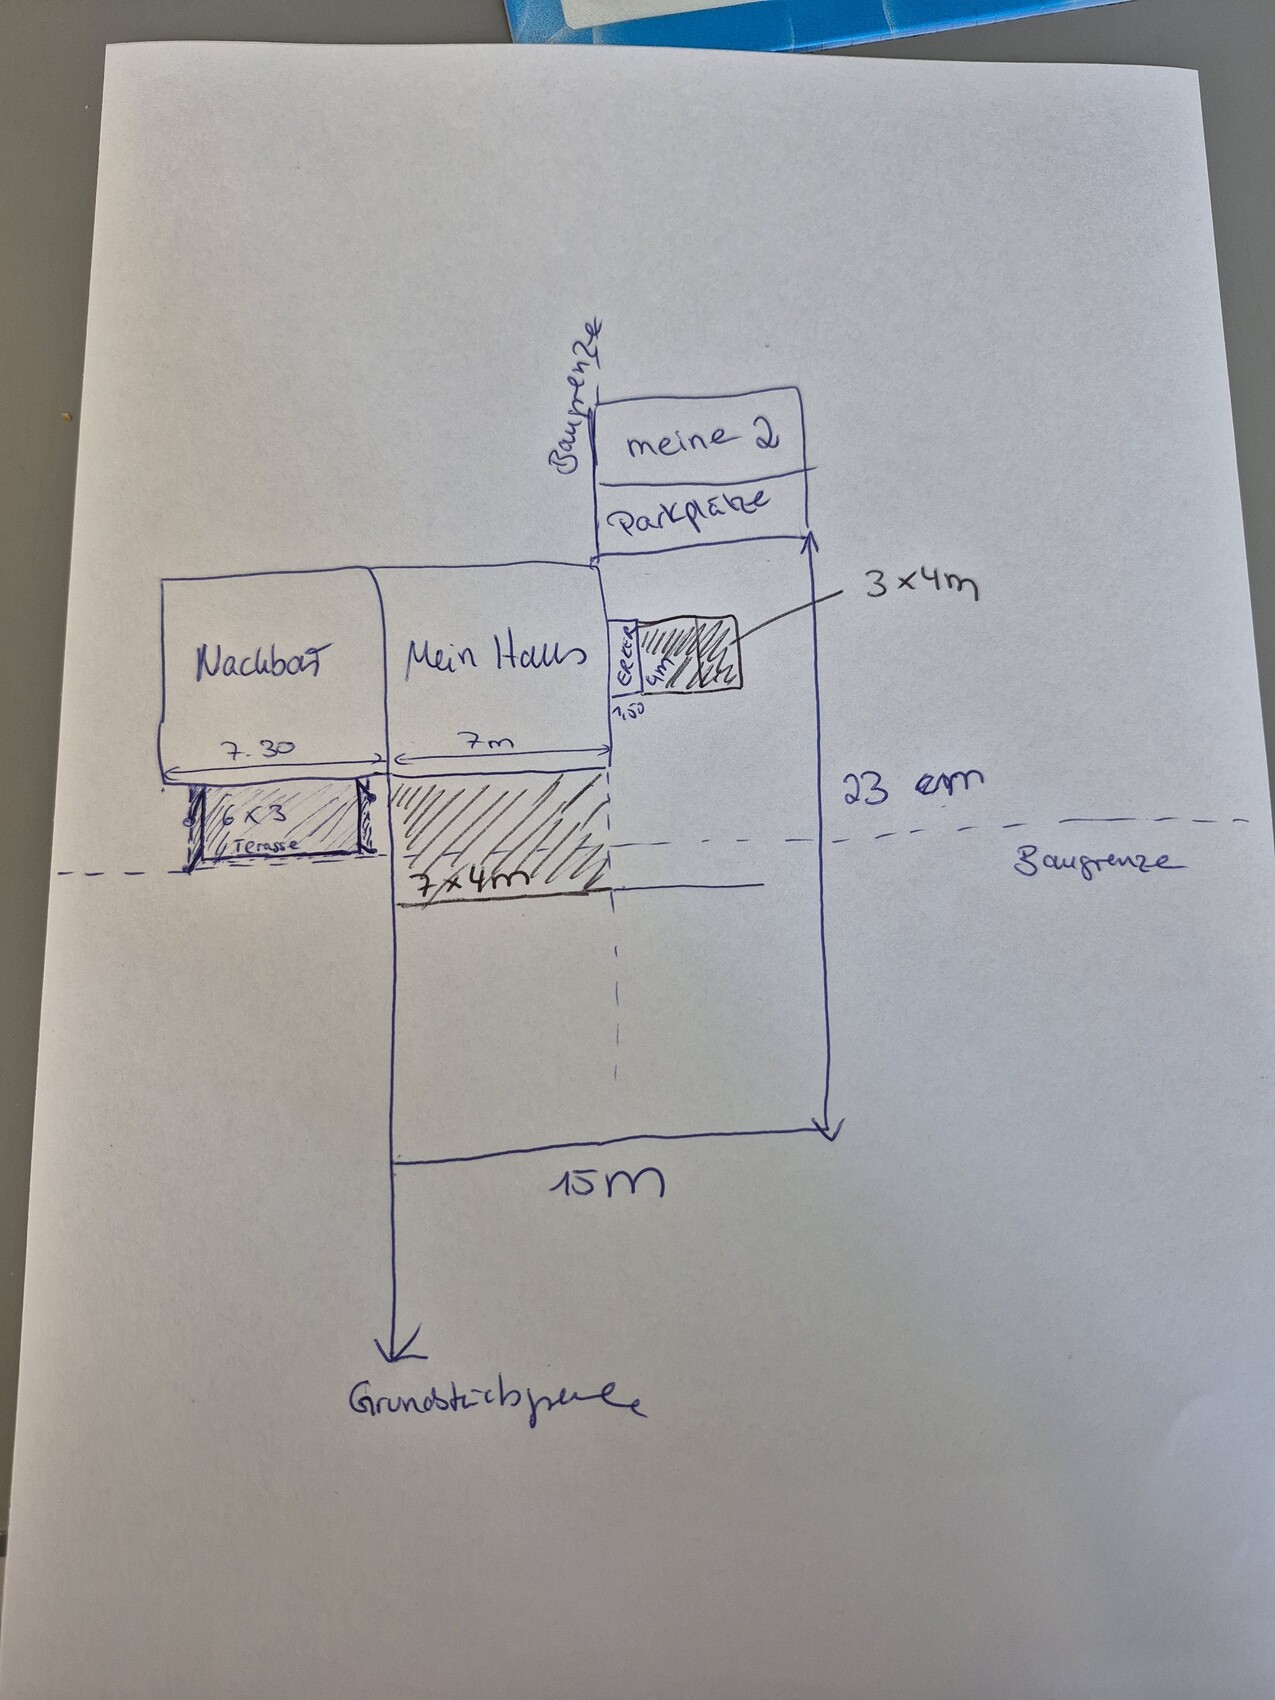
we are now moving on to the outdoor area. We have an end-terrace house with a relatively large garden but a small budget. Still, we want to build a large, beautiful terrace.
We have contacted various craftsmen, gardeners, and companies with offers ranging from $5,000 to $25,000 (or equivalent), so all kinds of quotes.
I need some ideas now:
Below is the sketch: The main point is that I definitely want two terraces: one main terrace along the house in the front, 28m² (301 sq ft), and a smaller one on the side, 12m² (129 sq ft). Now I want to connect the terraces, and I have heard different opinions on this. Some recommend offsetting the terrace stones as a pathway, etc. I have actually decided to close off the corner, meaning to expand the main terrace on the side, creating a corner terrace. Sometimes I worry that it might not look good and I’m unsure. We have a large family; I want large tables with chairs, swings, and more solid surface, but without overdoing it. Also, I don’t want to have to take care of a huge garden, so that would be practical for me. The neighbor was not allowed to build wider or bigger due to property division rules limiting the sealed area, but for Jens, that should not be a problem.
Now my question to you:
How would you plan the terrace? The bigger it is, the more expensive it will be.
What kind of slabs do you have, what material and installation method? I have quotes for 2cm (3/4 inch) slabs set in concrete or 4cm (1 1/2 inch) slabs on a gravel/sand base. I want large slabs.
I would like light-colored slabs with anthracite edging. Regarding roofing, I’m not sure if I’m allowed to build 7m (23 ft) wide and whether I can exceed the building limit line. I would like about 7 by 4m (23 by 13 ft)... but that would be 1m (3 ft) over the building limit. On the side, I have already enlarged the living space with a bay window under a special permit; I don’t know if I can add a roof there too. Now I need advice, ideas, tips—I’m a bit lost about what to consider, etc.
I’m also happy to hear about your experiences with terraces, what mistakes you made, what worked well, what you would do differently. Especially, what did your terraces cost.
Thank you
N
nordanney16 Oct 2025 08:40Bauherrin123 schrieb:
They allow me to build the patio roof with a depth of 3m (10 feet), but not 4m (13 feet). Bauherrin123 schrieb:
There is absolutely no objection to it. Yes, the law.
Bauherrin123 schrieb:
And usually, for a project like mine, you can also get a special permit, As a general rule, regulations are followed. What you have been granted is a considerable concession.
M
motorradsilke16 Oct 2025 09:20Bauherrin123 schrieb:
2m (6.5 ft) cypresses would already be enough to limit the neighbor's space and annoy him, since he doesn’t want a 180cm (6 ft) fence because it’s too tall for him. In any case, I have no intention of building right on the boundary. I only meant that shading could be an issue with other constructions, but not with the roof extension.
3m (10 ft) is very little; rain gets in, so I want more. It’s up to the case officer’s discretion, and today they decide one way; tomorrow someone else might decide differently. As I said, my own property extends another 8m (26 ft) beyond the 4m (13 ft) terrace roof, then there’s a green strip owned by the city with trees, and after that the street. There’s absolutely nothing against it legally, and since it neither restricts neighbors nor urban planning, it can be specially approved—does not have to be, but why not? Yes, there is something against it: you are taking even more natural space from your already small plot. That’s what we can see from here. Maybe there are other reasons that we can’t see.
Bauherrin123 schrieb:
I have the house positioned so that when I step onto the terrace, the building boundary is 150cm (5 feet) away. They allow me to build the terrace roof up to 3m (10 feet) deep, but not 4m (13 feet).So they already allow you to exceed the building boundary by 150cm (5 feet)... and now you want an additional 100cm (3 feet).H
hanghaus202316 Oct 2025 10:13Is it allowed to build the roof extension up to the property boundary?
N
nordanney16 Oct 2025 10:30haydee schrieb:
First, get some advice so they don’t revoke your current planning permission / building permit.A preliminary building approval or the subsequent building permit can be legally enforced. I’ve experienced this myself. Withdrawing it is the same as revoking an already granted building permit.