
ᐅ Terrace Planning for an End-Row House with a Large Garden – What to Consider?
Created on: 4 Aug 2025 13:41
B
Bauherrin123
Hello everyone,
we are now moving on to the outdoor area. We have an end-terrace house with a relatively large garden but a small budget. Still, we want to build a large, beautiful terrace.
We have contacted various craftsmen, gardeners, and companies with offers ranging from $5,000 to $25,000 (or equivalent), so all kinds of quotes.
I need some ideas now:
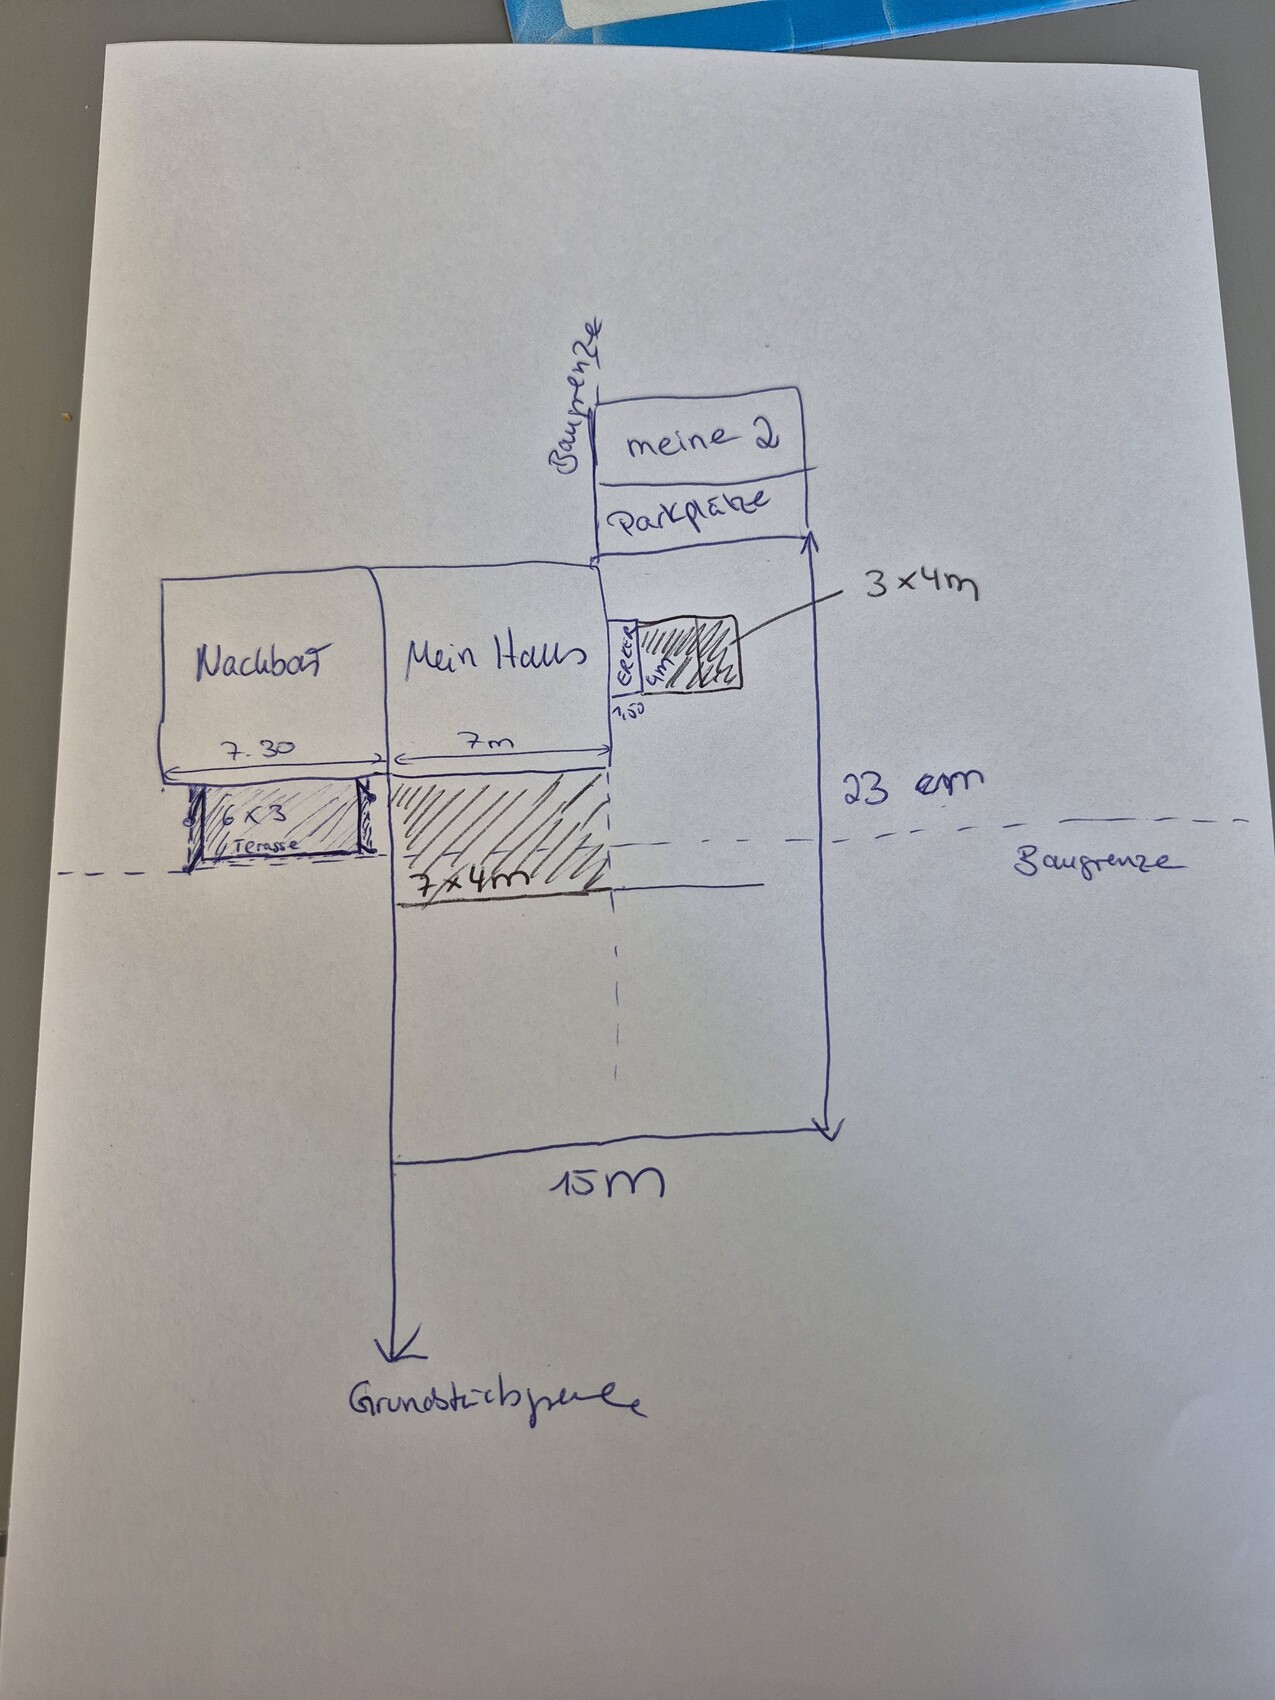
Below is the sketch: The main point is that I definitely want two terraces: one main terrace along the house in the front, 28m² (301 sq ft), and a smaller one on the side, 12m² (129 sq ft). Now I want to connect the terraces, and I have heard different opinions on this. Some recommend offsetting the terrace stones as a pathway, etc. I have actually decided to close off the corner, meaning to expand the main terrace on the side, creating a corner terrace. Sometimes I worry that it might not look good and I’m unsure. We have a large family; I want large tables with chairs, swings, and more solid surface, but without overdoing it. Also, I don’t want to have to take care of a huge garden, so that would be practical for me. The neighbor was not allowed to build wider or bigger due to property division rules limiting the sealed area, but for Jens, that should not be a problem.
Now my question to you:
How would you plan the terrace? The bigger it is, the more expensive it will be.
What kind of slabs do you have, what material and installation method? I have quotes for 2cm (3/4 inch) slabs set in concrete or 4cm (1 1/2 inch) slabs on a gravel/sand base. I want large slabs.
I would like light-colored slabs with anthracite edging. Regarding roofing, I’m not sure if I’m allowed to build 7m (23 ft) wide and whether I can exceed the building limit line. I would like about 7 by 4m (23 by 13 ft)... but that would be 1m (3 ft) over the building limit. On the side, I have already enlarged the living space with a bay window under a special permit; I don’t know if I can add a roof there too. Now I need advice, ideas, tips—I’m a bit lost about what to consider, etc.
I’m also happy to hear about your experiences with terraces, what mistakes you made, what worked well, what you would do differently. Especially, what did your terraces cost.
Thank you
we are now moving on to the outdoor area. We have an end-terrace house with a relatively large garden but a small budget. Still, we want to build a large, beautiful terrace.
We have contacted various craftsmen, gardeners, and companies with offers ranging from $5,000 to $25,000 (or equivalent), so all kinds of quotes.
I need some ideas now:
Below is the sketch: The main point is that I definitely want two terraces: one main terrace along the house in the front, 28m² (301 sq ft), and a smaller one on the side, 12m² (129 sq ft). Now I want to connect the terraces, and I have heard different opinions on this. Some recommend offsetting the terrace stones as a pathway, etc. I have actually decided to close off the corner, meaning to expand the main terrace on the side, creating a corner terrace. Sometimes I worry that it might not look good and I’m unsure. We have a large family; I want large tables with chairs, swings, and more solid surface, but without overdoing it. Also, I don’t want to have to take care of a huge garden, so that would be practical for me. The neighbor was not allowed to build wider or bigger due to property division rules limiting the sealed area, but for Jens, that should not be a problem.
Now my question to you:
How would you plan the terrace? The bigger it is, the more expensive it will be.
What kind of slabs do you have, what material and installation method? I have quotes for 2cm (3/4 inch) slabs set in concrete or 4cm (1 1/2 inch) slabs on a gravel/sand base. I want large slabs.
I would like light-colored slabs with anthracite edging. Regarding roofing, I’m not sure if I’m allowed to build 7m (23 ft) wide and whether I can exceed the building limit line. I would like about 7 by 4m (23 by 13 ft)... but that would be 1m (3 ft) over the building limit. On the side, I have already enlarged the living space with a bay window under a special permit; I don’t know if I can add a roof there too. Now I need advice, ideas, tips—I’m a bit lost about what to consider, etc.
I’m also happy to hear about your experiences with terraces, what mistakes you made, what worked well, what you would do differently. Especially, what did your terraces cost.
Thank you
B
Bauherrin12315 Oct 2025 22:39Hello everyone,
The result of the preliminary building inquiry is in, and I’m glad I asked:
Terraces are not a problem as long as I comply with the floor area ratio. They didn’t calculate for me how much additional surface I am allowed to cover, so I did it myself. According to my calculation, I could still cover quite a lot of surface, so the issue with the terrace size no longer applies. The problem is the building boundary. I designed the house so that when I step onto the terrace, the building boundary is 1.5 meters (5 feet) away. They allow me to build the terrace roof up to 3 meters (10 feet) in depth, but not 4 meters (13 feet). Now there will probably be a storm of criticism here on the forum once I say that I have filed an objection. From an urban planning perspective, there is no reason against it as it would not even be visible; it’s at the back, and for the neighbor (who has a 3-meter (10-foot) deep one), it would be 1 meter (3 feet) more. Still, with a glass roof in an open design, shading is not to be expected. The cypress trees that I am allowed to plant on the boundary, or rather 50 centimeters (20 inches) away from the boundary, which can grow up to 3 meters (10 feet) tall, would actually be more of a problem for the neighbor.
Let’s see what the result will be. I had actually called intending to clarify in advance, but the office does not work properly, doesn’t provide any information… everything has to be done in writing.
The result of the preliminary building inquiry is in, and I’m glad I asked:
Terraces are not a problem as long as I comply with the floor area ratio. They didn’t calculate for me how much additional surface I am allowed to cover, so I did it myself. According to my calculation, I could still cover quite a lot of surface, so the issue with the terrace size no longer applies. The problem is the building boundary. I designed the house so that when I step onto the terrace, the building boundary is 1.5 meters (5 feet) away. They allow me to build the terrace roof up to 3 meters (10 feet) in depth, but not 4 meters (13 feet). Now there will probably be a storm of criticism here on the forum once I say that I have filed an objection. From an urban planning perspective, there is no reason against it as it would not even be visible; it’s at the back, and for the neighbor (who has a 3-meter (10-foot) deep one), it would be 1 meter (3 feet) more. Still, with a glass roof in an open design, shading is not to be expected. The cypress trees that I am allowed to plant on the boundary, or rather 50 centimeters (20 inches) away from the boundary, which can grow up to 3 meters (10 feet) tall, would actually be more of a problem for the neighbor.
Let’s see what the result will be. I had actually called intending to clarify in advance, but the office does not work properly, doesn’t provide any information… everything has to be done in writing.
Bauherrin123 schrieb:
but the authority does not work properly, gives no information,... everything has to be done in writing. Officially, written communication IS proper!
M
motorradsilke16 Oct 2025 05:32Bauherrin123 schrieb:
I actually called and wanted to clarify in advance, but the office does not work properly, provides no information,... everything has to be done in writing.That is proper procedure—to handle everything in writing. This way, it is binding and verifiable. The next step in the appeal process would be a lawsuit. How would you want to base that on an oral statement?
B
Bauherrin12316 Oct 2025 06:29Of course, it has to be done in writing and formally. I only wanted to clarify my situation verbally beforehand and see how much room for negotiation there is; 3.50m (11.5 feet) would already be somewhat better than 3m (9.8 feet). I want 4m (13.1 feet). It is not unusual to contact the authorities informally to ask questions, but unfortunately, they rejected everything verbally—this is their usual practice. You have to do it in writing so that they don’t just "reject it casually" but actually have to consider it properly. The next step would be the urban development committee. I have filed an objection there. They will ask the department for a statement again. If they continue to reject it, I can attend a written or oral hearing with the committee. The committee consists of two volunteers and one other person I don’t know, so three people total. The opposing party will also be present. Up until that day, it will cost me about 40-50 euros, and if I lose there, the costs will be based on the dispute value, which I don’t know. I hope the office allows it. There is really nothing against a 4m (13.1 feet) depth except typical German stubbornness and bureaucracy. I find 3m (9.8 feet) depth very little, and 3.50m (11.5 feet) also, but I would be willing to compromise at that. I wanted to suggest exactly that to the office, but they didn’t even listen.
The building pre-approval request cost me 165 euros, which I honestly find outrageous, but it is worth it to me because it secures the terraces and 3m (9.8 feet) already.
They justified the 3m (9.8 feet) limit because of the building setback line, which basically cannot be exceeded, and due to shading of the neighbor’s small garden plot. However, it would not cause shading for him. The cypresses I am allowed to plant at the boundary with a 50cm (20 inches) distance, if they grow to 3m (9.8 feet) tall, would be more of a problem for him. When I bought the plot, I didn’t think about the building limit line, and usually, a special permit would be granted for such a building project like mine, but our building authority is somewhat unusual. I will report on how it turns out.
The building pre-approval request cost me 165 euros, which I honestly find outrageous, but it is worth it to me because it secures the terraces and 3m (9.8 feet) already.
They justified the 3m (9.8 feet) limit because of the building setback line, which basically cannot be exceeded, and due to shading of the neighbor’s small garden plot. However, it would not cause shading for him. The cypresses I am allowed to plant at the boundary with a 50cm (20 inches) distance, if they grow to 3m (9.8 feet) tall, would be more of a problem for him. When I bought the plot, I didn’t think about the building limit line, and usually, a special permit would be granted for such a building project like mine, but our building authority is somewhat unusual. I will report on how it turns out.
M
motorradsilke16 Oct 2025 07:10Your building authority is not special; it follows existing laws. These are not negotiable. This is not a marketplace. Of course, you can ask questions in advance, but it won’t help you because nothing is ever binding.
If there is a 3 m (10 feet) limit, you cannot negotiate it to 3.5 m (11.5 feet). Limits serve a purpose. If they approve 3.5 m (11.5 feet) for you, then the next person will want 3.6 m (11.8 feet), and so on.
I doubt you would actually be allowed to plant 3 m (10 feet) tall cypress trees right on the boundary; usually, the limit is 2 m (6.5 feet) in height.
If there is a 3 m (10 feet) limit, you cannot negotiate it to 3.5 m (11.5 feet). Limits serve a purpose. If they approve 3.5 m (11.5 feet) for you, then the next person will want 3.6 m (11.8 feet), and so on.
I doubt you would actually be allowed to plant 3 m (10 feet) tall cypress trees right on the boundary; usually, the limit is 2 m (6.5 feet) in height.
B
Bauherrin12316 Oct 2025 07:46motorradsilke schrieb:
Your building authority is not being arbitrary; it follows existing laws. These are non-negotiable. You’re not at a marketplace here. Sure, you can ask questions beforehand, but that won’t help much since nothing is ever binding.
If there is a 3 m (10 feet) limit, you cannot negotiate for 3.5 m (11.5 feet). Limits have a purpose. If they approve 3.5 m (11.5 feet) for you, then the next person might want 3.6 m (11.8 feet), and so on.
I doubt you’d really be allowed to plant 3 m (10 feet) tall cypress trees right on the property line; usually, the maximum height allowed is 2 m (6.5 feet). 2 m (6.5 feet) cypress trees are already enough to restrict and annoy the neighbor since he doesn’t want a 180 cm (5.9 feet) fence—it’s too tall for him. In any case, I don’t intend to plant anything right on the property line. I only meant that shading might be an issue with other structures, but not with the roof covering.
3 m (10 feet) is very low; rain comes in, which is why I want more height. It depends on the discretion of the case officer, and today they might decide one way, but tomorrow another person could take over and decide differently. As I said, my own plot extends 8 m (26 feet) beyond the 4 m (13 feet) terrace roof, then there is a city green strip with trees, and after that the street. There is absolutely no objection to increasing the height. The law allows for exceptions, especially if it does not restrict neighbors or urban planning. It doesn’t have to be permitted, but why not?
Similar topics