
ᐅ Floor Plan and Layout Concept for a Family Duplex Apartment: Where Should Everything Go?
Created on: 25 Sep 2025 13:07
F
familienheim
Hello everyone!
We need some advice on room layout for an old maisonette (ceilings about 3.10m (10 ft) high, wooden beam ceilings). Overall, there are many rooms and a lot of space, but we are unsure about how to arrange them. Since the renovation is planned anyway, we currently have quite a bit of freedom regarding room functions. The stairwell is separated and therefore part of the apartment.
The room labels in the sketches are provisional. Our current thoughts are:
There is also an (currently unfinished) attic that could possibly be used as a play or creative area for the children (but due to the height, it is not suitable as a study).
Thank you all in advance! We welcome creative ideas—even outside the box—and are open to suggestions 🙂
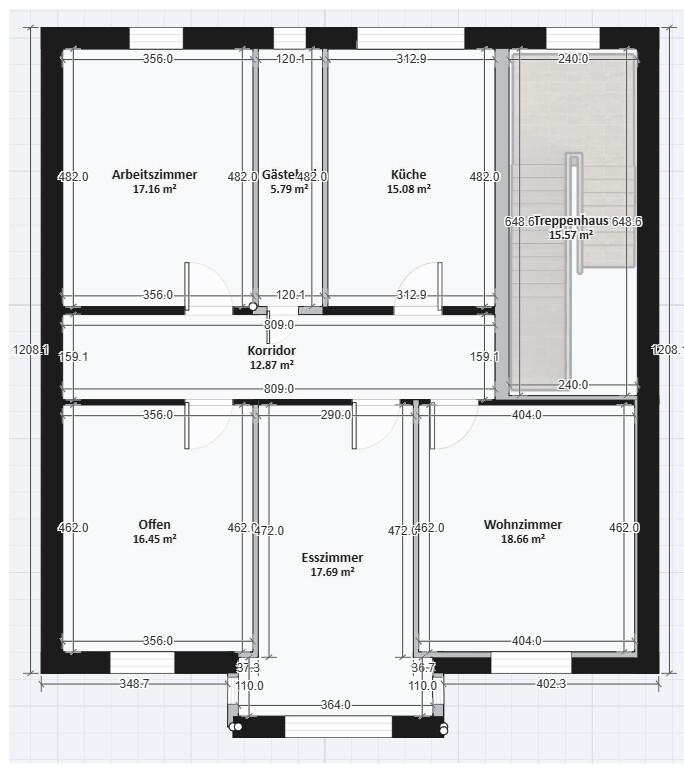
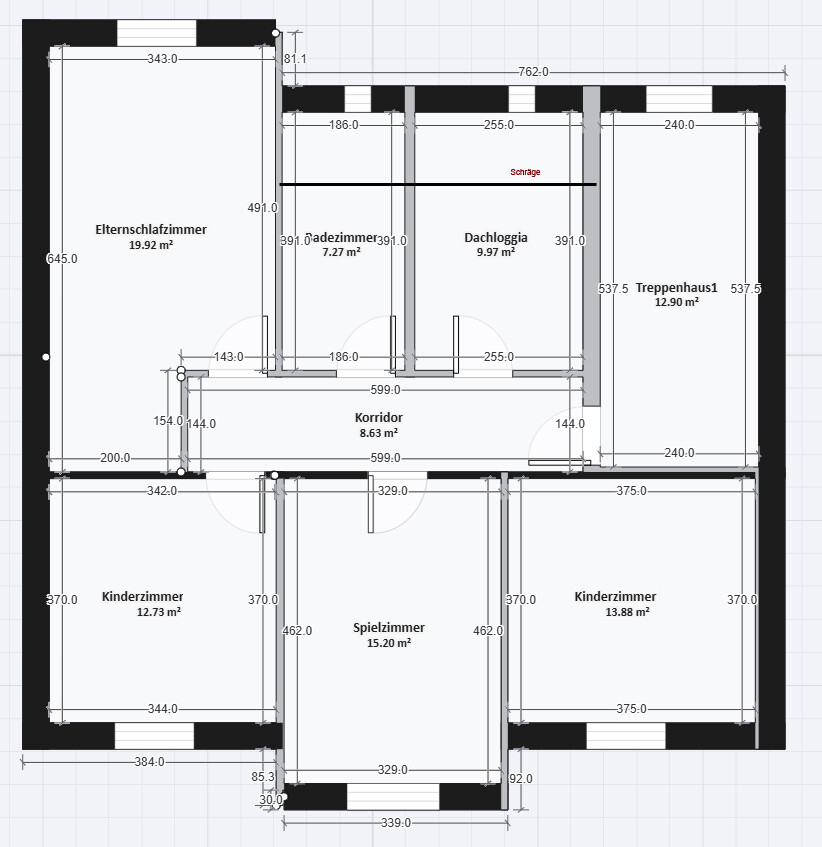
We need some advice on room layout for an old maisonette (ceilings about 3.10m (10 ft) high, wooden beam ceilings). Overall, there are many rooms and a lot of space, but we are unsure about how to arrange them. Since the renovation is planned anyway, we currently have quite a bit of freedom regarding room functions. The stairwell is separated and therefore part of the apartment.
The room labels in the sketches are provisional. Our current thoughts are:
- We want to combine the living room/dining room/kitchen into one open-plan living/dining/cooking area, so the walls there will be opened up accordingly.
- Installation of a roof loggia on the top floor.
- A wall with a door is to be built between the right "children’s room" and the "playroom" to create a separate children’s bedroom and playroom and divide the space accordingly.
- 2 children’s bedrooms (preferably not directly next to each other, as the kids are very sensitive to noise)
- 2 home office workstations (in separate rooms; ideally on different levels to allow for phone calls)
- Ideas for a physical activity area for the kids (climbing wall? Swing? Gym bar?)
- Ideas for the roof loggia: What should it look like? Should about one meter (3 feet) at the front be kept as room space, possibly for a small coffee/fridge corner (to serve the roof loggia) or a workspace?
- Wardrobes for the parents? Where to put them?
There is also an (currently unfinished) attic that could possibly be used as a play or creative area for the children (but due to the height, it is not suitable as a study).
Thank you all in advance! We welcome creative ideas—even outside the box—and are open to suggestions 🙂
F
familienheim25 Sep 2025 14:58Yes, the use of the attic is approved for residential purposes.
I want to suggest a completely different layout.
Kitchen, living room, dining area, and playroom moved upstairs towards the loggia, along with the entrance.
Downstairs would have the quiet rooms: master bedroom, two children's rooms, and a home office.
The internal staircase is still missing. Does laundry also need to be accommodated?
Kitchen, living room, dining area, and playroom moved upstairs towards the loggia, along with the entrance.
Downstairs would have the quiet rooms: master bedroom, two children's rooms, and a home office.
The internal staircase is still missing. Does laundry also need to be accommodated?
F
familienheim25 Sep 2025 16:55Good idea, we had considered that as well. However, because of impact sound insulation with wooden beam ceilings, we thought it might be quieter to have the bedrooms upstairs after all.
An internal staircase does not need to be included; the washing machine will be placed back in the kitchen.
An internal staircase does not need to be included; the washing machine will be placed back in the kitchen.
familienheim schrieb:
An internal staircase does not need to be includedWhy? How do you get to the attic? The drawing is not very clear on that.F
familienheim25 Sep 2025 18:13Both apartments will be accessible via the stairwell. The stairwell will be separated in front of the 2nd floor with its own entrance door, so that it will be spatially part of the apartments.
Similar topics