
ᐅ Terrace Planning for an End-Row House with a Large Garden – What to Consider?
Created on: 4 Aug 2025 13:41
B
Bauherrin123
Hello everyone,
we are now moving on to the outdoor area. We have an end-terrace house with a relatively large garden but a small budget. Still, we want to build a large, beautiful terrace.
We have contacted various craftsmen, gardeners, and companies with offers ranging from $5,000 to $25,000 (or equivalent), so all kinds of quotes.
I need some ideas now:
Below is the sketch: The main point is that I definitely want two terraces: one main terrace along the house in the front, 28m² (301 sq ft), and a smaller one on the side, 12m² (129 sq ft). Now I want to connect the terraces, and I have heard different opinions on this. Some recommend offsetting the terrace stones as a pathway, etc. I have actually decided to close off the corner, meaning to expand the main terrace on the side, creating a corner terrace. Sometimes I worry that it might not look good and I’m unsure. We have a large family; I want large tables with chairs, swings, and more solid surface, but without overdoing it. Also, I don’t want to have to take care of a huge garden, so that would be practical for me. The neighbor was not allowed to build wider or bigger due to property division rules limiting the sealed area, but for Jens, that should not be a problem.
Now my question to you:
How would you plan the terrace? The bigger it is, the more expensive it will be.
What kind of slabs do you have, what material and installation method? I have quotes for 2cm (3/4 inch) slabs set in concrete or 4cm (1 1/2 inch) slabs on a gravel/sand base. I want large slabs.
I would like light-colored slabs with anthracite edging. Regarding roofing, I’m not sure if I’m allowed to build 7m (23 ft) wide and whether I can exceed the building limit line. I would like about 7 by 4m (23 by 13 ft)... but that would be 1m (3 ft) over the building limit. On the side, I have already enlarged the living space with a bay window under a special permit; I don’t know if I can add a roof there too. Now I need advice, ideas, tips—I’m a bit lost about what to consider, etc.
I’m also happy to hear about your experiences with terraces, what mistakes you made, what worked well, what you would do differently. Especially, what did your terraces cost.
Thank you
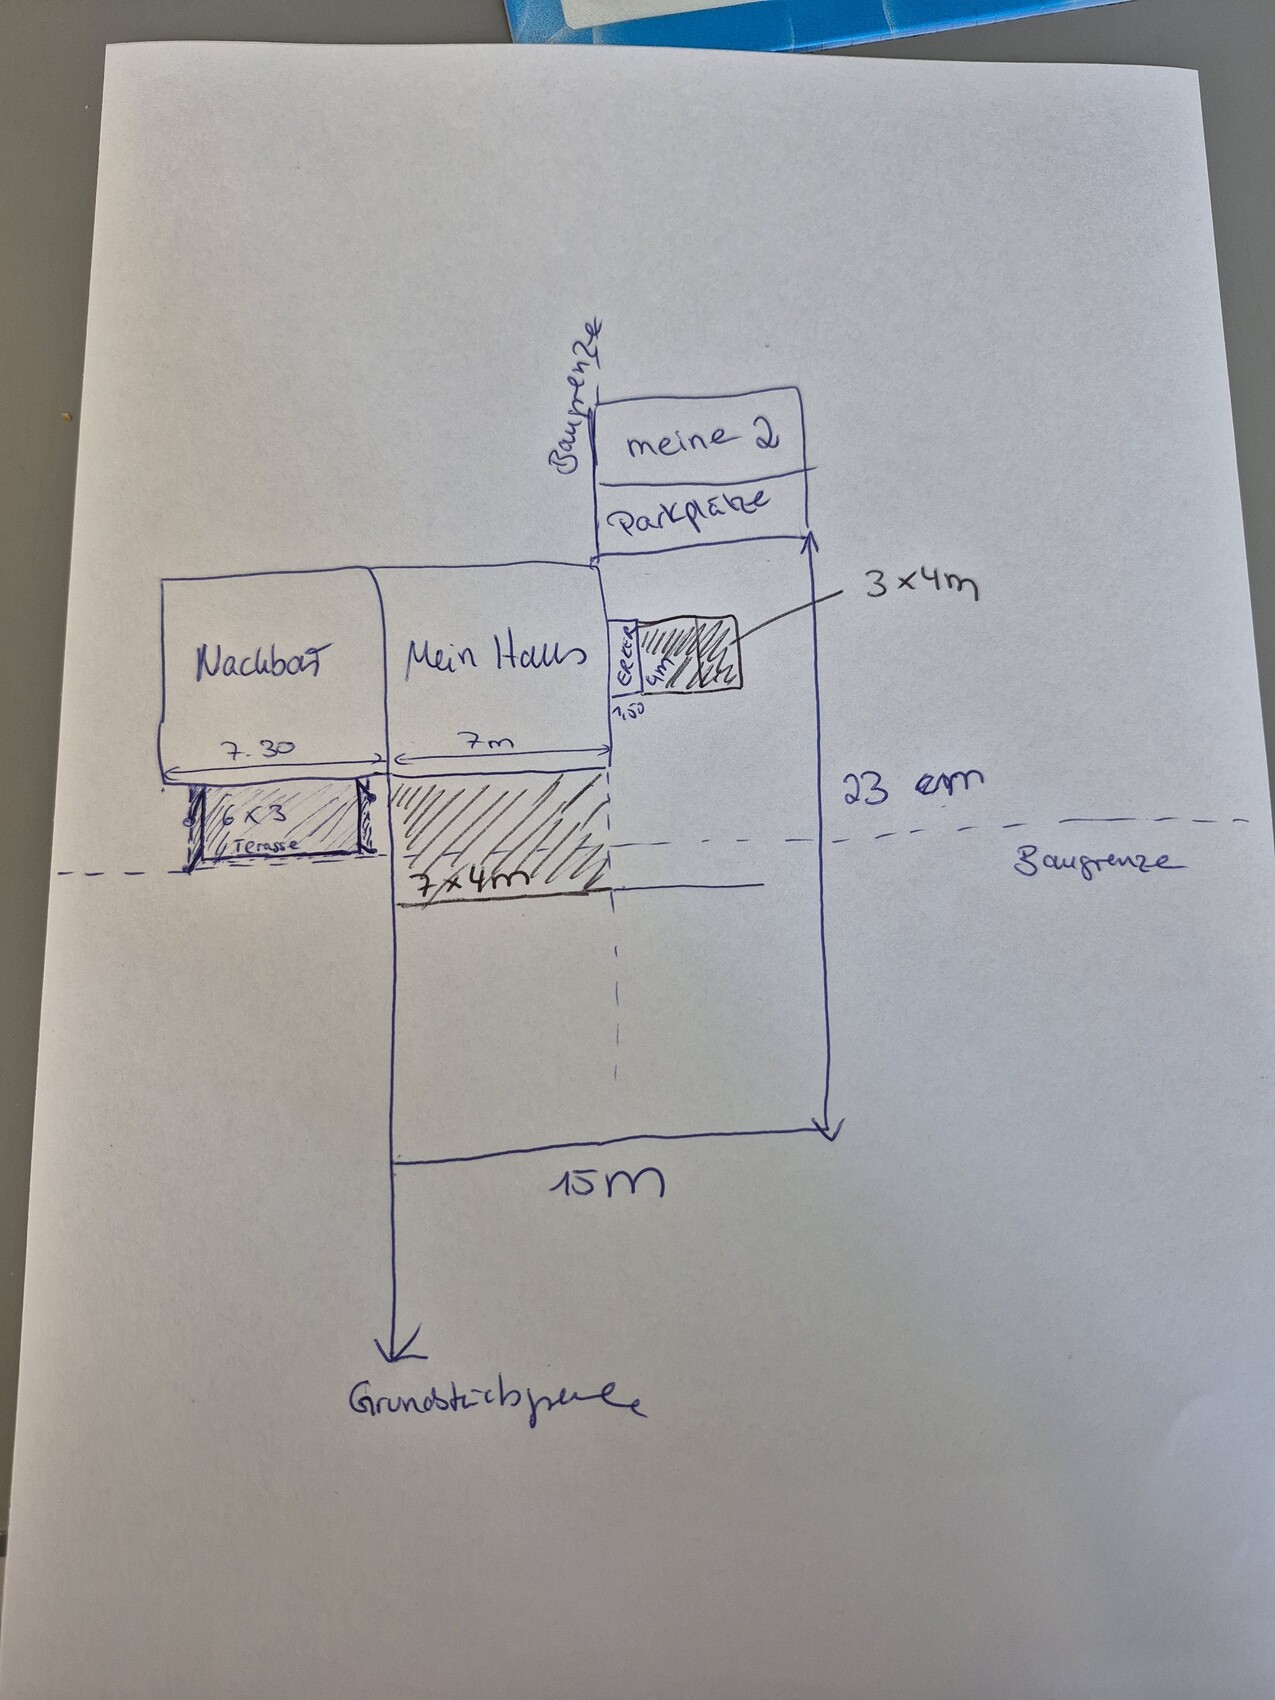
we are now moving on to the outdoor area. We have an end-terrace house with a relatively large garden but a small budget. Still, we want to build a large, beautiful terrace.
We have contacted various craftsmen, gardeners, and companies with offers ranging from $5,000 to $25,000 (or equivalent), so all kinds of quotes.
I need some ideas now:
Below is the sketch: The main point is that I definitely want two terraces: one main terrace along the house in the front, 28m² (301 sq ft), and a smaller one on the side, 12m² (129 sq ft). Now I want to connect the terraces, and I have heard different opinions on this. Some recommend offsetting the terrace stones as a pathway, etc. I have actually decided to close off the corner, meaning to expand the main terrace on the side, creating a corner terrace. Sometimes I worry that it might not look good and I’m unsure. We have a large family; I want large tables with chairs, swings, and more solid surface, but without overdoing it. Also, I don’t want to have to take care of a huge garden, so that would be practical for me. The neighbor was not allowed to build wider or bigger due to property division rules limiting the sealed area, but for Jens, that should not be a problem.
Now my question to you:
How would you plan the terrace? The bigger it is, the more expensive it will be.
What kind of slabs do you have, what material and installation method? I have quotes for 2cm (3/4 inch) slabs set in concrete or 4cm (1 1/2 inch) slabs on a gravel/sand base. I want large slabs.
I would like light-colored slabs with anthracite edging. Regarding roofing, I’m not sure if I’m allowed to build 7m (23 ft) wide and whether I can exceed the building limit line. I would like about 7 by 4m (23 by 13 ft)... but that would be 1m (3 ft) over the building limit. On the side, I have already enlarged the living space with a bay window under a special permit; I don’t know if I can add a roof there too. Now I need advice, ideas, tips—I’m a bit lost about what to consider, etc.
I’m also happy to hear about your experiences with terraces, what mistakes you made, what worked well, what you would do differently. Especially, what did your terraces cost.
Thank you
B
Bauherrin12324 Aug 2025 13:35ypg schrieb:
Even though the calculation remains the same, a correction:
No, it is 180 sqm (1937 sq ft) plus an allowance of up to 90 sqm (969 sq ft) for garages, parking spaces, and driveways/paths.
The terrace itself is legally considered an ancillary structure but counts within the 180 sqm (1937 sq ft), not as part of the additional allowed area.
Whether the terrace falls within the building envelope is specified in the development plan. Can we go over this properly again? I would be very grateful:
So, I have done the calculations. If I build according to my plan, I would have 70 m² (753 sq ft). More precisely,
8.5 m x 4.20 m terrace, so 34 m² (366 sq ft) at the front,
plus the bay window with 4 times 3 m = 12 m² (129 sq ft), making a total of 46 m² (495 sq ft).
The terrace roof is planned as 7 times 4 m, so 28 m² (301 sq ft) only.
Regarding the building envelope, there is no information in the development plan. It states that the area outside the building envelope should be landscaped. Since there are no further details, according to the land use ordinance, ancillary structures are allowed, which means terraces but without a roof.
Maybe I should first apply assuming the terraces are not connected. That is, a preliminary building inquiry for a terrace roof of 7 times 4 m, i.e. 28 m² (301 sq ft), plus the two terraces.
The uncovered terrace counts as an ancillary structure, the covered terrace as a main structure.
That would mean if I calculate house, bay window, terrace (covered), I get:
House 70 m² (753 sq ft)
Bay window 6 m² (65 sq ft)
Terrace 28 m² (301 sq ft)
Even if I use the building envelope:
104 m² (1119 sq ft) divided by 280 m² (3014 sq ft) = 0.37
And the ancillary structures:
3 parking spaces with access and a small terrace
40 m² (431 sq ft) for parking spaces and 12 m² (129 sq ft) for the uncovered terrace at the bay window
40 divided by 12 is 1.85, still below the limit.
Please note that I used 280 m² (3014 sq ft) as the total building envelope area instead of 450 m² (4844 sq ft) for the entire plot.
B
Bauherrin12324 Aug 2025 13:42ypg schrieb:
Even though the calculation doesn’t change, here is a correction:
No, the limit is 180 sqm (1940 sq ft) plus an allowance of up to 90 sqm (970 sq ft) for garages, parking spaces, and driveways/paths.
The terrace itself is legally considered an accessory structure but counts toward the 180 sqm (1940 sq ft), not toward the additional allowance area.
Whether the terrace is within the building envelope depends on the zoning plan. Ah, wait, now I understand what you corrected.
Even with 180 sqm (1940 sq ft) for the main building, having a footprint of 450 sqm (4844 sq ft) and a terrace of 70 sqm (753 sq ft), I am still well below the limit. So I could still use up to 90 sqm (970 sq ft) for paths, garden sheds, etc., although 40 sqm (430 sq ft) is already allocated for parking spaces.
So I can build a 70 sqm (753 sq ft) terrace outside the building envelope of the house.
It is considered an accessory structure.
The only problem is if I cover it outside the building envelope. Then I need permission for the covering. Are you following? This should be correct, right?
Sorry, I didn’t mean to confuse, but above I assumed the worst-case scenario, where only the building envelope counts as total area; even then, it barely works out.
If the zoning plan doesn’t say anything about terraces, then the building regulations apply, which state that terraces do not require permission as long as distances, floor area ratio, etc. are observed...
Bauherrin123 schrieb:
If the development plan does not mention terraces, then the land use ordinance applies.What does the state building code say?Bauherrin123 schrieb:
Are you still following?I don’t need to follow, since I have no concrete figures or information at all.B
Bauherrin12324 Aug 2025 15:10ypg schrieb:
What does the state building code say?
I don’t need to come along since I have no concrete numbers or information at all.Well, my head is spinning. I will submit a building inquiry including all my requests and have it checked.
Now I read in the development plan that outside the building envelope the area has to be "landscaped," which I assume means no terraces allowed? Everyone interprets it differently. Then terraces are sometimes considered accessory structures and sometimes not... I’m really at a loss now...
B
Bauherrin12324 Aug 2025 15:25I believe that this requirement to "design it horticulturally" means that I am not allowed to build a terrace after all. Therefore, the floor space ratio was calculated only with the building envelope as a significantly smaller area. Because of this, I also need to obtain a permit for the other terrace. Since I am reading different things, I am including my project in the preliminary building inquiry.
W
wiltshire24 Aug 2025 19:31Bauherrin123 schrieb:
Unfortunately, our building authority is very slow and lazy, or rather, they prefer to avoid building requests, but later they come to visit. I find it remarkable that you are surrounded by so many difficult people.
Bauherrin123 schrieb:
The question now is how I should approach this strategically. In principle, this is not particularly difficult, although some people have more or less trouble with the individual steps.
First, find out what is really important and sort your own priorities.
Then draft a solution outline that meets these requirements, complies with the regulations, and stays within your budget. Since the priorities are clear, you can present a compelling case for this solution. Always consider the benefits for others as well.
With this solution and the story behind it, personally visit the authority, present it clearly organized, and obtain the necessary approval (e.g., building permit / planning permission).
Afterwards, move on to the detailed planning of the solution and implement it.
A large part of the success lies in good and personal communication with the authority.
Of course, it helps that I usually do not perceive my environment as difficult and tend not to become nervous, complain, or apply pressure. With some calmness, one rarely runs into trouble with authorities.
So far, I have always obtained the special permits I needed from various authorities in different locations. Usually, I included a "sacrificial item" or compromise. This way, decision-makers can be reassured that they are not approving everything unrestrictedly. If there were any fees for this, I paid them.
That’s the strategy.
Similar topics