
ᐅ Opinions, Suggestions, and Improvement Ideas for the Planning Process
Created on: 11 Sep 2014 23:33
F
flexistone
Hello everyone,
We have a plot of land measuring 1,560 sqm (16,800 sq ft) and are planning to build our new home on it.
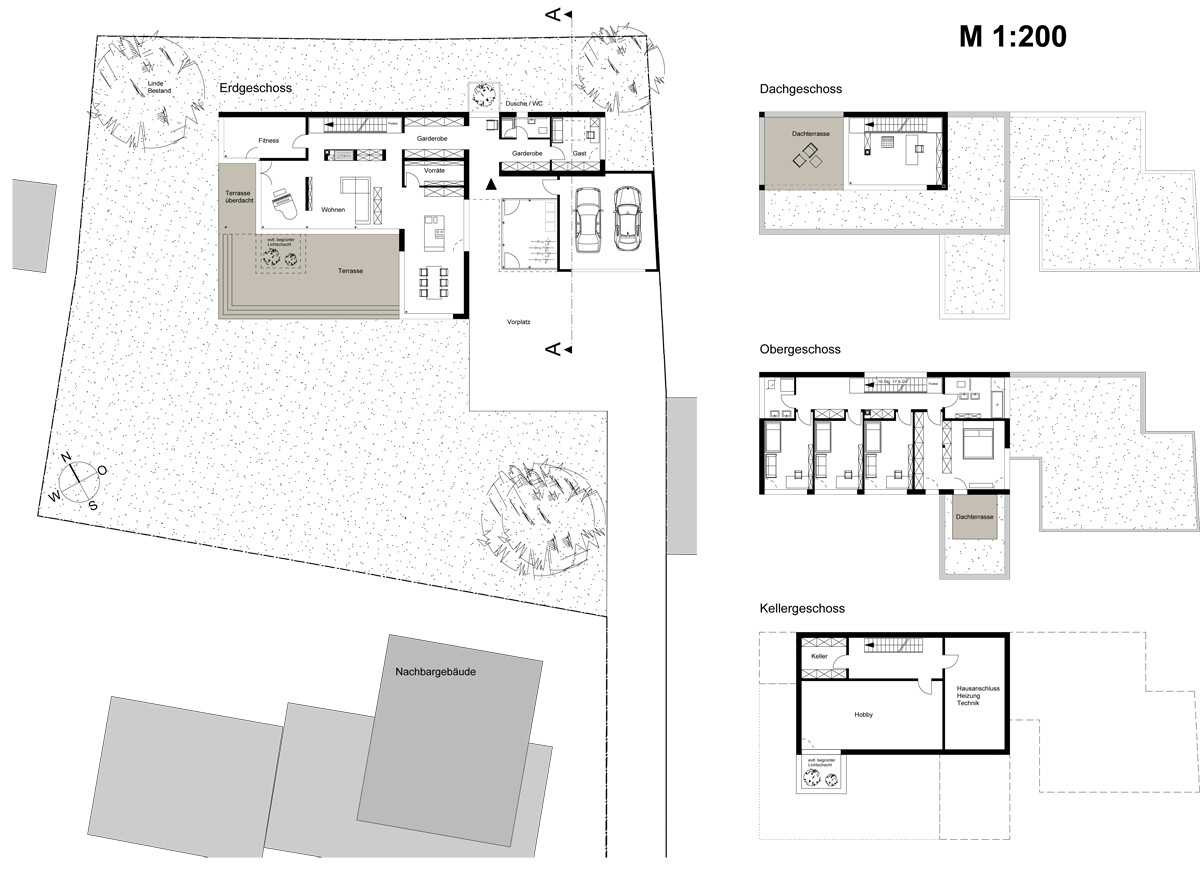
We have already had initial discussions with the architect of our choice and are focusing on a design that is attached.
Since we have never built a house before, we are still quite inexperienced and would greatly appreciate some suggestions, constructive criticism, etc., on our design that could help us with further planning.
I hope everything is clear from the floor plan.
On the ground floor (which, due to the slight slope, is about two-thirds underground at the “back” side – the upper edge), there are guest rooms, a WC, a cloakroom, kitchen, pantry, dining room, living room, and fitness room.
On the first floor, there are three children’s bedrooms, a master bedroom, a walk-in closet, a master bathroom, and a children’s bathroom.
On the second floor, there is an office.
The basement has not yet been planned in detail, as we are not exactly sure which rooms we will need there.
Thank you very much in advance for your feedback!
We have a plot of land measuring 1,560 sqm (16,800 sq ft) and are planning to build our new home on it.
We have already had initial discussions with the architect of our choice and are focusing on a design that is attached.
Since we have never built a house before, we are still quite inexperienced and would greatly appreciate some suggestions, constructive criticism, etc., on our design that could help us with further planning.
I hope everything is clear from the floor plan.
On the ground floor (which, due to the slight slope, is about two-thirds underground at the “back” side – the upper edge), there are guest rooms, a WC, a cloakroom, kitchen, pantry, dining room, living room, and fitness room.
On the first floor, there are three children’s bedrooms, a master bedroom, a walk-in closet, a master bathroom, and a children’s bathroom.
On the second floor, there is an office.
The basement has not yet been planned in detail, as we are not exactly sure which rooms we will need there.
Thank you very much in advance for your feedback!
F
flexistone18 Sep 2014 00:08ypg schrieb:
Did you miss something? That’s the question I’m asking you.
I wrote that the furniture shown on the plan does not necessarily reflect the actual furnishings to be installed later. The children’s rooms will, of course, have appropriate wardrobes as well.
Yes, you don’t like the cloakroom area. OK – but what constructive suggestions can you offer?
Isn’t it usually the case that you enter a house and then pass by wardrobes or coat closets before reaching the living areas? Or do you have your front door opening directly into the living room? We simply wanted more wardrobe space because we don’t want four or five people dressing one after another in the hallway trying to be ready to go outside.
About the kitchen: we have a built-in coffee machine – so it’s not just sitting somewhere.
Otherwise, I have no problem with a “lived-in” kitchen – it’s okay to have things left on the island sometimes. We want to live in the house, not just take photos for glossy brochures. Oh, wait – I forgot – with that dreadful floor plan, that wouldn’t be possible anyway.
I hope you have contributed some constructive input in your well over 2,000 posts and not just sarcasm.
@ypg: I didn’t mean that all built-in wardrobes should be removed, but rather that a good balance should be found. For example, built-in wardrobes on one side and dressers with mirrors, windows, etc., on the opposite side. That would make the whole room feel more open.
By the way: we will probably have a built-in wardrobe or at least a 1.50 m (5 feet) wide wardrobe in the cloakroom. So I’m not completely against these units. But it has to fit well ;-)
By the way: we will probably have a built-in wardrobe or at least a 1.50 m (5 feet) wide wardrobe in the cloakroom. So I’m not completely against these units. But it has to fit well ;-)
F
flexistone18 Sep 2014 00:13In the living room, apart from the newly created "cabinets" near the gym area, I don’t actually have any real closets.
Next to the fireplace, there won’t be a cabinet, just open shelves for artwork. And the lowboard behind the sofa isn’t exactly large enough to store all the various items you might need in the living room.
Regarding the entrance and the wardrobe area, I honestly don’t have many ideas. The issue is that the plot has a slight slope, which means there’s hardly any space for windows on the “upper” wall. Of course, a strip window could be installed here, and the wardrobe could be made only half-height to accommodate this. I think that’s a good approach.
Next to the fireplace, there won’t be a cabinet, just open shelves for artwork. And the lowboard behind the sofa isn’t exactly large enough to store all the various items you might need in the living room.
Regarding the entrance and the wardrobe area, I honestly don’t have many ideas. The issue is that the plot has a slight slope, which means there’s hardly any space for windows on the “upper” wall. Of course, a strip window could be installed here, and the wardrobe could be made only half-height to accommodate this. I think that’s a good approach.
@flexistone: I contribute posts! Yes! Whether you find them useful or not. I provide comments, advice, and tips!
Have you shared any of your experience or knowledge during your short four months of membership here?
It seems you only want to benefit from the forum without giving back – I don’t see any participation in terms of give and take.
Don’t complain! Be glad that I and others take the time to think about your design – I’ve offered constructive criticism, but it’s not my job to create a design for you.
I can only keep saying: I would be grateful if someone had put as much effort into my floor plan. Fortunately, I don’t have to deal with an airlock, but instead have closets integrated into rooms with windows.
Without me (and others), this forum would be worthless.
FD
Have you shared any of your experience or knowledge during your short four months of membership here?
It seems you only want to benefit from the forum without giving back – I don’t see any participation in terms of give and take.
Don’t complain! Be glad that I and others take the time to think about your design – I’ve offered constructive criticism, but it’s not my job to create a design for you.
I can only keep saying: I would be grateful if someone had put as much effort into my floor plan. Fortunately, I don’t have to deal with an airlock, but instead have closets integrated into rooms with windows.
Without me (and others), this forum would be worthless.
FD
F
flexistone18 Sep 2014 00:26ypg schrieb:
@flexistone : I contribute posts! Yes! Whether you consider them good or not. I provide comments, advice, and tips!
Have you shared your experience or knowledge during the almost four months you’ve been registered here?
You seem to only want to gain something — I don’t see your participation as a give-and-take within the forum.
Don’t complain! Be thankful that I and others take the time to think about your design — I have offered constructive criticism, but it’s not my job to create a design for you.
I can only keep saying: I would be glad if someone took such care with my floor plan. Luckily, I don’t have to go through an airlock but have combined closets in rooms with windows.
Without me (and others), this forum would be worthless.
FDI think that because of my lack of expertise, I’m not really in a position to offer tips or advice here. Maybe that will change once our building project is completed.
I also don’t expect you to create a design, but for example, the post by "Manu1976" was constructive — they didn’t like the entrance area either but at least offered suggestions for improvement.
And now please, let’s keep this peaceful and reconciliatory — okay?
Back to the topic:
I’ve been thinking that it actually happens quite often that you pass "through" or past the cloakroom to get to other rooms.
Personally, we would prefer a solution with a separate room as well. But I can’t come up with any reasonable idea. The architect says the hallway is quite wide and if we possibly add a light strip and lower the upper cabinet to sideboard height, it would already look friendlier, right?
PS: May I ask what "FD" stands for?
flexistone schrieb:
I think, due to my lack of expertise, I’m not really in a position to give tips or advice here. Maybe that will change once we have completed our building project.Precisely because you are currently in the construction phase, you will have plenty of acquired or shared knowledge to offer others. Since you opened your thread for your floor plan discussion, there have been further ongoing discussions—whether about building services or the floor plans themselves. If you feel confident in visually assessing your own 2D designs, then you can also provide support to others, possibly also in building services.
Of course, you don’t have to—but you shouldn’t complain if you receive feedback yourself, even if it’s not quite what you expected.
flexistone schrieb:
I’m not expecting you to finalize a design, but the contribution from "Manu1976" was constructive, pointing out that they don’t like the entrance area either but at least offered some improvement suggestions.Then just browse through your thread pages...
flexistone schrieb:
And now please back to peaceful and conciliatory – OK?I am not being unfriendly—just direct and honest. I’m not the only one who criticized your entrance area. I’m just the one responding to your and other posts—maybe currently without concrete suggestions, whether due to lack of time, no interest in drawing sketches, or because my software doesn’t work on my Mac. And I’m not an architect who gets paid well for designs.
flexistone schrieb:
Back to the topic: I’ve thought about how it is actually quite common to pass “through” or past the cloakroom to get to other rooms.
Personally, we would prefer a solution with a separate room as well. But I can’t come up with a reasonable idea. The architect says the hallway is quite wide, and if we maybe add a strip of windows and lower the top cabinet to sideboard height, it will look friendlier, right?That, I believe from memory, has been communicated to you here over more than six pages. For me, the walk around my own axis wouldn’t work at all. First, putting the groceries on the table, then taking off the coat… maybe again in between, because of a weekend shopping trip... You are a bit attached to this design; that’s allowed, of course. Still, you asked—and you’re getting answers, whether you implement them or not is your decision! We in the forum don’t have to live in it.
flexistone schrieb:
PS: May I ask what “FD” stands for?You’re always free to ask.
Similar topics