
ᐅ Terrace Planning for an End-Row House with a Large Garden – What to Consider?
Created on: 4 Aug 2025 13:41
B
Bauherrin123
Hello everyone,
we are now moving on to the outdoor area. We have an end-terrace house with a relatively large garden but a small budget. Still, we want to build a large, beautiful terrace.
We have contacted various craftsmen, gardeners, and companies with offers ranging from $5,000 to $25,000 (or equivalent), so all kinds of quotes.
I need some ideas now:
Below is the sketch: The main point is that I definitely want two terraces: one main terrace along the house in the front, 28m² (301 sq ft), and a smaller one on the side, 12m² (129 sq ft). Now I want to connect the terraces, and I have heard different opinions on this. Some recommend offsetting the terrace stones as a pathway, etc. I have actually decided to close off the corner, meaning to expand the main terrace on the side, creating a corner terrace. Sometimes I worry that it might not look good and I’m unsure. We have a large family; I want large tables with chairs, swings, and more solid surface, but without overdoing it. Also, I don’t want to have to take care of a huge garden, so that would be practical for me. The neighbor was not allowed to build wider or bigger due to property division rules limiting the sealed area, but for Jens, that should not be a problem.
Now my question to you:
How would you plan the terrace? The bigger it is, the more expensive it will be.
What kind of slabs do you have, what material and installation method? I have quotes for 2cm (3/4 inch) slabs set in concrete or 4cm (1 1/2 inch) slabs on a gravel/sand base. I want large slabs.
I would like light-colored slabs with anthracite edging. Regarding roofing, I’m not sure if I’m allowed to build 7m (23 ft) wide and whether I can exceed the building limit line. I would like about 7 by 4m (23 by 13 ft)... but that would be 1m (3 ft) over the building limit. On the side, I have already enlarged the living space with a bay window under a special permit; I don’t know if I can add a roof there too. Now I need advice, ideas, tips—I’m a bit lost about what to consider, etc.
I’m also happy to hear about your experiences with terraces, what mistakes you made, what worked well, what you would do differently. Especially, what did your terraces cost.
Thank you
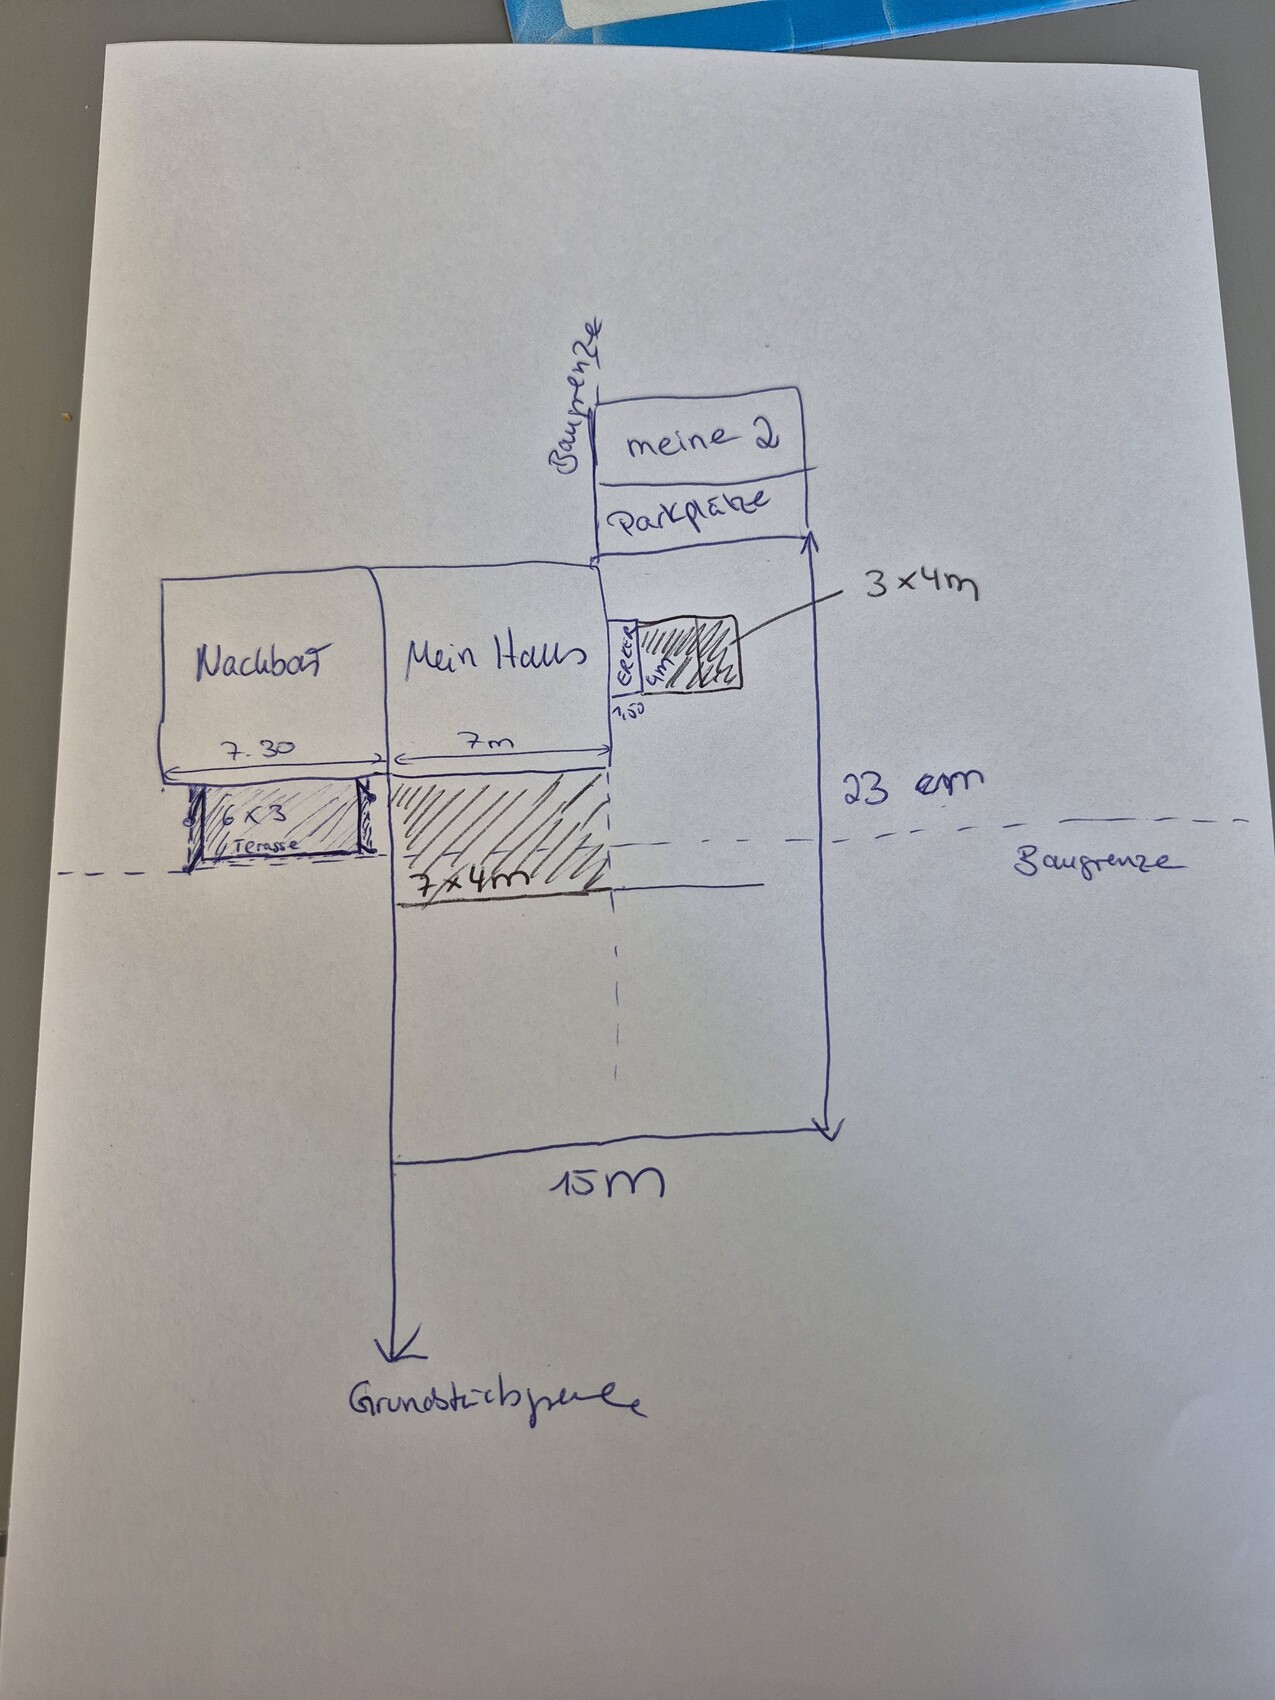
we are now moving on to the outdoor area. We have an end-terrace house with a relatively large garden but a small budget. Still, we want to build a large, beautiful terrace.
We have contacted various craftsmen, gardeners, and companies with offers ranging from $5,000 to $25,000 (or equivalent), so all kinds of quotes.
I need some ideas now:
Below is the sketch: The main point is that I definitely want two terraces: one main terrace along the house in the front, 28m² (301 sq ft), and a smaller one on the side, 12m² (129 sq ft). Now I want to connect the terraces, and I have heard different opinions on this. Some recommend offsetting the terrace stones as a pathway, etc. I have actually decided to close off the corner, meaning to expand the main terrace on the side, creating a corner terrace. Sometimes I worry that it might not look good and I’m unsure. We have a large family; I want large tables with chairs, swings, and more solid surface, but without overdoing it. Also, I don’t want to have to take care of a huge garden, so that would be practical for me. The neighbor was not allowed to build wider or bigger due to property division rules limiting the sealed area, but for Jens, that should not be a problem.
Now my question to you:
How would you plan the terrace? The bigger it is, the more expensive it will be.
What kind of slabs do you have, what material and installation method? I have quotes for 2cm (3/4 inch) slabs set in concrete or 4cm (1 1/2 inch) slabs on a gravel/sand base. I want large slabs.
I would like light-colored slabs with anthracite edging. Regarding roofing, I’m not sure if I’m allowed to build 7m (23 ft) wide and whether I can exceed the building limit line. I would like about 7 by 4m (23 by 13 ft)... but that would be 1m (3 ft) over the building limit. On the side, I have already enlarged the living space with a bay window under a special permit; I don’t know if I can add a roof there too. Now I need advice, ideas, tips—I’m a bit lost about what to consider, etc.
I’m also happy to hear about your experiences with terraces, what mistakes you made, what worked well, what you would do differently. Especially, what did your terraces cost.
Thank you
N
nordanney6 Aug 2025 17:58wiltshire schrieb:
Thanks. Now I know that 150–200m² (1,615–2,153 ft²) are considered "huge" in the original poster's view. We would call that a chicken coop plot here. It doesn’t require any work. My garden beds alone are bigger than that 😎:p;)
wiltshire schrieb:
I also wouldn’t have put our plots, @haydee, in this category. I would have classified them as "large" with moderate usability. Anything bigger than what Mr. Müller has is huge. A reassuring standard.
H
hanghaus20237 Aug 2025 10:38Don’t forget to plan for roofing/shading. I used a tarp for 20 years to let the sun in well during winter. But having to move the furniture every year was annoying. Now I have a glass roof with an under-roof awning. The furniture stays in place.
W
wiltshire7 Aug 2025 12:02nordanney schrieb:
We call that a chicken coop plot around here. It’s no work at all. My garden beds alone are bigger than that 😎:p;) I find that a bit disrespectful. Our terraced house plot was a total of 199 sqm (2,142 sq ft), including the garage and house with the “front garden.” After subtracting a 3 m (10 ft) wide terrace running almost the entire width of just under 6 m (20 ft), only a small patch remained. We loved that little space and made it beautiful for ourselves. The photos range from 2003 to 2014.
Perhaps it’s a bit of inspiration. A terrace measuring 3 x 5.75 m (10 x 19 ft) attached to the house and a 3 x 4 m (10 x 13 ft) wooden deck at the back right corner of the garden. Over time, the beech hedge at the end of the garden grew tall. We planted it at 50 cm (20 inches), and after 10 years it was taller than a person and completely private.
We didn’t invest much but gave the garden time. The fence was built through an agreement with the neighbors, and the terrace and partition were included in the construction price. That fit well with the children growing up.
At first, we added plants little by little, buying only the smallest ones. Later, it became a matter of strategic thinning. A willow, which when planted was just an 80 cm (31 inch) tall shoot, I cut down after 16 years. It had long since overshadowed the house and grown to almost 50 cm (20 inches) in trunk diameter. Unfortunately, that tree was no longer neighbor-friendly. In between, we fought against box tree moth infestation. The house buyers kept the basic structure and cut back the wild overgrowth.
N
nordanney7 Aug 2025 12:38wiltshire schrieb:
I find that a bit disrespectful again. No, it's Ruhrpott slang. And as a complement, a winking smiley. That’s just how people speak around here. It comes from the time when in the mining and steelworker communities, the chicken coop and vegetable garden were actually waiting in the backyard.
It doesn’t mean that you can’t make it nice. It just means the space is really small and requires little effort. Unlike how the original poster perceives it.
That was also the case for me in the first semi-detached house I lived in myself (just over 200sqm (2,150 sq ft) including garage, front yard, and house) when I started gardening. There was still room in the corner for a garden shed, as well as a built-in sandbox and a trampoline. We never felt cramped. Only with a 1,000sqm (10,764 sq ft) garden do you realize what else you could do (but don’t have to). The perfect is always the enemy of the good.
Similar topics