
ᐅ Terrace Planning for an End-Row House with a Large Garden – What to Consider?
Created on: 4 Aug 2025 13:41
B
Bauherrin123
Hello everyone,
we are now moving on to the outdoor area. We have an end-terrace house with a relatively large garden but a small budget. Still, we want to build a large, beautiful terrace.
We have contacted various craftsmen, gardeners, and companies with offers ranging from $5,000 to $25,000 (or equivalent), so all kinds of quotes.
I need some ideas now:
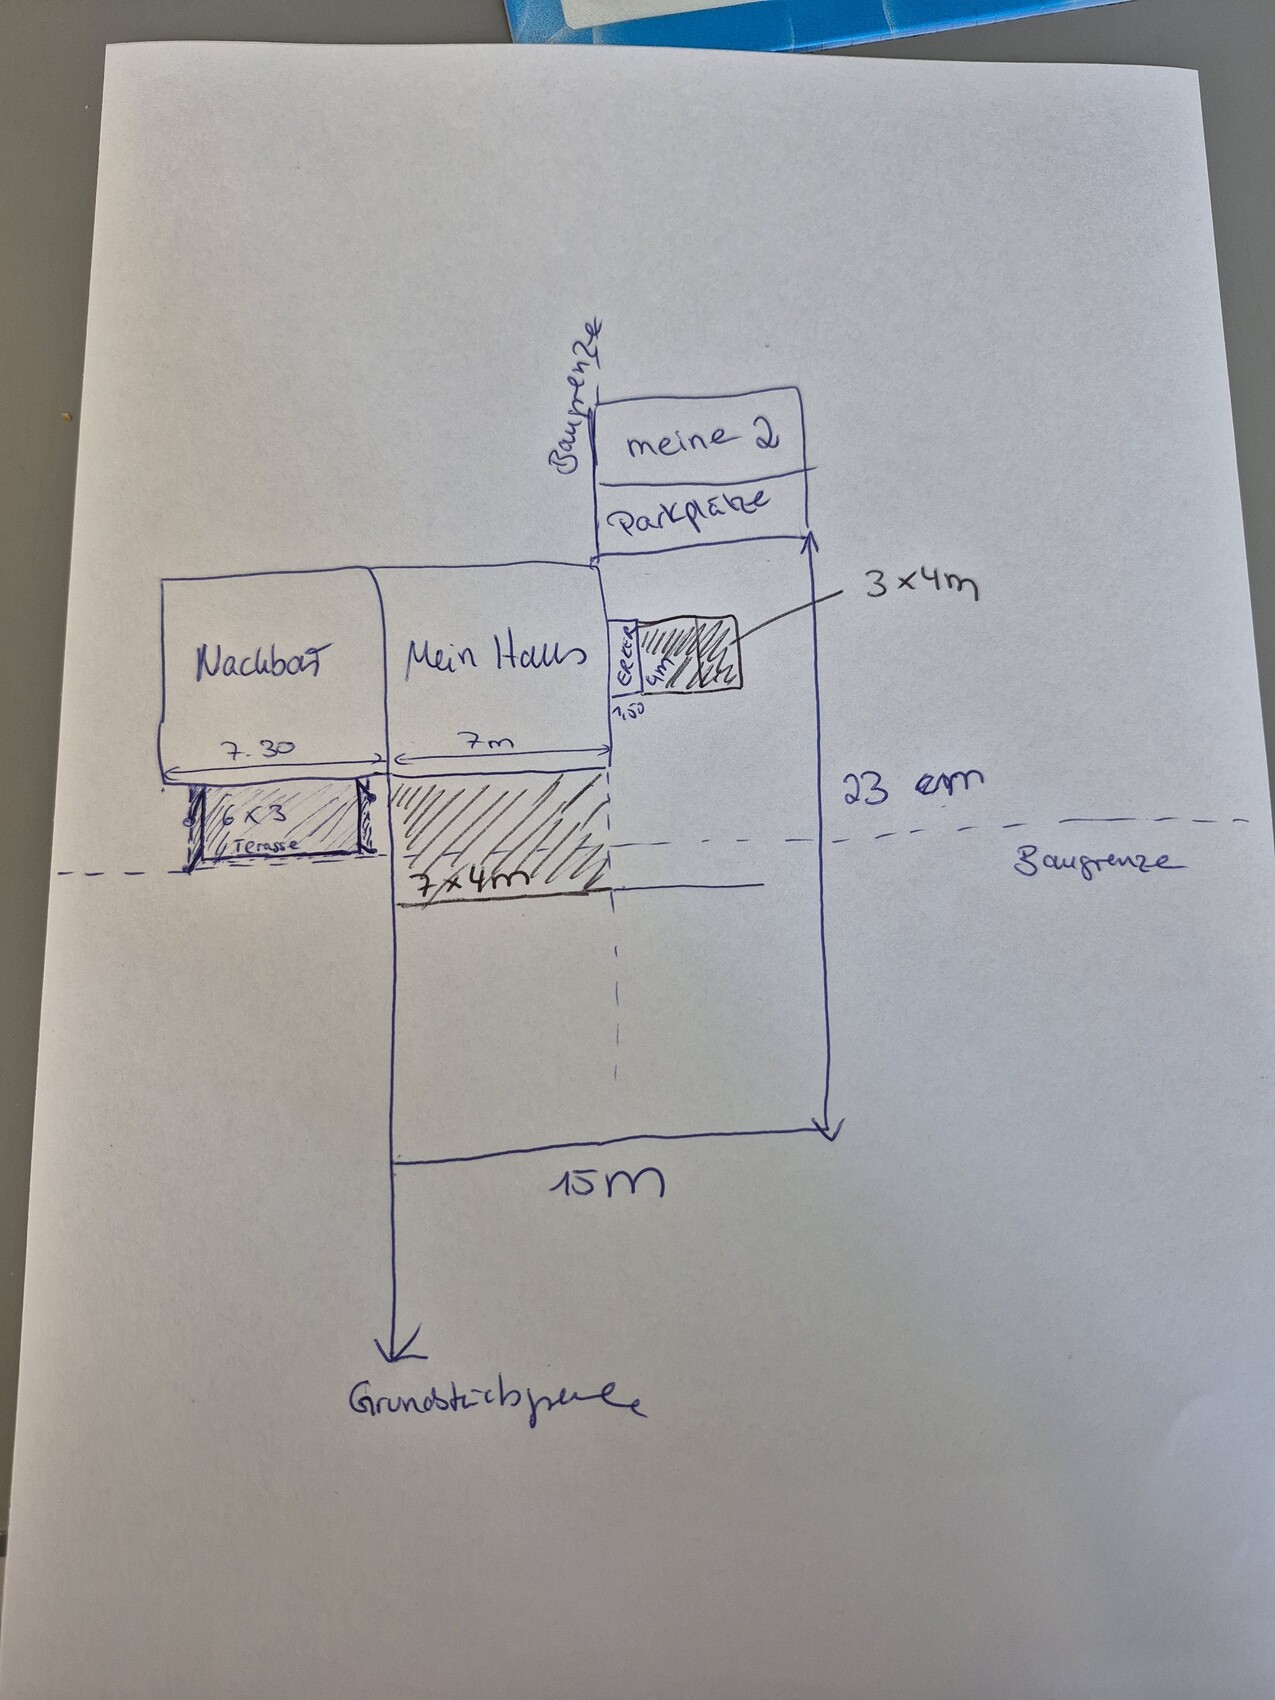
Below is the sketch: The main point is that I definitely want two terraces: one main terrace along the house in the front, 28m² (301 sq ft), and a smaller one on the side, 12m² (129 sq ft). Now I want to connect the terraces, and I have heard different opinions on this. Some recommend offsetting the terrace stones as a pathway, etc. I have actually decided to close off the corner, meaning to expand the main terrace on the side, creating a corner terrace. Sometimes I worry that it might not look good and I’m unsure. We have a large family; I want large tables with chairs, swings, and more solid surface, but without overdoing it. Also, I don’t want to have to take care of a huge garden, so that would be practical for me. The neighbor was not allowed to build wider or bigger due to property division rules limiting the sealed area, but for Jens, that should not be a problem.
Now my question to you:
How would you plan the terrace? The bigger it is, the more expensive it will be.
What kind of slabs do you have, what material and installation method? I have quotes for 2cm (3/4 inch) slabs set in concrete or 4cm (1 1/2 inch) slabs on a gravel/sand base. I want large slabs.
I would like light-colored slabs with anthracite edging. Regarding roofing, I’m not sure if I’m allowed to build 7m (23 ft) wide and whether I can exceed the building limit line. I would like about 7 by 4m (23 by 13 ft)... but that would be 1m (3 ft) over the building limit. On the side, I have already enlarged the living space with a bay window under a special permit; I don’t know if I can add a roof there too. Now I need advice, ideas, tips—I’m a bit lost about what to consider, etc.
I’m also happy to hear about your experiences with terraces, what mistakes you made, what worked well, what you would do differently. Especially, what did your terraces cost.
Thank you
we are now moving on to the outdoor area. We have an end-terrace house with a relatively large garden but a small budget. Still, we want to build a large, beautiful terrace.
We have contacted various craftsmen, gardeners, and companies with offers ranging from $5,000 to $25,000 (or equivalent), so all kinds of quotes.
I need some ideas now:
Below is the sketch: The main point is that I definitely want two terraces: one main terrace along the house in the front, 28m² (301 sq ft), and a smaller one on the side, 12m² (129 sq ft). Now I want to connect the terraces, and I have heard different opinions on this. Some recommend offsetting the terrace stones as a pathway, etc. I have actually decided to close off the corner, meaning to expand the main terrace on the side, creating a corner terrace. Sometimes I worry that it might not look good and I’m unsure. We have a large family; I want large tables with chairs, swings, and more solid surface, but without overdoing it. Also, I don’t want to have to take care of a huge garden, so that would be practical for me. The neighbor was not allowed to build wider or bigger due to property division rules limiting the sealed area, but for Jens, that should not be a problem.
Now my question to you:
How would you plan the terrace? The bigger it is, the more expensive it will be.
What kind of slabs do you have, what material and installation method? I have quotes for 2cm (3/4 inch) slabs set in concrete or 4cm (1 1/2 inch) slabs on a gravel/sand base. I want large slabs.
I would like light-colored slabs with anthracite edging. Regarding roofing, I’m not sure if I’m allowed to build 7m (23 ft) wide and whether I can exceed the building limit line. I would like about 7 by 4m (23 by 13 ft)... but that would be 1m (3 ft) over the building limit. On the side, I have already enlarged the living space with a bay window under a special permit; I don’t know if I can add a roof there too. Now I need advice, ideas, tips—I’m a bit lost about what to consider, etc.
I’m also happy to hear about your experiences with terraces, what mistakes you made, what worked well, what you would do differently. Especially, what did your terraces cost.
Thank you

nordanney schrieb:
Also, a wooden deck that doesn’t seal the ground. That’s because it doesn’t count towards the floor area ratio.How much spacing does their "slatted grid" surface require, or would that also apply to a closed "tongue and groove" surface? Arauki11 schrieb:
At the time, we built a huge wooden swing set right in the middle of the lawn. Since kids would occasionally fall off, it was less problematic on the grass. I would see a swing on a terrace as poor planning and an unnecessary risk. Kids want to get away from the adults anyway – at least that was the case with us....We had a steel swing frame on the lawn and the sandbox out of earshot from the sunbathing moms. They didn’t need to overhear the secret conversations during sandcastle building (detective and Native American secrets).https://www.instagram.com/11antgmxde/
https://www.linkedin.com/company/bauen-jetzt/
N
nordanney4 Aug 2025 18:1911ant schrieb:
How much spacing is needed for their "slatted frame" surface, or would this also apply to a tongue and groove closed surface?This only applies to open "slatted frames" without a concrete slab underneath. It counts as "unsealed and not covered."B
Bauherrin1234 Aug 2025 21:45Hello and thank you very much for all the suggestions. Regarding my other thread about the fence, I haven’t made a decision yet because we are still building the terraces.
So why do I want a large terrace? To minimize garden maintenance. Of course, the swing and sandbox can be placed elsewhere, but I also need the space on the terrace: The neighbor only has a table in the center and it already feels cramped. I want a much bigger table. A small one will be enough for the small terrace. Otherwise, I have no other wishes. I still need to decide where to position the grill; I hadn’t thought about it being close to the terrace. I assumed it would be further away because of the smoke, somewhere in the garden.
Back then, I had the building authority do some rough calculations. Of course, I don’t have anything in writing, but since my plot is very large, I know that I can cover a lot of the area without exceeding the limit. Regarding the canopy, it’s probably possible to extend 3 meters (10 feet) deep, but I would have to check the required distance from the neighbors and whether I need their approval. I contacted the building office today and they want 200 euros for the construction inquiry. Only then will they provide an answer about the canopy. Regarding the terrace, the lady at the office calculated that for me at the time, and I know I was allowed significant coverage, but unfortunately, I don’t have a written confirmation. Considering the neighbor relations and this building office, I would invest the 200 euros for a building inquiry first to be sure about what is allowed. If there are no restrictions, I want to have furniture, a table, etc. on the terrace. Planting in pots, etc., can be placed anywhere. It’s easier to maintain the garden later if more surfaces are sealed. For me, there will still be enough garden space left.
Tomorrow, I will carefully read through everything here again regarding materials. After extensive research, I decided that I don’t want to lay thin slabs on concrete, but rather on gravel. I hadn’t even considered wood, which was recommended here. I will check out the alternatives recommended here at the home improvement store.
So why do I want a large terrace? To minimize garden maintenance. Of course, the swing and sandbox can be placed elsewhere, but I also need the space on the terrace: The neighbor only has a table in the center and it already feels cramped. I want a much bigger table. A small one will be enough for the small terrace. Otherwise, I have no other wishes. I still need to decide where to position the grill; I hadn’t thought about it being close to the terrace. I assumed it would be further away because of the smoke, somewhere in the garden.
Back then, I had the building authority do some rough calculations. Of course, I don’t have anything in writing, but since my plot is very large, I know that I can cover a lot of the area without exceeding the limit. Regarding the canopy, it’s probably possible to extend 3 meters (10 feet) deep, but I would have to check the required distance from the neighbors and whether I need their approval. I contacted the building office today and they want 200 euros for the construction inquiry. Only then will they provide an answer about the canopy. Regarding the terrace, the lady at the office calculated that for me at the time, and I know I was allowed significant coverage, but unfortunately, I don’t have a written confirmation. Considering the neighbor relations and this building office, I would invest the 200 euros for a building inquiry first to be sure about what is allowed. If there are no restrictions, I want to have furniture, a table, etc. on the terrace. Planting in pots, etc., can be placed anywhere. It’s easier to maintain the garden later if more surfaces are sealed. For me, there will still be enough garden space left.
Tomorrow, I will carefully read through everything here again regarding materials. After extensive research, I decided that I don’t want to lay thin slabs on concrete, but rather on gravel. I hadn’t even considered wood, which was recommended here. I will check out the alternatives recommended here at the home improvement store.
B
Bauherrin1234 Aug 2025 22:00And one more thing:
I basically have 3 doors from the house to the garden leading to the terrace. One through the bay window, and 2 doors on the wide side of the house. So, 3 large windows that open from the living room onto the terrace.
I basically have 3 doors from the house to the garden leading to the terrace. One through the bay window, and 2 doors on the wide side of the house. So, 3 large windows that open from the living room onto the terrace.
W
wiltshire4 Aug 2025 22:03In the forum, you have so far come across as a determined person who thinks very thoroughly about how things should be. The more surface area you seal, the more heat storage you create. With the tendency for increasing hot days in Central Europe, this could turn out to be a bad idea. I recommend finding the right balance.
B
Bauherrin1234 Aug 2025 23:11wiltshire schrieb:
In the forum, you have come across as a determined person who carefully considers the details of how things should turn out. The more surface area you cover with impermeable material, the more heat storage you create. With the tendency of increasing hot days in Central Europe, this could turn out to be a bad idea. I recommend finding the right balance. Thank you for your response. Yes, I am reconsidering my plan. The two terraces are still definite—I have a huge garden, so having just these two terraces is not too much; it’s a nice size. So, 28m2 (300 sq ft) and 12m2 (130 sq ft). The question remains how to connect them. It sounds like a lot, but it’s not that huge after all. Several people have mentioned they also have terraces that size. There will still be a large garden remaining. I want to be able to host celebrations, parties, and kids’ birthday parties. I think my parents have a terrace about 5m (16 ft) wide and 10m (33 ft) long, and then another 10m (33 ft) of garden length. We always used the terrace like that, and it worked well. Yes, I ask a lot of questions and get many opinions, but that’s because, no matter how much we pay the builders, such basic things often get overlooked. Out of fear of making mistakes, I’m driven to ask more questions here in the forum.
Similar topics