
ᐅ Floor Plan Feedback for Single-Family Home for 4-5 People, 200 sqm on a 500 sqm Plot in Baden-Württemberg
Created on: 10 Jul 2025 14:13
K
KJaneway
Hello dear forum,
Our concrete building planning is slowly progressing. We were fortunate to purchase a nice plot with an (too old) existing building at a good price, and now want to invest the saved money into building the house. The existing building has been unheated and empty for 30 years and has some broken windows. It is weathered, moldy, and damp both inside and out. An advantage is that it has already been partially gutted and contains no hazardous materials. Initial demolition quotes estimate all-inclusive costs at about 30,000 EUR. This money is already reserved and not included in the construction budget.
Here is the questionnaire:
Development Plan / Restrictions
The development plan dates from the 1930s. It is still valid, but many approved deviations exist in the neighborhood. We can review what has already been approved and have a chance to get similar approvals. The plan specifies a building line 4m (13 feet) from the street along the east side of the house. The east-west orientation is defined by the neighboring buildings in the same block.
One full story and two full stories plus an attic story are allowable. A pitched roof with a slope of about 50° must be constructed. We are currently planning two full stories.
Plot size
512sqm (about 5500 sq ft), almost square (see floor plan)
Slope
Slightly sloping toward the street (see cross-section)
Parking spaces
2
Maximum heights / limits
The building should blend into the neighborhood. The designer has planned the building height to continue the existing roofline in the row of houses.
Client Requirements
KFW40 house, approximately 150-170sqm (about 1,600-1,830 sq ft) (this was the initial wish, although my wife wanted it slightly larger). That is what we are aiming for now.
Number of people, ages
2 adults + 2 children (ages 3 and 6) + temporarily an au pair for the next few years. Possibly a third child later. Who can really predict so far ahead? + 1-4 cats.
Space requirements per floor:
There is a bit of a history here: Originally, we wanted all rooms distributed over two full stories. Then the planner told us that the attic story must also be included at least. So we thought: why not use it, make the house footprint a bit smaller, and distribute rooms over three stories. Hence, including the attic:
Basement: Technical room (ventilation system with heat recovery, heat pump, photovoltaics inverter plus battery, washing machine + dryer), hobby and workroom (home office, gaming, painting, sports, etc.) + storage space.
Ground floor: Living room about 35sqm (about 375 sq ft) was the guideline, plus a separate kitchen. Guest toilet and storage closet. Pantry optional. Large cloakroom area.
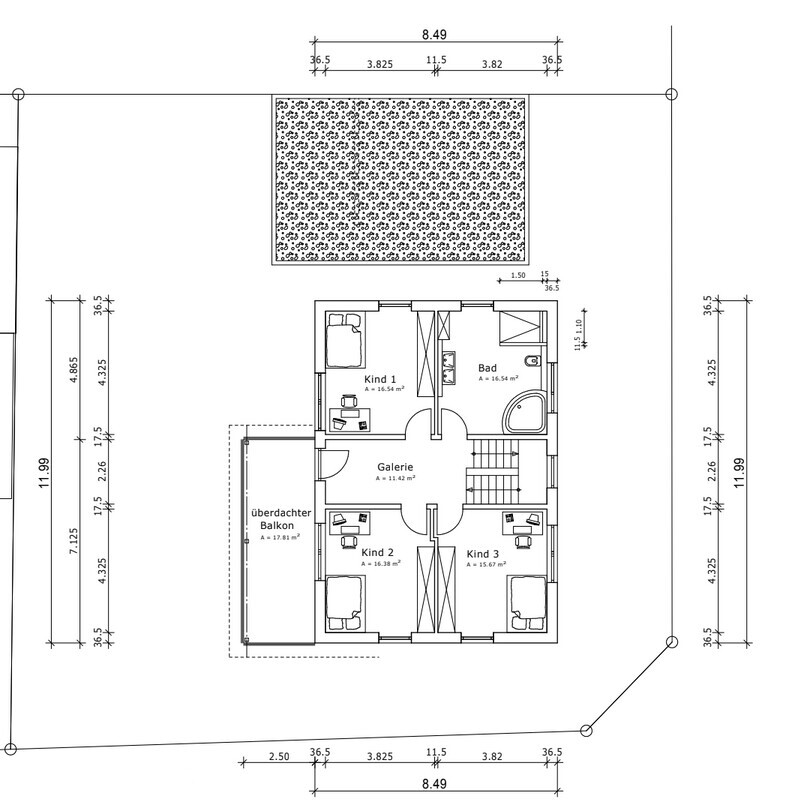
Upper floor: 3 equally sized children’s rooms for the kids and au pair. Plus a suitable bathroom where a stacked washer-dryer could be installed if climbing up and down gets tiring. Central access to the balcony (which should be enclosed for the cats so they can go outside if the door is open).
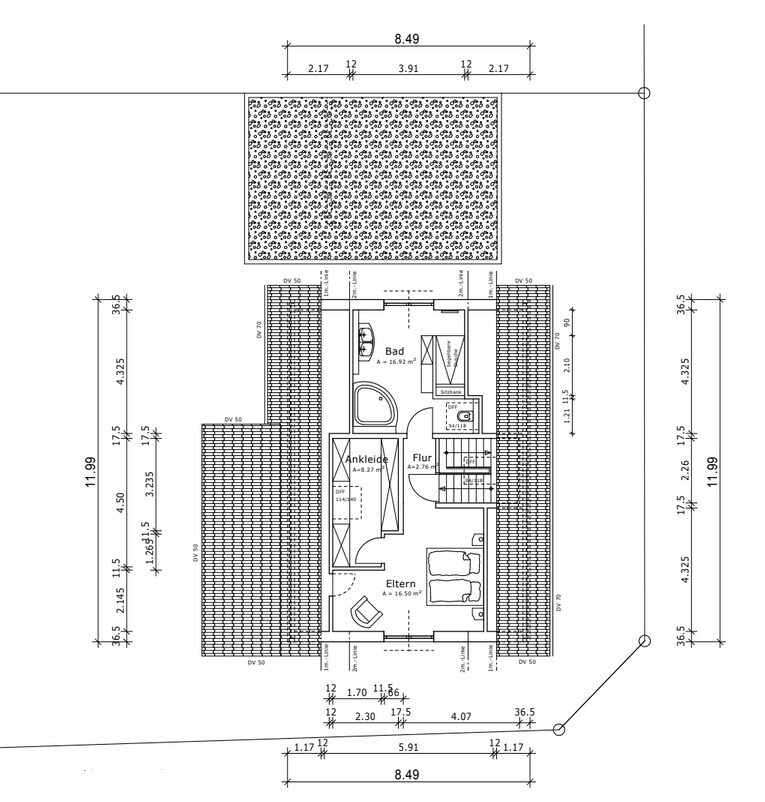
Attic: Parents’ area: bedroom, clothes storage + bathroom.
Overnight guests per year
Primarily one long-term guest for 2 to 4 years (au pair). Occasional overnight visitors are rare. Depending on temperature, I would accommodate them either in the living room or the hobby cellar.
Open or closed architecture
Rather closed.
Conservative or modern style
Not sure what the difference is.
Open kitchen, kitchen island
Definitely a closed kitchen. Although a kitchen island is drawn in, I don’t see it fitting well in the space.
Number of dining seats
6 to 8 in the living area.
Fireplace
No.
Music / stereo wall
Um, if that means a TV wall: yes, but for separate music no. Our musical tastes differ too much. We mostly listen with headphones.
Balcony, rooftop terrace
Balcony desired. Initially for the cats. Later maybe for the children when they hang out there with friends.
Garage, carport
Preference is a wooden carport for 2 cars with a shed behind it. The planner thinks a prefabricated garage (6x9m (20x30 ft)) is cheaper due to its all-in nature.
Utility garden, greenhouse
Not initially. Lots of play area for the children. Maybe later, possibly a small garden patch. A rainwater cistern for garden irrigation would be welcome.
House design
Designed by:
An independent building planner (who also supervises construction) collaborating with an independent architect.
What do you particularly like? Why?
We really like the attic (though we are considering adding a dormer in the dressing room). The 4 equally sized rooms on the upper floor promise a lot of flexibility.
The ground floor has a suitable living room and a nice kitchen, which can be expanded by a pantry depending on preferences and kitchen design. That is not decided yet.
What do you dislike? Why?
Since we have a child with behavioral challenges, we would like to enclose the stairs. This is rather not possible here. Overall, the house has grown larger than we wanted (mainly because of the attic). The guest toilet and storage room on the ground floor feel quite small.
Price estimate according to architect/planner:
Enclosed volume * 650 EUR per cbm = approx. 800,000 EUR turnkey with individual contracts including garage, additional costs, and VAT. Plus outdoor work and photovoltaics.
Personal price limit for the house including fittings:
850,000 EUR is an emotional limit for us. Besides the paid-off land, we currently have 350,000 EUR in liquid equity. An initial bank meeting indicated a financing framework up to about 500,000 EUR including a 170,000 EUR loan through the KFW 300 program. Unfortunately, we do not qualify for the L-Bank Z20 loan.
We plan to have a professional cost estimator review the figures for a more reliable cost forecast. After that, there might be a revision round. The estimator’s planning currently assumes a maximum level of equipment.
Preferred heating technology:
Heat pump (no district heating available). Ground-source heat pump preferred to avoid noise and therefore conflict potential with neighbors. But a quiet air-to-water heat pump is also possible. The drilling costs are never really recouped. The trench collector system, often recommended in a neighboring forum, is also an option, though probably not as a DIY installation. Photovoltaics for powering the heat pump is mandatory anyway, as we are building in Baden-Württemberg near Stuttgart.
If you had to compromise, on which details/expansions?
Haha, it depends who you ask among us:
-We could do without:
Pantry
Bathroom size on the upper floor
Possibly the 3rd children’s room on the upper floor. In that case, finishing the basement with living height would be considered.
Balcony (would hurt us quite a bit)
Dormer in the attic (not planned at all here)
Possibly the extra-long part of the garage if there would be an equivalent garden shed instead.
-We could not do without:
Large parents’ bathroom with a two-person bathtub
Storage = usable floor space
Hobby and workroom.
Why is the design like it is now?
Yes, we already like it quite a bit. All wishes were incorporated, even if the house overall could be about 20sqm smaller. That is difficult without making the rooms smaller at the same time.
Which wishes were implemented by the architect?
Almost all of them. Some he actually dissuaded us from during the planning because they were too expensive, not feasible, or impractical.
What do you consider particularly good or bad about it?
Well, it’s a somewhat large standard single-family house, I would say. We would gladly reduce the total floor area a bit more. We probably have to after the cost estimator’s results come in (if they come) and show we are well above our budget limit.
I expect we will have to negotiate hard about the first round of downsizing once we have the estimator’s results. I would appreciate your feedback on that and on the floor plan in general.
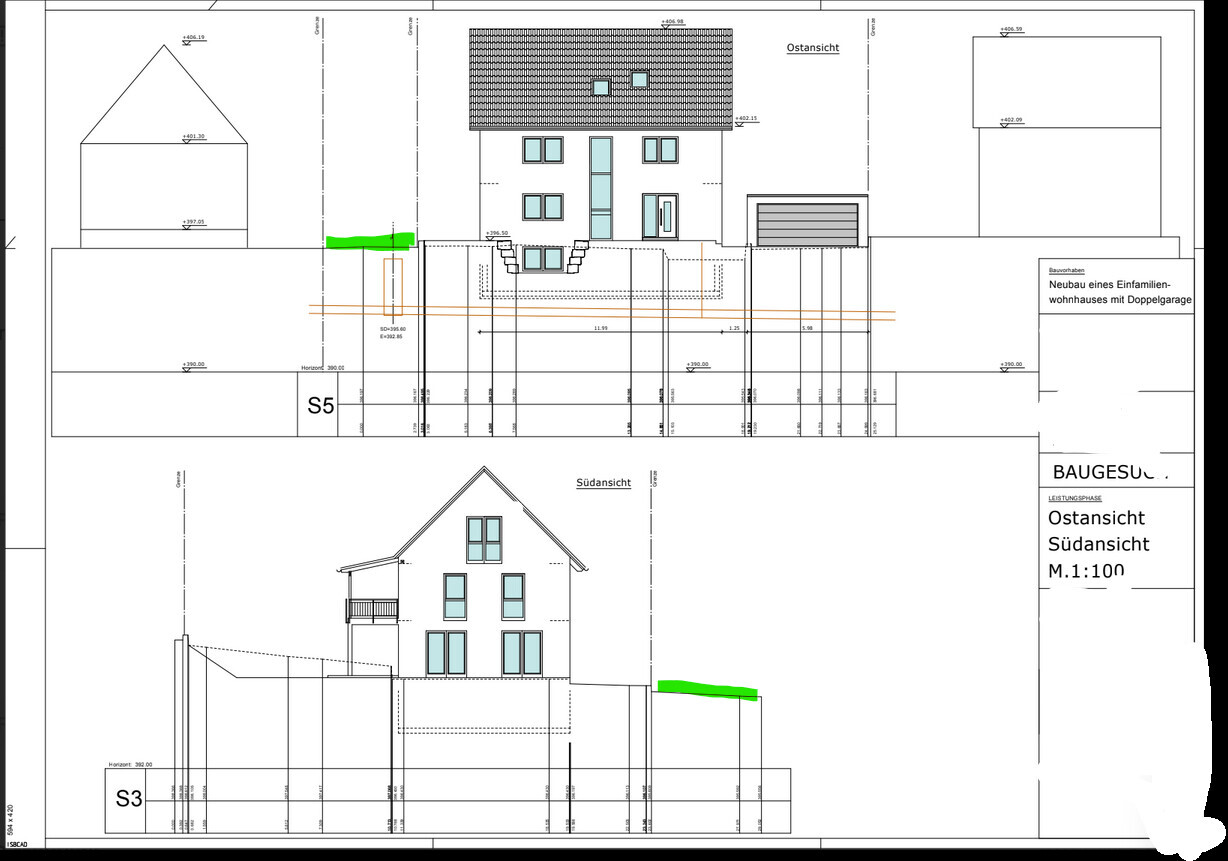
First, here are the site plans: (public roads marked in green. There are two roads adjacent to the plot: on the east and south sides.
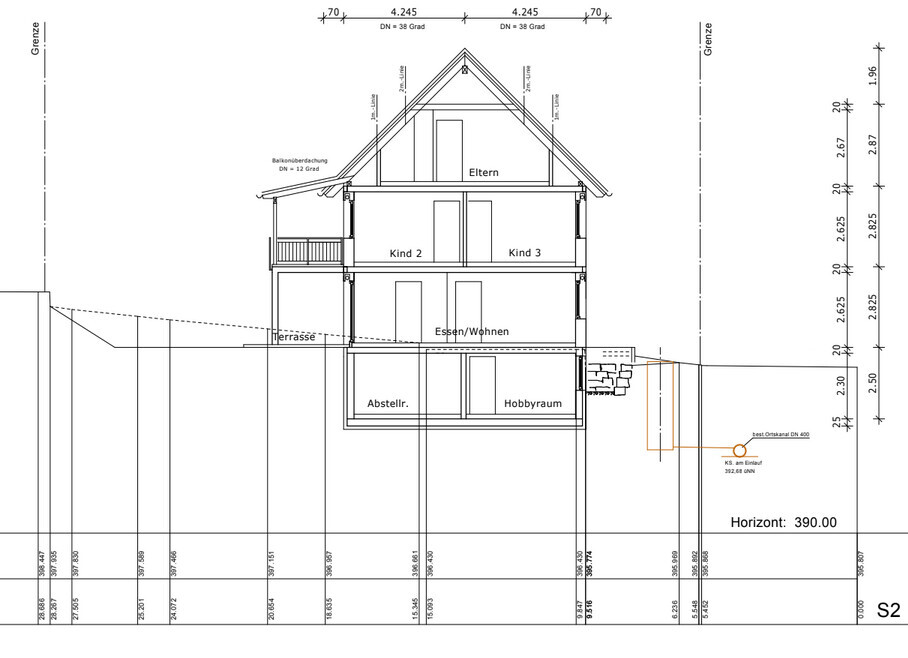
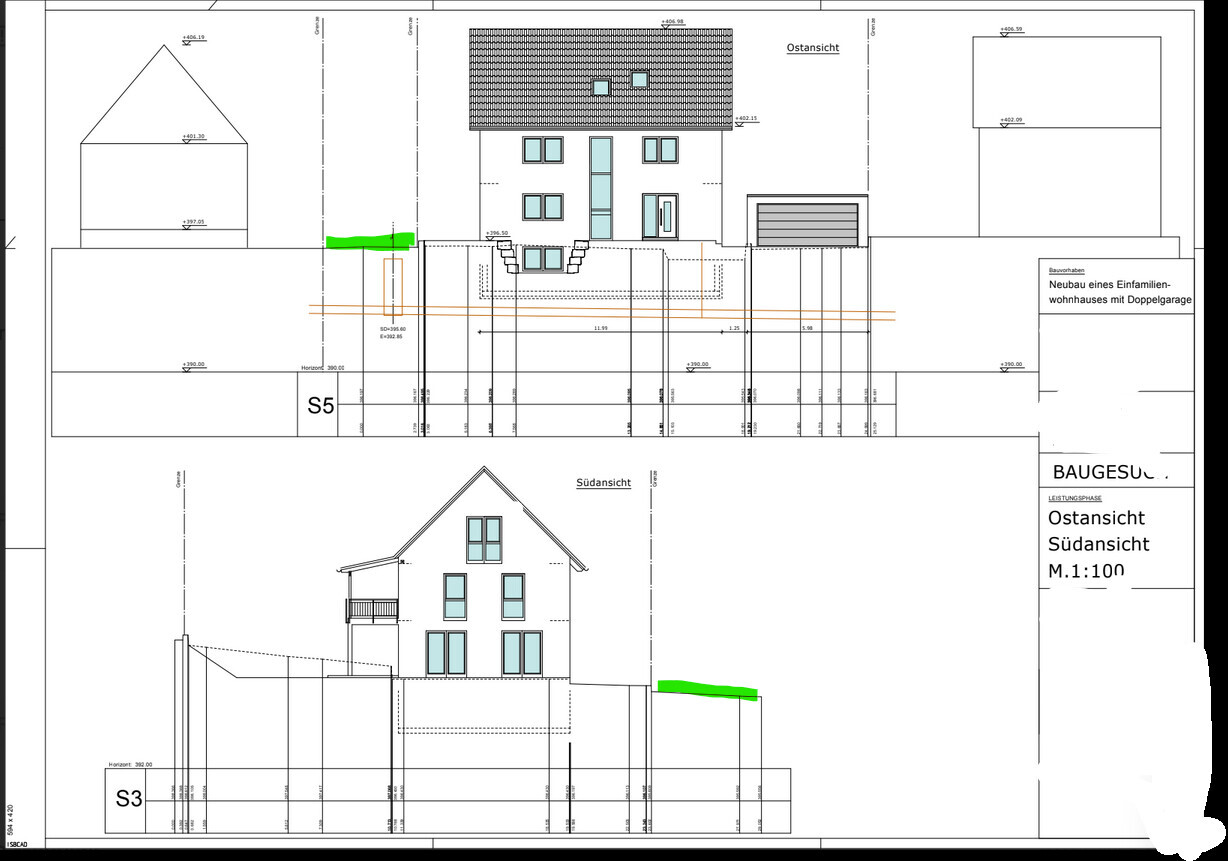
Here is the section through the building: We are also considering leaving the attic open so that one can see up to the roof ridge and use the exposed beams as a design feature. Note the lower basement that clearly serves a utility purpose.
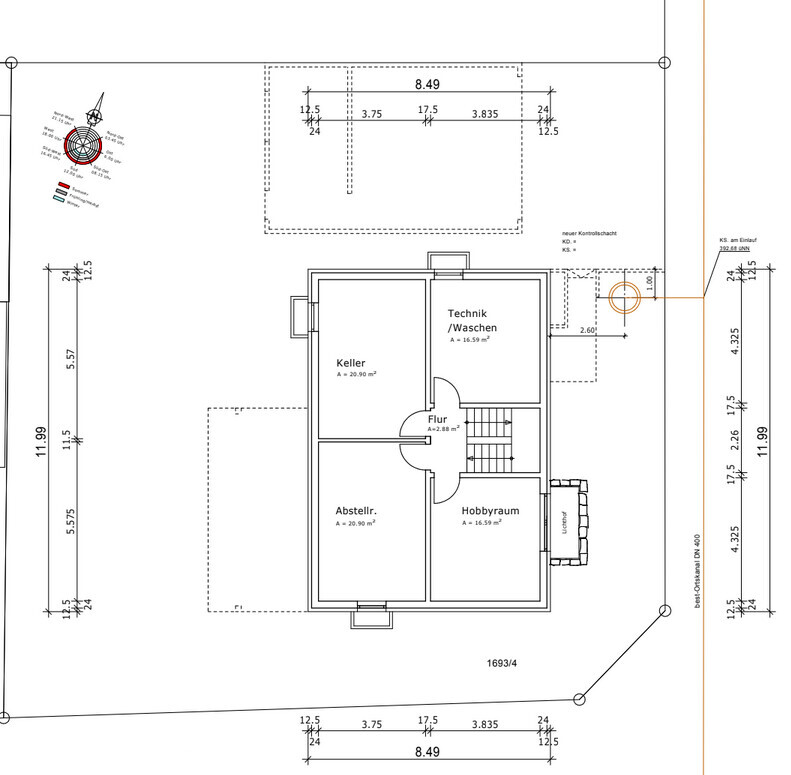
Now the floor plans from bottom to top:
Basement:
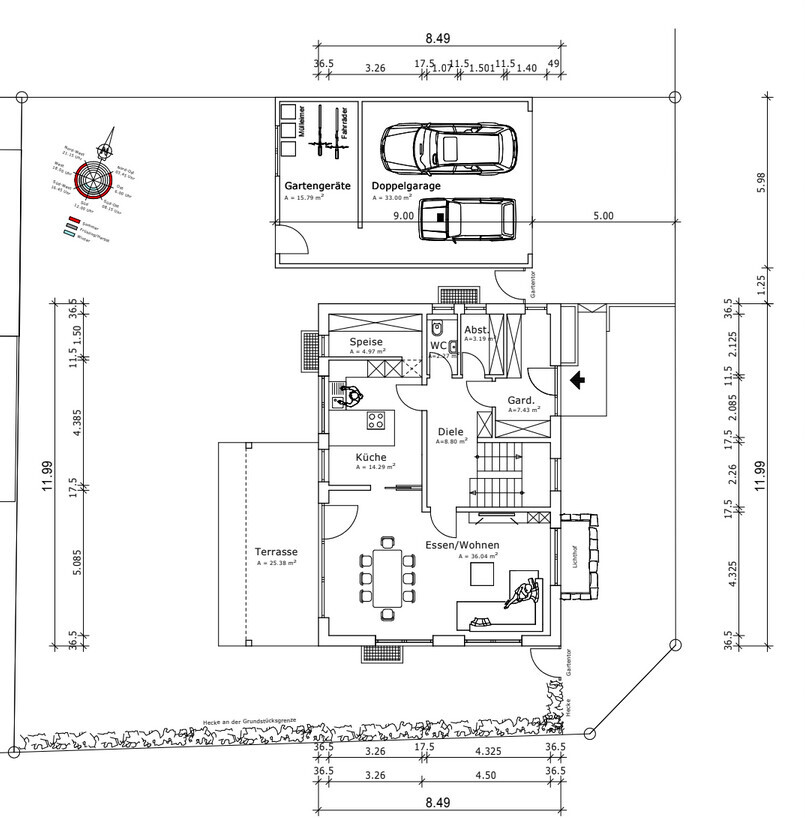
Ground floor:
Upper floor:
Attic:
Now I look forward to your comments and am ready to answer any questions. If I have forgotten anything important, I will add it later.
Thank you and see you soon.
Our concrete building planning is slowly progressing. We were fortunate to purchase a nice plot with an (too old) existing building at a good price, and now want to invest the saved money into building the house. The existing building has been unheated and empty for 30 years and has some broken windows. It is weathered, moldy, and damp both inside and out. An advantage is that it has already been partially gutted and contains no hazardous materials. Initial demolition quotes estimate all-inclusive costs at about 30,000 EUR. This money is already reserved and not included in the construction budget.
Here is the questionnaire:
Development Plan / Restrictions
The development plan dates from the 1930s. It is still valid, but many approved deviations exist in the neighborhood. We can review what has already been approved and have a chance to get similar approvals. The plan specifies a building line 4m (13 feet) from the street along the east side of the house. The east-west orientation is defined by the neighboring buildings in the same block.
One full story and two full stories plus an attic story are allowable. A pitched roof with a slope of about 50° must be constructed. We are currently planning two full stories.
Plot size
512sqm (about 5500 sq ft), almost square (see floor plan)
Slope
Slightly sloping toward the street (see cross-section)
Parking spaces
2
Maximum heights / limits
The building should blend into the neighborhood. The designer has planned the building height to continue the existing roofline in the row of houses.
Client Requirements
KFW40 house, approximately 150-170sqm (about 1,600-1,830 sq ft) (this was the initial wish, although my wife wanted it slightly larger). That is what we are aiming for now.
Number of people, ages
2 adults + 2 children (ages 3 and 6) + temporarily an au pair for the next few years. Possibly a third child later. Who can really predict so far ahead? + 1-4 cats.
Space requirements per floor:
There is a bit of a history here: Originally, we wanted all rooms distributed over two full stories. Then the planner told us that the attic story must also be included at least. So we thought: why not use it, make the house footprint a bit smaller, and distribute rooms over three stories. Hence, including the attic:
Basement: Technical room (ventilation system with heat recovery, heat pump, photovoltaics inverter plus battery, washing machine + dryer), hobby and workroom (home office, gaming, painting, sports, etc.) + storage space.
Ground floor: Living room about 35sqm (about 375 sq ft) was the guideline, plus a separate kitchen. Guest toilet and storage closet. Pantry optional. Large cloakroom area.
Upper floor: 3 equally sized children’s rooms for the kids and au pair. Plus a suitable bathroom where a stacked washer-dryer could be installed if climbing up and down gets tiring. Central access to the balcony (which should be enclosed for the cats so they can go outside if the door is open).
Attic: Parents’ area: bedroom, clothes storage + bathroom.
Overnight guests per year
Primarily one long-term guest for 2 to 4 years (au pair). Occasional overnight visitors are rare. Depending on temperature, I would accommodate them either in the living room or the hobby cellar.
Open or closed architecture
Rather closed.
Conservative or modern style
Not sure what the difference is.
Open kitchen, kitchen island
Definitely a closed kitchen. Although a kitchen island is drawn in, I don’t see it fitting well in the space.
Number of dining seats
6 to 8 in the living area.
Fireplace
No.
Music / stereo wall
Um, if that means a TV wall: yes, but for separate music no. Our musical tastes differ too much. We mostly listen with headphones.
Balcony, rooftop terrace
Balcony desired. Initially for the cats. Later maybe for the children when they hang out there with friends.
Garage, carport
Preference is a wooden carport for 2 cars with a shed behind it. The planner thinks a prefabricated garage (6x9m (20x30 ft)) is cheaper due to its all-in nature.
Utility garden, greenhouse
Not initially. Lots of play area for the children. Maybe later, possibly a small garden patch. A rainwater cistern for garden irrigation would be welcome.
House design
Designed by:
An independent building planner (who also supervises construction) collaborating with an independent architect.
What do you particularly like? Why?
We really like the attic (though we are considering adding a dormer in the dressing room). The 4 equally sized rooms on the upper floor promise a lot of flexibility.
The ground floor has a suitable living room and a nice kitchen, which can be expanded by a pantry depending on preferences and kitchen design. That is not decided yet.
What do you dislike? Why?
Since we have a child with behavioral challenges, we would like to enclose the stairs. This is rather not possible here. Overall, the house has grown larger than we wanted (mainly because of the attic). The guest toilet and storage room on the ground floor feel quite small.
Price estimate according to architect/planner:
Enclosed volume * 650 EUR per cbm = approx. 800,000 EUR turnkey with individual contracts including garage, additional costs, and VAT. Plus outdoor work and photovoltaics.
Personal price limit for the house including fittings:
850,000 EUR is an emotional limit for us. Besides the paid-off land, we currently have 350,000 EUR in liquid equity. An initial bank meeting indicated a financing framework up to about 500,000 EUR including a 170,000 EUR loan through the KFW 300 program. Unfortunately, we do not qualify for the L-Bank Z20 loan.
We plan to have a professional cost estimator review the figures for a more reliable cost forecast. After that, there might be a revision round. The estimator’s planning currently assumes a maximum level of equipment.
Preferred heating technology:
Heat pump (no district heating available). Ground-source heat pump preferred to avoid noise and therefore conflict potential with neighbors. But a quiet air-to-water heat pump is also possible. The drilling costs are never really recouped. The trench collector system, often recommended in a neighboring forum, is also an option, though probably not as a DIY installation. Photovoltaics for powering the heat pump is mandatory anyway, as we are building in Baden-Württemberg near Stuttgart.
If you had to compromise, on which details/expansions?
Haha, it depends who you ask among us:
-We could do without:
Pantry
Bathroom size on the upper floor
Possibly the 3rd children’s room on the upper floor. In that case, finishing the basement with living height would be considered.
Balcony (would hurt us quite a bit)
Dormer in the attic (not planned at all here)
Possibly the extra-long part of the garage if there would be an equivalent garden shed instead.
-We could not do without:
Large parents’ bathroom with a two-person bathtub
Storage = usable floor space
Hobby and workroom.
Why is the design like it is now?
Yes, we already like it quite a bit. All wishes were incorporated, even if the house overall could be about 20sqm smaller. That is difficult without making the rooms smaller at the same time.
Which wishes were implemented by the architect?
Almost all of them. Some he actually dissuaded us from during the planning because they were too expensive, not feasible, or impractical.
What do you consider particularly good or bad about it?
Well, it’s a somewhat large standard single-family house, I would say. We would gladly reduce the total floor area a bit more. We probably have to after the cost estimator’s results come in (if they come) and show we are well above our budget limit.
I expect we will have to negotiate hard about the first round of downsizing once we have the estimator’s results. I would appreciate your feedback on that and on the floor plan in general.
First, here are the site plans: (public roads marked in green. There are two roads adjacent to the plot: on the east and south sides.
Here is the section through the building: We are also considering leaving the attic open so that one can see up to the roof ridge and use the exposed beams as a design feature. Note the lower basement that clearly serves a utility purpose.
Now the floor plans from bottom to top:
Basement:
Ground floor:
Upper floor:
Attic:
Now I look forward to your comments and am ready to answer any questions. If I have forgotten anything important, I will add it later.
Thank you and see you soon.
W
wiltshire14 Jul 2025 17:30KJaneway schrieb:
This is a very tall and narrow house. At least we know what we’re getting into. I know the situation; we previously lived in a 145m² (1560 sq ft) terraced house with a basement. Lots of space, but still somehow cramped and narrow.
KJaneway schrieb:
We have been pondering for several years about how our house should look and what we expect from it. “What you expect from it” is definitely the right approach.
KJaneway schrieb:
In general, a large open house and the specific needs of our child unfortunately exclude each other. Thank you for your openness.
Your family's specific situation brings functional requirements that need to be addressed architecturally. From my perspective, this is absolutely appropriate. A house is a container for the lives of its inhabitants. It’s not just about protecting belongings; it’s also about meeting the needs of each family member, now and in the future.
If the designer has not asked in detail about your special everyday situations, they are not the right one.
KJaneway schrieb:
That is why we also want storage space. Understandable, but storage is not the only possible universal solution.
Material choice, stair design, corners and edges, what routes exist for whom and in what situations, what kind of retreat does each person need (a sanctuary, a place to recharge, a “mini-vacation” from daily life—either inside the house or on the property)? What supports spending time together?
All these questions need to be considered before the first line is drawn. You might decide some of these questions are irrelevant. But it’s better to dismiss some than to forget an important one.
Some things can be solved with space; others cannot.
You are not a cookie-cutter family.
It’s unlikely that a standard approach will produce the best solution.
The floor I praised—for two very different children plus an au pair—gives three distinct needs the same space.
If someone has food intolerances, it’s good to have a cook who understands ingredients well and has a broad knowledge base. That cook will create a wonderful menu, taking those special conditions into account. They might even love the challenge and put extra effort into it. Would you go to someone people say only “they can cook okay”?
Rarely is searching for the right architect more worthwhile than in your case. And when it comes to easing daily life during construction—this will be exactly the architect who supervises the site and ensures quality. Although HOAI architects sometimes seem expensive, here it appears to be a very, very promising investment.
I can only agree with the words of @wiltshire, even though I couldn’t have expressed it so accurately myself. I would actually go back to square one and calmly find someone who understands me and my situation and can translate that into a planning approach that is both appropriate and imaginative. Such professionals do exist; it’s just a matter of finding them. From past experience, I know what it’s like to have someone draft a house plan who just needs a signature at the end. I wouldn’t do that again unless I already had my perfect and approval-ready floor plan.
...not just “any” extra room, but one that is deliberately planned in terms of size, function, and connection, especially when you will have a stranger living with you for such a long time.
I was mostly referring, with a wink, to the balcony, which seemed unnecessary to me—not just in the drawing. A balcony means significantly higher costs and also impacts the building structure. In the garden, it’s much simpler and almost cost-neutral, even for teenage boys with a campfire.
Exactly—and this should be drafted by a planner using precise measurements to avoid unpleasant surprises later. I see no reason why the planner wouldn’t include accurate dimensions if that is an explicit request from the clients.
I understand that perfectly.
For this reason, I would strongly recommend looking for a new architect—one with tangible references. This investment won’t be wasted, and such an architect could, metaphorically speaking, take you by the hand to identify your essential needs in advance. Whether this results in a dormer window or something else is, in my opinion, irrelevant; you need a house tailored to your individual needs (children, au pair, etc.) that makes daily life easier. A production home builder can’t do this, and possibly not even an architect within a 20 km (12.5 miles) radius. Therefore, this search will probably be the most important part of your house-building process.
...starting with the right architect, who after reviewing their references might even be granted some freedom for at least the preliminary selection of materials within your budget. That saves time and nerves, because:
I’m not here to assign blame. The planner for our current home, who was also the general contractor, only had a planning tool he could somewhat handle. I know the difference well, including from my previous projects, because I have a young interior architect/architect in the wider family circle. We are two people with lots of time, as our children have left home, and we can design rooms freely to suit our wishes. My wife happily revised our floor plans probably a hundred times—it became something of a hobby for us. We could have built with a setup like yours, because our planner ultimately only implemented in his tool what we told him (fortunately). I see the real challenges for you mostly when it comes to details—almost thousands of them. These countless topics are interconnected and must be decided upon, and if you have no time for them, they will find some outlet somewhere. I would definitely want to prevent that. My wife specialized in the child-related issues you mentioned a long time ago, so that topic is not unfamiliar to me.
Don’t waste your energy on balconies, tile sizes, or other details; find an empathetic architect whose visible taste also appeals to you. That would be my advice, so you can hand over all the arising questions to him or her.
By the way, I find your openness pleasant and conducive to a good discussion.
KJaneway schrieb:
Since family growth is now expected—at least temporarily—in the form of an au pair for a minimum of three years, it’s better to have one more room.
...not just “any” extra room, but one that is deliberately planned in terms of size, function, and connection, especially when you will have a stranger living with you for such a long time.
KJaneway schrieb:
Just as well! We could just as easily fence off a small area in the garden. It’s simply a matter of personal preference.
I was mostly referring, with a wink, to the balcony, which seemed unnecessary to me—not just in the drawing. A balcony means significantly higher costs and also impacts the building structure. In the garden, it’s much simpler and almost cost-neutral, even for teenage boys with a campfire.
KJaneway schrieb:
Well, there is a large bathtub shown in the attic bathroom. There might also be room for a bigger one. I can also imagine creating some space in the upstairs bathroom by arranging fixtures in either a T or preferably a U shape, limiting the shower, toilet, and sink to one wall. There should still be room for a large tub if that’s where it belongs. Especially since the wall where the bathtub is could probably be shifted a bit under the sloping roof.
Exactly—and this should be drafted by a planner using precise measurements to avoid unpleasant surprises later. I see no reason why the planner wouldn’t include accurate dimensions if that is an explicit request from the clients.
KJaneway schrieb:
One of our bigger problems is time. Our children demand our full attention whenever they are not in daycare. The rest of the time is either spent working or sleeping. One of my biggest concerns is: where to find the time for the house-building project?
I understand that perfectly.
For this reason, I would strongly recommend looking for a new architect—one with tangible references. This investment won’t be wasted, and such an architect could, metaphorically speaking, take you by the hand to identify your essential needs in advance. Whether this results in a dormer window or something else is, in my opinion, irrelevant; you need a house tailored to your individual needs (children, au pair, etc.) that makes daily life easier. A production home builder can’t do this, and possibly not even an architect within a 20 km (12.5 miles) radius. Therefore, this search will probably be the most important part of your house-building process.
KJaneway schrieb:
Honestly, I would prefer to outsource the whole thing.
...starting with the right architect, who after reviewing their references might even be granted some freedom for at least the preliminary selection of materials within your budget. That saves time and nerves, because:
KJaneway schrieb:
We probably wouldn’t even have the opportunity to spend two or three days selecting finishes if we sign with a production home builder.
KJaneway schrieb:
But I would see the main responsibility for the current planning less with the planner and more with ourselves.
I’m not here to assign blame. The planner for our current home, who was also the general contractor, only had a planning tool he could somewhat handle. I know the difference well, including from my previous projects, because I have a young interior architect/architect in the wider family circle. We are two people with lots of time, as our children have left home, and we can design rooms freely to suit our wishes. My wife happily revised our floor plans probably a hundred times—it became something of a hobby for us. We could have built with a setup like yours, because our planner ultimately only implemented in his tool what we told him (fortunately). I see the real challenges for you mostly when it comes to details—almost thousands of them. These countless topics are interconnected and must be decided upon, and if you have no time for them, they will find some outlet somewhere. I would definitely want to prevent that. My wife specialized in the child-related issues you mentioned a long time ago, so that topic is not unfamiliar to me.
Don’t waste your energy on balconies, tile sizes, or other details; find an empathetic architect whose visible taste also appeals to you. That would be my advice, so you can hand over all the arising questions to him or her.
By the way, I find your openness pleasant and conducive to a good discussion.

KJaneway schrieb:
In a broad sense, this also applies to the TV (we had to buy two new TVs in the last 2 years because our 4-year-old broke them). If I had done that as a four-year-old (once), I wouldn’t have received any allowance again until I was thirty (so it would definitely have affected my driver’s license too). Breaking two TVs is just too much, even considering the current quality of programming. But seriously: does the support group have no more nuanced advice than simply “remove everything from reach that you want to keep intact”?
I actually appreciate relatively “simple” planning requirements, such as a pile foundation, and honestly, I am looking for an architect recommendation. Insulating a vaulted cellar, on the other hand, is a piece of cake.
https://www.instagram.com/11antgmxde/
https://www.linkedin.com/company/bauen-jetzt/
W
wiltshire15 Jul 2025 14:3011ant schrieb:
If I had done that even once as a four-year-old, I wouldn’t have received any pocket money again until I was thirty (so there would definitely have been consequences for getting my driver’s license). What you’re saying there really bothers me.
From a different perspective, I know the helplessness that can arise when your own children overwhelm you with demands. The last thing you need in that situation is a comment or advice like that.
The most respectful response I can think of is:
I’m glad for you that you apparently don’t even remotely know this kind of challenge.
wiltshire schrieb:
What you’re saying there really strikes me as harsh. My post went beyond the quoted excerpt as well.
wiltshire schrieb:
From another perspective, I know the helplessness one can feel when overwhelmed by their own children’s demands. [...] I’m glad for you that you apparently do not even remotely know this kind of challenge. I was a four-year-old at a very different time and know this challenge more than just in passing, twice over. As a person with a severe disability who did civilian service, I know this challenge in the more manageable form of being able to hand it over to the next shift at the end of a workday and switch off privately afterwards. As someone with Asperger’s, I belong to the less severely affected, able to cope with overloads/meltdowns without medication and without aggressive outbursts.
11ant schrieb:
But seriously: are there no more nuanced suggestions from the support group than just “simply remove everything from reach that should stay intact”? Abandoning room layouts with few doors seems to me more like capitulation than a solution. And ...
11ant schrieb:
I much prefer “simple” design requirements like pile foundations, and honestly I’m at a loss for an architect recommendation. Insulating a vaulted cellar is child’s play by comparison. Problems for which there are tools in the civil engineer’s toolbox are honestly incomparably easier to handle, and I cannot think of any architects with additional special education training.
https://www.instagram.com/11antgmxde/
https://www.linkedin.com/company/bauen-jetzt/
11ant schrieb:
Insulating the vaulted cellar, on the other hand, is child’s play. I’ve now spoken with two architects who both specialize in renovating old buildings. Their unanimous opinion: old basement plus new house—stay away from that. I absolutely won’t take any liability for it! That screams mold nightmare. Renovating the entire house: sure. A whole-house renovation doesn’t quite fit our floor plan preferences anyway.
11ant schrieb:
“just putting everything out of reach that should be kept intact” This suggestion doesn’t come from a support group but from bitter personal experience. Damaging things is part of self-regulating behavior. Our living room is only about halfway wallpapered. Toys get systematically taken apart or broken after one hour and flushed down the toilet. Clothes are flushed down the toilet as well. Anything that can roll gets rolled down the street. (Our location is currently very steep.)
I mentioned two TVs—just the tip of the iceberg. A person like our son does not understand consequences. Of course, sanctions hurt him on one level or another. But he can’t relate them back to his behavior. Those are two completely different things and the reason why the legal system includes the term “not responsible for one’s actions.”
The only other method besides putting things out of reach and locking them away that might work would possibly be tethering (the child). I’d rather build according to the child’s already tested needs than try some fancy solution that still needs to prove itself but at least looks valuable architecturally (or according to whatever aspects).
Arauki11 schrieb:
I would actually go back to square one and calmly find someone who understands me and my situation and can translate that into a well-designed and imaginative plan. “Calmly” is a good way to put it. We would like to move before our child starts school to avoid two school changes. Also, there is a big “for sale” sign out front of our current house. Given the asking price and the fact that no one has viewed the house in six months, it isn’t stressing me out too much.
Long story short: one reason I’m still with our current planner and haven’t given up on him is that he handles service phases 1 through 8.
I don’t have the energy to vet 20 planners/architects only to hear from 10 of them: “Earliest in a year,” “only phases 1 to 4,” “too far away,” or “not my project size”… which would be the better outcome. The other 10 would still need to be vetted.
It’s probably a worthwhile investment—including time. Unfortunately, I can’t borrow that from the bank.
11ant schrieb:
I really can’t think of any architects with additional special education training. At least there are institutions dealing with this. (Google search: Architecture and Autism)
Similar topics