
ᐅ My house design? Feedback welcome! Suggestions for improvements?
Created on: 12 Sep 2014 15:18
W
wolfgangpW
wolfgangp12 Sep 2014 15:18Hello,
Since I would like to design my house myself, I am now sharing my draft here. Of course, the next step will be to consult a builder / structural engineer, but first I want to put my own ideas on paper.
Some key data about the plan:
- Plot size: approx. 1350m² (left west, bottom south)
- Sloped site (zero point is in the west) with about 6m (20 feet) elevation change
- Planned as a solid masonry house with 50cm (20 inches) bricks
- Garage is thermally separated from the house
- Heating: geothermal with deep drilling, possibly with additional solar heating
- The street on the west side is only a 3m (10 feet) wide dead-end and leads to just one other house
- No light wells included in the plan yet
- A sliding door will be installed between the entrance hall and the living / dining room
- Roof has a 45-degree pitch and should have an interior height of about 2m (6.5 feet) in the center for the attic, so that an additional room could possibly be created there in the future
- Knee wall height on the top floor is 1.4m (4.5 feet)
- To the left of the fireplace on the ground floor there is a skylight to bring light from the living room into the entrance hall
- Bay window will be equipped with Venetian blinds
- One option could be to extend the upper floor over the bay window:
1. Balcony only
2. Additional room
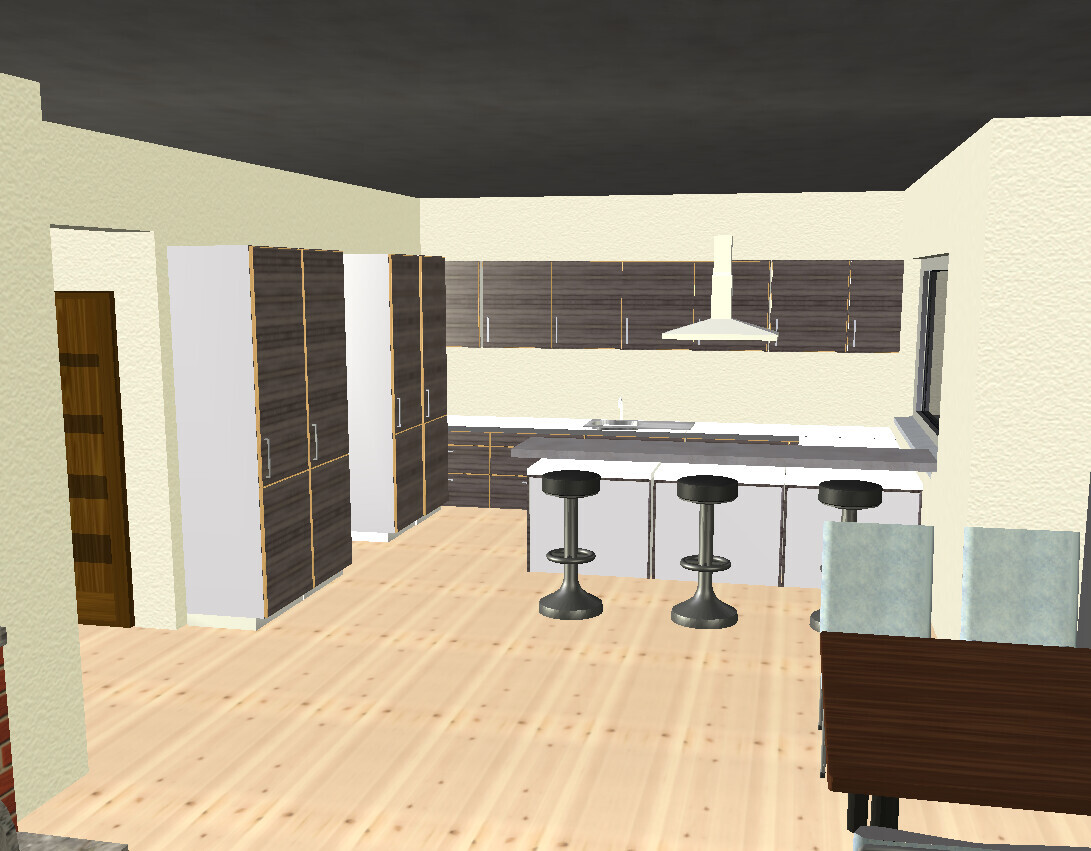
- Kitchen layout is only set by shape so far, without appliances etc.
- The fireplace is intended to be a corner glass fireplace (like, for example, by Brunner)
Questions:
- What do you think about the layout, what would you improve?
- Where is the best place for the garbage bins? (in the garage or outside?)
- The chimney pipe exits through the ridge; will that cause any problems?
- Would it make sense to extend the upper floor over the bay window?
- Is one roof window on the north side sufficient for the upstairs bathroom?
- What improvements could I make regarding the windows?
Best regards, Wolfgang
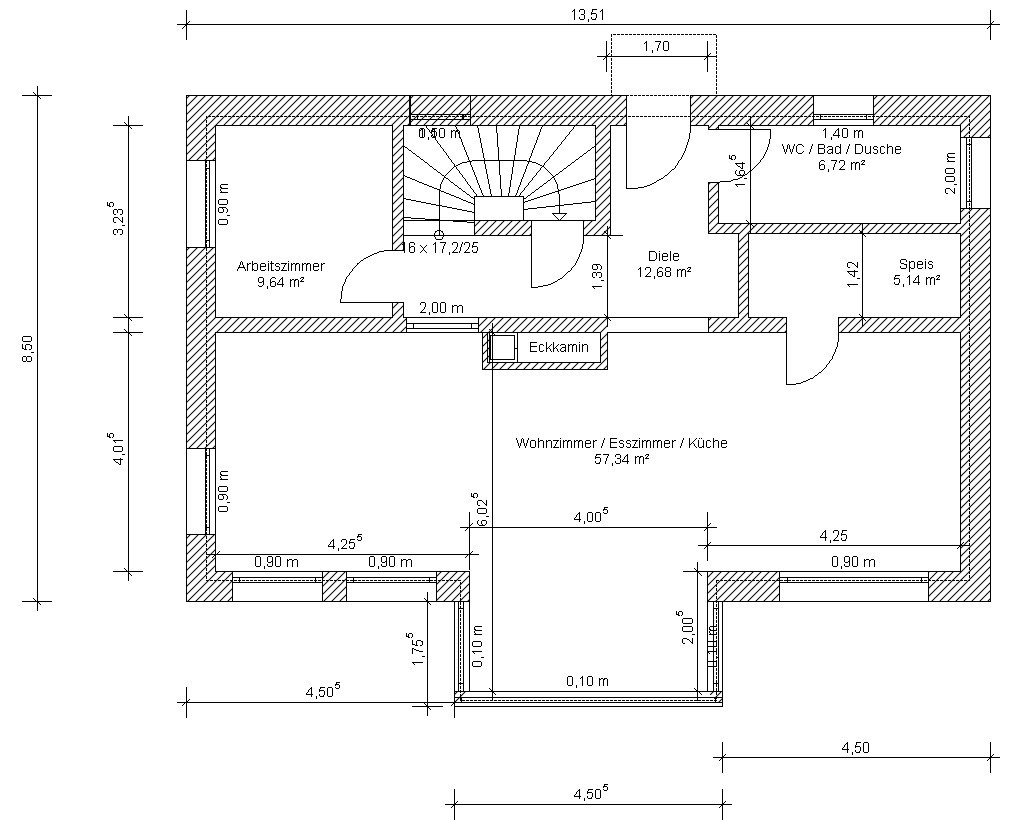
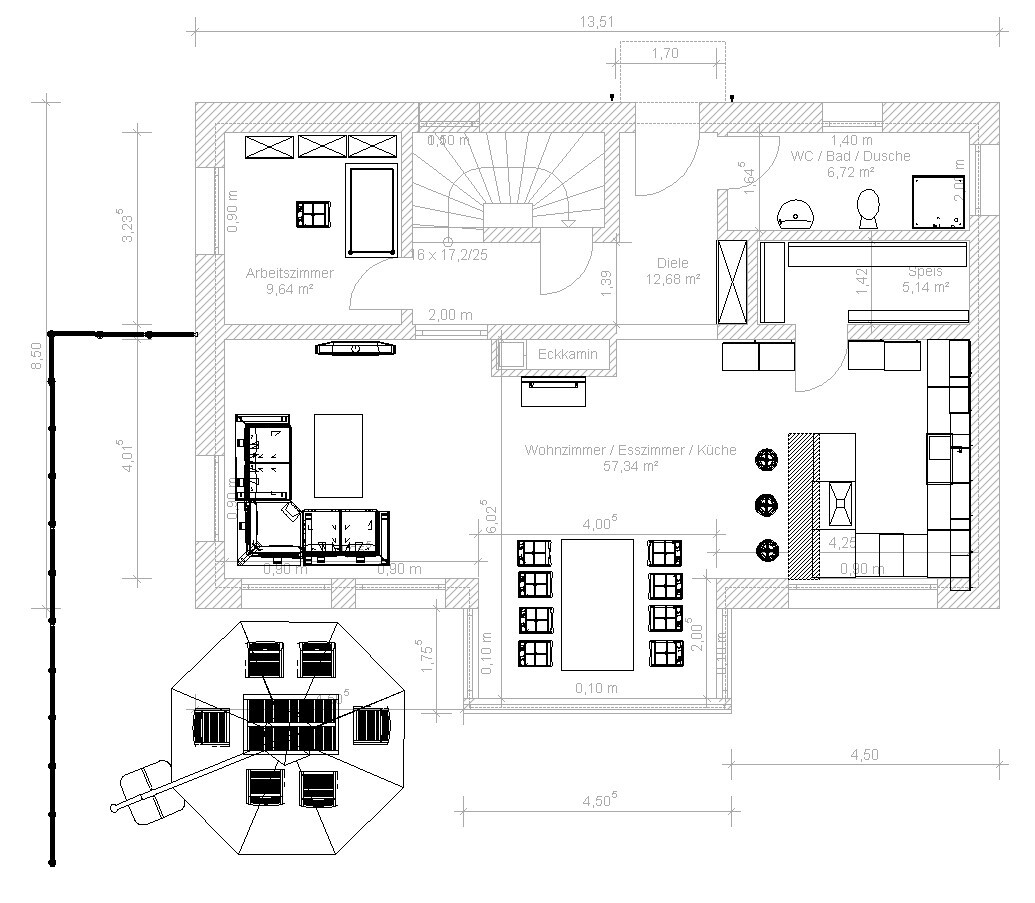
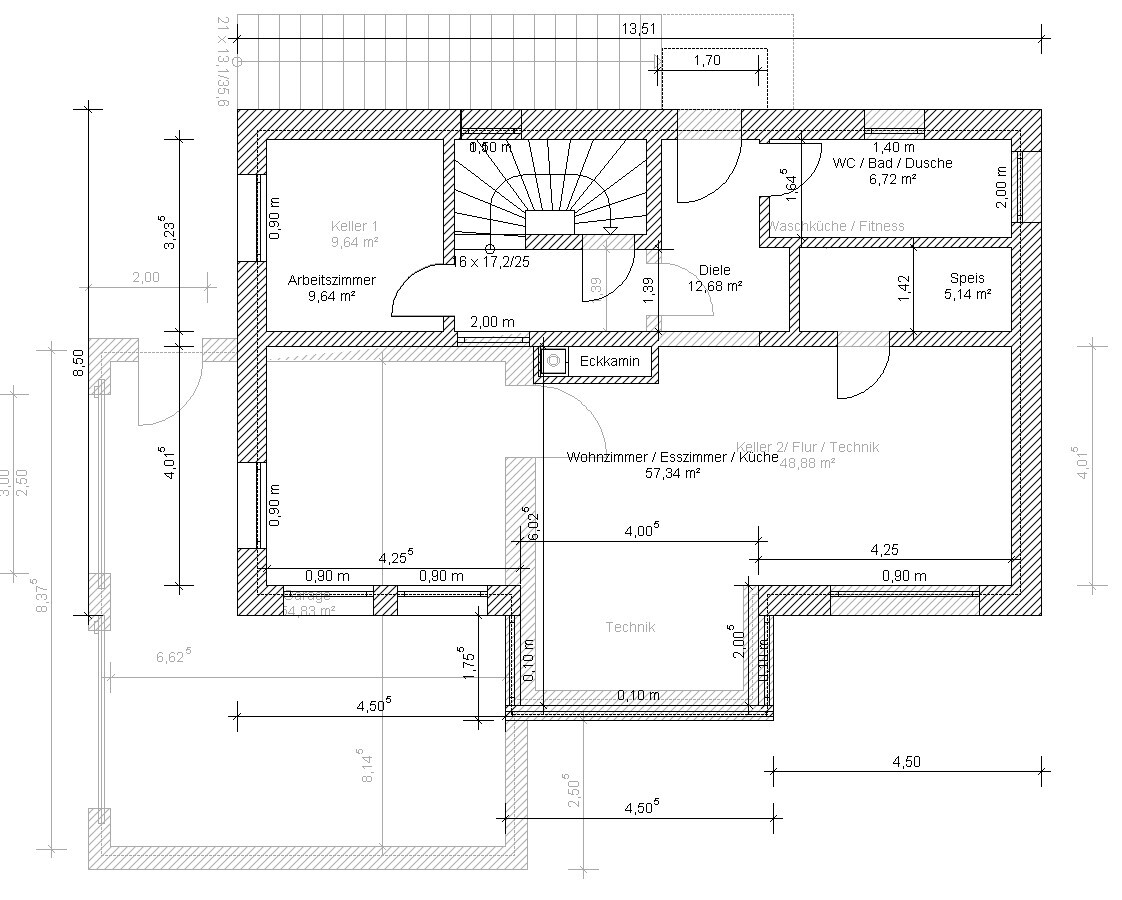
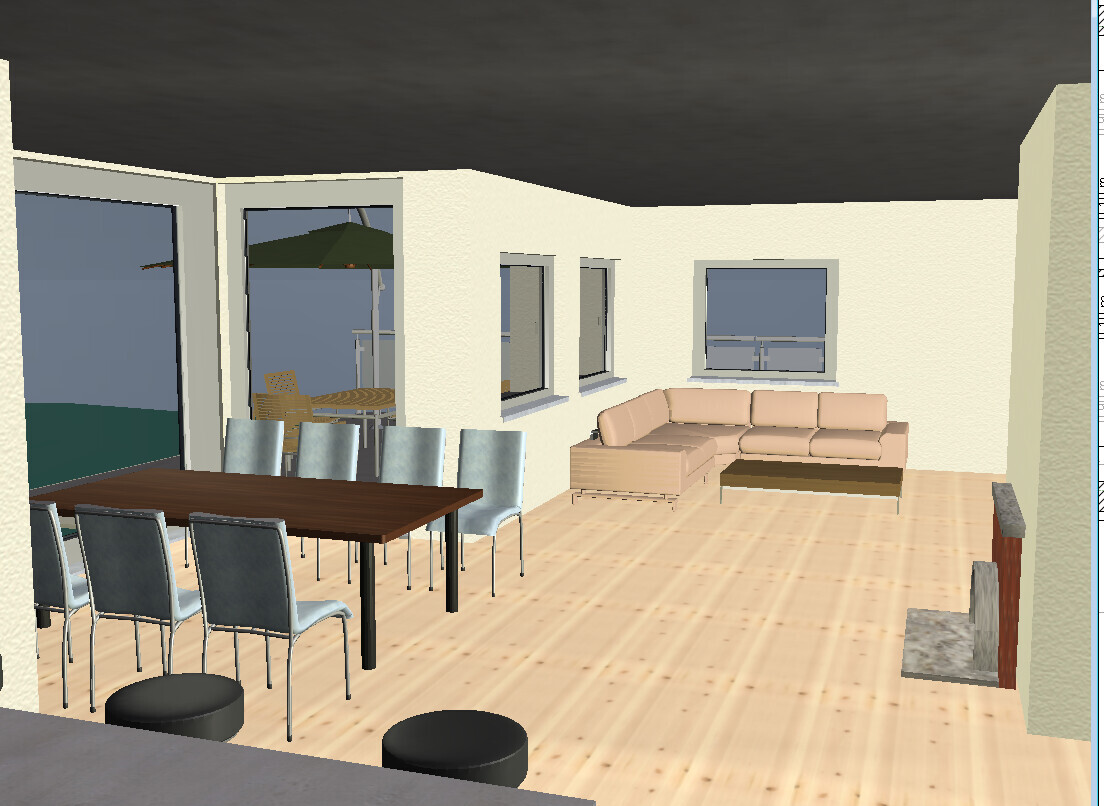
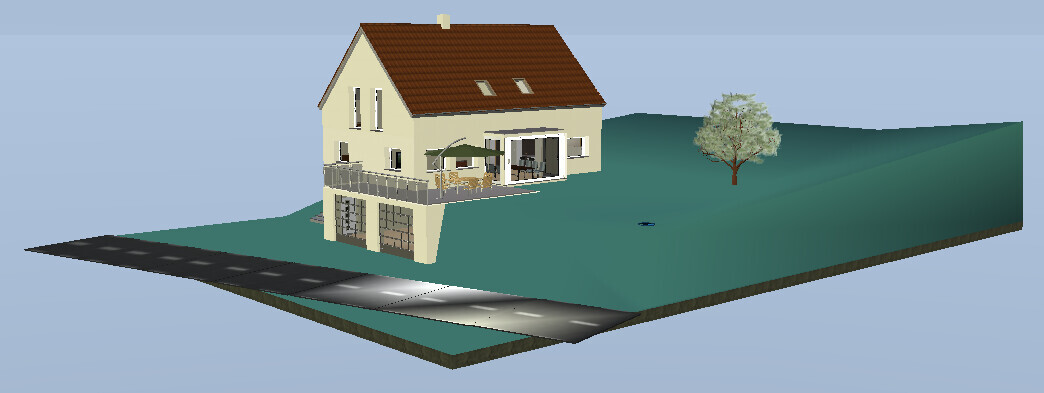
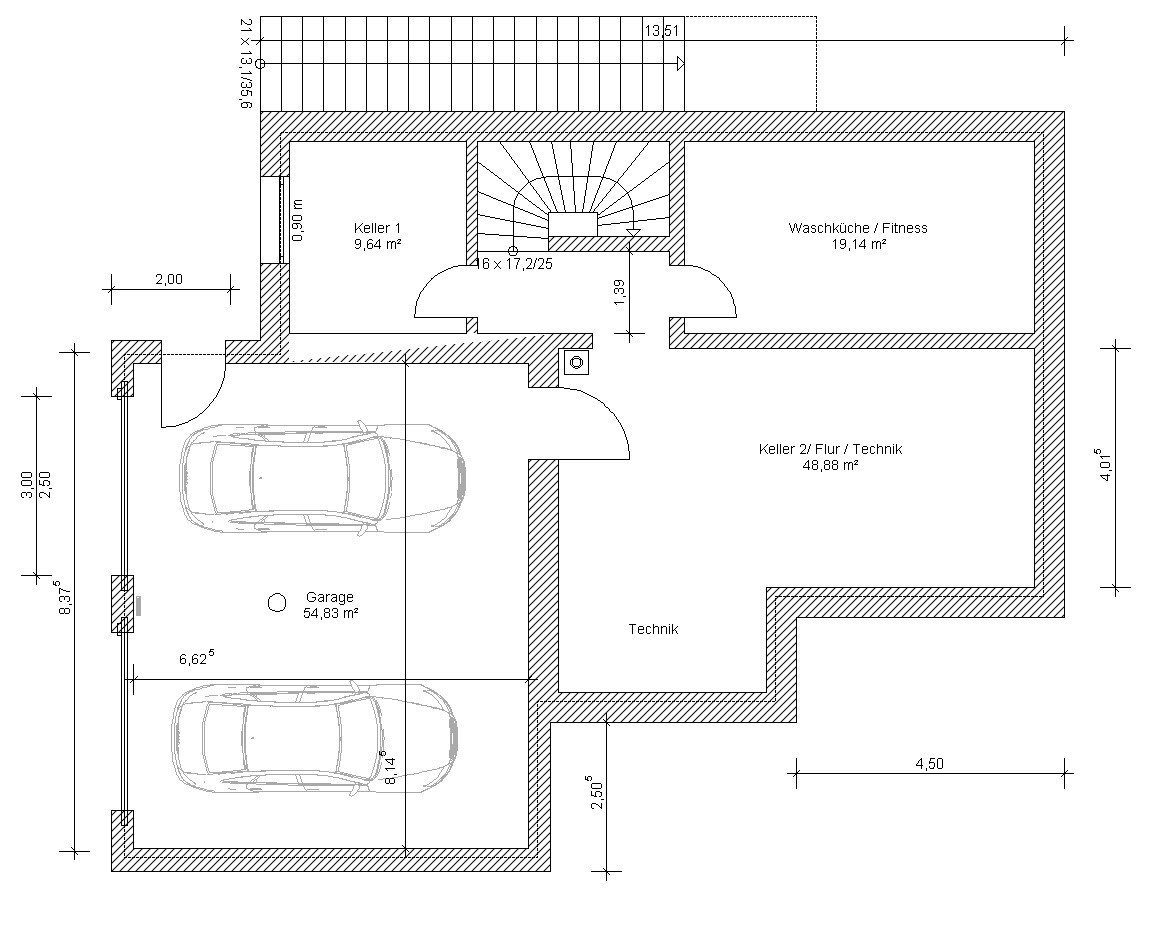


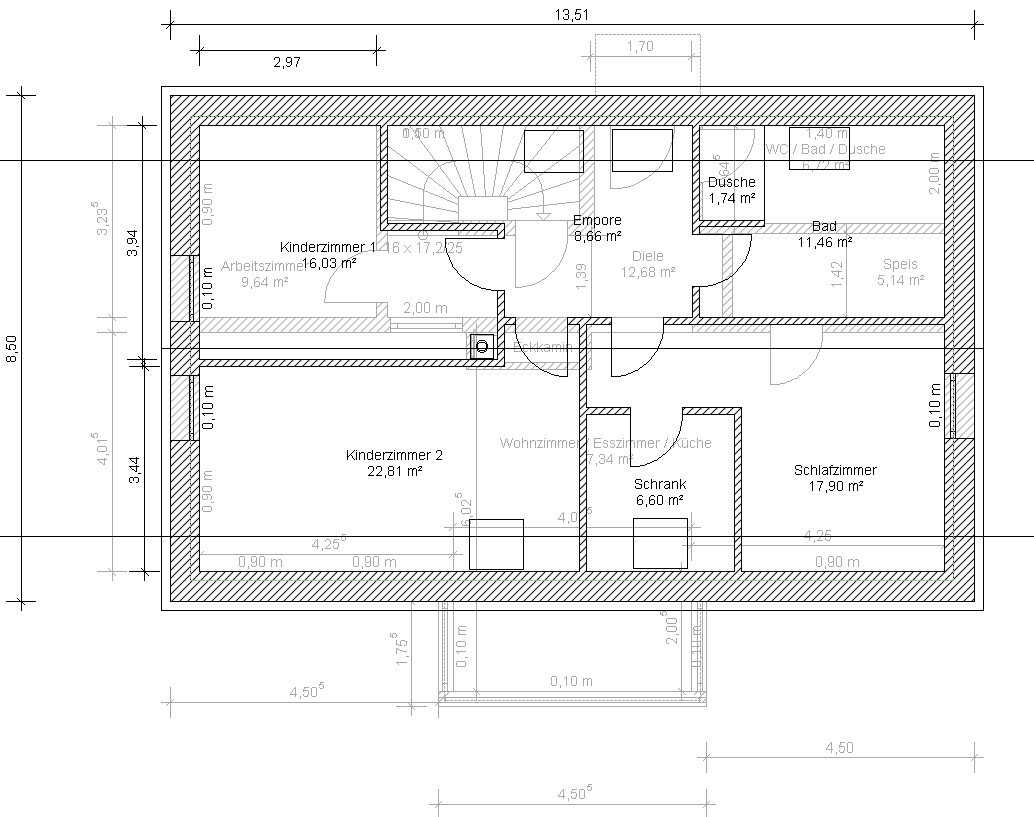
Since I would like to design my house myself, I am now sharing my draft here. Of course, the next step will be to consult a builder / structural engineer, but first I want to put my own ideas on paper.
Some key data about the plan:
- Plot size: approx. 1350m² (left west, bottom south)
- Sloped site (zero point is in the west) with about 6m (20 feet) elevation change
- Planned as a solid masonry house with 50cm (20 inches) bricks
- Garage is thermally separated from the house
- Heating: geothermal with deep drilling, possibly with additional solar heating
- The street on the west side is only a 3m (10 feet) wide dead-end and leads to just one other house
- No light wells included in the plan yet
- A sliding door will be installed between the entrance hall and the living / dining room
- Roof has a 45-degree pitch and should have an interior height of about 2m (6.5 feet) in the center for the attic, so that an additional room could possibly be created there in the future
- Knee wall height on the top floor is 1.4m (4.5 feet)
- To the left of the fireplace on the ground floor there is a skylight to bring light from the living room into the entrance hall
- Bay window will be equipped with Venetian blinds
- One option could be to extend the upper floor over the bay window:
1. Balcony only
2. Additional room
- Kitchen layout is only set by shape so far, without appliances etc.
- The fireplace is intended to be a corner glass fireplace (like, for example, by Brunner)
Questions:
- What do you think about the layout, what would you improve?
- Where is the best place for the garbage bins? (in the garage or outside?)
- The chimney pipe exits through the ridge; will that cause any problems?
- Would it make sense to extend the upper floor over the bay window?
- Is one roof window on the north side sufficient for the upstairs bathroom?
- What improvements could I make regarding the windows?
Best regards, Wolfgang
W
wolfgangp12 Sep 2014 15:19Same layout, same size? (Sorry, I don’t have the patience to look at the measurements)
You can tell when a layperson starts planning (just take one of the most impractical staircases... for example, the kind you might find in a terraced house)
A house on a slope really calls for an architect – you surely don’t want to place a typical 1950s suburban house on a sloped plot, do you? At least, that’s how it looks. Approaching the subject of “slope” without professional help can only lead to mistakes.
You can tell when a layperson starts planning (just take one of the most impractical staircases... for example, the kind you might find in a terraced house)
A house on a slope really calls for an architect – you surely don’t want to place a typical 1950s suburban house on a sloped plot, do you? At least, that’s how it looks. Approaching the subject of “slope” without professional help can only lead to mistakes.
W
wolfgangp12 Sep 2014 19:04Yes, I have seen the floor plan as well. Our layout is roughly the same, but the size differs, and my house also has a pitched roof, making it one and a half stories.
I forgot to mention that the plot is in a rural area, and all the surrounding houses also have pitched roofs. The landscape planner does not want any other roof shapes either.
Regarding the stairs, a builder colleague who only glanced briefly at the plan suggested that platform stairs would be more practical. However, the half-turn staircase does not bother me.
I don’t want the house to look like it’s from the 1950s. I want a modern pitched roof house. I can also mostly level the slope and build a stone wall in front toward the street.
Am I completely off track with my planning?
I forgot to mention that the plot is in a rural area, and all the surrounding houses also have pitched roofs. The landscape planner does not want any other roof shapes either.
Regarding the stairs, a builder colleague who only glanced briefly at the plan suggested that platform stairs would be more practical. However, the half-turn staircase does not bother me.
I don’t want the house to look like it’s from the 1950s. I want a modern pitched roof house. I can also mostly level the slope and build a stone wall in front toward the street.
Am I completely off track with my planning?

Hi,
I don’t think it’s a bad idea at all to already have some thoughts about the house yourself. It’s also not a complete failure, as I’ve seen with others. Especially on a sloped site, a professional can really do a lot more. I definitely wouldn’t cut costs there!
What strikes me at first glance:
- The entrance area seems too small for me. Where would I put my shoes, bags, and coats? What if you have visitors?
- The staircase looks quite narrow. Is it properly fitted?
- That closet setup in the bedroom creates a dark, narrow hallway-like entrance. I always find those problematic.
- Is there a window missing in the bathroom?
- The door to the second staircase upstairs seems pointless to me.
- You’re carrying your laundry across two floors. Very annoying. I would at least try to plan for a laundry chute here.
- Where exactly do you come out at the top of the stairs? Somehow it looks like you might run into a wall—at least partially.
My advice: Definitely don’t show the draft to the architect as is, just list your wishes instead.
I don’t think it’s a bad idea at all to already have some thoughts about the house yourself. It’s also not a complete failure, as I’ve seen with others. Especially on a sloped site, a professional can really do a lot more. I definitely wouldn’t cut costs there!
What strikes me at first glance:
- The entrance area seems too small for me. Where would I put my shoes, bags, and coats? What if you have visitors?
- The staircase looks quite narrow. Is it properly fitted?
- That closet setup in the bedroom creates a dark, narrow hallway-like entrance. I always find those problematic.
- Is there a window missing in the bathroom?
- The door to the second staircase upstairs seems pointless to me.
- You’re carrying your laundry across two floors. Very annoying. I would at least try to plan for a laundry chute here.
- Where exactly do you come out at the top of the stairs? Somehow it looks like you might run into a wall—at least partially.
My advice: Definitely don’t show the draft to the architect as is, just list your wishes instead.
Similar topics