
ᐅ Relocating a 1960s bathroom into a new room, 12 sqm floor plan
Created on: 10 Jun 2025 00:36
N
NilsStg
Hello everyone,
we are currently renovating a prefabricated house from the 1960s, which has a full basement. Since the water and heating pipes are also from the 60s, we are considering replacing the existing rather small 1960s bathroom with a modern one. For this, we have selected a living space, primarily used as a walk-in closet with a desk, measuring 12m2 (129 sq ft) to be converted into a family bathroom. As a family with a 5-year-old child, we often sit together in the bathtub, so a large bathtub was important to us. The house has a basement. Below the bathroom is a laundry room with a toilet and a sink next to the heating room. Therefore, we should be able to route the pipes quite well through the basement ceiling.
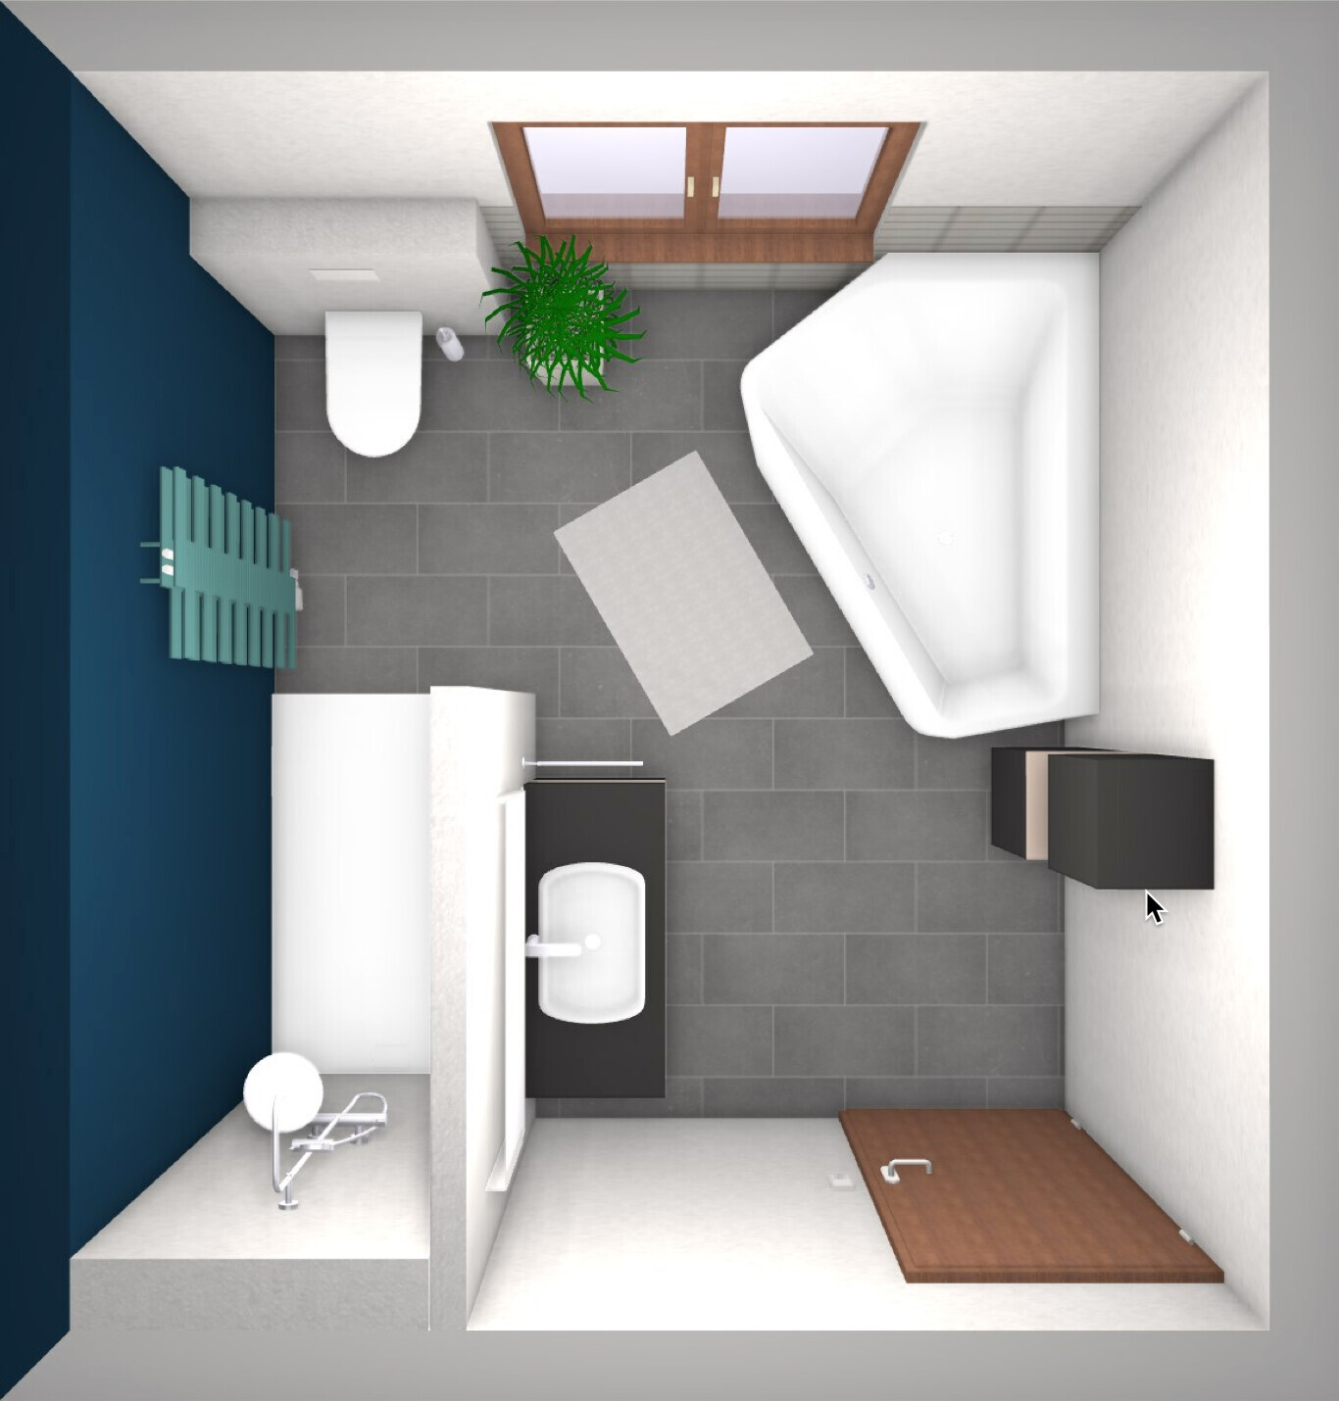
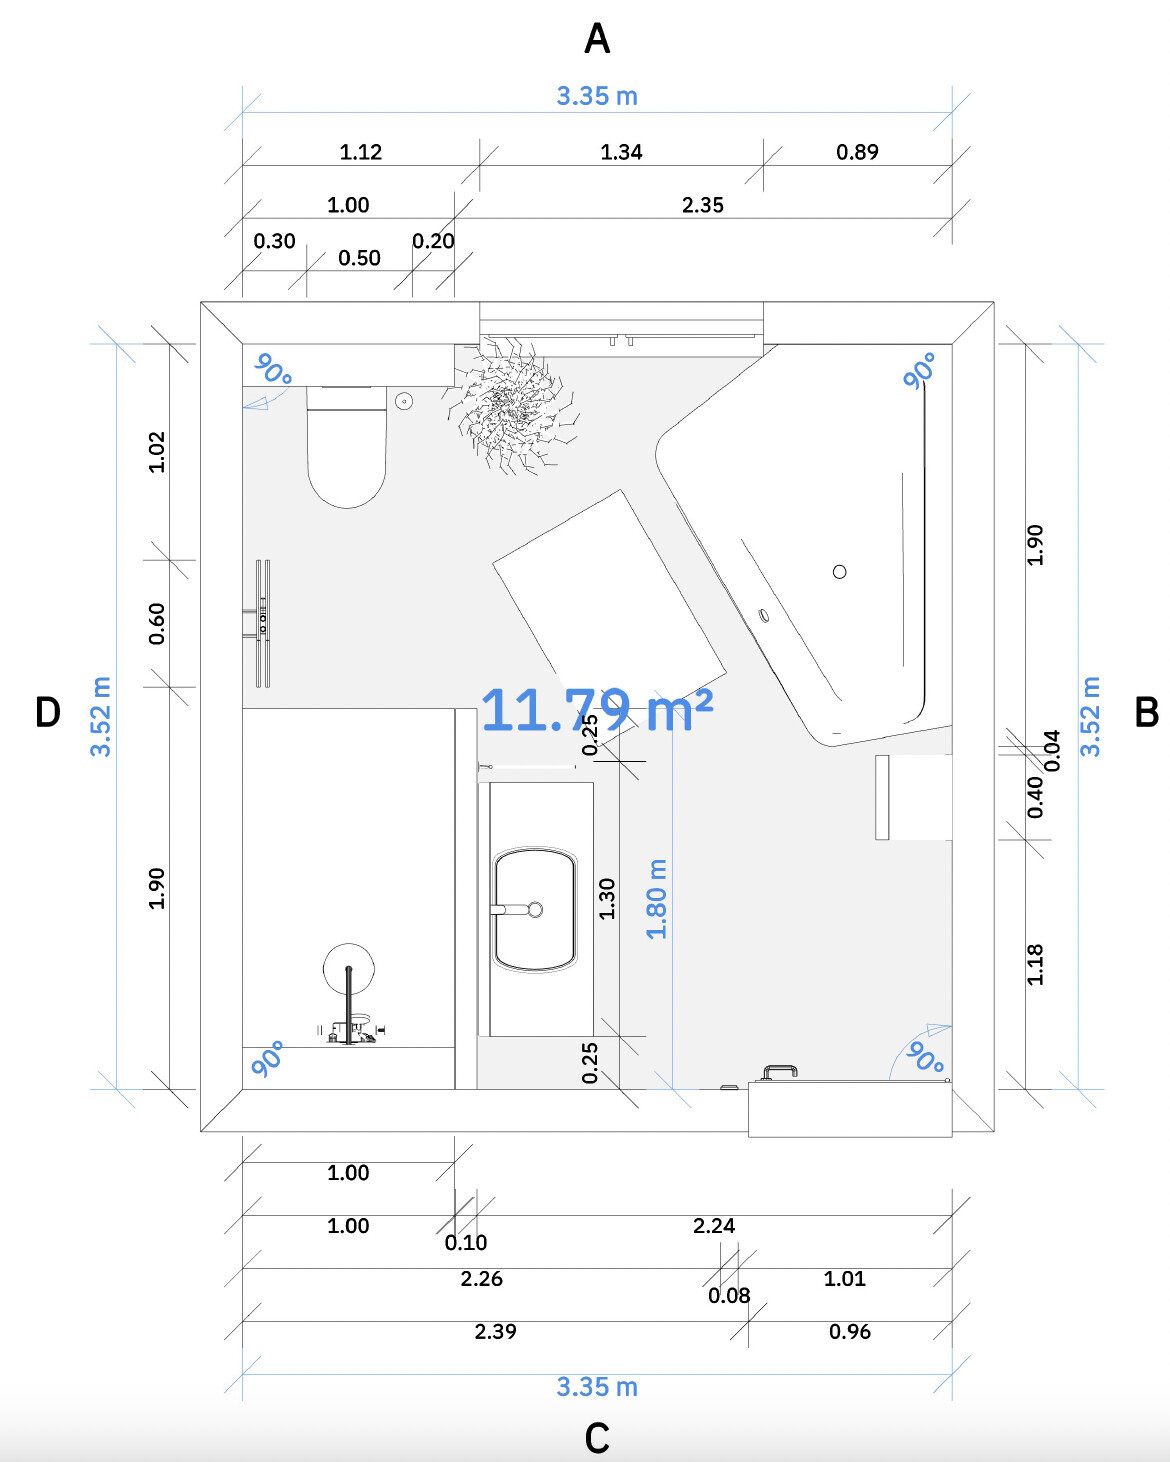
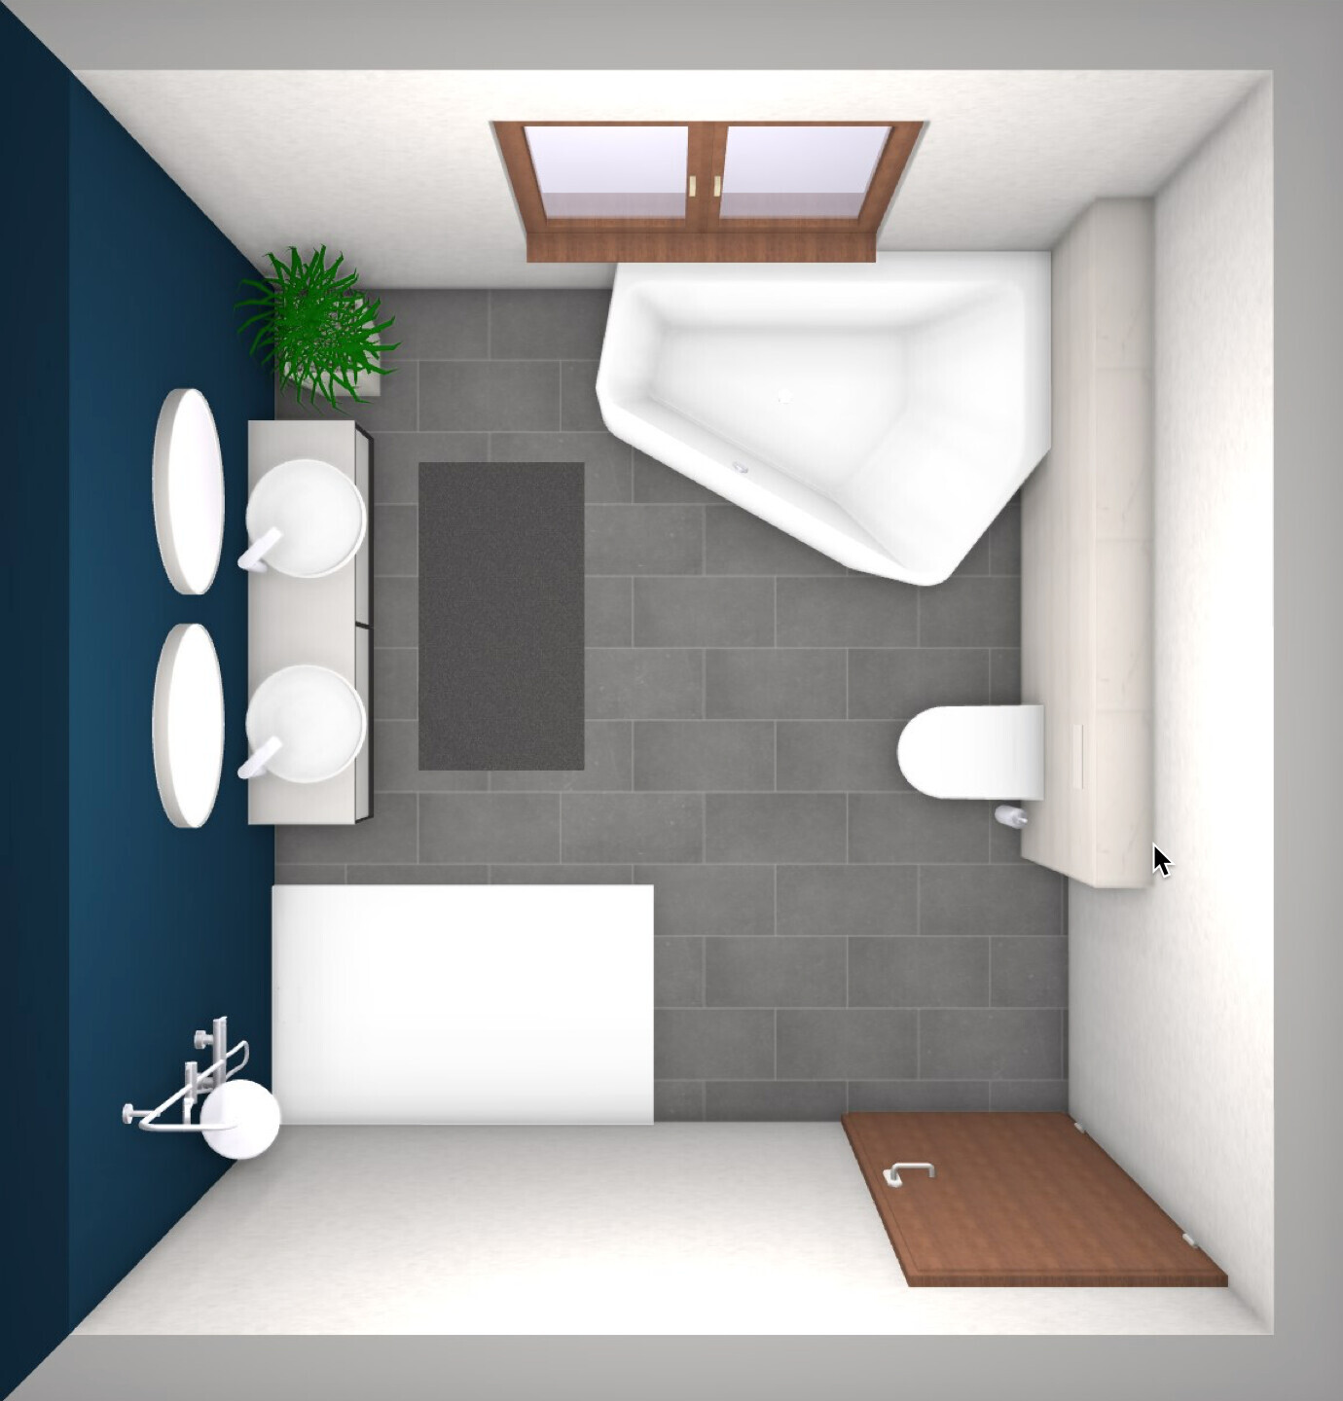
Since this is our first renovation project and I lack experience, I hoped to share a design I created with the Duravit bathroom planner here to get some feedback. (We have chosen the Duravit Paiova 5 bathtub for us)
Thanks in advance
we are currently renovating a prefabricated house from the 1960s, which has a full basement. Since the water and heating pipes are also from the 60s, we are considering replacing the existing rather small 1960s bathroom with a modern one. For this, we have selected a living space, primarily used as a walk-in closet with a desk, measuring 12m2 (129 sq ft) to be converted into a family bathroom. As a family with a 5-year-old child, we often sit together in the bathtub, so a large bathtub was important to us. The house has a basement. Below the bathroom is a laundry room with a toilet and a sink next to the heating room. Therefore, we should be able to route the pipes quite well through the basement ceiling.
Since this is our first renovation project and I lack experience, I hoped to share a design I created with the Duravit bathroom planner here to get some feedback. (We have chosen the Duravit Paiova 5 bathtub for us)
- Based on your experience, what do you think of the layout? Are the passageways between bathtub, shower, and toilet convenient? We planned the walk-in shower to be 100x160cm (39x63 inches).
- For the shower, we wanted to tile the floor flush with the level of the rest of the bathroom but paint the walls instead of tiling them (no grout lines). We have seen this often in hotels, and I like it. I believe it is called Beton Ciré. Does anyone have experience with this?
- We also considered installing a laundry chute to the basement (since the laundry room is directly underneath). Does anyone have advice on what to watch out for?
Thanks in advance
NilsStg schrieb:
The plumber said it might be possible to connect the wastewater pipe through a ceiling opening in the basement to the pipe in the laundry room floor.It would certainly help if the toilets were roughly aligned vertically.You might want to mark the exact locations and routes of the toilet waste pipe and the water drainage pipe in the basement on the "new" bathroom floor plan.
W
wiltshire10 Jun 2025 12:35NilsStg schrieb:
I also quite like the idea of an integrated mirror on the drywall frame. Do you have any experience with what it’s like if the shower is, for example, illuminated? No, no personal experience. With the same lighting in front of and behind the mirror, there shouldn’t be any issues.
NilsStg schrieb:
Also nice that we can install the glass panel flush either facing the shower or the washbasin. That way there’s some extra space for toothbrushes, etc. We installed a glass partition (without a mirror) centered on the separation between shower and toilet in a T-layout. The separation is quite wide, creating shelf space on both sides. I have no experience with flush edge installation. I probably wouldn’t go completely flush to maximize protection of the glass edge. I would allocate most of the available space to the washbasin side.
NilsStg schrieb:
The low-level night light could perhaps also be mounted as an LED strip under the bathroom cabinet, saving some effort with integration. That’s certainly possible. An LED strip under the bathtub is even better since it conducts light more effectively.
Are you installing it in the hallway as well? The same feature is practical there for safely moving through the space without fully waking up. Just put it in the baseboard...
NilsStg schrieb:
Would you recommend planning the shower slightly shorter than 160cm (63 inches)? Or rather run the washbasin across the full width from the wall to the end of the shower? I agree—as is often the case with @motorradsilke—it’s better to have the shower enclosure a bit longer than the washbasin. The mirror wall doesn’t need to extend all the way to the outer edge of the partition. That small corner is perfect for a stylish waste bin—e.g., the Omnioutil Bucket from Hachiman—great quality and a design like a sculpture.
Arauki11 schrieb:
Of course, the shape of the bathtub is a matter of taste, but it probably causes you more disadvantages than benefits. As a self-confessed non-expert on bathtubs, I found the shape appealing since you can sit comfortably and it has two “backrests” leading to a “foot section.” Maybe that’s just my impression because we don’t have a bathtub and instead relax in a small whirlpool on the lower terrace—as you also suggested.
kbt09 schrieb:
Maybe you should generally mark on the "new" bathroom floor plan where exactly in the basement the toilet drainage pipe and the wastewater pipe run. Good point. For the ideal bathroom, I’d accept some visible pipes in the laundry room—of course, it’s nicer if connections can be made easily.
wiltshire schrieb:
I have no personal experience with flush-edge installation. I can share my experience; we’ve had this done twice, installing one panel flush with the desired side. A skilled tradesperson experienced in this area can handle it well. If the wall is thick enough, you can also consider whether and what kind of ledge or shelf to leave on one side or the other. I definitely think it’s a very useful detail—one of those small but important things worth taking time for, as it can bring lasting satisfaction.
wiltshire schrieb:
As a self-proclaimed non-expert on bathtubs, I found the shape appealing because it allows for comfortable seating and offers two “backrests” leading to a “foot section.” Maybe I just think this because we don’t have a bathtub, and instead, for relaxation, we sit in a small whirlpool on the lower terrace—as you also suggested. This comes from my favorite quote by a sadly recently deceased friend: “What happens often happens often, and what happens rarely happens rarely.” I understand the idea of a shared bath with a toddler but think it’s better to let go of that a bit, just as the child quickly outgrows that age. If the adults enjoy bathing together, that’s fine—that can be a lasting benefit—but focusing heavily on something that only applies for 2-3 years and might later become unsuitable, I wouldn’t do anymore. Honestly, we included several such features in our first house that quickly became obsolete and rather annoying. If you do bathe together as a couple—which is less applicable for me—I would look for the perfect two-person tub, allowing the little one to enjoy it for the next 2-3 years (and then again from age 12 upwards with their partner...).
kbt09 schrieb:
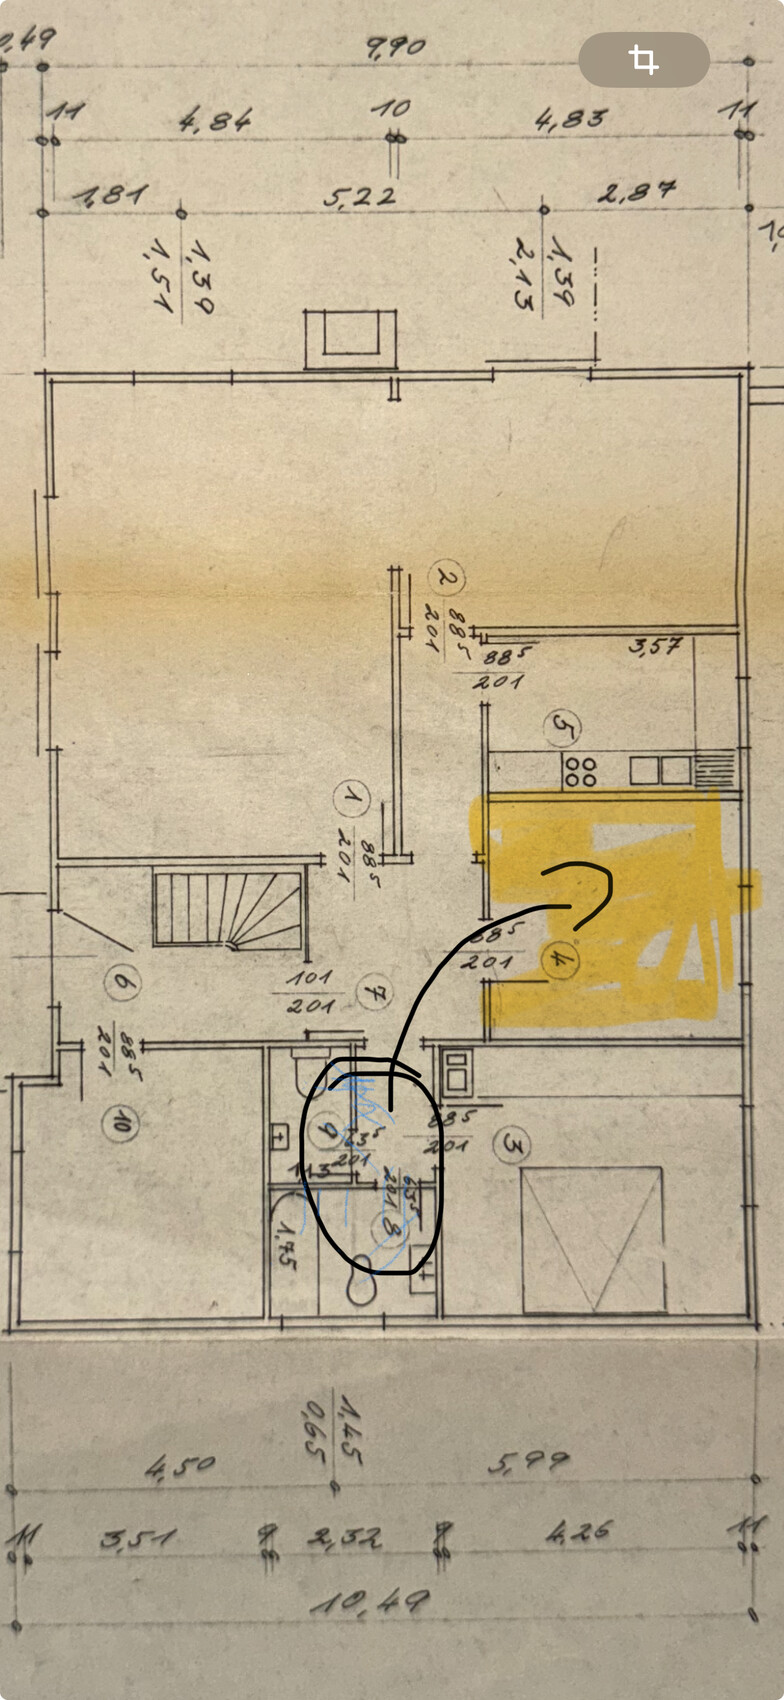
Maybe you should generally mark in the "new" bathroom layout where exactly in the basement the toilet waste pipe and the water drain pipe are located or run. The pipes below the room are definitely something to consider. The laundry room has a sink on the left side and a connection for a washing machine. In the center of the room, there is a floor drain, with a shower in the upper right corner and a toilet in the lower right corner. The shower is more of a luxury issue; we would really like to keep the toilet in its core position.
The question is whether it is even possible and financially reasonable to move the toilet and place it in the upper left corner of the new bathroom. The bathtub position is probably favorable since there is a shower underneath. The shower could possibly be relocated toward the sink. For the toilet, the pipe is probably too narrow. I tried to illustrate this roughly with a red square (representing the basement wall). An entrance door to the room is on the left side next to the toilet. I have attached the basement floor plan. Since we need to renew the water and heating pipes anyway due to their age, the water connection is not an issue. However, the wastewater could be tricky. Has anyone here had experience with the house’s wastewater connection running through the floor? A sanitation technician said it could be exposed by breaking open the floor and possibly connected to the pipe. It probably won’t be cheap.
Arauki11 schrieb:
If you also bathe together as a couple (which is less relevant for me), I would look for the perfect two-person bathtub so the little one could enjoy it for the next 2-3 years (and then again from about age 12 upwards with their partner...). Exactly right. 🙂 We actually often sit together in the bathtub. With standard bathtubs, though, it’s always a bit cramped.
Similar topics