
Dear Forum,
after allowing a bit more “rest time” for our plans, we are now considering the optimal positioning of our house on the plot, especially taking into account the orientation of the neighboring properties.
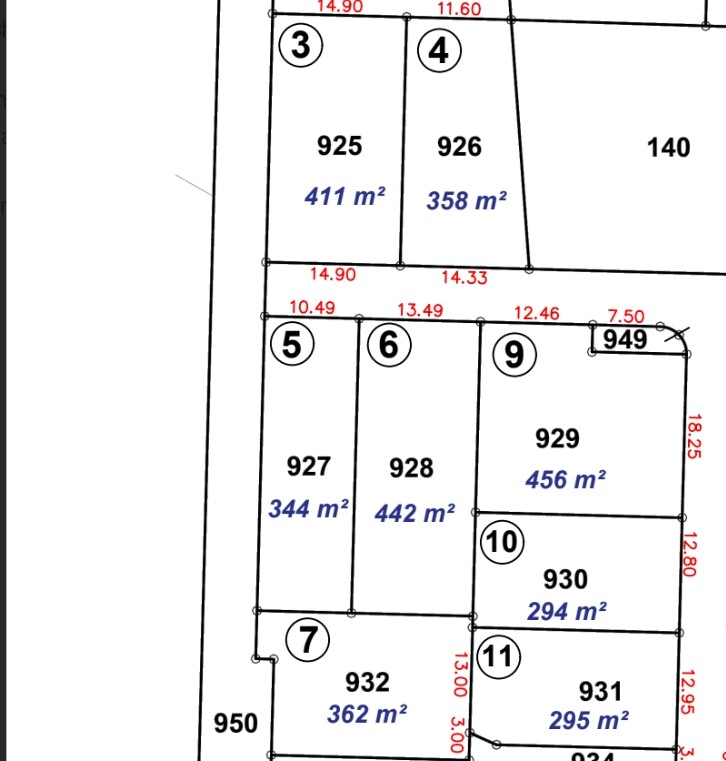
We have plot number 9 (parcel 929).
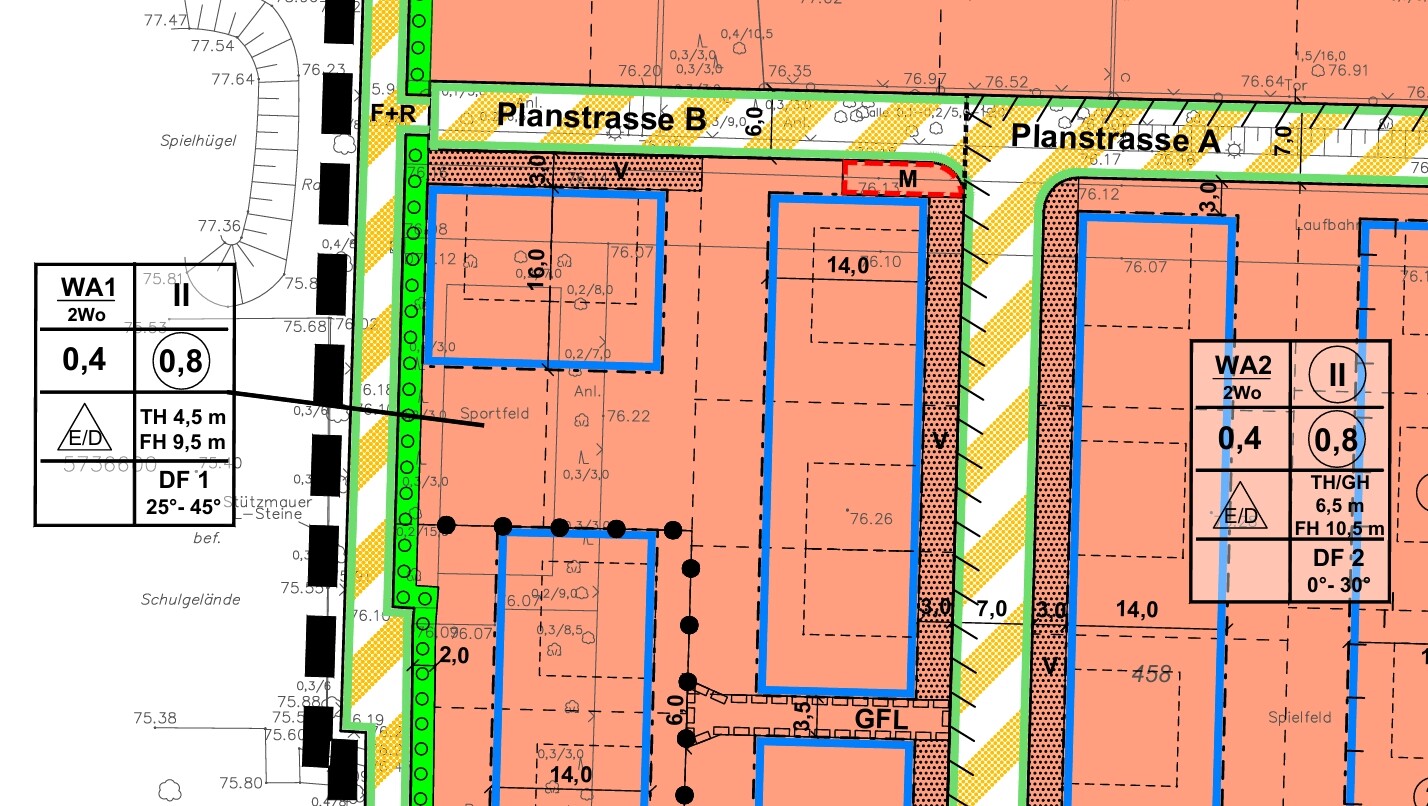
Parcel 949 is a waste container area (quite oversized at 30m² (320 ft²)) serving plots 3, 4, 5, and 6. This is a dead-end street (planned street B), which is why the waste container area is located next to us.
Plot number 6 will be a 9.30 m (30.5 ft) high gable-roofed semi-detached house with the ridge running west-east. This means three floor-to-ceiling windows will face directly onto our property. In front of this house is a garage situated 2 meters (6.5 ft) away from our plot (officially supposed to be 3 meters (9.8 ft), but apparently only 2 meters was approved). So the house wall starts at about ~5.50 meters (18 ft).
Plot number 10 to the south will be a bungalow with a garage directly adjoining our plot (fairly central, as there is a five-meter (16 ft) long driveway leading up to it).
We are wondering how best to position our house to avoid a feeling of excessive tightness.
Should it be as narrow as possible to maximize the west-facing garden and distance from the neighboring house to the west? Or rather positioned to have a south-facing garden, even if that means looking towards the neighbor’s garage wall?
after allowing a bit more “rest time” for our plans, we are now considering the optimal positioning of our house on the plot, especially taking into account the orientation of the neighboring properties.
We have plot number 9 (parcel 929).
Parcel 949 is a waste container area (quite oversized at 30m² (320 ft²)) serving plots 3, 4, 5, and 6. This is a dead-end street (planned street B), which is why the waste container area is located next to us.
Plot number 6 will be a 9.30 m (30.5 ft) high gable-roofed semi-detached house with the ridge running west-east. This means three floor-to-ceiling windows will face directly onto our property. In front of this house is a garage situated 2 meters (6.5 ft) away from our plot (officially supposed to be 3 meters (9.8 ft), but apparently only 2 meters was approved). So the house wall starts at about ~5.50 meters (18 ft).
Plot number 10 to the south will be a bungalow with a garage directly adjoining our plot (fairly central, as there is a five-meter (16 ft) long driveway leading up to it).
We are wondering how best to position our house to avoid a feeling of excessive tightness.
Should it be as narrow as possible to maximize the west-facing garden and distance from the neighboring house to the west? Or rather positioned to have a south-facing garden, even if that means looking towards the neighbor’s garage wall?
M
Mangolicious30 May 2025 21:02ypg schrieb:
No!
No, I was referring to the southIn that case, you would lose a lot of garden space to the north because of the garage and the even further north waste bin storage area, leaving only narrow strips of garden around the house, right? The house would basically be in the middle.
Mangolicious schrieb:
then you would lose a lot of garden space to the north because of the garage and the even more northerly waste bin storage area Honestly, I can’t quite follow you.
Firstly, someone with a family of five will surely find a use for an area that is apparently 3 meters (10 feet) too wide. This space can be used for household waste/compost, children’s bikes, drying laundry, a second seating area, or a raised bed.
So you don’t actually lose anything, but gain a functional area that is naturally shielded from the rest. Besides, this space extends to the west as well. Additionally, having open space near the house allows daylight to enter through a window or patio door.
Mangolicious schrieb:
the house would end up right in the middle Yes, and that’s great. Not a semi-detached house right on the property boundary, but a home placed centrally on its own plot.
Mangolicious schrieb:
would there only be narrow garden strips or green strips around the house? Or not? I don’t follow this: I said a narrow house. With 18.25 meters (60 feet) minus 3 meters (10 feet) for carport/garage/parking space, that leaves you 15.25 meters (50 feet). With a house width of 8 or 9 meters (26 or 30 feet), that leaves you 6 or 7 meters (20 or 23 feet) of garden. On the west side, the building zone is already defined by the neighbouring house. And you call that a “green strip”?
If that’s the case, then you won’t be happy with this plot.
I personally prefer a bungalow next to my garden where you can see the sky. Of course, you’re free to build differently, but you asked.
However, if I were you, I would focus more on finding a suitable house: three children’s bedrooms are not offered very often and make the planning quite challenging. That would be my focus if I were in your position, and then I would consider if and how the house could be positioned well. But you get most of the natural light from the south side.
M
Mangolicious30 May 2025 22:59What are your thoughts on this?
If we skip the garage, we could place a bike shed on the north side next to the garbage bin area.
The house would be shifted toward the west so that there is space for a parking spot in front of it.
This way, with a terrace on the south side (west side) of the house, you would have a view past the neighbors’ houses / over the bungalow.
The utility room would then be adjacent to the garbage bin area.
Maybe we should consult an architect... there really are a lot of things to consider on such a small plot.
Thanks in any case for your suggestions; they are very helpful.
N
nordanney30 May 2025 23:02Mangolicious schrieb:
Maybe we should talk to an architect..But it took a long time to realize that. An architect can also create renderings of the house and neighboring properties if needed, which helps you get a sense of the overall situation.
Mangolicious schrieb:
What do you think about this? I get at least as little sense out of the drawing as from
Mangolicious schrieb:
Number 6 will be a 9.30m (30.5 ft) high gable-roofed semi-detached house, with the ridge running west-east. [...] A garage will be placed in front of this house with a 2-meter (6.5 ft) distance from our property line (actually 3 meters (10 ft), but apparently 2 meters (6.5 ft) were approved). .
Mangolicious schrieb:
Maybe we should talk to an architect... What have you been wasting your time with instead?
Mangolicious schrieb:
Somehow, for such a small plot, there really is a lot to consider. Having an architect has nothing to do with your own lack of progress and is advisable regardless of the size of the plot. And I mean a proper one, without quotation marks.
https://www.instagram.com/11antgmxde/
https://www.linkedin.com/company/bauen-jetzt/
M
Mangolicious31 May 2025 14:33[/QUOTE]
We are currently in discussions with the city to see if we can buy the waste bin storage area fully or partially from the other parties. This would significantly change the positioning of the house. The others agree, and no one understands why 30 square meters (320 square feet) are needed for storing three waste bins once a week, which remain there overnight. Especially the western area cannot be accessed at all.
11ant schrieb:
What have you been spending your time on in the meantime?
.
We are currently in discussions with the city to see if we can buy the waste bin storage area fully or partially from the other parties. This would significantly change the positioning of the house. The others agree, and no one understands why 30 square meters (320 square feet) are needed for storing three waste bins once a week, which remain there overnight. Especially the western area cannot be accessed at all.
Similar topics