
Dear Forum,
after allowing a bit more “rest time” for our plans, we are now considering the optimal positioning of our house on the plot, especially taking into account the orientation of the neighboring properties.
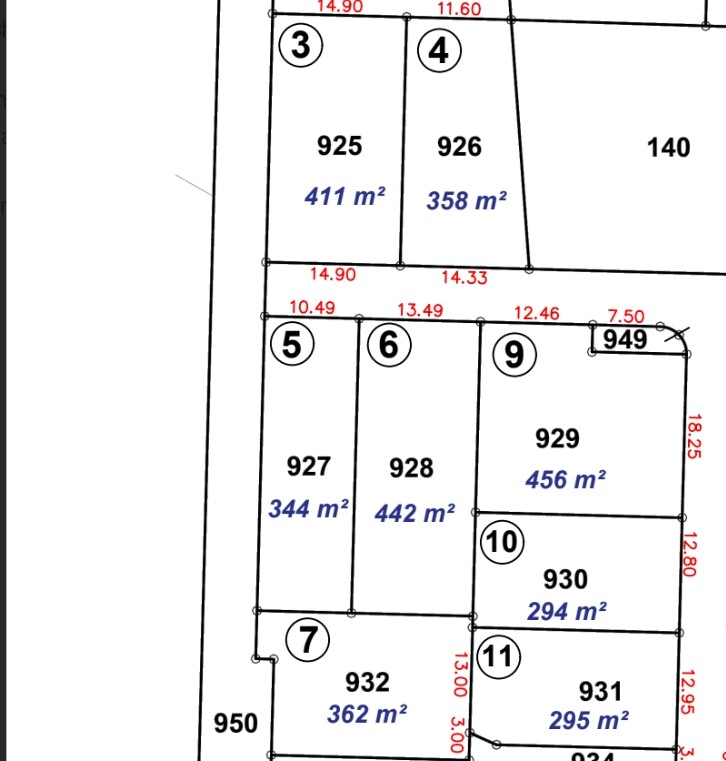
We have plot number 9 (parcel 929).
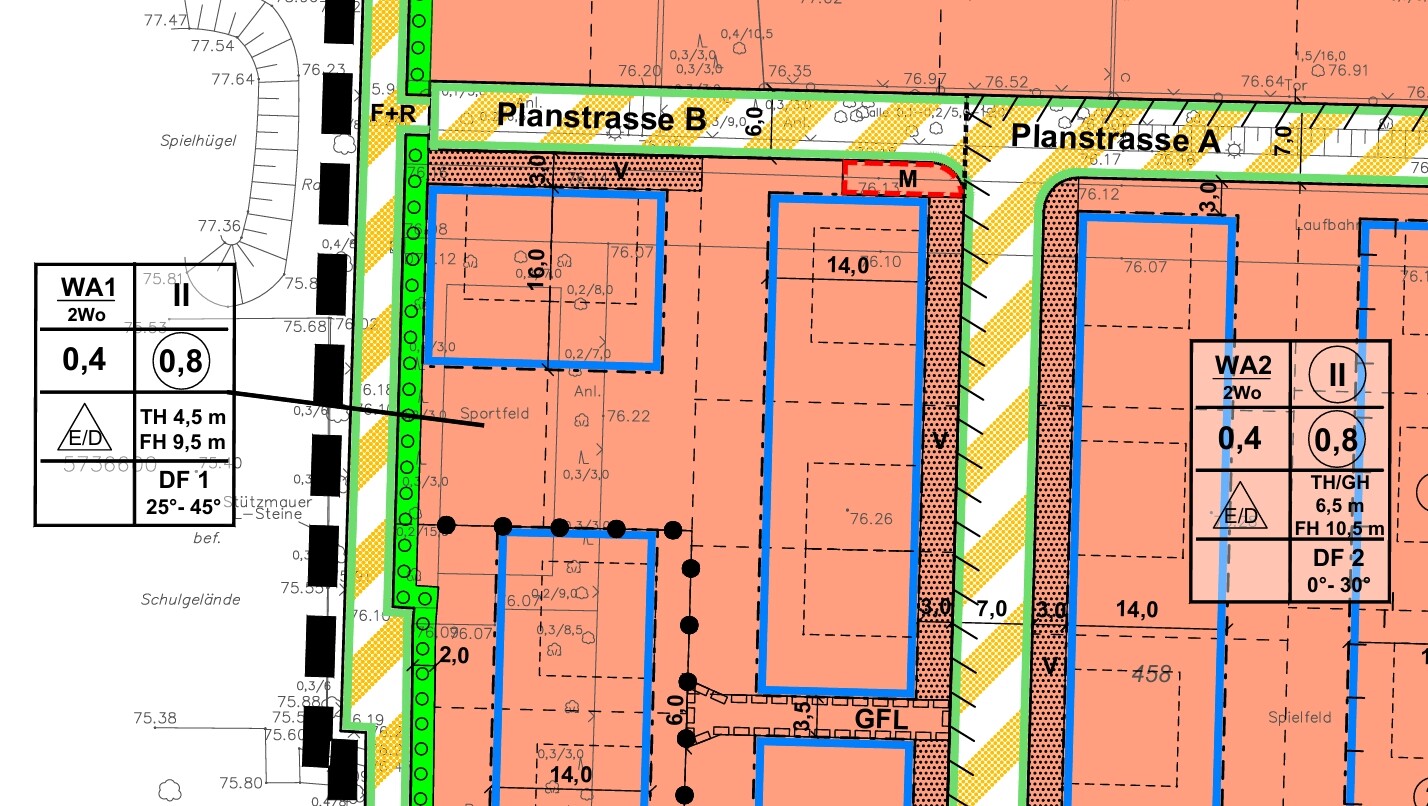
Parcel 949 is a waste container area (quite oversized at 30m² (320 ft²)) serving plots 3, 4, 5, and 6. This is a dead-end street (planned street B), which is why the waste container area is located next to us.
Plot number 6 will be a 9.30 m (30.5 ft) high gable-roofed semi-detached house with the ridge running west-east. This means three floor-to-ceiling windows will face directly onto our property. In front of this house is a garage situated 2 meters (6.5 ft) away from our plot (officially supposed to be 3 meters (9.8 ft), but apparently only 2 meters was approved). So the house wall starts at about ~5.50 meters (18 ft).
Plot number 10 to the south will be a bungalow with a garage directly adjoining our plot (fairly central, as there is a five-meter (16 ft) long driveway leading up to it).
We are wondering how best to position our house to avoid a feeling of excessive tightness.
Should it be as narrow as possible to maximize the west-facing garden and distance from the neighboring house to the west? Or rather positioned to have a south-facing garden, even if that means looking towards the neighbor’s garage wall?
after allowing a bit more “rest time” for our plans, we are now considering the optimal positioning of our house on the plot, especially taking into account the orientation of the neighboring properties.
We have plot number 9 (parcel 929).
Parcel 949 is a waste container area (quite oversized at 30m² (320 ft²)) serving plots 3, 4, 5, and 6. This is a dead-end street (planned street B), which is why the waste container area is located next to us.
Plot number 6 will be a 9.30 m (30.5 ft) high gable-roofed semi-detached house with the ridge running west-east. This means three floor-to-ceiling windows will face directly onto our property. In front of this house is a garage situated 2 meters (6.5 ft) away from our plot (officially supposed to be 3 meters (9.8 ft), but apparently only 2 meters was approved). So the house wall starts at about ~5.50 meters (18 ft).
Plot number 10 to the south will be a bungalow with a garage directly adjoining our plot (fairly central, as there is a five-meter (16 ft) long driveway leading up to it).
We are wondering how best to position our house to avoid a feeling of excessive tightness.
Should it be as narrow as possible to maximize the west-facing garden and distance from the neighboring house to the west? Or rather positioned to have a south-facing garden, even if that means looking towards the neighbor’s garage wall?
M
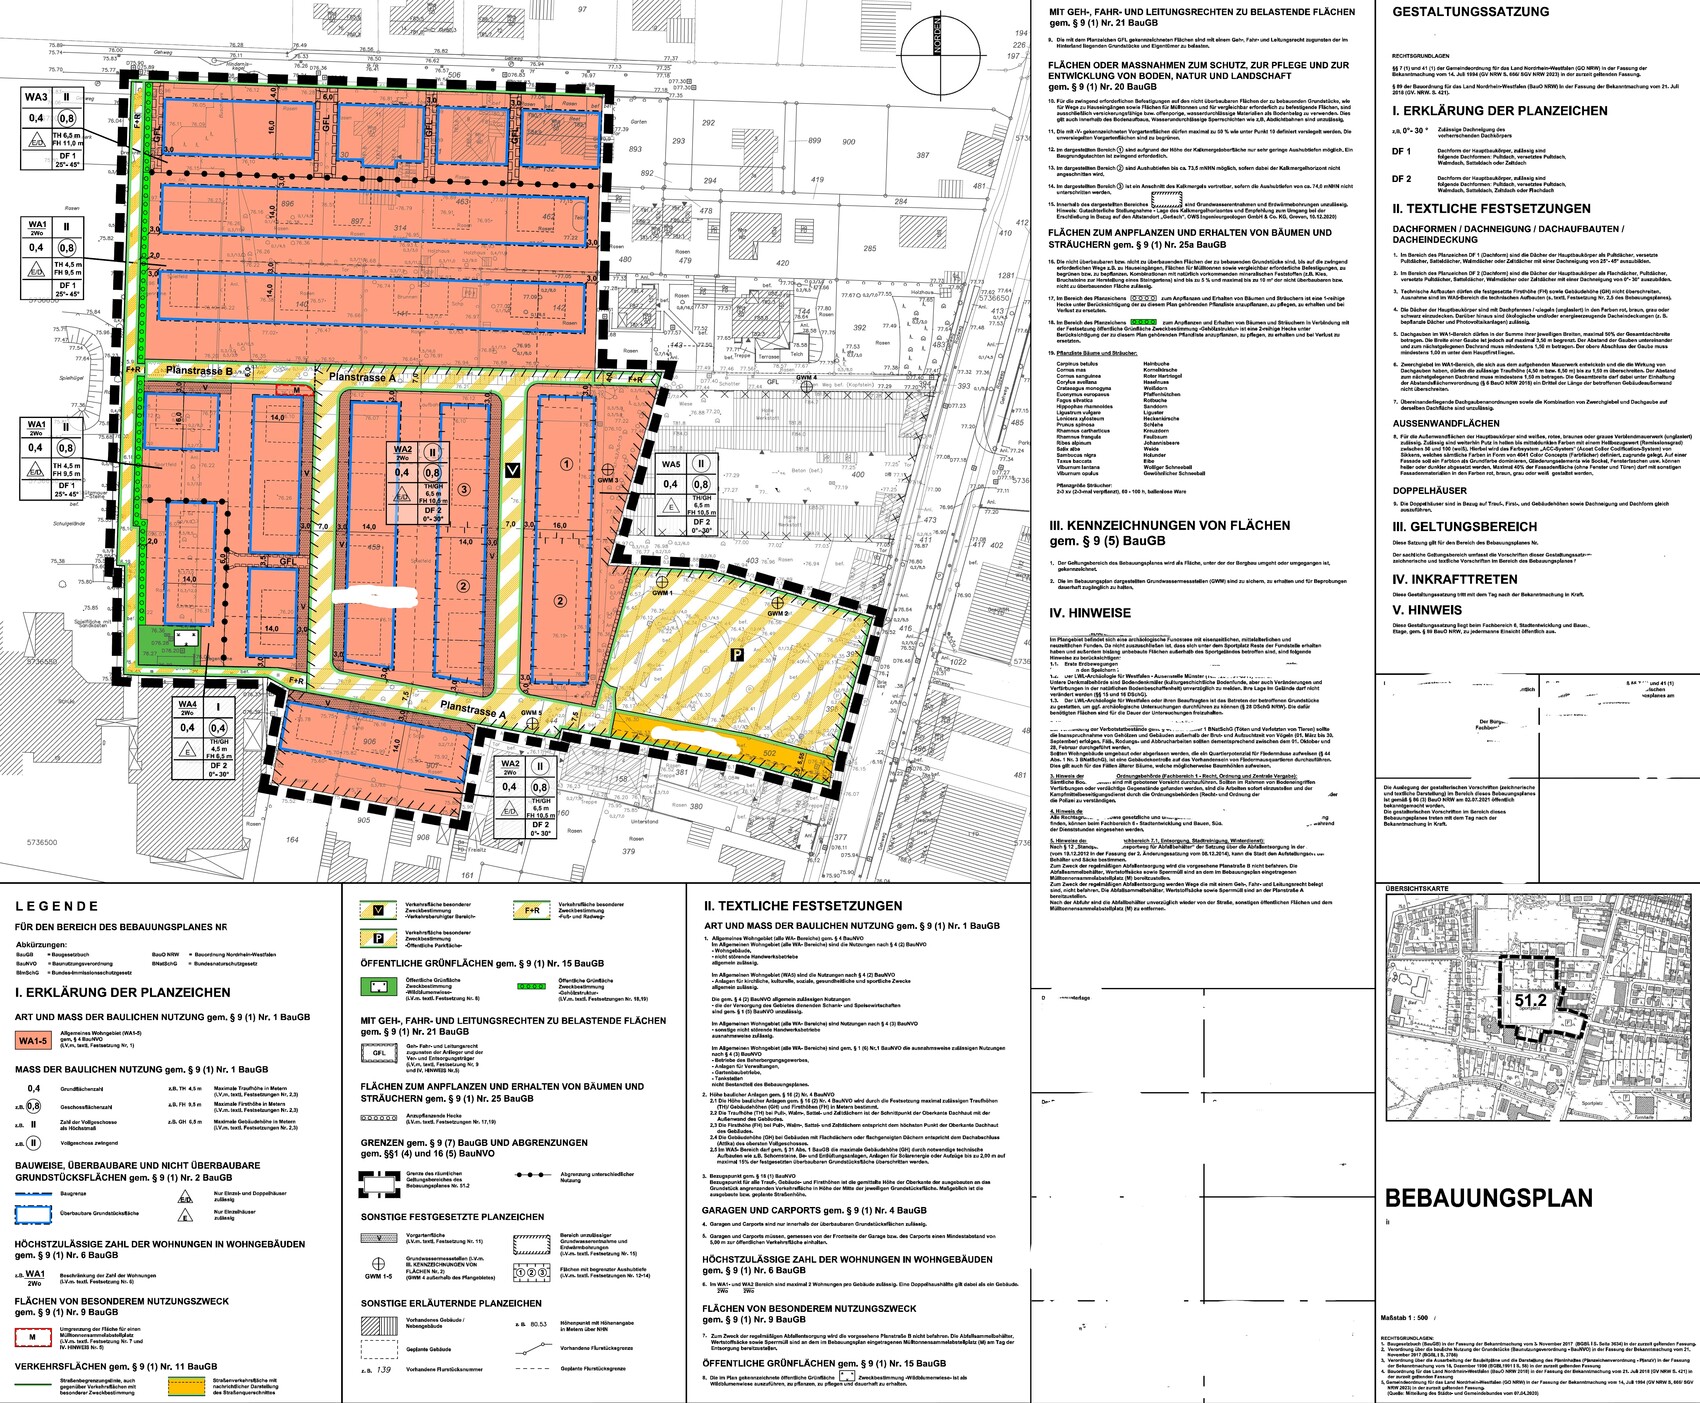
Mangolicious31 May 2025 18:12So, attempt number 2, this should work now.
M
Marvinius201631 May 2025 21:24Sorry, but I would never buy a plot of land right next to a common garbage bin area. Noise, smell, pests...
M
Mangolicious31 May 2025 21:55Marvinius2016 schrieb:
Sorry, but I would never buy a plot next to a general garbage bin area. Noise, smell, pests.... I’m not too worried about that. It’s just three neighbors who occasionally move their bins. That causes manageable noise, won’t attract significant pests, and the smell won’t be noticeable (source: former resident of a dead-end street).
If the collection point didn’t exist, they would simply place the bins at the roadside, as happens in almost every dead-end street.
If it were eight households or the main collection area for the whole neighborhood, I’d be more concerned. But as it is?
My main concern is that at least 25 square meters (270 square feet) of that space are completely unused, and I could use the area more effectively. On small plots, 25 to 30 square meters (270 to 320 square feet) can make a real difference.
Marvinius2016 schrieb:
Sorry, but I would never buy a plot of land next to a communal garbage bin area. Noise, smell, pests... Sorry, this is not a communal garbage bin area. It doesn’t matter what we would buy—the original poster was aware of this.
Mangolicious schrieb:
I was just out for a walk. Here, there are permanently about six times as many bins on roughly half as much space. Mangolicious schrieb:
How do you come to the conclusion that 30sqm (323 sq ft) might be necessary for three households when I mentioned that the bins only stay there overnight? Ahem, I have to say that I find it somewhat presumptuous when someone believes that something they are not involved with or see as a disadvantage is unnecessary.
The zoning plan clearly states what this area is reserved for. You think you have a broader view regarding how much space multiple houses are entitled to for waste storage. Maybe the city is thinking a bit further ahead than just the current state, or perhaps there is a minimum size required for such allocated areas. Better too big than too small. The area is fixed, and it has been fixed.
The regulations for what is unnecessary are covered here:
Take a look here:
Take a look here:
Take a look here:
And if that’s not enough for you, study the waste disposal regulations of the city of Ahlen very carefully.
Your example in #25, where you think that the bins are placed
Mangolicious schrieb:
on roughly half as much space is misleading. Take a measuring tool: I see at least 6 meters (20 ft) in width. Even the hedge is approximately one meter (3 ft) wide. If the designated waste area is surrounded by a hedge, you can easily subtract about 15sqm (160 sq ft) of standing space.
Furthermore, the textual provisions you have not posted here specify that garages can only be built within the building envelope. So you really don’t gain anything—except a small leftover piece of land that you cannot do much with, which is exactly what you are opposing.
@Mangolicious
You don’t need to panic and restrict your profile right away. The building plot wasn’t even listed there since you don’t want to build (according to your profile information).
No one will take your land away from you or fill the shed on the property with rubbish.
You don’t need to panic and restrict your profile right away. The building plot wasn’t even listed there since you don’t want to build (according to your profile information).
No one will take your land away from you or fill the shed on the property with rubbish.
M
Mangolicious1 Jun 2025 10:48ypg schrieb:
@Mangolicious
By the way, the written regulations, which you haven’t posted here, state that garages can only be built within the designated building area. So, you basically don’t gain anything except a small leftover piece of land that you can’t really use—exactly what you want to avoid.Thanks for your effort.
At least a leftover piece of land is more pleasant to look at than an empty paved area.
Let’s just assume the status quo will remain: if I build a narrow carport south of the waste area and place a narrow house beneath it (not along the street), I will have about six to seven meters (20–23 feet) of "south garden" left — minus the terrace and some planting, this leaves about a three-meter (10-foot) strip of lawn.
I wonder if it wouldn’t be more sensible to forego the carport, a parking space in the front yard area (a certain percentage may be paved), and a bike shed in another location to at least create a small sense of garden.
Or perhaps orienting the house toward the west-south garden instead.
Similar topics