
We plan to build on a plot of land in Brandenburg, south of Potsdam.
Plot Information
The plot is currently mostly covered with pine trees, some of which are around 100 years old, along with a few yews, oaks, and bushes. The area has been unmanaged for at least 50 years. At least the rear third (northeast area) is intended to remain forested, as part of the adjacent larger woodland.
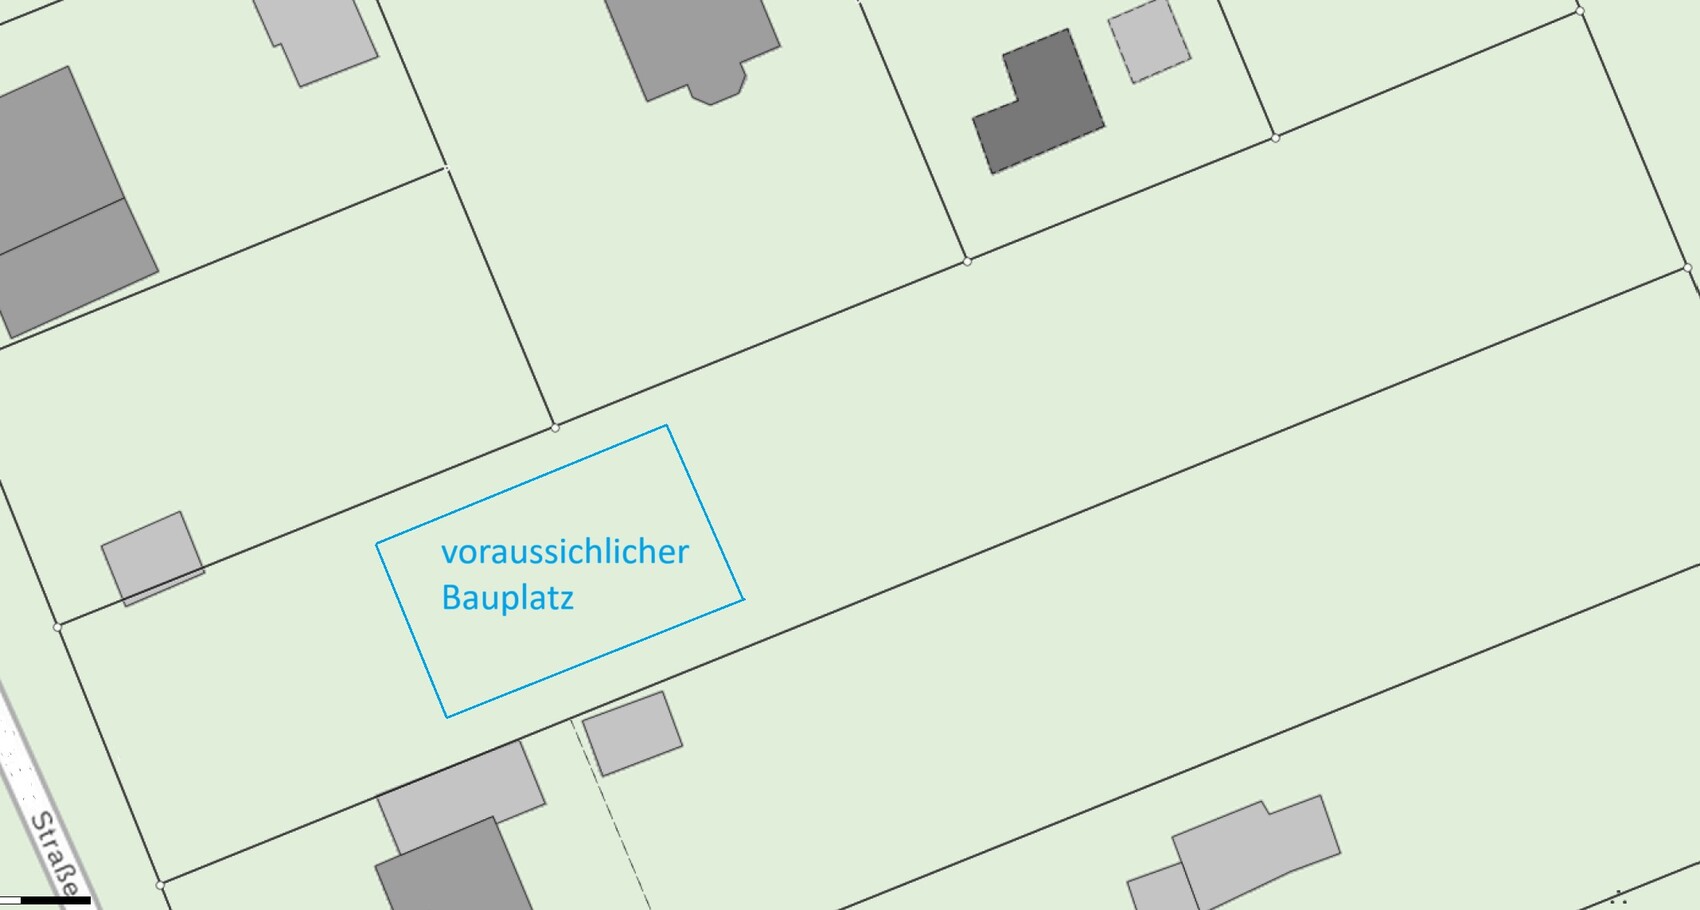
The plot is oriented approximately northeast – southwest.
Street access is on the southwest side (bottom of the plan). At this end of the plot, there are a few very tall pines with some yews and an oak in between. The oak is not very old but is an interesting multi-stem tree. I want to preserve this green screen, which will likely be challenging since construction vehicles require a certain size and height.
On the southeast side (right on the plan) there is an overly large and mostly unattractive boundary structure (garage and shed), which is not very appealing.
The neighboring plots on the northwest side (left on the plan) together have a similar amount of boundary structures but less intrusive and located further towards the top of the plan. Overall, the northwest side is greener because the neighboring buildings are set further back from the property boundary.
Development Plan / Restrictions
There is no formal development plan, but local regulations set general rules, such as ridge height, setback distances, and garage roof shape. If these are specified anywhere, floor area ratio and plot ratio probably only play a theoretical role for this project and plot size.
Plot size: >2000m² (21,528ft²)
Slope: none
Floor area ratio unknown
Plot ratio unknown
Building window, building line, and boundary >3m (10ft) setback
Outbuildings allowed along boundary
Number of parking spaces not specified
Number of storeys not specified
House roof shape: roof pitch 25°–50°, excluding roof extensions
Garage: gable roof facing street
Architectural style: no specific requirements
Orientation: gable end or eaves aligned to street
Maximum heights/restrictions: ridge height max. 9.0m (30ft)
Other specifications: ground floor top edge max. 80cm (2.6ft)
Client Requirements
Architectural style, roof type, building type: gable roof
Orientation: photovoltaic panels on the south-facing roof side, gable end facing street
Basement, storeys: basement + ground floor + first floor
Number of occupants, ages: 3+1, ages 17–55+
Space requirements on ground floor, first floor:
Ground floor: living room, kitchen, dining area, guest bathroom
First floor: bedrooms, bathroom
Two additional rooms on ground floor or first floor
Office: mainly home office for one person
Guests per year: 1 (about 20 extended weekends)
Open or closed architecture: window-obscuring bathroom and bedroom doors
Conservative or modern style: conservative
Preferred construction method: solid gas concrete blocks (e.g. Ytong or similar)
Open kitchen with cooking island: semi-open, preferably with (half) island
Number of dining seats: 4 (expandable to 8)
Fireplace: yes
Music/stereo/TV wall: rather simple / stereo system yes, no built-in wall unit / large screen
Balcony/roof terrace: balcony yes / roof terrace no
Garage/carport: garage
Utility garden, greenhouse: garden yes, greenhouse later
Additional Requests / Special Features / Daily Routine, including reasons why certain things are wanted or not:
The plot is quite narrow at just under 20m (65ft) wide for my desired house, which includes a partially integrated side double garage and a large sunny southwest terrace, so the best compromise must be found.
Due to the tall trees on the southwest, we expect western sun only during summer. Also, two neighbor’s pine trees cast shade from the south on the likely building site.
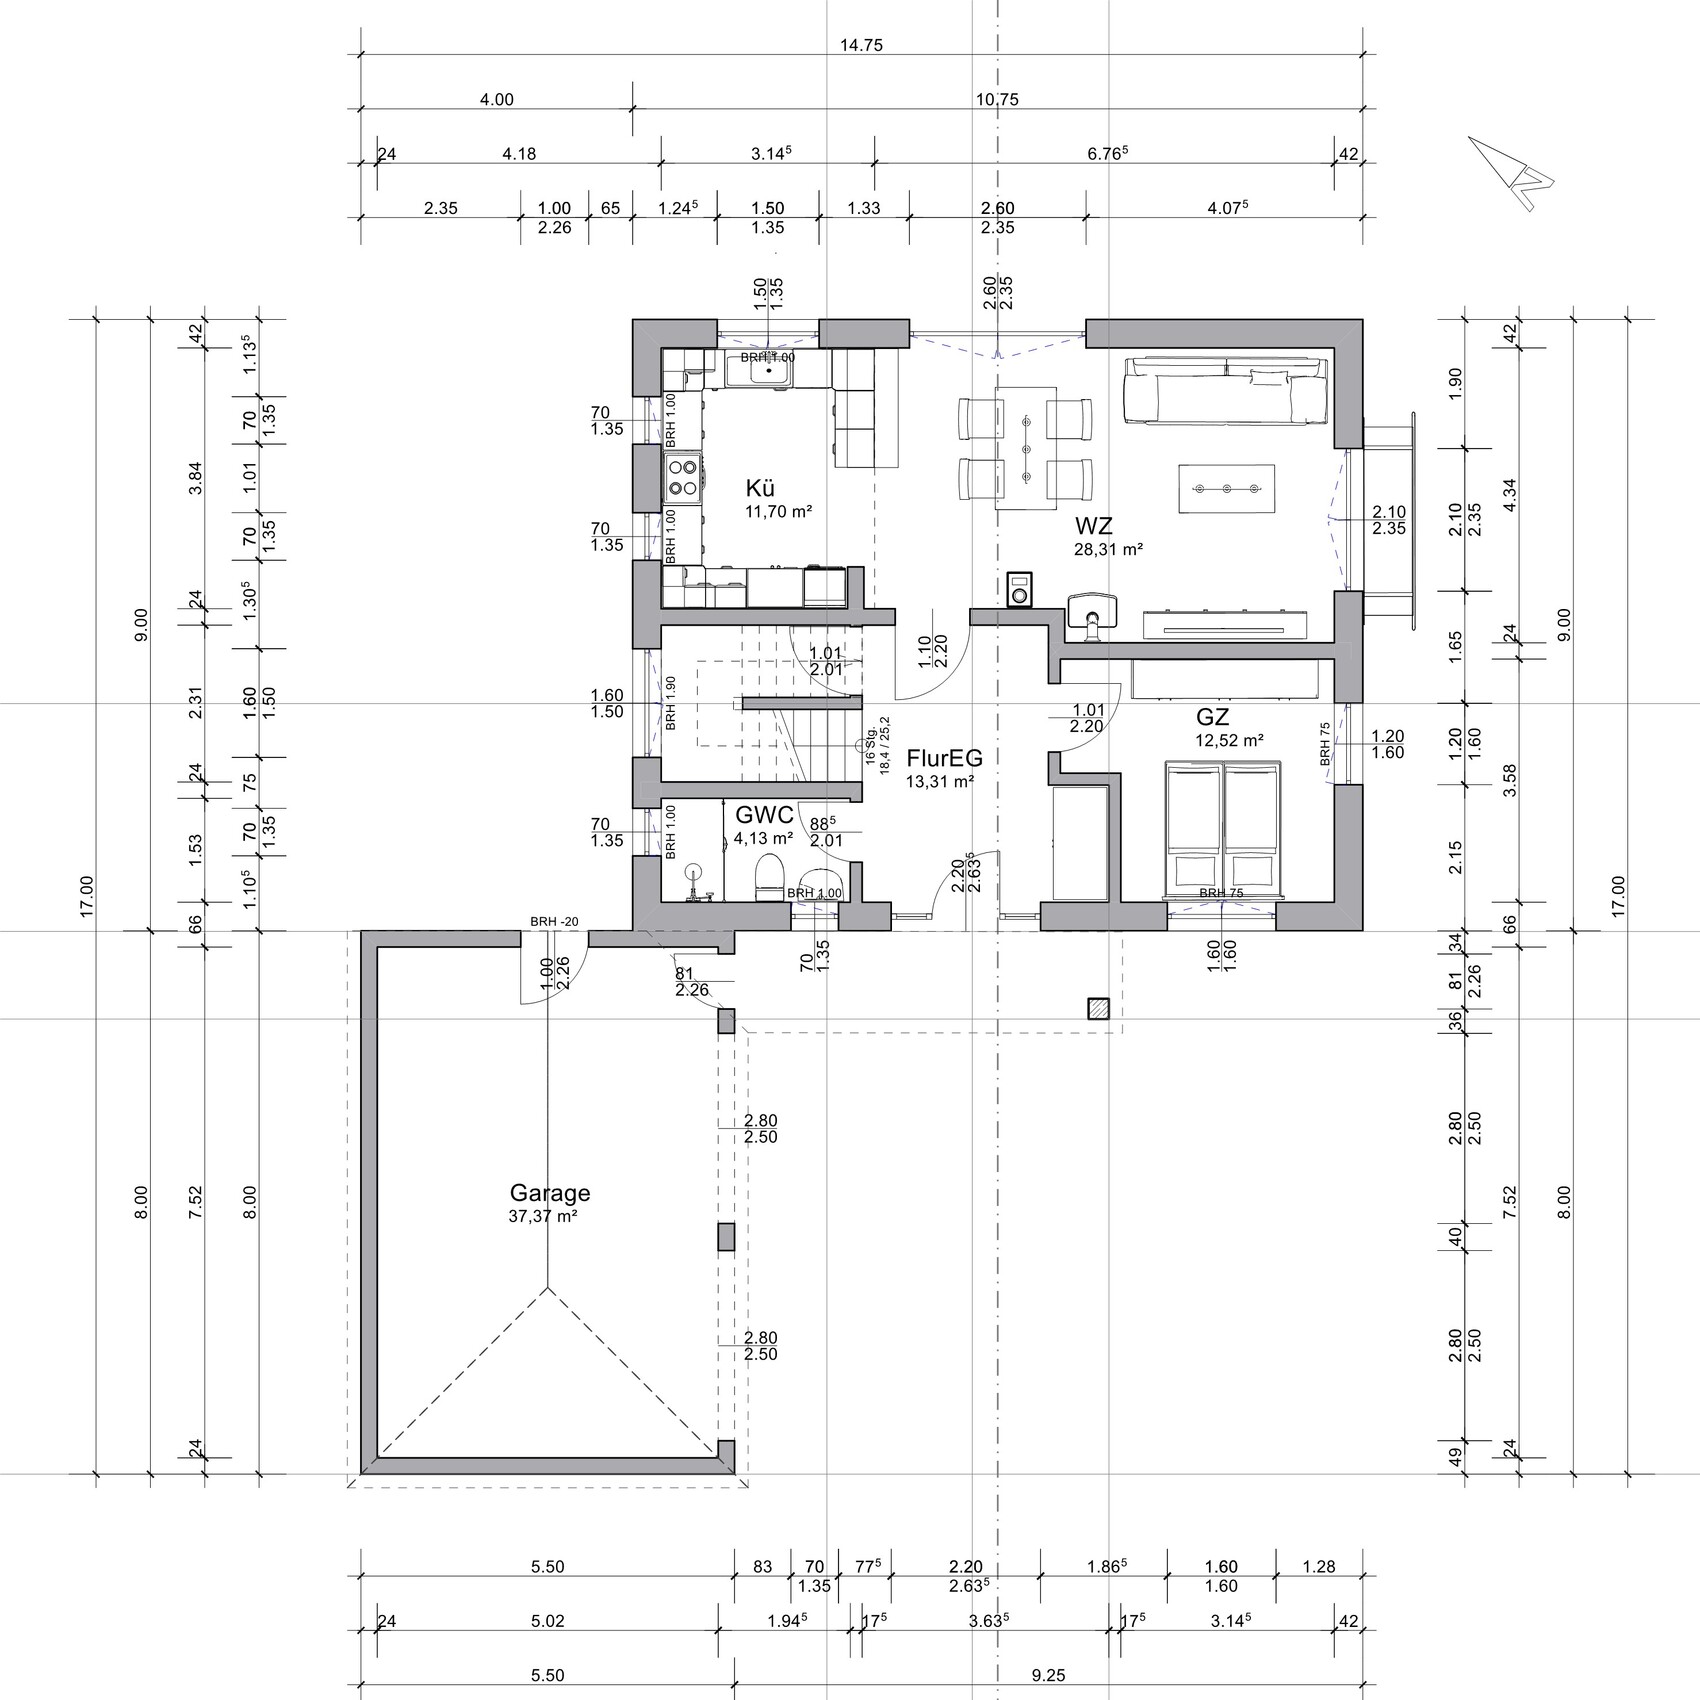
When not sleeping, we mainly live on the ground floor, so this has planning priority. The kitchen is an important room, so we prefer a (semi-)open connection to the living room. At least one of us regularly works from home, so a suitable workstation is necessary, but a dedicated home office room is not essential.
Light is important in the living area (kitchen and living room), so we want the top edges of the windows to be as high as possible with roller shutters.
The fireplace is a 95% must-have as a supplementary heat source (and hopefully a cozy feature). Good positioning is a priority, but if possible, we’d like a water-carrying fireplace connected to a buffer tank and/or an additional hot water heating circuit for the bathrooms (e.g., large towel radiators). A ground heat load is planned via an air-to-water heat pump for underfloor heating. Additionally, air conditioning is planned in the master bedroom and child’s room 1.
A central ventilation system is probably too expensive.
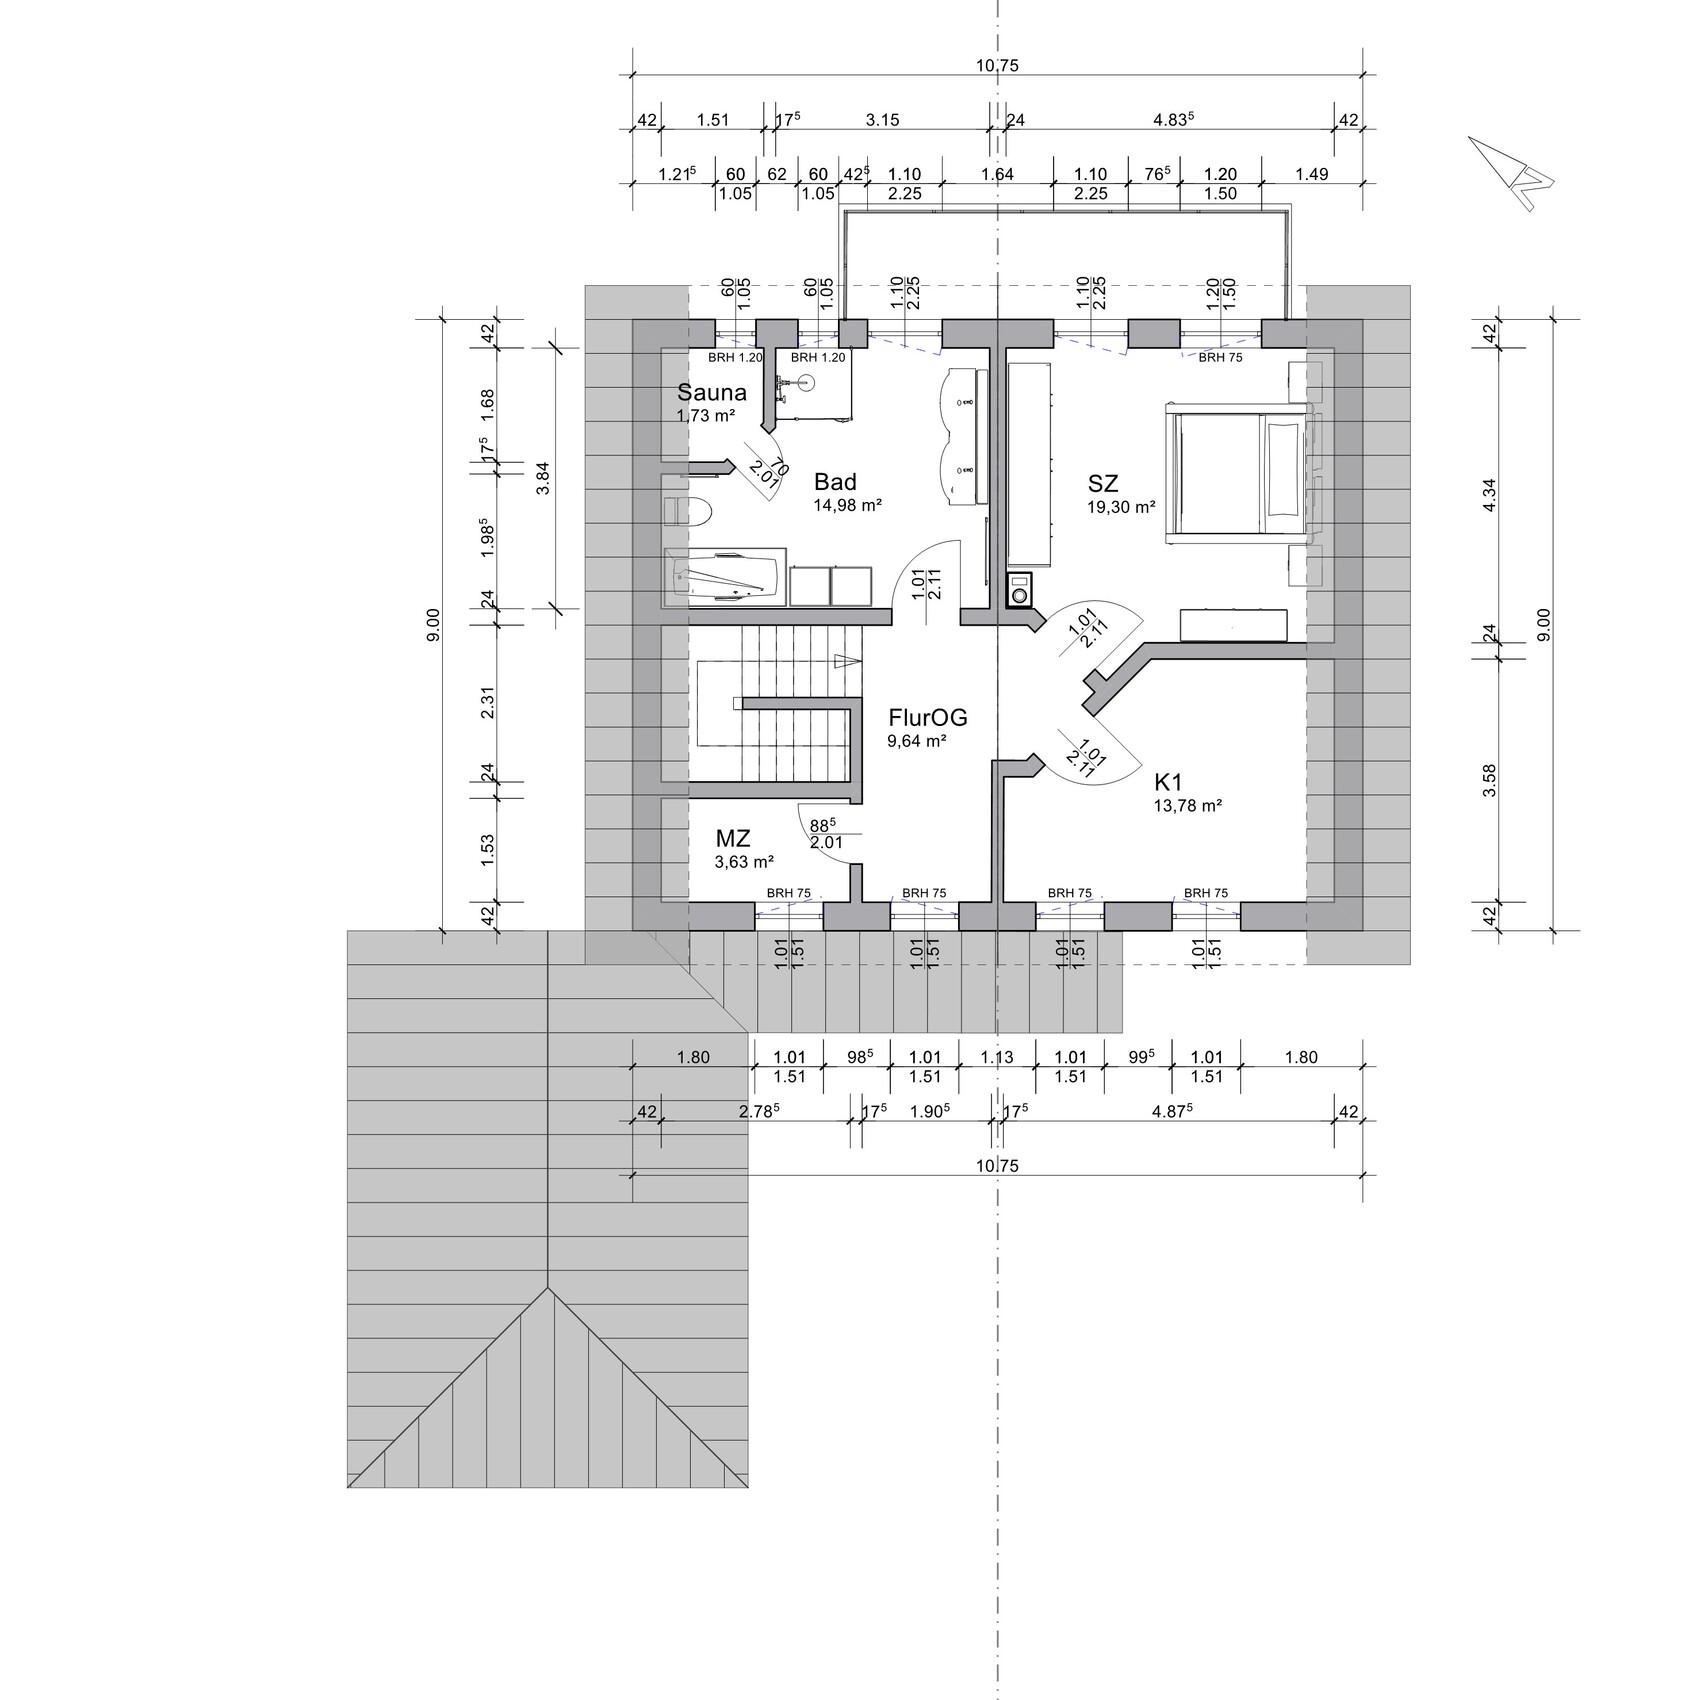
The master bedroom should accommodate a double bed and a row of wardrobes.
Child’s room 1 will still serve as a youth room for a few years, later becoming a second bedroom (due to reported nighttime noise of uncertain cause).
The multi-purpose room is not yet definitively assigned: either home office or utility room with space for washing machine and dryer, or storage room.
Preferred room orientations (due to morning sun): kitchen, bathroom, and bedroom facing the garden.
The gable end facing the street seems sensible since photovoltaics are planned on the roof, and the south-facing side (+/- 30°) is expected to have the least shading.
My wife’s wish for a balcony on the bedroom is “because it looks better.”
If built, we would like access to the balcony from the bedroom and the bathroom.
A basement is a 95% must-have due to various hobbies requiring significant space and tools. Also, all technical equipment is planned to be located in the basement.
A garage is essential (as large as possible for 1–2 cars, bicycles, and garden tools), but the house has higher priority. If necessary, the garage can be built later and/or an additional carport added on the street side, or even an underground garage (a small dream).
We now consider a connecting door between house and garage impractical. With the entrance on the gable side, the path is short and convenient anyway.
Gas concrete as preferred wall material was chosen because of its combination of easy handling during shell construction (which tends to avoid the common poor work that can cause thermal bridges), very good sound insulation, pleasant indoor climate, minor advantages during interior finishing, and previous DIY experience with the material. It is also non-combustible, avoids producing large amounts of hazardous waste, and structurally the walls are not potential habitats for insects or small rodents.
House Design
Design origin: by me
-Not designed by a construction company planner yet
-Architect is being sought
-Do-it-yourself approach: yes (reading, trying, thinking, reading, trying, ...)
What do you especially like? Why?
Entrance on street side (front view preferred over side entrance)
Layout of kitchen, bathroom, bedrooms
Kitchen with large work surface, appliance space, and storage
Sauna in the bright bathroom
Bright living room with fireplace
Hallways on ground and first floors and staircase with daylight
Coatroom near entrance (though small)
Small but fully functional guest WC on ground floor
What do you dislike? Why?
Costs likely at the budget limit
Easy access to attic not resolved
Attic usage not finalized
Little distance to right side property boundary
Relatively large hallway areas
Living area (according to CAD program): 135m² (EG 71m², OG 64m²) (1453ft² total; ground floor 764ft², first floor 689ft²)
Estimated price per architect/planner: unknown but would like to know
Personal price limit for the house, including equipment: 550,000 EUR
Personal preferred heating technology: oil/gas (more independent under various situations) and fireplace
Most likely heating system realistically planned: air-to-water heat pump (for various reasons) + fireplace
Possibly additional split air conditioners in master bedroom and child’s room 1
If you have to forgo something, which details or extensions
-can be omitted: balcony, double garage, finished attic
-cannot be omitted: light
Why is the design the way it is now?
The design is one of the results of two years of reading, viewing, own experiences, consideration, and experimentation. There are now many design variants; four or five are basically acceptable to us, each with different pros and cons.
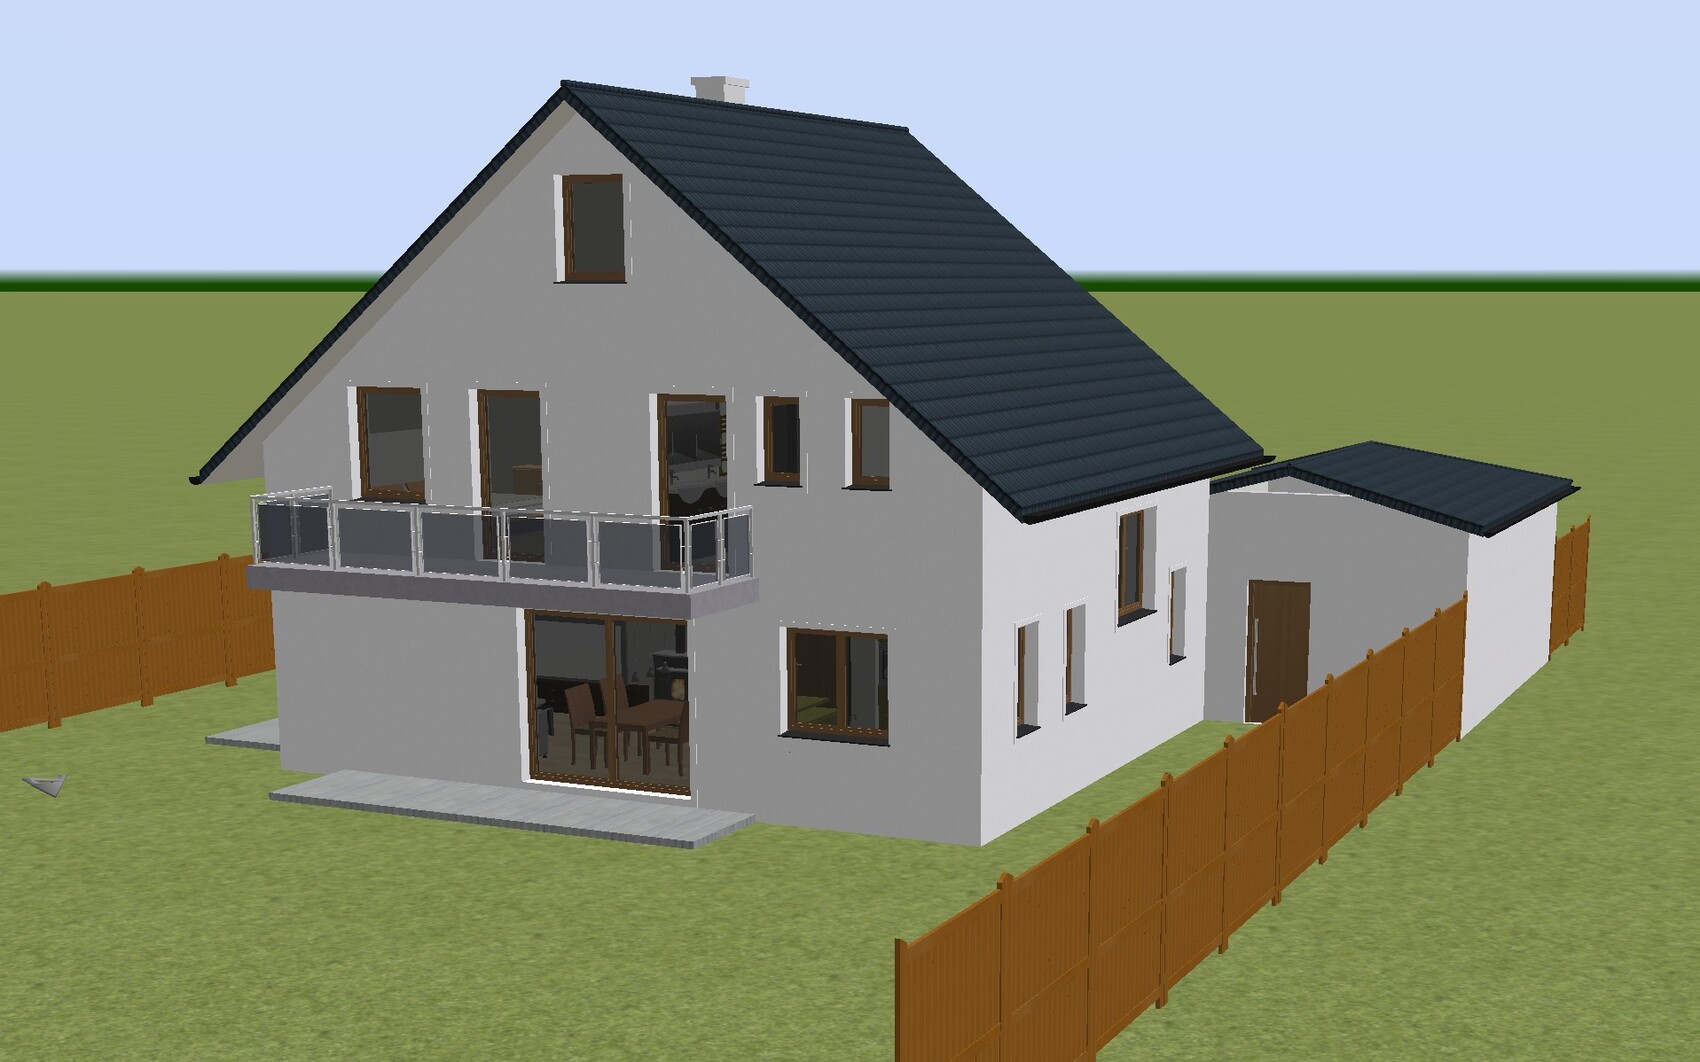
This is one of the options with the smallest living area. I transferred it into a mediocre (very stubborn) CAD system because it provides automatic dimensioning. The system also helps my 3D spatial imagination (e.g., stairs under roof slope, walls stacked, first-floor windows within the building volume, roof in general).
Many details are not finalized yet (e.g., stair to attic, windows, …) because of my lack of knowledge and experience. Also, some window and door types are simply not available in the CAD program; others are stubbornly displayed incorrectly.
The furniture layout shown is currently the best idea, but there are certainly better options (e.g., for the bathrooms).
Thank you in advance for your suggestions and help.

Plot Information
The plot is currently mostly covered with pine trees, some of which are around 100 years old, along with a few yews, oaks, and bushes. The area has been unmanaged for at least 50 years. At least the rear third (northeast area) is intended to remain forested, as part of the adjacent larger woodland.
The plot is oriented approximately northeast – southwest.
Street access is on the southwest side (bottom of the plan). At this end of the plot, there are a few very tall pines with some yews and an oak in between. The oak is not very old but is an interesting multi-stem tree. I want to preserve this green screen, which will likely be challenging since construction vehicles require a certain size and height.
On the southeast side (right on the plan) there is an overly large and mostly unattractive boundary structure (garage and shed), which is not very appealing.
The neighboring plots on the northwest side (left on the plan) together have a similar amount of boundary structures but less intrusive and located further towards the top of the plan. Overall, the northwest side is greener because the neighboring buildings are set further back from the property boundary.
Development Plan / Restrictions
There is no formal development plan, but local regulations set general rules, such as ridge height, setback distances, and garage roof shape. If these are specified anywhere, floor area ratio and plot ratio probably only play a theoretical role for this project and plot size.
Plot size: >2000m² (21,528ft²)
Slope: none
Floor area ratio unknown
Plot ratio unknown
Building window, building line, and boundary >3m (10ft) setback
Outbuildings allowed along boundary
Number of parking spaces not specified
Number of storeys not specified
House roof shape: roof pitch 25°–50°, excluding roof extensions
Garage: gable roof facing street
Architectural style: no specific requirements
Orientation: gable end or eaves aligned to street
Maximum heights/restrictions: ridge height max. 9.0m (30ft)
Other specifications: ground floor top edge max. 80cm (2.6ft)
Client Requirements
Architectural style, roof type, building type: gable roof
Orientation: photovoltaic panels on the south-facing roof side, gable end facing street
Basement, storeys: basement + ground floor + first floor
Number of occupants, ages: 3+1, ages 17–55+
Space requirements on ground floor, first floor:
Ground floor: living room, kitchen, dining area, guest bathroom
First floor: bedrooms, bathroom
Two additional rooms on ground floor or first floor
Office: mainly home office for one person
Guests per year: 1 (about 20 extended weekends)
Open or closed architecture: window-obscuring bathroom and bedroom doors
Conservative or modern style: conservative
Preferred construction method: solid gas concrete blocks (e.g. Ytong or similar)
Open kitchen with cooking island: semi-open, preferably with (half) island
Number of dining seats: 4 (expandable to 8)
Fireplace: yes
Music/stereo/TV wall: rather simple / stereo system yes, no built-in wall unit / large screen
Balcony/roof terrace: balcony yes / roof terrace no
Garage/carport: garage
Utility garden, greenhouse: garden yes, greenhouse later
Additional Requests / Special Features / Daily Routine, including reasons why certain things are wanted or not:
The plot is quite narrow at just under 20m (65ft) wide for my desired house, which includes a partially integrated side double garage and a large sunny southwest terrace, so the best compromise must be found.
Due to the tall trees on the southwest, we expect western sun only during summer. Also, two neighbor’s pine trees cast shade from the south on the likely building site.
When not sleeping, we mainly live on the ground floor, so this has planning priority. The kitchen is an important room, so we prefer a (semi-)open connection to the living room. At least one of us regularly works from home, so a suitable workstation is necessary, but a dedicated home office room is not essential.
Light is important in the living area (kitchen and living room), so we want the top edges of the windows to be as high as possible with roller shutters.
The fireplace is a 95% must-have as a supplementary heat source (and hopefully a cozy feature). Good positioning is a priority, but if possible, we’d like a water-carrying fireplace connected to a buffer tank and/or an additional hot water heating circuit for the bathrooms (e.g., large towel radiators). A ground heat load is planned via an air-to-water heat pump for underfloor heating. Additionally, air conditioning is planned in the master bedroom and child’s room 1.
A central ventilation system is probably too expensive.
The master bedroom should accommodate a double bed and a row of wardrobes.
Child’s room 1 will still serve as a youth room for a few years, later becoming a second bedroom (due to reported nighttime noise of uncertain cause).
The multi-purpose room is not yet definitively assigned: either home office or utility room with space for washing machine and dryer, or storage room.
Preferred room orientations (due to morning sun): kitchen, bathroom, and bedroom facing the garden.
The gable end facing the street seems sensible since photovoltaics are planned on the roof, and the south-facing side (+/- 30°) is expected to have the least shading.
My wife’s wish for a balcony on the bedroom is “because it looks better.”
If built, we would like access to the balcony from the bedroom and the bathroom.
A basement is a 95% must-have due to various hobbies requiring significant space and tools. Also, all technical equipment is planned to be located in the basement.
A garage is essential (as large as possible for 1–2 cars, bicycles, and garden tools), but the house has higher priority. If necessary, the garage can be built later and/or an additional carport added on the street side, or even an underground garage (a small dream).
We now consider a connecting door between house and garage impractical. With the entrance on the gable side, the path is short and convenient anyway.
Gas concrete as preferred wall material was chosen because of its combination of easy handling during shell construction (which tends to avoid the common poor work that can cause thermal bridges), very good sound insulation, pleasant indoor climate, minor advantages during interior finishing, and previous DIY experience with the material. It is also non-combustible, avoids producing large amounts of hazardous waste, and structurally the walls are not potential habitats for insects or small rodents.
House Design
Design origin: by me
-Not designed by a construction company planner yet
-Architect is being sought
-Do-it-yourself approach: yes (reading, trying, thinking, reading, trying, ...)
What do you especially like? Why?
Entrance on street side (front view preferred over side entrance)
Layout of kitchen, bathroom, bedrooms
Kitchen with large work surface, appliance space, and storage
Sauna in the bright bathroom
Bright living room with fireplace
Hallways on ground and first floors and staircase with daylight
Coatroom near entrance (though small)
Small but fully functional guest WC on ground floor
What do you dislike? Why?
Costs likely at the budget limit
Easy access to attic not resolved
Attic usage not finalized
Little distance to right side property boundary
Relatively large hallway areas
Living area (according to CAD program): 135m² (EG 71m², OG 64m²) (1453ft² total; ground floor 764ft², first floor 689ft²)
Estimated price per architect/planner: unknown but would like to know
Personal price limit for the house, including equipment: 550,000 EUR
Personal preferred heating technology: oil/gas (more independent under various situations) and fireplace
Most likely heating system realistically planned: air-to-water heat pump (for various reasons) + fireplace
Possibly additional split air conditioners in master bedroom and child’s room 1
If you have to forgo something, which details or extensions
-can be omitted: balcony, double garage, finished attic
-cannot be omitted: light
Why is the design the way it is now?
The design is one of the results of two years of reading, viewing, own experiences, consideration, and experimentation. There are now many design variants; four or five are basically acceptable to us, each with different pros and cons.
This is one of the options with the smallest living area. I transferred it into a mediocre (very stubborn) CAD system because it provides automatic dimensioning. The system also helps my 3D spatial imagination (e.g., stairs under roof slope, walls stacked, first-floor windows within the building volume, roof in general).
Many details are not finalized yet (e.g., stair to attic, windows, …) because of my lack of knowledge and experience. Also, some window and door types are simply not available in the CAD program; others are stubbornly displayed incorrectly.
The furniture layout shown is currently the best idea, but there are certainly better options (e.g., for the bathrooms).
Thank you in advance for your suggestions and help.
C
Costruttrice17 May 2025 15:48I wouldn’t cut corners on the central ventilation system. In our first house, we didn’t have one. We later added decentralized ventilation units in different rooms, but that’s a world of difference compared to the current second house with central ventilation. I find it increasingly important, especially as houses are being built with better insulation. For me, it’s a must-have from now on!
I find the open-plan living area too small; the dining table is just squeezed in and lacks space. The sofa area already looks very uncomfortable on the floor plan because the dining table was forced into that spot.
I’m not a fan of the upper floor layout, especially the awkward angled entrance area. This makes Bedroom 1 difficult to furnish.
If you’re looking to save costs, consider skipping the window in the sauna. First, it increases the cost because the cabin design needs to be adjusted, and second, you lose space inside the sauna. We spent a lot of time considering a window and were initially set on having one, but in the end, the price difference wasn’t worth it for us. (Now I’m even glad, as I mostly use the sauna in the evenings, and find it cozier without a window—but of course, that’s purely a matter of personal preference.)
I find the open-plan living area too small; the dining table is just squeezed in and lacks space. The sofa area already looks very uncomfortable on the floor plan because the dining table was forced into that spot.
I’m not a fan of the upper floor layout, especially the awkward angled entrance area. This makes Bedroom 1 difficult to furnish.
If you’re looking to save costs, consider skipping the window in the sauna. First, it increases the cost because the cabin design needs to be adjusted, and second, you lose space inside the sauna. We spent a lot of time considering a window and were initially set on having one, but in the end, the price difference wasn’t worth it for us. (Now I’m even glad, as I mostly use the sauna in the evenings, and find it cozier without a window—but of course, that’s purely a matter of personal preference.)
Quick summary:
You won’t fit 8 there.
A corner fireplace won’t simply connect easily. You also need to consider clearances from the fireplace to furniture (at least one meter (3 feet)).
Sandstapler schrieb:
Number of dining seats 4 (8)
You won’t fit 8 there.
Sandstapler schrieb:
Fireplace yes
A corner fireplace won’t simply connect easily. You also need to consider clearances from the fireplace to furniture (at least one meter (3 feet)).
S
Sandstapler17 May 2025 17:57Arauki11 schrieb:
I would see this as a prerequisite, unless you have really dealt with the topic of ventilation. It is clearly a question of money. If the budget allows, sure. But a central ventilation system also requires maintenance.
Arauki11 schrieb:
You should first know your furniture well or clarify where and how you want to sit or lie down, and then plan the rooms accordingly; for that, furniture dimensions are essential. We will hardly reuse any furniture. The furniture shown has realistic dimensions. But whether they will actually be placed that way is still under discussion.
Arauki11 schrieb:
The dining area will be very tight anyway, this is already noticeable even without measurements. In comparison, the kitchen is quite large. Then you want a fireplace plus a floor heating system? And do you really intend to sit that way on the sofa in the living room with all residents, only watching TV straight ahead?
...the windows by the dining table cannot be opened as shown. The dining area is tight, that's true. But so far I haven't come up with a better solution. The door at the dining area is a sliding door, which the software displays incorrectly.
As mentioned, what bothers us now is that we cannot work together in the kitchen as two or three people, hence the larger kitchen.
Arauki11 schrieb:
Open plan area rather small, hallway on the other hand huge with an outward opening door. Correct. A larger open plan area would be better but also more expensive.
The ground floor hallway is so wide because our current hallway is too narrow. Did I overcompensate here?
Since there is plenty of space in the hallway but not in the open plan, I found the door placement logical.
Arauki11 schrieb:
And do you really intend to sit like that on the sofa in the living room with all residents, only watching TV straight ahead? Well, in the last three years, more than one person only sat on the sofa (in the current living room, which is almost the same size and furnished almost identically) when we had guests. And then the TV was either off or a console was connected.
Nevertheless, thanks for the hint. We still need to think about how our daily routine will look in the house.
Arauki11 schrieb:
A window sill height of 75cm (30 inches) at the head wall of the bed on the ground floor does not seem reasonable to me either, ... True. This room needs reworking.
Arauki11 schrieb:
What exactly does that mean? Number of people: 3 plus regular visitors
Age: between 17 and well over 55
S
Sandstapler17 May 2025 18:11Nida35a schrieb:
Why are these then in the north and the guest room in the southwest?
Try moving the kitchen-dining-living area to the southwest—it will be bright, light, and pleasant. Absolutely right. I have another floor plan arranged exactly like that. Its drawback is the unappealing main view facing the neighboring buildings. Also, I couldn’t shrink it down as compactly.
To the northeast, we have more than 50 meters (164 feet) of green views.
With the living room window facing southwest, the house would need to be set several meters further back for the window to have a desirable view.
Both options have their pros and cons.

Sandstapler schrieb:
This is no longer a preliminary draft. The preliminary drafts exist as hundreds of Paint files within a 12GB directory structure.
I have already explained why I transferred this floor plan into a CAD system. You did explain that, but it doesn’t convince me. A preliminary draft is an important planning step and cannot be replaced by even a large or excessive number of designs. Paint is not suitable for preliminary drafts; a good preliminary draft is not made by clicking but by sketching.
Sandstapler schrieb:
My own experience has shown that an octameter grid is quite irrelevant for stone sizes of 42x60cm (17x24 inches). If cutting is necessary, it doesn’t matter whether it’s at 12.5cm (5 inches) or 48.2cm (19 inches). But these are fine details that the architect should hopefully address in the final floor plan if needed. I certainly won’t start a dispute about whether a wall is two or three centimeters further left or right. An architect should also be able to thin down an unnecessarily thick interior wall. Do you mean an “architect” versus a draftsman? — an interior wall that is not yet structurally calculated should better be stated as 20cm (8 inches) generally rather than exactly 24cm (9.5 inches) thick. Ignoring the octameter grid is not problematic because of inefficiency from sawing pauses, but because it causes a domino effect resulting in patchwork joints instead of clean mortar joints and disrupts the bonding pattern. Aerated concrete of type 425 is typically used starting from block strength class EH40; and a Euromodule stretcher length belongs in industrial construction.
Sandstapler schrieb:
The fireplace is a 95% must-have as a supplementary heat source (and hopefully a comfort feature). Good positioning comes first, but if possible, we want to install a water-bearing fireplace connected to a buffer tank and/or with an additional hot water heating circuit for bathrooms (e.g., large towel warmers). For the base heating load, an air-to-water heat pump is planned for the underfloor heating. In the bedroom and children’s room 1, there will be air conditioning as well.
A central ventilation system is probably too expensive. A controlled mechanical ventilation system is most expensive if you leave it out initially. In my opinion, a house built in 2025 without controlled ventilation deserves a penalty in financing because it is hard to sell later. Retrofitting would be limited to decentralized systems, since central systems are technically complex and economically unfeasible. A cozy fireplace running on a Raspberry Pi, without a chimney, is a nice gimmick. Using a water-bearing fireplace as a useful feature, I’ll leave unsaid as a businessman (well over 56 years old).
Sandstapler schrieb:
I suspect so too. The basement is costly. [...] I am not sure if much savings are possible in the kitchen and bathroom without significantly reducing comfort. You don’t need to suspect that a basement is costly; you can calculate it quite accurately and alarmingly with the help of the 11ant basement rule. However, this should be clarified before you start drawing anything.
https://www.instagram.com/11antgmxde/
https://www.linkedin.com/company/bauen-jetzt/
S
Sandstapler17 May 2025 18:16Costruttrice schrieb:
When it comes to saving potential, I would consider skipping the window in the sauna. Firstly, it makes it more expensive because the cabin has to be adjusted, and secondly, you lose space inside the sauna. We carefully considered having a window and really wanted one in the sauna, but in the end, the price difference wasn’t worth it for us. (Now I’m actually glad, since I mostly use the sauna in the evenings, and I find it more cozy without a window, but of course that is purely a matter of personal taste.) Almost forgot.
Thanks for this advice. I will probably also mostly use the sauna in the evenings (the only user, by the way). In that case, a window really doesn’t make much sense.
Similar topics