
ᐅ Floor Plan Design for a 175 m² Single-Family Home with Three Children
Created on: 15 Dec 2020 13:22
R
Ruksson
Hello everyone,
Currently, my wife and I are planning a single-family house on a 600m² (approximately 6,458 sq ft) plot and are working with the architect to finalize a design for a building permit / planning permission application.
Development Plan / Restrictions
Plot size: roughly 600m² (approximately 6,458 sq ft)
Slope: No
Floor area ratio (FAR): 0.3
Site occupancy index: 0.4
Building zone, building line, and boundary: detached construction, building boundary
Edge development: -
Number of parking spaces: -
Number of floors: -
Roof style: -
Architectural style: -
Orientation: -
Maximum heights / limits: -
Additional requirements: -
Client Requirements
Architectural style, roof type, building type: modern, bright and open, gabled roof with flat roof tiles, no eaves, slightly rectangular shape
Basement, floors: no basement, 1.5 floors with higher knee walls (we originally wanted full floors, but the development plan restricts this)
Number of residents, ages: 2 adults, planning for 3 children
Room requirements on ground and upper floors:
Office: currently home office, more a workspace than a family room
Guest bedrooms per year: unpredictable, average use
Open or closed architecture: open architecture
Conservative or modern building style: modern building style
Open kitchen, kitchen island: kitchen island about 3 meters (10 feet)
Number of dining seats: open dining area
Fireplace: fireplace wall planned
Music / stereo wall: -
Balcony, roof terrace: -
Garage, carport: double garage with storage room
Utility garden, greenhouse: -
Additional wishes / special features / daily routine, also reasons why some things should or shouldn’t be included: The house should be fully equipped with a home automation system, a geothermal system is desired (feasibility to be checked), and the garage should have a high-voltage connection installed for future electric vehicles.
House Design
Who designed the plan: Architect
What do you particularly like? Why?
What don’t you like? Why?
We particularly like the open staircase but have heard differing opinions about it, which makes us a bit uncertain.
The parents’ bathroom is currently not quite how we want it. The bathtub should be placed in front of the window, and we have not yet finalized the placement of the toilet, shower, and sink.
Estimated budget according to architect/planner: n/a
Personal price limit for the house including fittings: 390,000€
Preferred heating technology: geothermal energy with deep drilling
If you had to give up something, which details / extensions
- could you do without: -
- absolutely must keep: The 5-meter (16 feet) panoramic window wall must stay according to my wife.
Why is the design the way it is now?
Standard design from the planner? No
Which requests were implemented by the architect?
What do you think makes the design especially good or bad?
We put a lot of thought into making the house as practical as possible, saving us walking distance and combining that with a modern design.
What is the most important/basic question about the floor plan in 130 characters?
What do you think of our ideas, and what experiences do you have with aspects like windows, home automation, heating, garage size, or kitchen/utility room flow? Any suggestions for the parents’ area on the upper floor? How would you design the room to accommodate a walk-in closet or wardrobes?

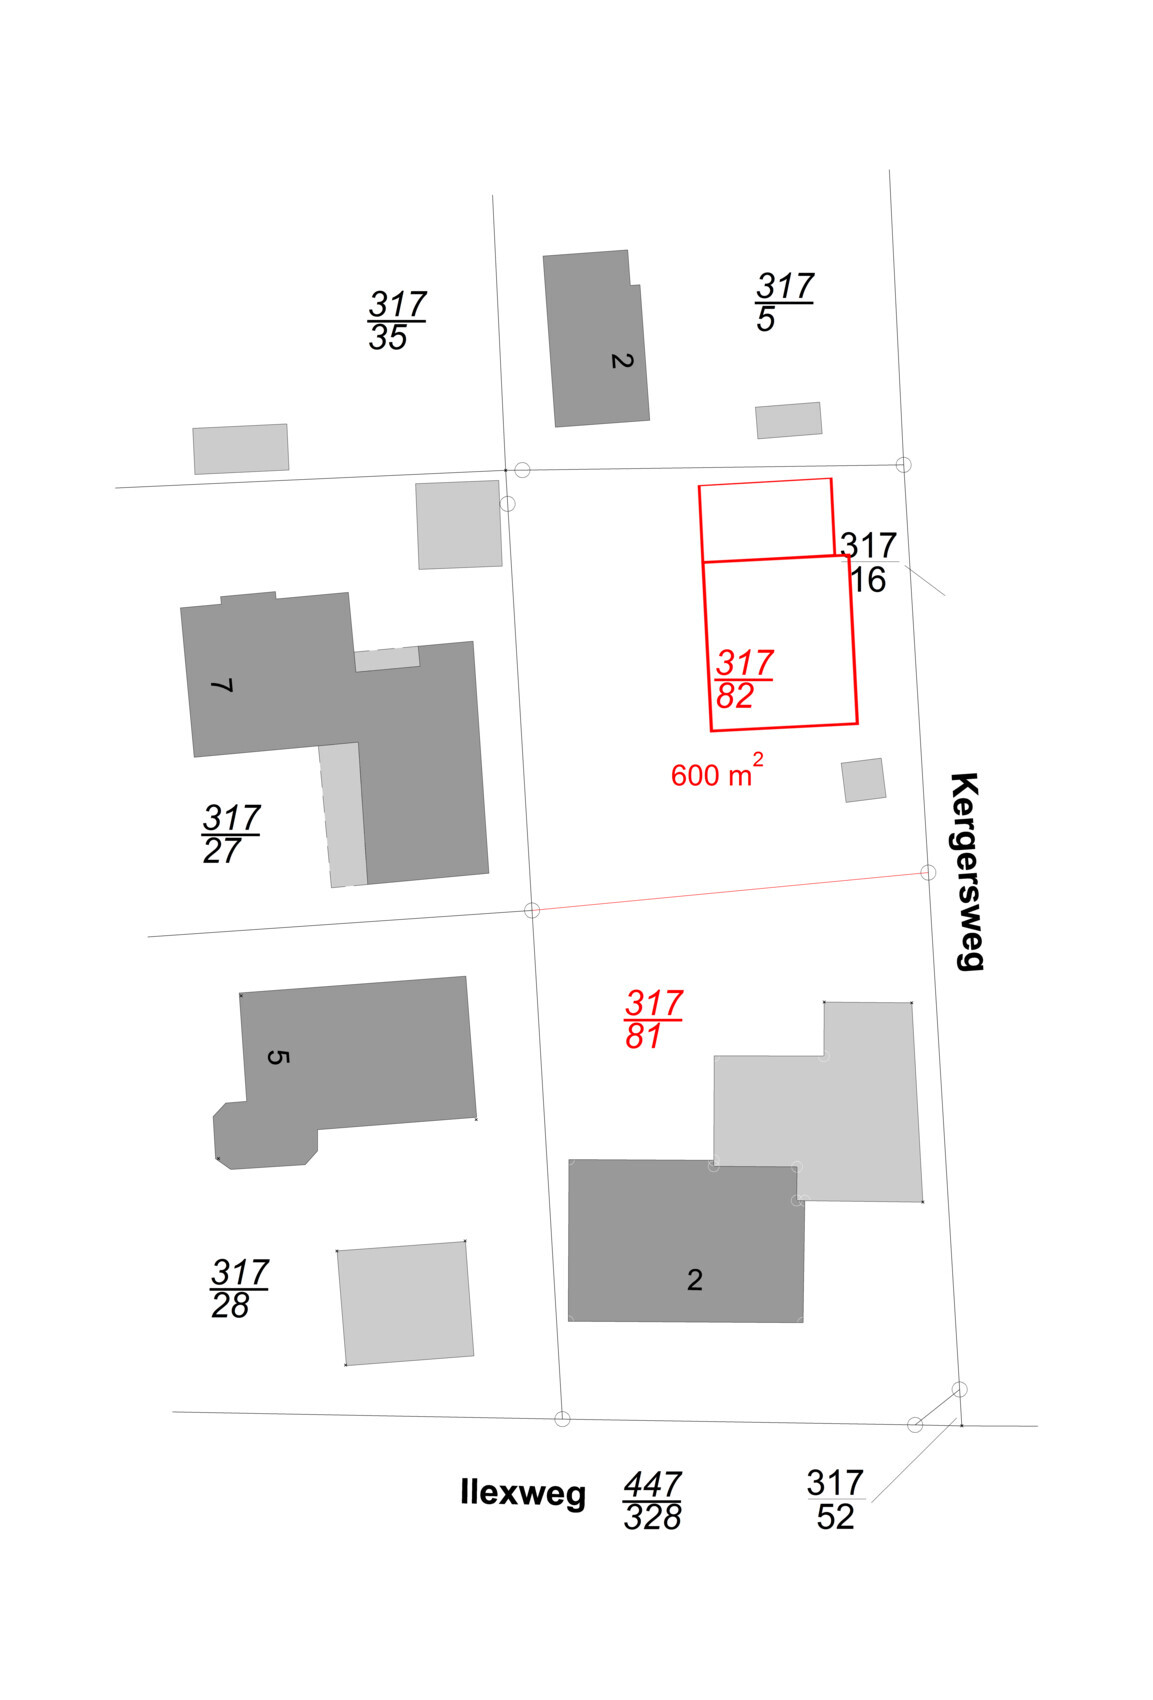


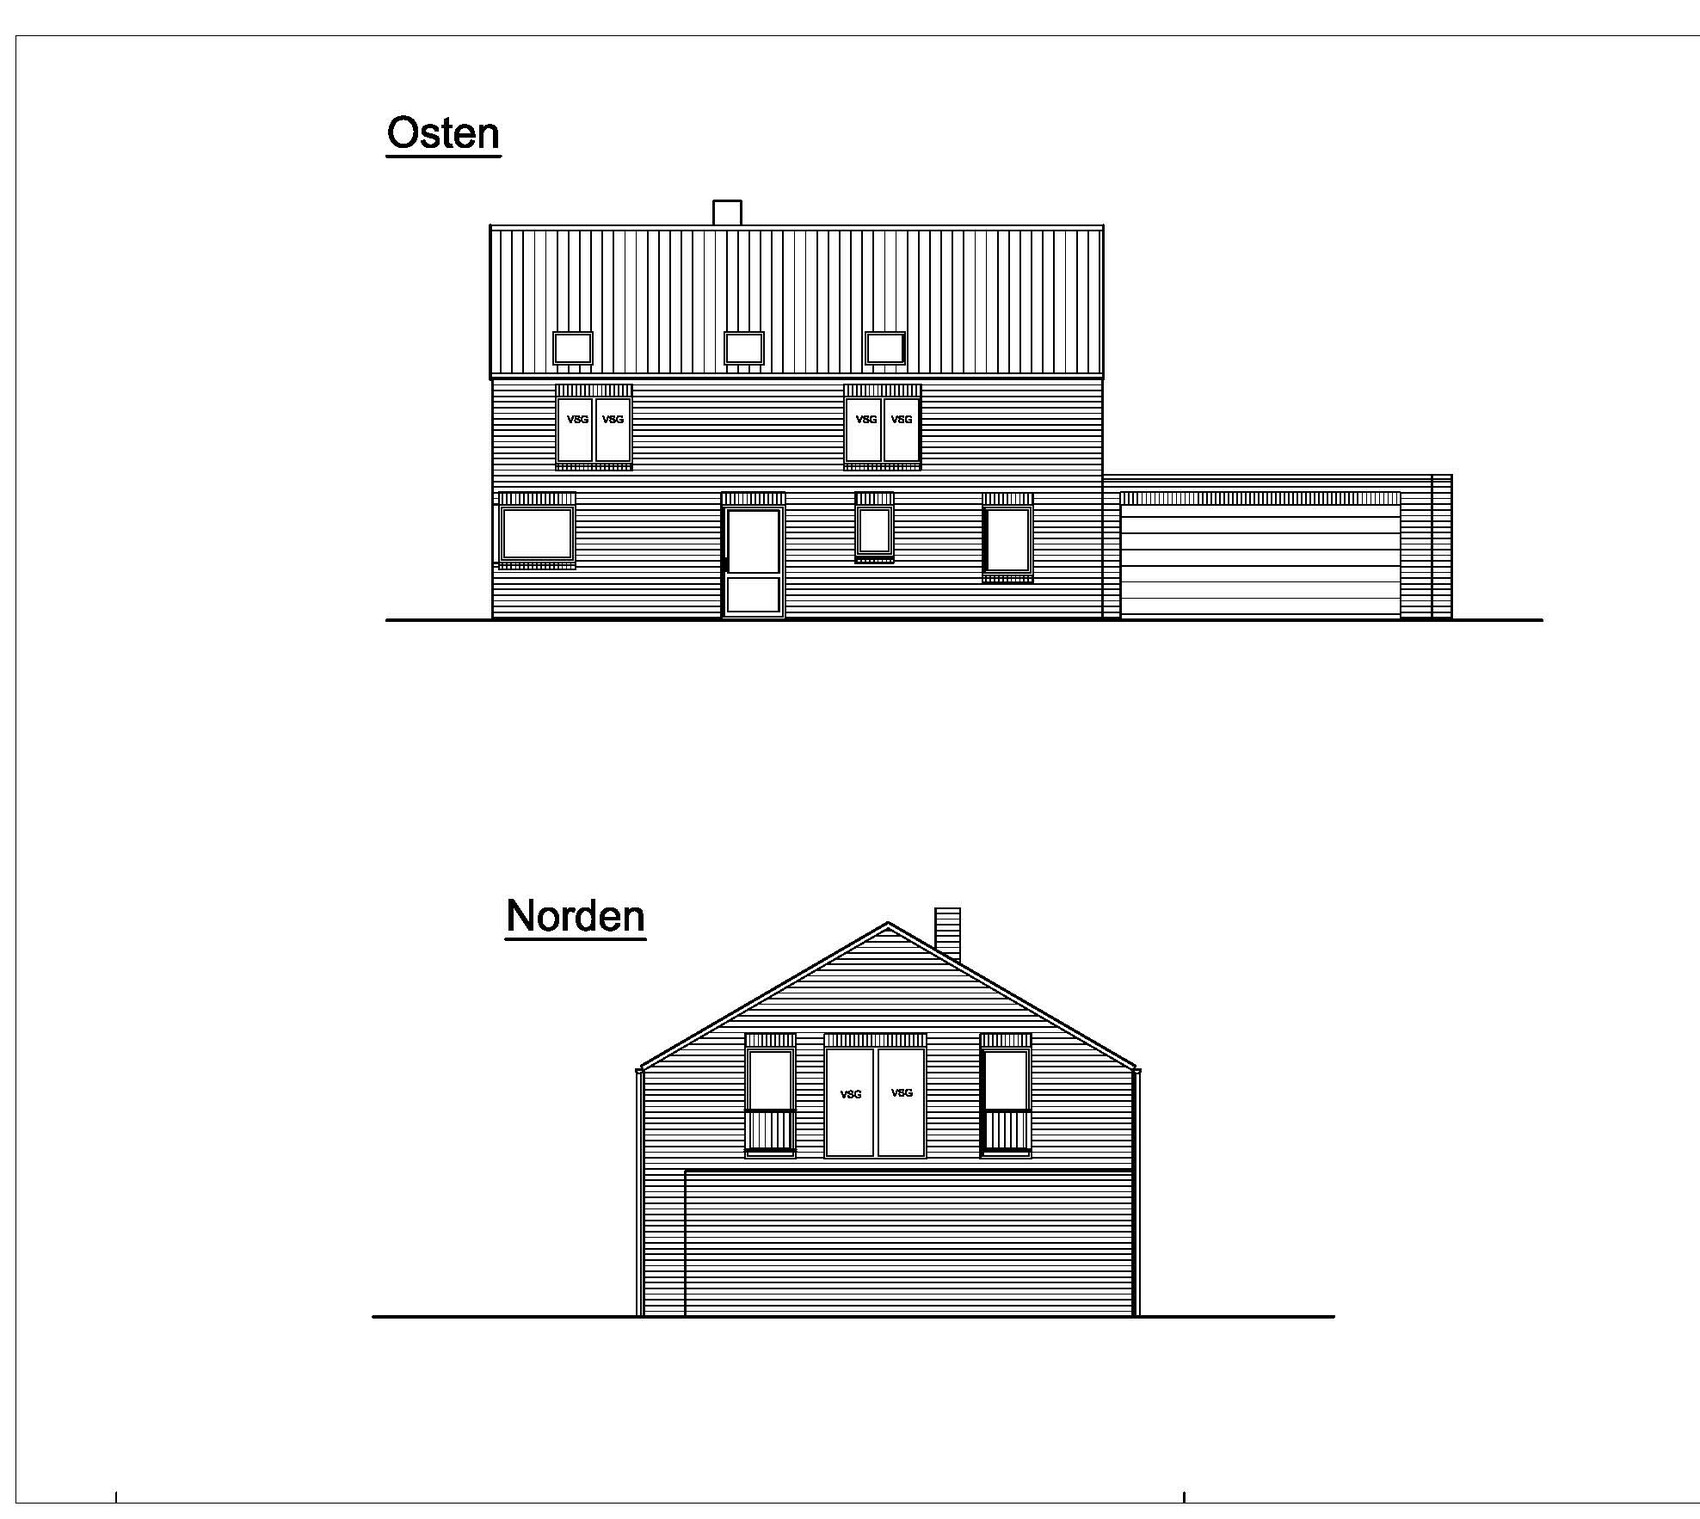

Currently, my wife and I are planning a single-family house on a 600m² (approximately 6,458 sq ft) plot and are working with the architect to finalize a design for a building permit / planning permission application.
Development Plan / Restrictions
Plot size: roughly 600m² (approximately 6,458 sq ft)
Slope: No
Floor area ratio (FAR): 0.3
Site occupancy index: 0.4
Building zone, building line, and boundary: detached construction, building boundary
Edge development: -
Number of parking spaces: -
Number of floors: -
Roof style: -
Architectural style: -
Orientation: -
Maximum heights / limits: -
Additional requirements: -
Client Requirements
Architectural style, roof type, building type: modern, bright and open, gabled roof with flat roof tiles, no eaves, slightly rectangular shape
Basement, floors: no basement, 1.5 floors with higher knee walls (we originally wanted full floors, but the development plan restricts this)
Number of residents, ages: 2 adults, planning for 3 children
Room requirements on ground and upper floors:
Office: currently home office, more a workspace than a family room
Guest bedrooms per year: unpredictable, average use
Open or closed architecture: open architecture
Conservative or modern building style: modern building style
Open kitchen, kitchen island: kitchen island about 3 meters (10 feet)
Number of dining seats: open dining area
Fireplace: fireplace wall planned
Music / stereo wall: -
Balcony, roof terrace: -
Garage, carport: double garage with storage room
Utility garden, greenhouse: -
Additional wishes / special features / daily routine, also reasons why some things should or shouldn’t be included: The house should be fully equipped with a home automation system, a geothermal system is desired (feasibility to be checked), and the garage should have a high-voltage connection installed for future electric vehicles.
House Design
Who designed the plan: Architect
What do you particularly like? Why?
- The staircase in the living area was a special request, with the idea that you enter the upper floor directly from one living area to another. In traditional layouts, you have to leave the living area and go into a hallway to reach the upper floor.
- We really like the access from the garage into the utility room and from there into the kitchen and hallway, because the utility room will be one of the most frequently used rooms and is centrally accessible. Especially the direct access from the kitchen to the pantry under the stairs is appreciated.
- We hope our plan works out and that we manage to incorporate laundry chutes from both bathrooms on the upper floor to the utility room on the ground floor.
- We like the separate parents’ area with its own bathroom very much, so we don’t have to share one bathroom among five people. We still need to figure out how to best accommodate the walk-in closet / wardrobes.
- In the living/dining area, a 5-meter (16 feet) window wall with sliding doors is planned, which is very important to my wife as it will provide plenty of natural light, especially since the kitchen wall will be fully lined with cabinets.
- The partition wall to the living room should be a bit longer, but we really like the fireplace planned there because it can be enjoyed from both the dining area and the living room.
- With 20m² (215 sq ft), the living room is modest in size, but a media wall with a large TV and surround sound system is planned on the wall facing the office, so the distance to the wall shouldn’t be too large.
- At the entrance, the plan is for the coat rack to be on the right directly adjacent to the WC wall, and the WC door should be moved from the top wall (the WC should be a maximum of 2.5m² (27 sq ft) without a shower, since we already have two bathrooms and the children’s bathroom could be used by guests).
What don’t you like? Why?
We particularly like the open staircase but have heard differing opinions about it, which makes us a bit uncertain.
The parents’ bathroom is currently not quite how we want it. The bathtub should be placed in front of the window, and we have not yet finalized the placement of the toilet, shower, and sink.
Estimated budget according to architect/planner: n/a
Personal price limit for the house including fittings: 390,000€
Preferred heating technology: geothermal energy with deep drilling
If you had to give up something, which details / extensions
- could you do without: -
- absolutely must keep: The 5-meter (16 feet) panoramic window wall must stay according to my wife.
Why is the design the way it is now?
Standard design from the planner? No
Which requests were implemented by the architect?
- We prepared our ideas with a technical draftsman (mostly based on Pinterest, magazines, Instagram, etc.) as a draft, which the architect adapted to comply with the development plan. We are currently adjusting some details.
- The window elements are not finalized yet and still need to be agreed upon.
- The same applies to the front door; a side and top window panel is currently planned as an idea.
What do you think makes the design especially good or bad?
We put a lot of thought into making the house as practical as possible, saving us walking distance and combining that with a modern design.
What is the most important/basic question about the floor plan in 130 characters?
What do you think of our ideas, and what experiences do you have with aspects like windows, home automation, heating, garage size, or kitchen/utility room flow? Any suggestions for the parents’ area on the upper floor? How would you design the room to accommodate a walk-in closet or wardrobes?
P
pagoni202016 Dec 2020 20:48Ruksson schrieb:
The TV isn’t meant to be on the chimney wall, but on the office wall.Can’t you move the TV into the office and do exactly what you like there? Then the living room can be a nice living room with a view outside, rather than the other way around, and not a room overloaded with TV + special staircase + small fireplace + favorite huge window. Often, rooms are overcrowded with purposes, and that’s exactly what I see here. As @Alessandro already mentioned, the fireplace will become significantly larger; you’ll need fireplace tools and accessories, and some wood should be stored nearby. Depending on the fireplace and personal preferences, the fire might then be too close or produce too much heat, etc.I still think you have too much depth and not enough width. There is empty space between the sofa and window, as well as between the seemingly endless kitchen cabinetry / island and the window. That kind of space is missing elsewhere, and in real life, a few centimeters can be crucial.
I see you’ve now rotated the sofa, but it’s directly in front of the built-in shelves with their back facing the wall; at the dining table, the fireplace will heat your back.
You really should consider gas fireplaces, but only high-quality models. These days, they have excellent heating performance, and you could extend more lengthwise AND – very important – control the flame/heat individually. This is no longer cheap stuff; check how they are used commercially, e.g., in hotels. If I had chosen gas, a long tunnel gas fireplace would be my first choice; however, I already have a stylish wood fireplace from Monolith here, so that one will be installed in the house.
I would place a fireplace rather on the wall panel between the two glass areas. There’s space there, and you can see it from everywhere. A fireplace in the spot you suggested won’t bring you joy in the long run; it will cause problems instead.
You then won’t have a proper TV area and end up with a compromise—and that keeps happening until it becomes a jack-of-all-trades, master-of-none.
I strongly recommend loosening these fixed ideas (5m (16 feet) window must be here, staircase must be like this, etc.) and really examining your habits. You are building a house and enjoy watching TV but have a mediocre solution... better to let go of a few things and implement fewer aspects really well. That’s my credo.
First plan the usage, then place the windows in the right spots, clarify living room use, and so on.
You do have the possibilities for this.
Ruksson schrieb:
Tell that to my wife. That’s exactly the argument I made, but unfortunately, it didn’t catch on.That’s EXACTLY how you should NOT plan a house where someone insists on a particular design. It affects the whole project and can mess up the entire house just because you got stuck on one careless detail.ypg schrieb:
@11ant
I’m wondering about what @pagoni2020 mentioned regarding planning 5 meters as two elements. Do you know how heavy 5 square meters (54 square feet) of glass is? Does that even exist? Here, we have 5 meters (16 feet) divided into two elements (wood-aluminum), which is already quite heavy. You need to be aware of that in advance. Anything other than lift-and-slide would have been out of the question for us. It’s simply fantastic to be able to open the entire area.Also – just like @ypg – the staircase starting in the open-plan living area. With kids, I would never ever do that! It looks nice (in our opinion), but it’s also noisy! Perfect for two people, and I would do it again anytime, but not with children!
And say goodbye to that cold hallway where you first have to walk to the stairs. In a house like this, nothing is cold anymore, and the hallway is just as comfortable as the open living area.
Fireplace… well. Whoever sits at the table with their back to the fireplace will quickly move away from there. It’s too close! Also, you feel like you’re running directly in front of it when coming from the hallway. By the way, the dining table’s positioning looks like “an afterthought”: it’s as if it was just squeezed in somewhere because the table needs a place. This should be planned carefully together with the kitchen and the large door! Unfortunately, it doesn’t look that way here.
I often read “my wife thinks it’s nice,” “my wife would like,” “my wife wishes”… but unfortunately, she often wishes for many things that are quite impractical.
I’d strongly recommend reconsidering the orientation of the TV setup on the office wall – also because of the incoming light! The seating position is uncomfortable (this has already been mentioned several times).
The storage space on the upper floor is a mess in that spot, but that has also been mentioned several times.
Try to let go (or get your wife to let go) of conventional ideas!
Wickie schrieb:
It looks nice (according to our taste), but it’s also noisy! Perfect for two people, I would gladly do it again, but not with children! Oh, and something that wasn’t mentioned at all: it’s not just that the TV area—like I already said—lacks privacy, the sound carries upstairs where the children’s rooms are. There is no separate corridor upstairs to help block the noise.
Wickie schrieb:
"my wife would like" I’m scrolling back through the posts... the children are planned, they are not born yet... there is a big difference between planning just for yourselves as a couple or as a family. With three children, the goal is "a family with children," not "if one comes along, that’s fine"... Heels or sneakers... You should really be planning more in the direction of sneakers; ballet flats are still okay too... and there are plenty of stylish, modern options.
It won’t stop with three children in the house—they will also want to have visitors, pizza parties in the kitchen, or movie nights with friends. Where will you be during that time?

pagoni2020 schrieb:
In addition, despite having large windows, I would install a regular door leading outside, not just lift-and-slide doors, as in my opinion these tend to become harder to operate.Yes, the five-meter (16.4 feet) section should not be designed as a lift-and-slide door but as a folding door system. Ideally, with a mullion and a hinged door as the kitchen exit.https://www.instagram.com/11antgmxde/
https://www.linkedin.com/company/bauen-jetzt/

Hello everyone,
thank you again to everyone for your opinions and suggestions.
As the saying goes, tastes vary. I am very grateful to everyone who shared their views here for the valuable input.
In the end, we have decided on a floor plan similar to the one I posted. We are aware of the advantages and disadvantages as well as possible given our situation, and we are very curious about the feedback from the building authority regarding the application.
According to the application documents, our planning should comply with the zoning plan (single-story).
Whether we ultimately like the living room, whether the fireplace will feel too close behind us, if the hallway has too many doorways, or how the large window element will be implemented, will become clear over the next few months.
I will gladly keep those interested updated and send occasional updates to the thread.
thank you again to everyone for your opinions and suggestions.
As the saying goes, tastes vary. I am very grateful to everyone who shared their views here for the valuable input.
In the end, we have decided on a floor plan similar to the one I posted. We are aware of the advantages and disadvantages as well as possible given our situation, and we are very curious about the feedback from the building authority regarding the application.
According to the application documents, our planning should comply with the zoning plan (single-story).
Whether we ultimately like the living room, whether the fireplace will feel too close behind us, if the hallway has too many doorways, or how the large window element will be implemented, will become clear over the next few months.
I will gladly keep those interested updated and send occasional updates to the thread.
Similar topics