
Hello everyone,
after taking some time to use our plot provisionally, we now want to build a house on it. It will serve as a second home while the children are small and later as the main residence for us parents. The plot rises by 3 meters over the first 19 meters from the street, see site plan. After that, it is flat. The house is planned to be located there. A large garage will be built into the hillside at the northern boundary.
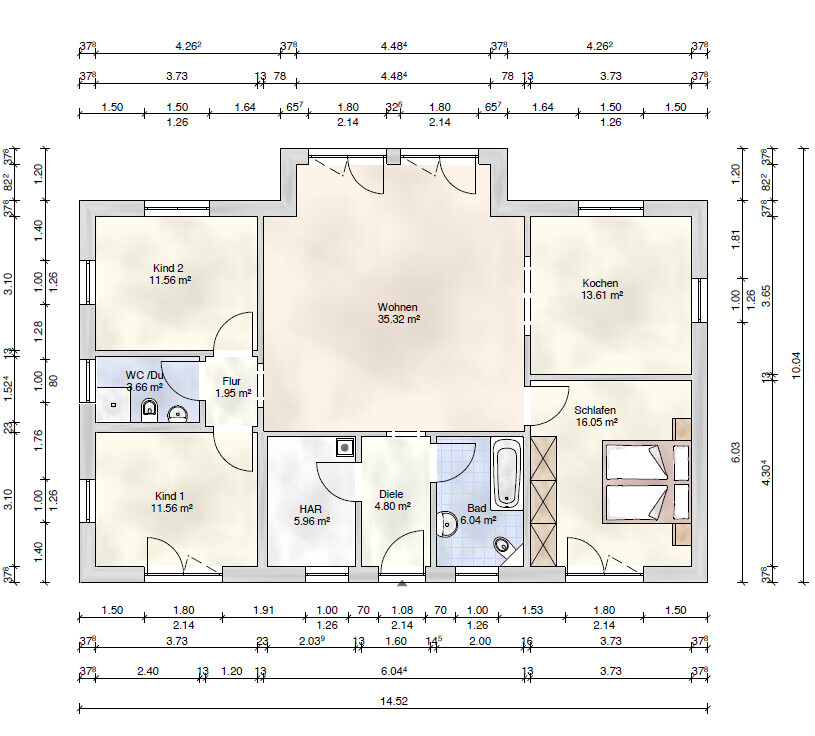
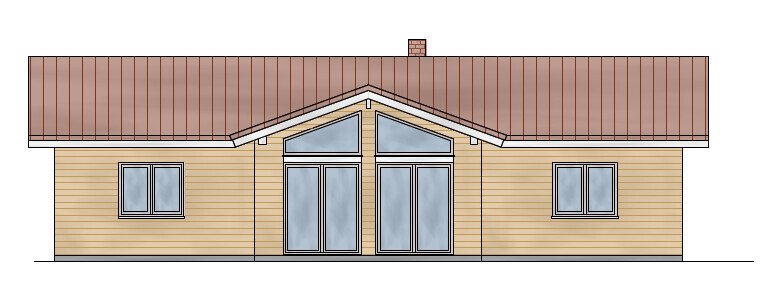
I would appreciate any advice on possible errors and optimizations. In particular, common modular dimensions for the kitchen units (facing each other). I want to optimize the connection to the garden. The facade is made of larch wood, and the ceiling in the living room is open.
Development plan/restrictions
Plot size: 1200 m² (12,917 sq ft)
Slope: yes
Building envelope, building line and boundary: approx. 19 m (62 ft)
Additional requirements: §34
Client requirements
Number of people, age: 4 persons
Room requirements on ground and upper floors
Office: family use or home office? Both
Open or closed architecture: open
Conservative or modern construction: modern
Open kitchen, cooking island: no
Number of dining spaces: 6 or more
Fireplace: yes
Music/sound system wall: preferred
Balcony, roof terrace: no
Garage, carport: yes
Utility garden, greenhouse
Other wishes/special features/daily routine, also explanations of why certain options are preferred or avoided
House design
Planner:
- Planner from a construction company
What do you particularly like? Why? Open living room without a ceiling.
What do you not like? Why?
Personal price limit for the house, including equipment: 280,000 €
If you have to give up, which details/additions
- can you give up: second bathroom
- cannot give up: fireplace
Why is the design like it is now? For example,
Standard design from the planner? Yes, including own modifications
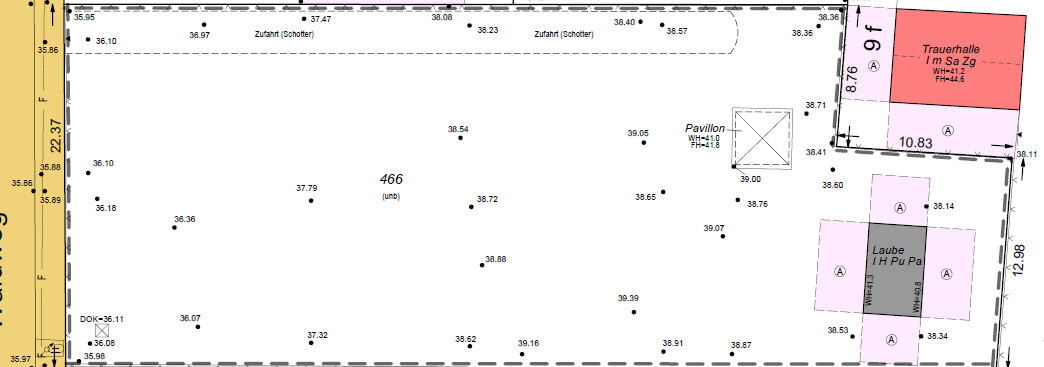
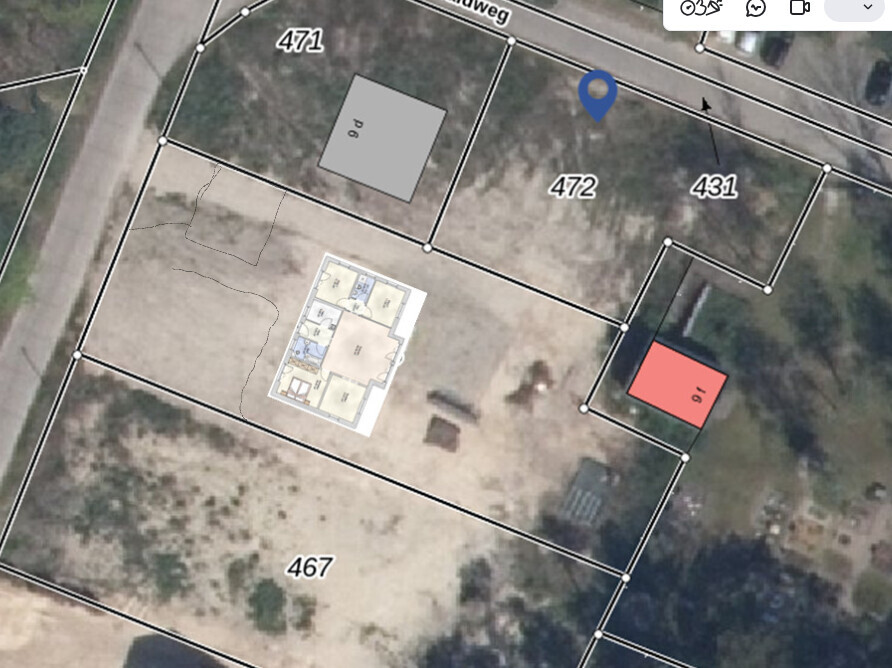
after taking some time to use our plot provisionally, we now want to build a house on it. It will serve as a second home while the children are small and later as the main residence for us parents. The plot rises by 3 meters over the first 19 meters from the street, see site plan. After that, it is flat. The house is planned to be located there. A large garage will be built into the hillside at the northern boundary.
I would appreciate any advice on possible errors and optimizations. In particular, common modular dimensions for the kitchen units (facing each other). I want to optimize the connection to the garden. The facade is made of larch wood, and the ceiling in the living room is open.
Development plan/restrictions
Plot size: 1200 m² (12,917 sq ft)
Slope: yes
Building envelope, building line and boundary: approx. 19 m (62 ft)
Additional requirements: §34
Client requirements
Number of people, age: 4 persons
Room requirements on ground and upper floors
Office: family use or home office? Both
Open or closed architecture: open
Conservative or modern construction: modern
Open kitchen, cooking island: no
Number of dining spaces: 6 or more
Fireplace: yes
Music/sound system wall: preferred
Balcony, roof terrace: no
Garage, carport: yes
Utility garden, greenhouse
Other wishes/special features/daily routine, also explanations of why certain options are preferred or avoided
House design
Planner:
- Planner from a construction company
What do you particularly like? Why? Open living room without a ceiling.
What do you not like? Why?
Personal price limit for the house, including equipment: 280,000 €
If you have to give up, which details/additions
- can you give up: second bathroom
- cannot give up: fireplace
Why is the design like it is now? For example,
Standard design from the planner? Yes, including own modifications

Patrick. schrieb:
One of the goals in the planning was to minimize circulation areas. That’s why there are practically no hallways. This is a typical aim of non-professional planners; unfortunately, it leads into a trap (the circulation area paradox): the actual space used for circulation often increases when trying to eliminate "hallways."
Patrick. schrieb:
Is it impractical to use the utility room as a cloakroom? The children are under 10 years old. I have never been able to try this in everyday life. Yes, it is impractical—where does your current main household daily routine take place if you don’t know this yet?
https://www.instagram.com/11antgmxde/
https://www.linkedin.com/company/bauen-jetzt/
Thank you all for the extensive feedback, it helps me a lot!
The room layout is still to be planned. The controlled residential ventilation + heat pump will take up less than 1m² (10.8 sq ft). Water and electricity meters are outside the building. Therefore, I assumed it would be possible to accommodate a small wardrobe and a washing machine. I will take this point to the planner.
You are exactly addressing the core issue that kept us from building for years. It is a conflict of objectives that currently cannot be resolved. The alternative would be to build later. Whether one still wants to do that, can afford it, and is willing, is another question. We currently live in a major city apartment of similar size. So I don’t worry about privacy. Initially, I wanted to plan with three rooms. That was strictly discouraged because it would be very disadvantageous for a possible resale (worst-case).
The symmetry is probably the second amateur mistake. It results here from the design with the central dormer in the gable roof, which first enables the open living space. I have also noticed the furnishing problem. What do you mean by parental privacy? Why would you rotate the house? I intend to have the living room look out to the large garden on the east side. Also, this would create an east-west orientation of the roof surfaces for photovoltaic panels.
I am open to counterproposals. Would a niche for a built-in wardrobe be useful?
Attached are two designs we have already discarded. Maybe they have more potential than initially thought.
The garage will not be included in the budget and will come later. However, since it is essential for access, site layout, etc., I have included it here. I am also happy to receive feedback on this. So far, the budget fits well for the house alone including the foundation slab.
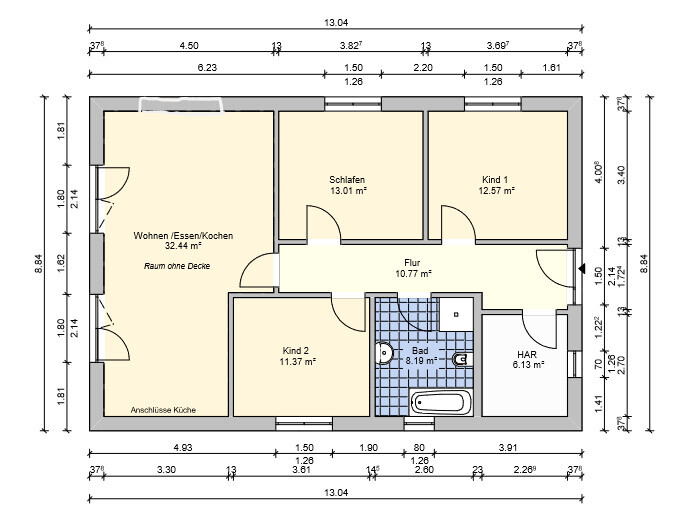
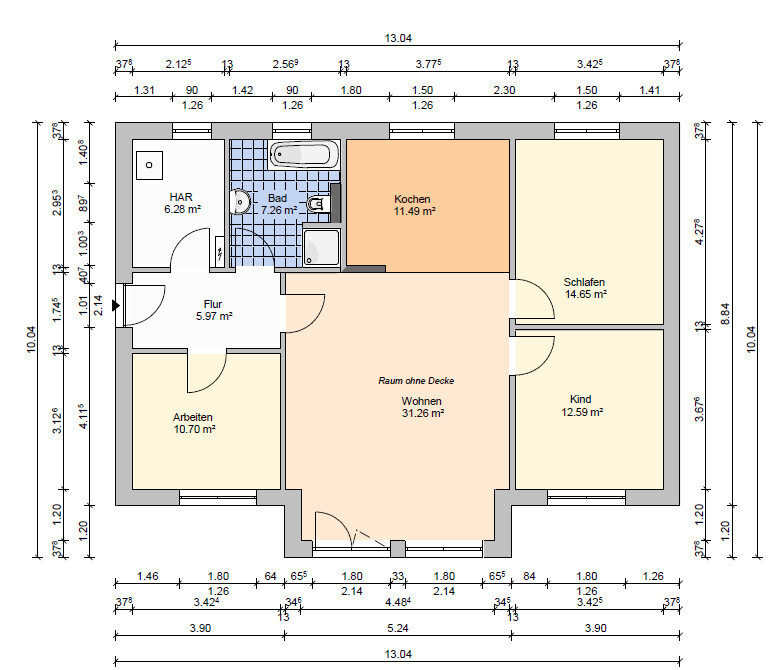
ypg schrieb:
Well, you won’t find any space at all, because the technical equipment has to go in there, and the room is already quite small. I don’t see a multi-use option here.
The room layout is still to be planned. The controlled residential ventilation + heat pump will take up less than 1m² (10.8 sq ft). Water and electricity meters are outside the building. Therefore, I assumed it would be possible to accommodate a small wardrobe and a washing machine. I will take this point to the planner.
Arauki11 schrieb:
I find it difficult to comment appropriately on this floor plan. You currently live in a house with children, and this new, smaller house is intended for old age but also still for children. As a couple, you could live much more openly and would only need to cover both of your needs and habits. But as it is, it has to work as a holiday home and for then teenagers or young adults, whose behavior you can’t predict or how your life with them will be. I can rather imagine a solution where youth rooms or guest rooms even have direct outdoor access, and where I don’t have to share my private space with my spouse in old age in an even smaller area than before, having to tolerate their justified peculiarities. A home in old age should fit me and my partner, and possibly have space for visitors (children, friends, etc.). In my opinion, this floor plan tries to meet too many needs and thus already runs into problems with simple things like a wardrobe or maybe a more spacious utility/storage room.
You are exactly addressing the core issue that kept us from building for years. It is a conflict of objectives that currently cannot be resolved. The alternative would be to build later. Whether one still wants to do that, can afford it, and is willing, is another question. We currently live in a major city apartment of similar size. So I don’t worry about privacy. Initially, I wanted to plan with three rooms. That was strictly discouraged because it would be very disadvantageous for a possible resale (worst-case).
ypg schrieb:
Have you tried furnishing the open living space? A square room is difficult to zone into TV area and dining area. I would probably rotate the house spontaneously. Otherwise, I think the symmetry at the bottom of the plan and the lack of parental privacy do not benefit the design.
The symmetry is probably the second amateur mistake. It results here from the design with the central dormer in the gable roof, which first enables the open living space. I have also noticed the furnishing problem. What do you mean by parental privacy? Why would you rotate the house? I intend to have the living room look out to the large garden on the east side. Also, this would create an east-west orientation of the roof surfaces for photovoltaic panels.
11ant schrieb:
This is a typical amateur planner’s goal, unfortunately leading into a trap (the circulation area paradox): the effective area used for circulation paths even increases when you try to save on corridors. Yes, it is impractical — where does your current primary daily living take place, if you don’t yet know?
I am open to counterproposals. Would a niche for a built-in wardrobe be useful?
Attached are two designs we have already discarded. Maybe they have more potential than initially thought.
Rübe1 schrieb:
I would first question the target budget of 280,000, with the garage built into the slope never. That alone costs a fortune. Or requires a lot of self-work...
The garage will not be included in the budget and will come later. However, since it is essential for access, site layout, etc., I have included it here. I am also happy to receive feedback on this. So far, the budget fits well for the house alone including the foundation slab.
Patrick. schrieb:
The budget so far fits well for the house alone with the foundation slab.I'm just wondering, usually there's a constant claim here that nothing works under 3,000 per square meter, but everyone is completely silent now. Just thinking about the earthworks alone, 3 m (10 feet) height difference, connections to foul and surface water, and you're already around 2,500 all-in. Or is all of that extra?
Patrick. schrieb:
The mechanical ventilation system with heat pump should take up less than 1m² (11 sq ft). Who says that? Technology today is definitely more compact, but you still need ducts that connect the unit with the wall and have to be accessible. Also, a technician needs room to work around it, a hot water storage tank takes up volume, and so on.
Patrick. schrieb:
Water and electricity meters are located outside the building. This should be explained to us, meaning the forum. Where exactly do the water and electricity lines enter the house? The pipes need to be frost-free—where should the frost protection start and end?
Patrick. schrieb:
Currently, we live in an apartment of similar size in a big city. So I’m not worried about privacy. Patrick. schrieb:
What do you mean by the parents’ privacy? If someone is sick in bed with diarrhea and the other is having guests, you have to pass by the guests to reach the bathroom. Or you have visitors watching a game while the partner wants to do wellness activities in the same living area—they run into each other’s space. Good planning avoids this by zoning and a hallway helps. Or a visual separation. The goal is to have better arrangements than in an apartment.
Patrick. schrieb:
Why would you rotate the house? Because a transverse wing dominates the plot and divides it into two disconnected parts.
Patrick. schrieb:
I am open to alternative suggestions. Would a niche for a built-in closet make sense? List what the house needs first, and then plan accordingly.
Patrick. schrieb:
The budget so far fits well for just the house with a slab foundation. I must admit, I suspect there is a misunderstanding. Back in 2021, you mentioned expensive providers and said something about a turnkey price of €250,000. Schwörerhaus and Bien-Zenker don’t offer foundation slabs included, and the latter often offers different finishing stages. In any case, I’m skeptical of anyone who claims that all the technical equipment fits into 1m² (11 sq ft).
Rübe1 schrieb:
I’m wondering, usually it is repeated like a mantra here that nothing works for under 3,000 €/m² (roughly $280/sq ft), Too hidden or not taken seriously.
N
nordanney7 May 2025 10:14Patrick. schrieb:
Initially, I planned with 3 rooms. This was strongly discouraged because it is very disadvantageous for a possible resale (worst-case scenario).I will only address this point. With the floor plan—access to the bedroom and child's room through the living room, as well as access to the bathroom (from the bedroom) through the living area and entrance hallway (great when you want to quickly use the toilet at night)—you will likely exclude 90% or more of potential buyers.
This is really disastrous for resale. No one wants to buy a home expensively like this. You may want to live this way, but that makes you a definite exception.
Similar topics