
ᐅ Design of a single-family house, 2 full stories, gable roof, no basement, double garage
Created on: 28 Mar 2025 14:34
S
schrauberlouis
Hello dear forum members,
Over 1.5 years ago, we were lucky to secure a 500m² (5,382 sq ft) plot in our highly sought-after hometown and now want to upgrade from our terraced house to a great single-family home. To achieve the best possible improvement, I am hoping for your experience and suggestions for improvement.
I have been enthusiastically following this forum for months and have already learned a lot. We have spent the time that has passed in a kind of “self-discovery” process and, for example, took a long time to come to terms with the idea of “no basement” due to cost/benefit considerations. (Unfortunately, this is still a prejudice in the area and among acquaintances.)
We have already visited two general contractors and were relatively disappointed with their designs because a lot of information and wishes were overlooked. Since it is also very difficult to find an architect who suits us, I have spent the past year reviewing and adapting numerous prefab house designs, designs from here, etc., or drawing my own. Of course, we will then go to a planner or architect. This approach is obviously not the right one, but I don’t want to waste any more time on countless meetings where the key points get lost again.
DIY designs are often harshly criticized here and in other forums 🙂 I hope to be spared and am curious what you think about this. Many thanks in advance!
Development Plan / Restrictions
Plot size 500m² , ridge direction predetermined from east to west
Slope no, very flat
Floor area ratio 0.4 (may be exceeded by 50% by counting garages, etc., but the municipality is not very strict about it)
Edge development boundary garage
Number of parking spaces 1.5 per residential unit
Number of storeys I + attic or II
Roof type gable, hip, tent, and staggered shed roofs allowed
Orientation south
Maximum heights / limits
I + attic:
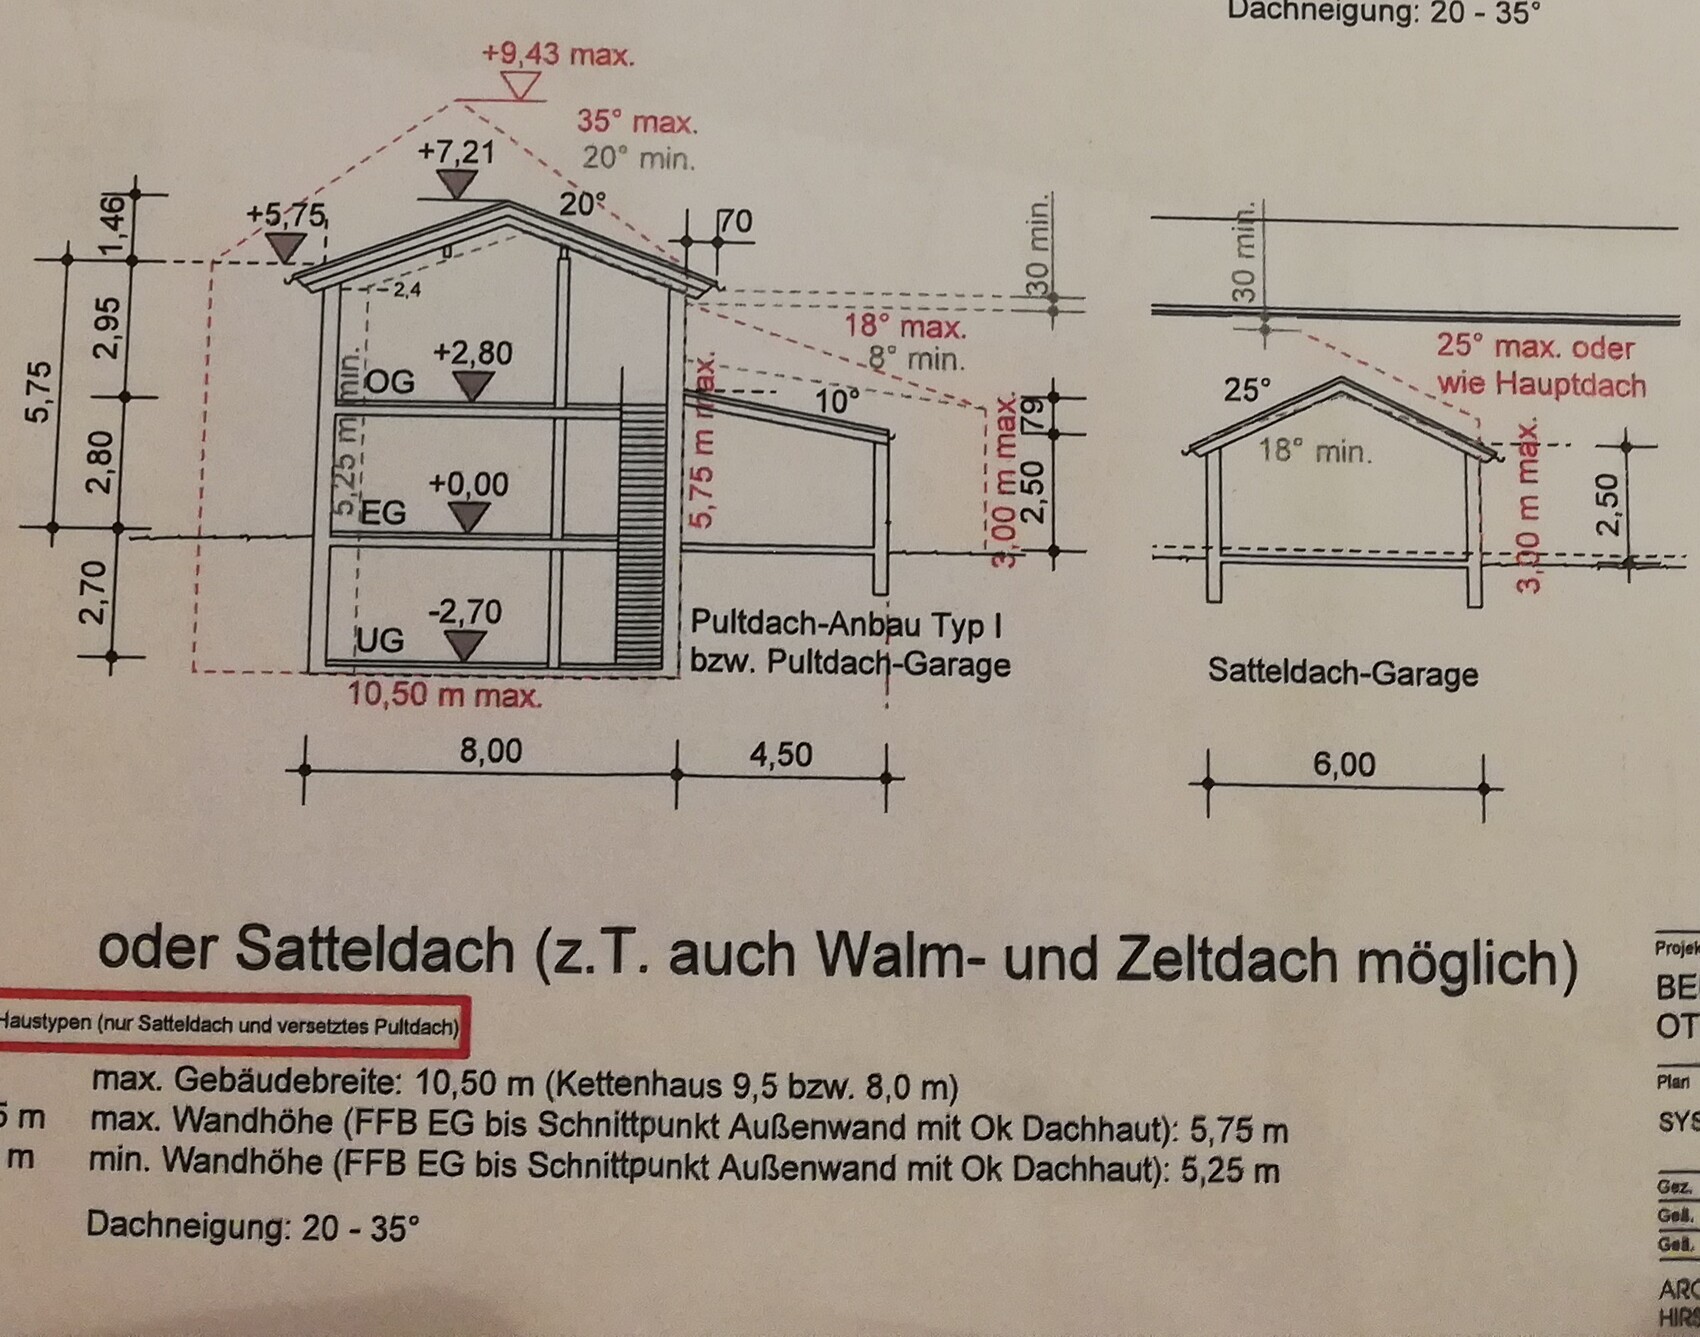
Eaves height from finished ground level on ground floor max. 4.3m (14 ft)
Roof pitch 35 - 42 degrees
II:
Eaves height min. 5.25m (17 ft)/max. 5.75m (19 ft)
Roof pitch 20 - 35 degrees
Garages:
gable roof 18 - 25 degrees or matching main building
shed roof 8 - 18 degrees
flat roof with green roofing
Client Requirements
Style, roof shape, building type single-family home, gable roof
Basement, storeys
no basement due to high groundwater, flat site, and cost/benefit considerations, 2 storeys + attic storage (possibly above garage)
Number of people 4, ages 34, 32, 2, 0
Space requirements ground floor, upper floor approx. 170m² (1,830 sq ft) total
Office: home office (possibly bedroom later in life or for health reasons)
Overnight guests per year almost none, but 3rd children’s/guest room upstairs as a spare room or due to lack of basement for children’s hobbies etc.
Open or closed layout living room can be closed off as a retreat, cooking + dining open
Conservative or modern design both
Open kitchen, kitchen island yes
Number of dining seats at least 6, expandable for birthdays etc.
Fireplace no
Music/stereo wall no
Balcony, roof terrace no
Garage double garage with 9m (30 ft) length (max boundary development) for 2 cars + motorcycle, workshop for DIY maintenance or woodworking, bicycles, etc. (currently mostly stored at parents or elsewhere)
Utility garden, greenhouse no
Other wishes/features/daily routine, also reasons why some things should or should not be included
- since gable roofs on a garage on the boundary are allowed in Bavaria, I also considered putting the technical room + laundry room in the attic of the garage (accessible from the upper floor, but difficult to implement and 35-degree roof partly too shallow). Instead, we now plan a “cold roof” with an intermediate floor (access e.g. by freight elevator from the garage) to create some basement replacement, e.g., for winter tires and more.
- staircase separated from living area because children are noise-sensitive
- functional and relatively large cloakroom (only 2m (6.5 ft) closet here, but we see the office as a backup cloakroom for seasonal jackets etc.)
- straight or half-landing staircase
- shower on ground floor desirable, not a must. Large shower upstairs without glass wall
- kitchen and dining open, living room separable
- space in living room for U-shaped sofa + play area
- ground floor office also as multifunctional room for home office, additional cloakroom, guest, or elderly bedroom
- upstairs 2 children’s rooms and a third (smaller) children’s room initially and possibly permanently for laundry, hobbies, additional children’s play area, spare bedroom, or occasional second home office (after mother’s parental leave).
- as much south-facing garden as possible towards the quiet residential street, resulting in the disadvantage of a “long driveway,” but we see this as practical space for playing, parking, etc.
House Design
Designer:
- own design (wall thicknesses roughly assumed: exterior 40cm (16 in), interior 20cm (8 in))
What do you especially like? Why?
- fits all wishes
- large garage with storage room above
- open kitchen with island and direct access to the main terrace
- adjacent pantry with more than 4m (13 ft) of shelves
What do you dislike? Why?
- location of bathroom upstairs is above ground floor office → drainage difficult & noise issue if used as a bedroom later.
- kitchen relatively small, but acceptable compromise due to the long shelf wall in the utility room as backup for fryer, pantry, etc.
- bathroom with T-layout at 3.6m x 3.6m (12 ft x 12 ft) almost too tight
- technical room only along a 3.6m (12 ft) long wall and in the middle of the house (long supply routes regarding connections) → questionable if feasible
- entrance is right at driveway without a landing, but unavoidable due to only 17m (56 ft) wide building zone and urgent desire for a double garage
- generally, we would like to have the option to separate the upper floor as a separate living unit later in life, which is not possible here. An external staircase would be required in that case.
- house size & living area of about 180m² (1,940 sq ft) feels large at first, but we find it hard to do without the usual basement and have therefore planned a reserve.
Price estimate according to architect/planner: own estimate approx. €650,000 - 700,000
Personal price limit including equipment: we have not set a fixed price limit; we want to build the optimal, efficient house that suits us (as expensive as necessary and as inexpensive as possible…). The land (standard land value €440/m²) is paid for, we live in a paid-off terraced house with 136m² and have some equity available.
Preferred heating technology : heat pump (air or ring trench)
If you have to give up something, which features / expansions
- can give up if necessary: pantry, large office on ground floor, third room upstairs
- cannot give up: everything else
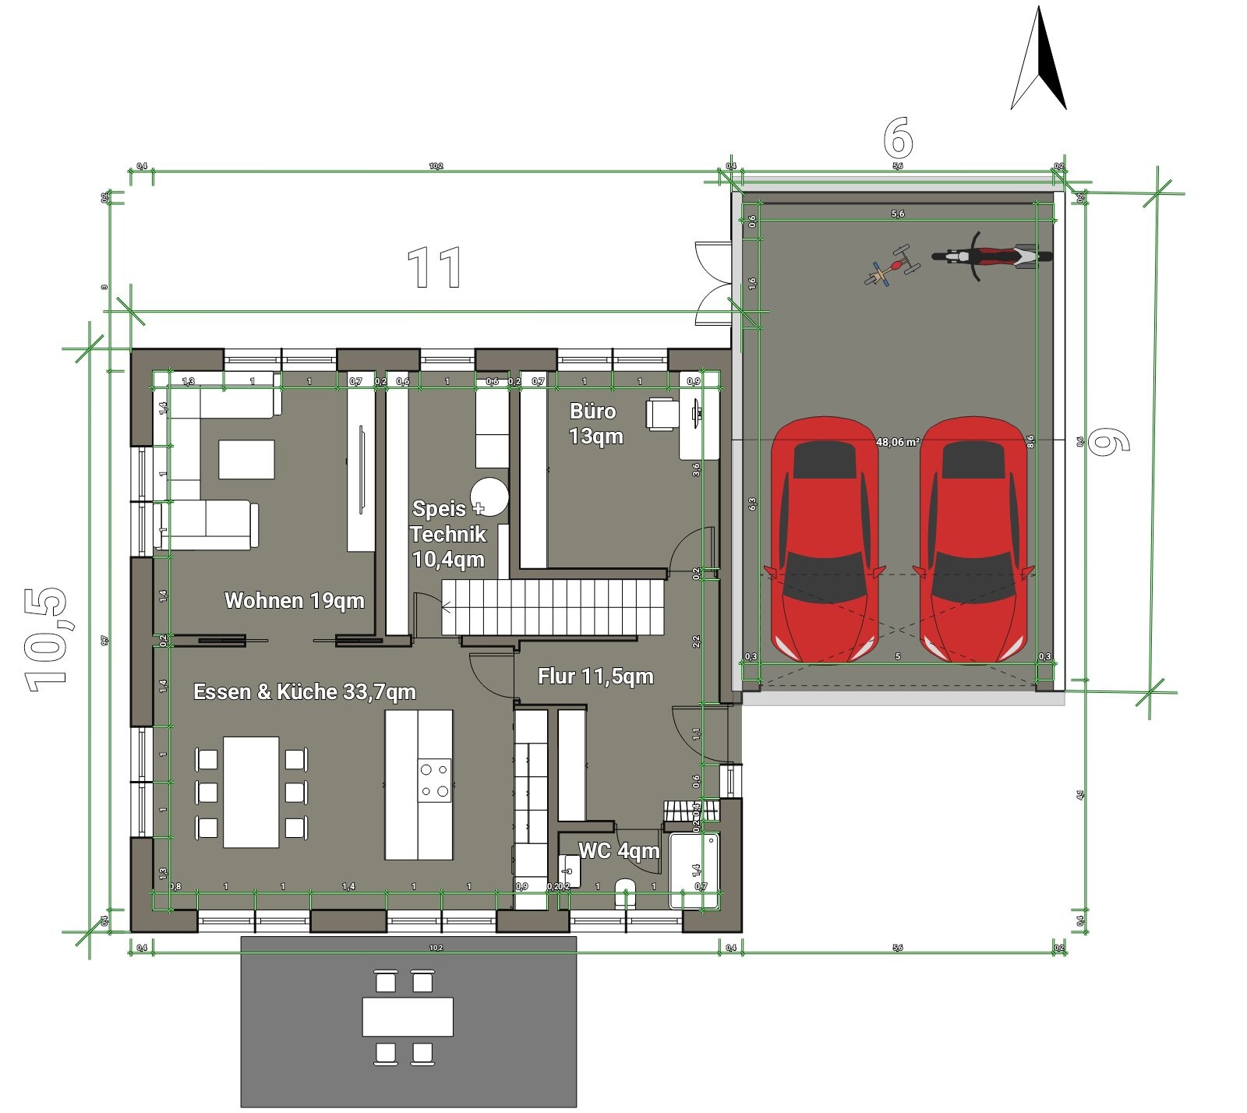
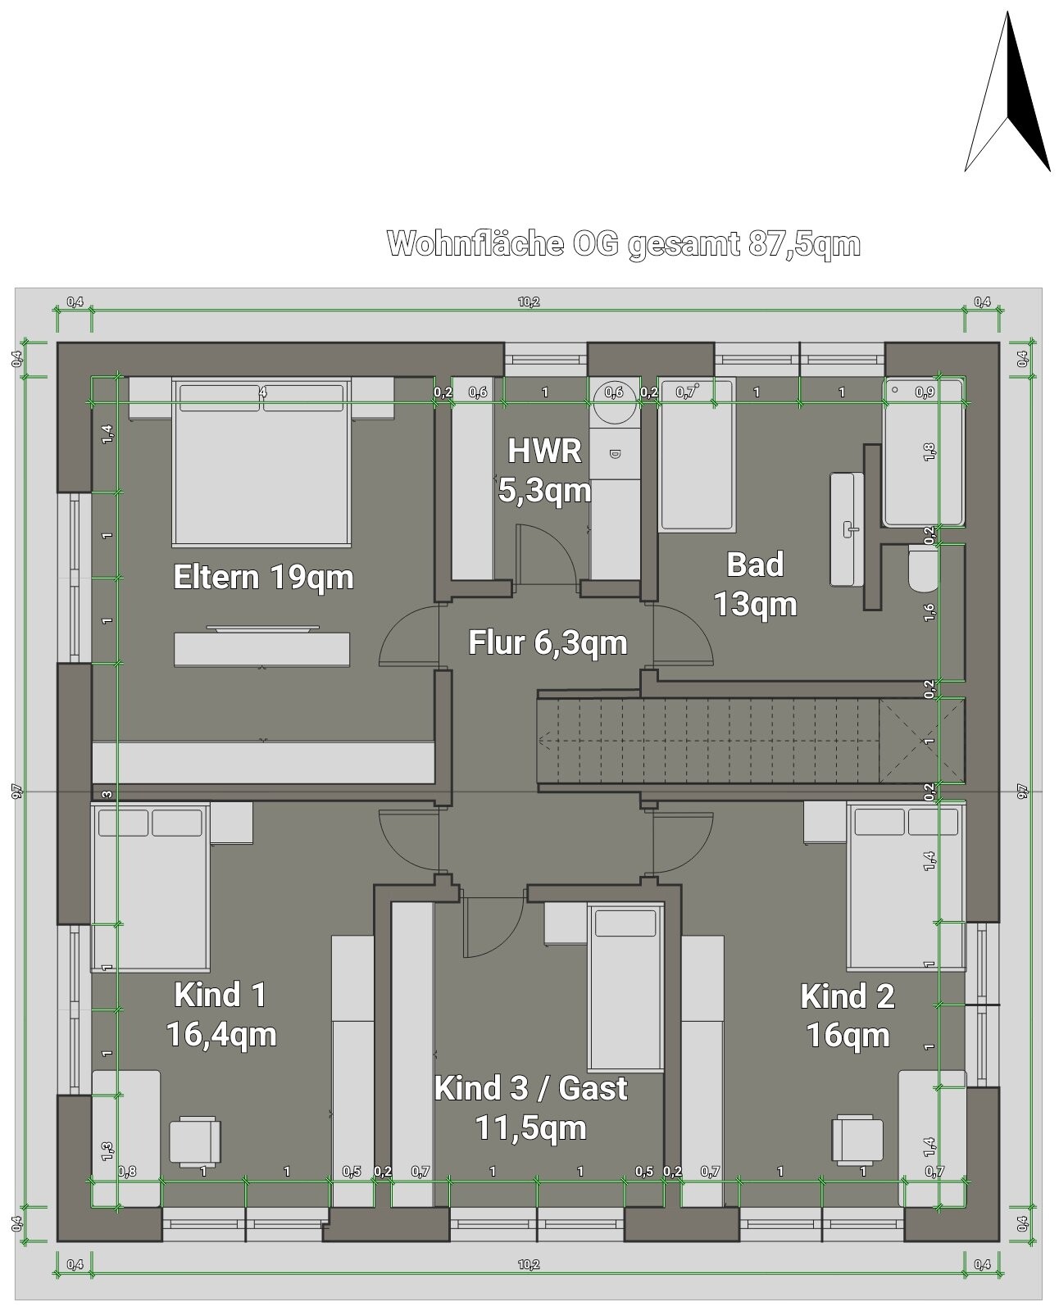
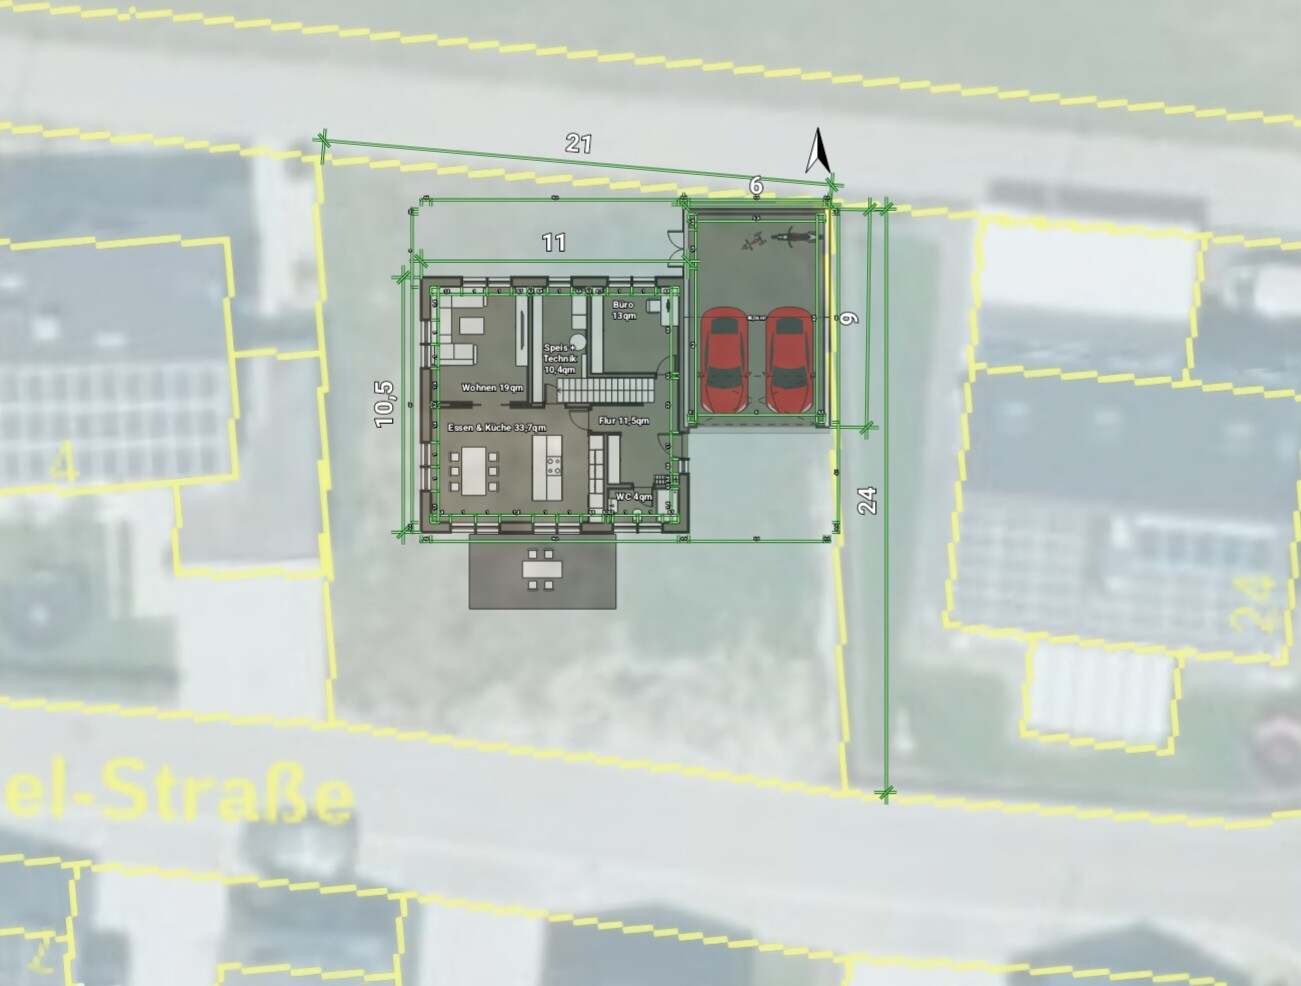
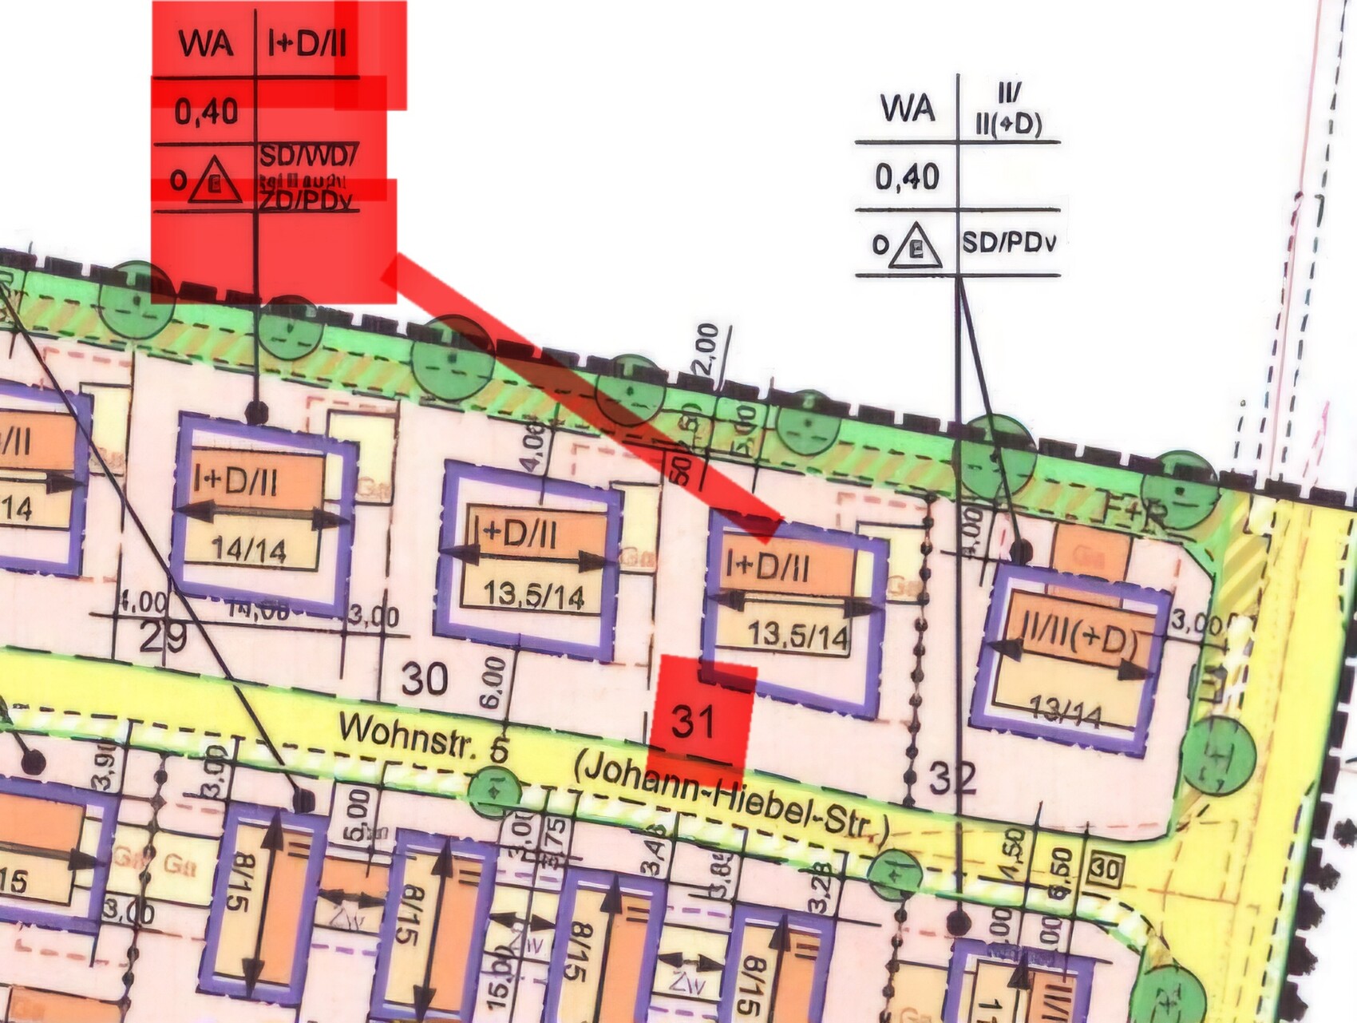
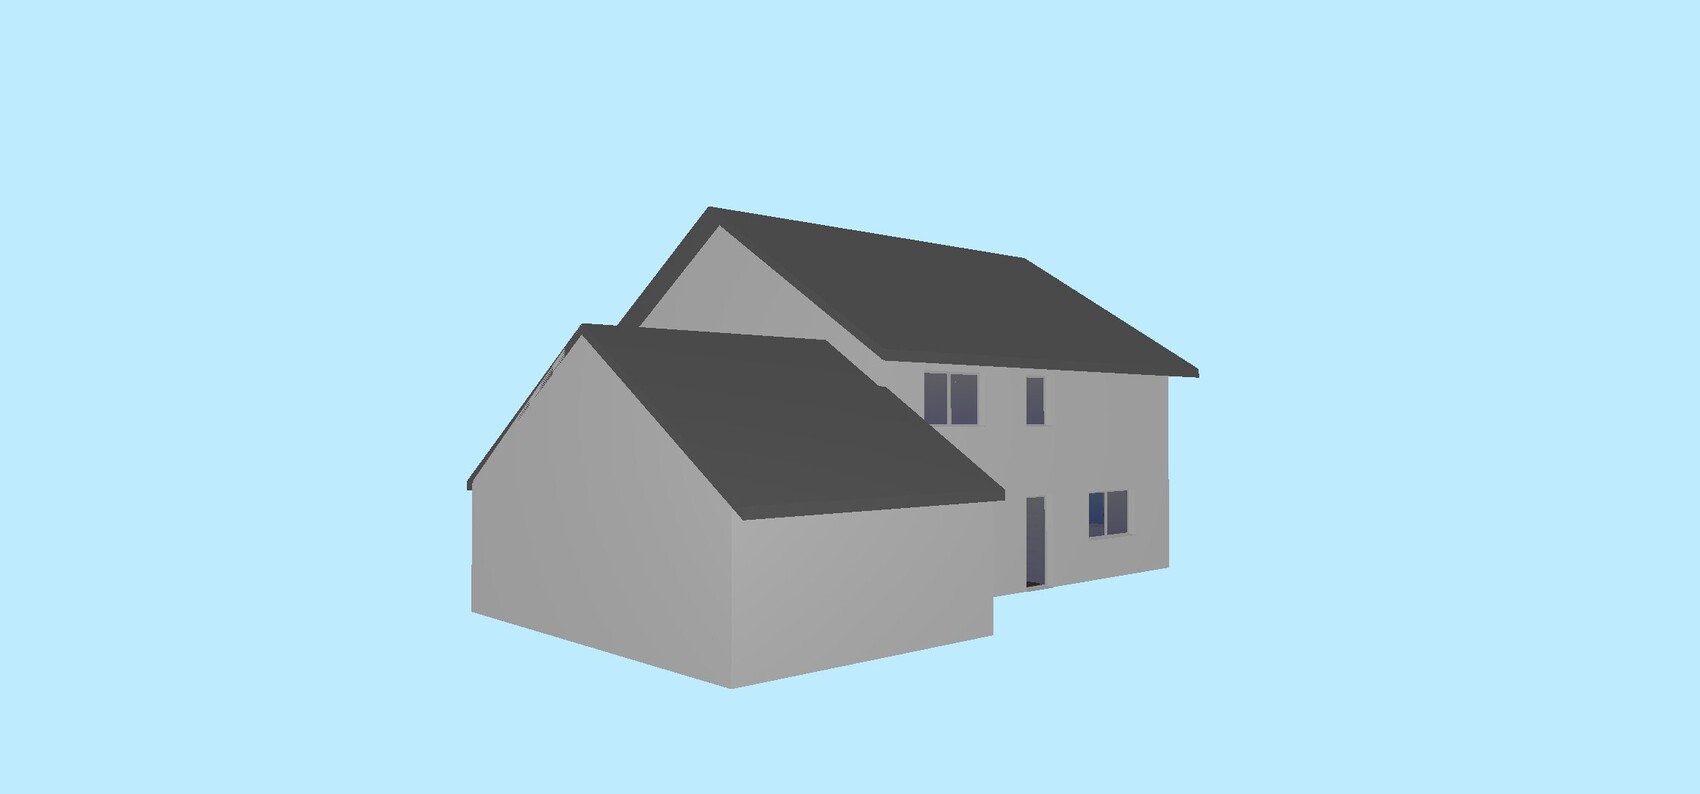
Over 1.5 years ago, we were lucky to secure a 500m² (5,382 sq ft) plot in our highly sought-after hometown and now want to upgrade from our terraced house to a great single-family home. To achieve the best possible improvement, I am hoping for your experience and suggestions for improvement.
I have been enthusiastically following this forum for months and have already learned a lot. We have spent the time that has passed in a kind of “self-discovery” process and, for example, took a long time to come to terms with the idea of “no basement” due to cost/benefit considerations. (Unfortunately, this is still a prejudice in the area and among acquaintances.)
We have already visited two general contractors and were relatively disappointed with their designs because a lot of information and wishes were overlooked. Since it is also very difficult to find an architect who suits us, I have spent the past year reviewing and adapting numerous prefab house designs, designs from here, etc., or drawing my own. Of course, we will then go to a planner or architect. This approach is obviously not the right one, but I don’t want to waste any more time on countless meetings where the key points get lost again.
DIY designs are often harshly criticized here and in other forums 🙂 I hope to be spared and am curious what you think about this. Many thanks in advance!
Development Plan / Restrictions
Plot size 500m² , ridge direction predetermined from east to west
Slope no, very flat
Floor area ratio 0.4 (may be exceeded by 50% by counting garages, etc., but the municipality is not very strict about it)
Edge development boundary garage
Number of parking spaces 1.5 per residential unit
Number of storeys I + attic or II
Roof type gable, hip, tent, and staggered shed roofs allowed
Orientation south
Maximum heights / limits
I + attic:
Eaves height from finished ground level on ground floor max. 4.3m (14 ft)
Roof pitch 35 - 42 degrees
II:
Eaves height min. 5.25m (17 ft)/max. 5.75m (19 ft)
Roof pitch 20 - 35 degrees
Garages:
gable roof 18 - 25 degrees or matching main building
shed roof 8 - 18 degrees
flat roof with green roofing
Client Requirements
Style, roof shape, building type single-family home, gable roof
Basement, storeys
no basement due to high groundwater, flat site, and cost/benefit considerations, 2 storeys + attic storage (possibly above garage)
Number of people 4, ages 34, 32, 2, 0
Space requirements ground floor, upper floor approx. 170m² (1,830 sq ft) total
Office: home office (possibly bedroom later in life or for health reasons)
Overnight guests per year almost none, but 3rd children’s/guest room upstairs as a spare room or due to lack of basement for children’s hobbies etc.
Open or closed layout living room can be closed off as a retreat, cooking + dining open
Conservative or modern design both
Open kitchen, kitchen island yes
Number of dining seats at least 6, expandable for birthdays etc.
Fireplace no
Music/stereo wall no
Balcony, roof terrace no
Garage double garage with 9m (30 ft) length (max boundary development) for 2 cars + motorcycle, workshop for DIY maintenance or woodworking, bicycles, etc. (currently mostly stored at parents or elsewhere)
Utility garden, greenhouse no
Other wishes/features/daily routine, also reasons why some things should or should not be included
- since gable roofs on a garage on the boundary are allowed in Bavaria, I also considered putting the technical room + laundry room in the attic of the garage (accessible from the upper floor, but difficult to implement and 35-degree roof partly too shallow). Instead, we now plan a “cold roof” with an intermediate floor (access e.g. by freight elevator from the garage) to create some basement replacement, e.g., for winter tires and more.
- staircase separated from living area because children are noise-sensitive
- functional and relatively large cloakroom (only 2m (6.5 ft) closet here, but we see the office as a backup cloakroom for seasonal jackets etc.)
- straight or half-landing staircase
- shower on ground floor desirable, not a must. Large shower upstairs without glass wall
- kitchen and dining open, living room separable
- space in living room for U-shaped sofa + play area
- ground floor office also as multifunctional room for home office, additional cloakroom, guest, or elderly bedroom
- upstairs 2 children’s rooms and a third (smaller) children’s room initially and possibly permanently for laundry, hobbies, additional children’s play area, spare bedroom, or occasional second home office (after mother’s parental leave).
- as much south-facing garden as possible towards the quiet residential street, resulting in the disadvantage of a “long driveway,” but we see this as practical space for playing, parking, etc.
House Design
Designer:
- own design (wall thicknesses roughly assumed: exterior 40cm (16 in), interior 20cm (8 in))
What do you especially like? Why?
- fits all wishes
- large garage with storage room above
- open kitchen with island and direct access to the main terrace
- adjacent pantry with more than 4m (13 ft) of shelves
What do you dislike? Why?
- location of bathroom upstairs is above ground floor office → drainage difficult & noise issue if used as a bedroom later.
- kitchen relatively small, but acceptable compromise due to the long shelf wall in the utility room as backup for fryer, pantry, etc.
- bathroom with T-layout at 3.6m x 3.6m (12 ft x 12 ft) almost too tight
- technical room only along a 3.6m (12 ft) long wall and in the middle of the house (long supply routes regarding connections) → questionable if feasible
- entrance is right at driveway without a landing, but unavoidable due to only 17m (56 ft) wide building zone and urgent desire for a double garage
- generally, we would like to have the option to separate the upper floor as a separate living unit later in life, which is not possible here. An external staircase would be required in that case.
- house size & living area of about 180m² (1,940 sq ft) feels large at first, but we find it hard to do without the usual basement and have therefore planned a reserve.
Price estimate according to architect/planner: own estimate approx. €650,000 - 700,000
Personal price limit including equipment: we have not set a fixed price limit; we want to build the optimal, efficient house that suits us (as expensive as necessary and as inexpensive as possible…). The land (standard land value €440/m²) is paid for, we live in a paid-off terraced house with 136m² and have some equity available.
Preferred heating technology : heat pump (air or ring trench)
If you have to give up something, which features / expansions
- can give up if necessary: pantry, large office on ground floor, third room upstairs
- cannot give up: everything else
K
Kreisrund29 Mar 2025 08:32There is a lot of drying on racks around here However, this should no longer be the case in a new build. It’s harmful; where is the moisture supposed to go? Mechanical ventilation systems provide fresh air to the living areas and extract air from the wet rooms. You need to plan accordingly.
For this exact reason, we have exhaust ventilation in the walk-in closet. Otherwise, how else are you supposed to dry clothes? Only a small amount of laundry can go in my dryer because most fabrics are not suitable for it.
Kreisrund schrieb:
We have exhaust ventilation in the walk-in closet for exactly this reason. How else are you supposed to dry your laundry? But there is no walk-in closet here. Basically, it’s important to consider these kinds of issues when moving into a new build. Everyone has their own way of drying laundry. New dryers or even machines that are 10 years old can be set to gentle drying. A small rack in a humid room is also an option, otherwise outside. You just have to adapt and not stick to old habits.
If you change even a small part of the plan, it often affects the entire layout. You adjust something here, and something else shifts there... don’t let that alarm you.
I still encourage you to draw on graph paper and use accurate measurements. For example, in the shower I don’t see a wall section, which should be there if you don’t want glass, and that usually has a thickness of about 70mm (3 inches); you shouldn’t just “leave that out,” especially in a tight bathroom layout where these details can be crucial.
My own plot is much larger, but that didn’t make the planning any less complex.
There are always multiple alternatives if you let go of unnecessary fixed ideas in your mind.
Then I wouldn’t build it that way, especially considering your existing interest in working on cars, which is important to you. Or you could rent a suitable space nearby permanently. Generally, I’m not a big fan of garages (mainly due to their high costs, which often cause financial strain elsewhere), but if you’re a car enthusiast, that’s a different matter.
It’s good that you already recognize this “over-focus.” Not only does this change with time, but children don’t need lots of extras from the start to develop well. I’m still waiting for the study that proves that the thousands of trampolines in suburban gardens have contributed more positively to development than simple play in the sandbox.
I know families where 12-year-olds were allowed to choose the building site or influenced things like window shapes and much more.
It doesn’t need to be completely ignored, which is why I’d build a house that works well for me as an adult, too, and can still be comfortable 20 years from now. I fully understand that children will eventually leave your home and build their own lives, but until then, they live in a beautiful house with their own spaces. This already puts them in a good position and they often need more interpersonal experiences for healthy development.
Trends in homebuilding are irrelevant since they are temporary. The question is whether you simply copy a trend or whether you apply something useful based on your own life circumstances. I never had a “children’s bathroom” typical here; rather, a parents’ bathroom or an area that offered clear privacy for the adults. Conversely, I didn’t just walk into the children’s rooms without knocking first.
Since you wanted to separate spaces here, I thought teenagers might one day have their own bathroom or area, creating privacy both for them and for you.
A mistake we made many years ago — and which I now laugh about — is that you shouldn’t just imagine life with small kids, but also, even more clearly, with teenagers who might be confrontational or unwilling to listen; having some distance in the house can be beneficial for everyone. If it turns out differently, that’s great.
So no to that and no to anything else? Why is it then shown on the plan? It is actually difficult to predict how some things will function in practice. There are two of us and we recently had the luxury of two bathrooms, which I liked. In the new house, I am using it differently than I expected—I don’t know why. But if it weren’t there, I know I’d miss it, knowing myself.
Show us your drawings. I don’t see any real disadvantage to pencil and eraser. On the contrary, I know people often waste time wrestling with technical constraints of a system or its limitations. But it’s clear you haven’t included many measurements that could make your specific project fail (wall thicknesses, supporting walls, door widths, dimensions of fixtures...), so until then it’s just a pretty exercise. For example, if the shower doesn’t fit there because you overlooked an 8cm (3 inch) difference, the bathroom layout will fail or other changes in the building plan will be necessary.
And... speed is definitely not an advantage during building planning; accuracy is much more important!
I understand that your thoughts always follow a specific intention. However, there are usually several needs, and these do not disappear just because one of them is addressed.
No—that's not correct. It became that way because you were stuck on some other issues or have reached planning limits (which is understandable).
So far, it sometimes sounds to me like you’re saying, “I know it’s not good or pretty, but I had to build it this way because there was no other option.”
As with the planning app versus drawing, I also read “wasted” time here. I see it differently and believe that you have to go through many things yourself to get closer to your goal. Is someone or something pushing you or feeling time pressure? Enjoy taking your time on individual details to be able to enjoy them for a long time afterward.
It is indeed difficult to free yourself from such emotional assumptions, and I keep reading about them here. I would always want to see it as a purely factual decision either way, depending on the plot, intended use, and costs.
I still encourage you to draw on graph paper and use accurate measurements. For example, in the shower I don’t see a wall section, which should be there if you don’t want glass, and that usually has a thickness of about 70mm (3 inches); you shouldn’t just “leave that out,” especially in a tight bathroom layout where these details can be crucial.
schrauberlouis schrieb:
I would prefer a larger plot, by about 200m² (2,150 sq ft)
My own plot is much larger, but that didn’t make the planning any less complex.
schrauberlouis schrieb:
The only alternative would be a completely new design with access from the south?
There are always multiple alternatives if you let go of unnecessary fixed ideas in your mind.
schrauberlouis schrieb:
- Garage:
5.6m (18.4 ft) really isn’t enough,
Then I wouldn’t build it that way, especially considering your existing interest in working on cars, which is important to you. Or you could rent a suitable space nearby permanently. Generally, I’m not a big fan of garages (mainly due to their high costs, which often cause financial strain elsewhere), but if you’re a car enthusiast, that’s a different matter.
schrauberlouis schrieb:
- Playing:
Good point; it’s obviously an issue at the moment and can change quickly. We’re too focused in that direction right now.
It’s good that you already recognize this “over-focus.” Not only does this change with time, but children don’t need lots of extras from the start to develop well. I’m still waiting for the study that proves that the thousands of trampolines in suburban gardens have contributed more positively to development than simple play in the sandbox.
I know families where 12-year-olds were allowed to choose the building site or influenced things like window shapes and much more.
schrauberlouis schrieb:
The layout for different ages is currently set aside
It doesn’t need to be completely ignored, which is why I’d build a house that works well for me as an adult, too, and can still be comfortable 20 years from now. I fully understand that children will eventually leave your home and build their own lives, but until then, they live in a beautiful house with their own spaces. This already puts them in a good position and they often need more interpersonal experiences for healthy development.
schrauberlouis schrieb:
We’re somewhat skeptical about the “children’s bathroom” trend; after all, everything needs maintenance, and there’s another shower downstairs.
Trends in homebuilding are irrelevant since they are temporary. The question is whether you simply copy a trend or whether you apply something useful based on your own life circumstances. I never had a “children’s bathroom” typical here; rather, a parents’ bathroom or an area that offered clear privacy for the adults. Conversely, I didn’t just walk into the children’s rooms without knocking first.
Since you wanted to separate spaces here, I thought teenagers might one day have their own bathroom or area, creating privacy both for them and for you.
A mistake we made many years ago — and which I now laugh about — is that you shouldn’t just imagine life with small kids, but also, even more clearly, with teenagers who might be confrontational or unwilling to listen; having some distance in the house can be beneficial for everyone. If it turns out differently, that’s great.
schrauberlouis schrieb:
Sliding doors and sound: I agree with you. The idea was that a double-leaf conventional door would always be in the way.
So no to that and no to anything else? Why is it then shown on the plan? It is actually difficult to predict how some things will function in practice. There are two of us and we recently had the luxury of two bathrooms, which I liked. In the new house, I am using it differently than I expected—I don’t know why. But if it weren’t there, I know I’d miss it, knowing myself.
schrauberlouis schrieb:
I also drew a lot on paper but switched to an app for speed and easier changes.
Show us your drawings. I don’t see any real disadvantage to pencil and eraser. On the contrary, I know people often waste time wrestling with technical constraints of a system or its limitations. But it’s clear you haven’t included many measurements that could make your specific project fail (wall thicknesses, supporting walls, door widths, dimensions of fixtures...), so until then it’s just a pretty exercise. For example, if the shower doesn’t fit there because you overlooked an 8cm (3 inch) difference, the bathroom layout will fail or other changes in the building plan will be necessary.
And... speed is definitely not an advantage during building planning; accuracy is much more important!
schrauberlouis schrieb:
The front door is turned to immediately put coats and shoes on the left.
I understand that your thoughts always follow a specific intention. However, there are usually several needs, and these do not disappear just because one of them is addressed.
schrauberlouis schrieb:
The staircase was changed to a straight one because a landing staircase positioned in the north would have taken space for the technical room and pantry.
No—that's not correct. It became that way because you were stuck on some other issues or have reached planning limits (which is understandable).
So far, it sometimes sounds to me like you’re saying, “I know it’s not good or pretty, but I had to build it this way because there was no other option.”
schrauberlouis schrieb:
Yes, unfortunately it was a time-consuming learning process, and it all felt very individual at first.
As with the planning app versus drawing, I also read “wasted” time here. I see it differently and believe that you have to go through many things yourself to get closer to your goal. Is someone or something pushing you or feeling time pressure? Enjoy taking your time on individual details to be able to enjoy them for a long time afterward.
schrauberlouis schrieb:
I’ll put it this way: In our area, the widespread opinion is still that a house without a basement isn’t really a house. But we have moved past that now. I was used to it and needed a long time to understand that it can simply make more sense.
It is indeed difficult to free yourself from such emotional assumptions, and I keep reading about them here. I would always want to see it as a purely factual decision either way, depending on the plot, intended use, and costs.
We have exhaust ventilation in the room where the laundry is washed and dried. Only part of the laundry goes into the dryer. Not everything is suitable for the dryer.
There is a missing window above in the hallway – see if you can somehow include it.
The T-shape makes the bathroom feel very cramped. I’m not really a fan of T-shaped layouts.
Do you really need a spare room both upstairs and downstairs? I think one is sufficient and should be planned.
Consider the separated living room. I like open layouts because they’re practical, but that’s also a matter of preference.
The garage is very narrow. It’s only slightly wider than a public parking space. Even with two small cars, it’s difficult to get trash bins, bicycles, and other items in and out without scratches.
The floor plan is actually not bad. Have you scaled all existing and desired furniture? Have you accounted for your shoe collection, books, and yoga mat?
Regarding the basement discussion: yes, people used to have one and really needed it. But where do you store the oil? The firewood? The winter supply of fruits and vegetables? My grandmother needed plenty of space—must barrels, apple and elderberry juice, large quantities of preserves, plus storage for fresh fruit and vegetables. She had a separate potato cellar alone. The drying attic. Bed linens used to be hung longer until they were dry. Nowadays, you just throw them in the dryer. So, much of what basements were traditionally used for is obsolete. Then there were the party basements of the 80s and 90s, which were quite worn out and not very practical. Especially if the basement didn’t even have a toilet.
There is a missing window above in the hallway – see if you can somehow include it.
The T-shape makes the bathroom feel very cramped. I’m not really a fan of T-shaped layouts.
Do you really need a spare room both upstairs and downstairs? I think one is sufficient and should be planned.
Consider the separated living room. I like open layouts because they’re practical, but that’s also a matter of preference.
The garage is very narrow. It’s only slightly wider than a public parking space. Even with two small cars, it’s difficult to get trash bins, bicycles, and other items in and out without scratches.
The floor plan is actually not bad. Have you scaled all existing and desired furniture? Have you accounted for your shoe collection, books, and yoga mat?
Regarding the basement discussion: yes, people used to have one and really needed it. But where do you store the oil? The firewood? The winter supply of fruits and vegetables? My grandmother needed plenty of space—must barrels, apple and elderberry juice, large quantities of preserves, plus storage for fresh fruit and vegetables. She had a separate potato cellar alone. The drying attic. Bed linens used to be hung longer until they were dry. Nowadays, you just throw them in the dryer. So, much of what basements were traditionally used for is obsolete. Then there were the party basements of the 80s and 90s, which were quite worn out and not very practical. Especially if the basement didn’t even have a toilet.
S
schrauberlouis29 Mar 2025 12:21Thank you for the additional responses. Since many points are similar, I will reply more generally now without quoting (apologies if I miss anything).
Of course, I don’t see myself as an architect apprentice and I welcome all criticism as well as positive feedback. I also don’t want to save on the architect at all costs and simply pass my design to the general contractor or draftsman. However, when I look at houses or floor plans from independent architects within my circle, I often wonder what they were actually thinking. So it is extremely difficult to find one that fits our needs. To avoid hundreds of iterations and wasting large amounts of money and time, I chose this approach. By the way, we also had a detailed preliminary discussion with an independent architect, but the first ideas there were also disappointing.
In my previous answers, I focused too much on explaining the background as thoroughly as possible, without emphasizing again that our main concern is the general orientation, room layout, and basic concepts. So more like a “preliminary draft.” Of course, I drew the floor plan as accurately and completely as possible with to-scale furniture that we either imagine using daily or already have. Yes, I mistakenly planned the wardrobes as 50cm (20 inches) deep instead of 60cm (24 inches). Also, the wall thicknesses were roughly assumed as 40 / 20cm (16 / 8 inches). I did not focus on the last 10cm (4 inches), but I believe it still works. Of course, a professional plan would need to check all functions in detail.
The same applies to the bathroom. I think something usable could come out of a roughly 3.6x3.6m (12x12 feet) room by experienced planners. For the T-layout, I lack the technical know-how, such as how wall thicknesses of wall partitions behave and what the detailed dimensions would be. But yes, in the planning phase, an unpopular glass solution would probably be necessary. Although I was hoping that with a 1.8m (6 feet) length and 0.7m (28 inches) access in this configuration, the splash area would be manageable.
Regarding drying laundry without a dryer: A controlled residential ventilation system is on the wish list, and I had assumed (with proper planning) this would be no problem.
But here I have already drifted too far into details again. Please see this as a somewhat more detailed “preliminary draft” and therefore back to the basics, why the compromise of the narrow garage was made and why I mentioned the larger plot:
- The building envelope is “only” 17m (56 feet) wide (21m (69 feet) plot width minus 4m (13 feet) distance to the western neighbor)
- The ridge direction is fixed from left to right on the plan, meaning
- The driveway is on the south side.
With our requirement for a double garage, having a 6m (20 feet) garage leaves 11m (36 feet) on the south side for the house. Every extra meter of garage width reduces the house’s south side. Also, for example, a 7m (23 feet) wide garage within the maximum total boundary build-up of 15m (49 feet) would mean shortening the garage length to 8m (26 feet).
Maybe I am stuck in my thinking here. Does anyone have another approach?
This would also extend the driveway and perhaps leave no room behind the cars for a workbench, tools, or maybe bikes. I’m no real “car mechanic,” but from experience, most repairs or builds are done personally, and over time a lot of tools and accessories have accumulated.
Regarding getting bikes, garbage bins, etc. out: On the north side (top of the plan), there is a fairly wide pedestrian and bike path, and 25m (82 feet) further east is the street. We have planned that one could start cycling from the back part of the garage directly onto this path.
Very well put, hope more people understand this.
Of course, I don’t see myself as an architect apprentice and I welcome all criticism as well as positive feedback. I also don’t want to save on the architect at all costs and simply pass my design to the general contractor or draftsman. However, when I look at houses or floor plans from independent architects within my circle, I often wonder what they were actually thinking. So it is extremely difficult to find one that fits our needs. To avoid hundreds of iterations and wasting large amounts of money and time, I chose this approach. By the way, we also had a detailed preliminary discussion with an independent architect, but the first ideas there were also disappointing.
In my previous answers, I focused too much on explaining the background as thoroughly as possible, without emphasizing again that our main concern is the general orientation, room layout, and basic concepts. So more like a “preliminary draft.” Of course, I drew the floor plan as accurately and completely as possible with to-scale furniture that we either imagine using daily or already have. Yes, I mistakenly planned the wardrobes as 50cm (20 inches) deep instead of 60cm (24 inches). Also, the wall thicknesses were roughly assumed as 40 / 20cm (16 / 8 inches). I did not focus on the last 10cm (4 inches), but I believe it still works. Of course, a professional plan would need to check all functions in detail.
The same applies to the bathroom. I think something usable could come out of a roughly 3.6x3.6m (12x12 feet) room by experienced planners. For the T-layout, I lack the technical know-how, such as how wall thicknesses of wall partitions behave and what the detailed dimensions would be. But yes, in the planning phase, an unpopular glass solution would probably be necessary. Although I was hoping that with a 1.8m (6 feet) length and 0.7m (28 inches) access in this configuration, the splash area would be manageable.
Regarding drying laundry without a dryer: A controlled residential ventilation system is on the wish list, and I had assumed (with proper planning) this would be no problem.
But here I have already drifted too far into details again. Please see this as a somewhat more detailed “preliminary draft” and therefore back to the basics, why the compromise of the narrow garage was made and why I mentioned the larger plot:
- The building envelope is “only” 17m (56 feet) wide (21m (69 feet) plot width minus 4m (13 feet) distance to the western neighbor)
- The ridge direction is fixed from left to right on the plan, meaning
- The driveway is on the south side.
With our requirement for a double garage, having a 6m (20 feet) garage leaves 11m (36 feet) on the south side for the house. Every extra meter of garage width reduces the house’s south side. Also, for example, a 7m (23 feet) wide garage within the maximum total boundary build-up of 15m (49 feet) would mean shortening the garage length to 8m (26 feet).
Maybe I am stuck in my thinking here. Does anyone have another approach?
This would also extend the driveway and perhaps leave no room behind the cars for a workbench, tools, or maybe bikes. I’m no real “car mechanic,” but from experience, most repairs or builds are done personally, and over time a lot of tools and accessories have accumulated.
Regarding getting bikes, garbage bins, etc. out: On the north side (top of the plan), there is a fairly wide pedestrian and bike path, and 25m (82 feet) further east is the street. We have planned that one could start cycling from the back part of the garage directly onto this path.
haydee schrieb:
Regarding the basement discussion: Yes, people used to have one and need it. But where is the oil tank? The wood storage? The winter supply of fruit and vegetables? My grandmother needed space back then. Cider barrels, apple and elderberry juice, large amounts of preserves, as well as stored fruit and vegetables. She even had a dedicated potato cellar. The drying attic. Bedding used to hang longer until it was dry. Nowadays you just put it in the dryer. So much of what basements were used for is now obsolete. Then the party basements of the 80s and 90s. They had a worn-out feel and were far from practical. Especially if the basement didn’t even have a toilet.
Very well put, hope more people understand this.
schrauberlouis schrieb:
But when I look at houses or floor plans from independent architects among my acquaintances, I often wonder what they were actually thinking. I understand that. For that reason, I would always want a floor plan to reflect my own specific needs and would take plenty of time searching for the right architect—or at the very least, developing my own ideas first. You don’t have to justify your planning ideas to anyone. We created our basic plan mostly ourselves here in this forum, and then the general contractor implemented it accordingly. It’s very time-consuming, exhausting, and nerve-racking, but in the end, it was enjoyable for us.
schrauberlouis schrieb:
But yes, during planning, an unpopular glass solution would probably be necessary. No, you just have to be willing to plan it that way, and then you’ll find a solution. That might have an impact on the walls, though; for example, we have less than 10 square meters (about 108 square feet) with a walk-in shower and bathtub combined. You simply shouldn’t fix the room parameters too rigidly in advance.
schrauberlouis schrieb:
Very well put, only some still need to understand that. No, just you. I wouldn’t wait for others to get that or even to understand me. You might be worrying too much about the forum. You can always rethink, revise, and start over again, which is common for most people; this process takes time and develops gradually.
I may have mentioned before that my wife drew about 100 DIN A4 pages, continuously changing them. She copied a floor plan template multiple times and then constantly pieced them together. If you want to do that yourself—as we did—you’ll need a lot of energy and accuracy. Otherwise, you go to an architect and let their creativity take over. We had a very weak general contractor, but at least he kept updating our ideas in his software so we could move forward.
schrauberlouis schrieb:
I didn’t focus on the last 10cm (4 inches), but I still think it works. No, it doesn’t, but there is still enough space to create a finished architect’s plan, which, of course, you don’t have to make yourself. It’s difficult for outsiders to understand your plan. Important details are missing, like door widths, all sorts of distances inside the living area or bathroom, the number and measurements of the steps (do they even fit? what is the floor-to-floor height?), etc. People don’t want to keep searching the entire thread for those details, and if I don’t have a dimensioned plan from the general contractor, I have to create it myself. You need to provide maximum information to make it as easy as possible for the building authority (municipality) to imagine the project or to compare it with their own standards and give feedback.
You said you already received drafts or sketched something yourself—please share that. Maybe something useful will come from it. By the way, I wouldn’t plan with doors smaller than 1 meter (about 3 feet 3 inches).
If you don’t want glass in the shower, I totally understand—that was also my requirement for our current house. It works very well, looks good, and is affordable. In your upstairs bathroom, it could already be implemented if you swap the toilet and the shower. You can see it in this excerpt, and it really is comfortable in every way.
Similar topics