
ᐅ Orientation Issues for Single-Family Home Construction on a Sloped Site
Created on: 23 Mar 2025 09:44
E
euro910Good morning,
we have purchased a plot of land with an existing building and have been planning for some time now. We already have two architectural designs, but neither of them feels quite right yet.
The demolition is already arranged. The existing building with the basement is too small, and the materials do not provide a suitable basis for renovation.
For context, we ended up with number 33
1100 m² (11,840 sq ft)
20 m (66 ft) plot width
Key parameters from the zoning plan (dated 1967!):
1 full storey, roof pitch 0-25°
The site plan is oriented with north, so the garden faces west.

Elevation plan with half-meter contour lines
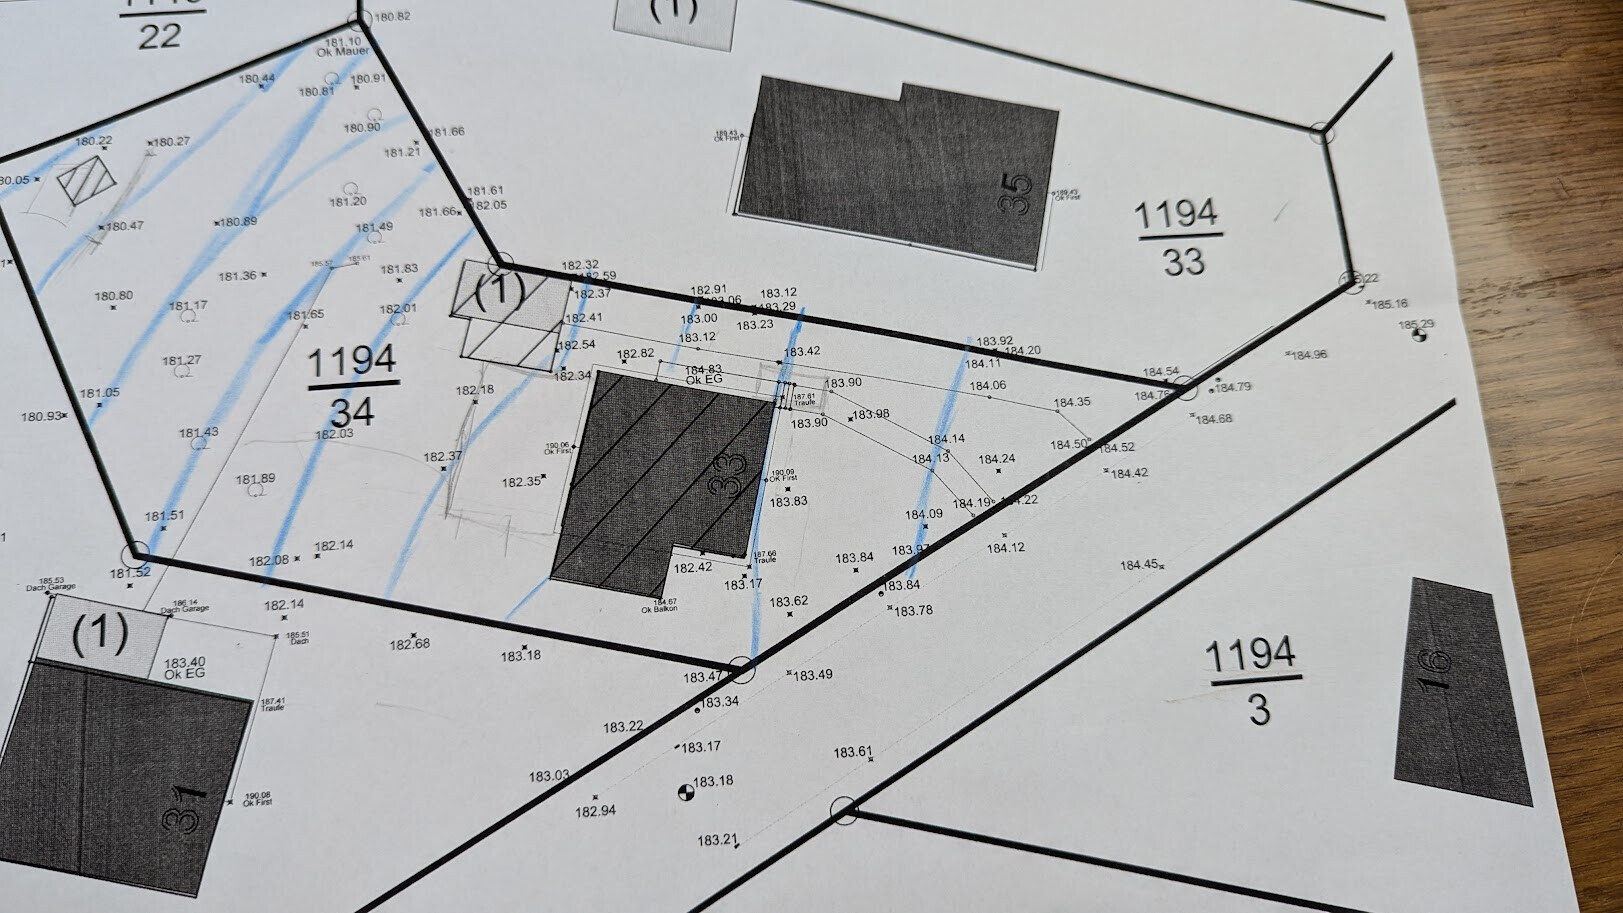

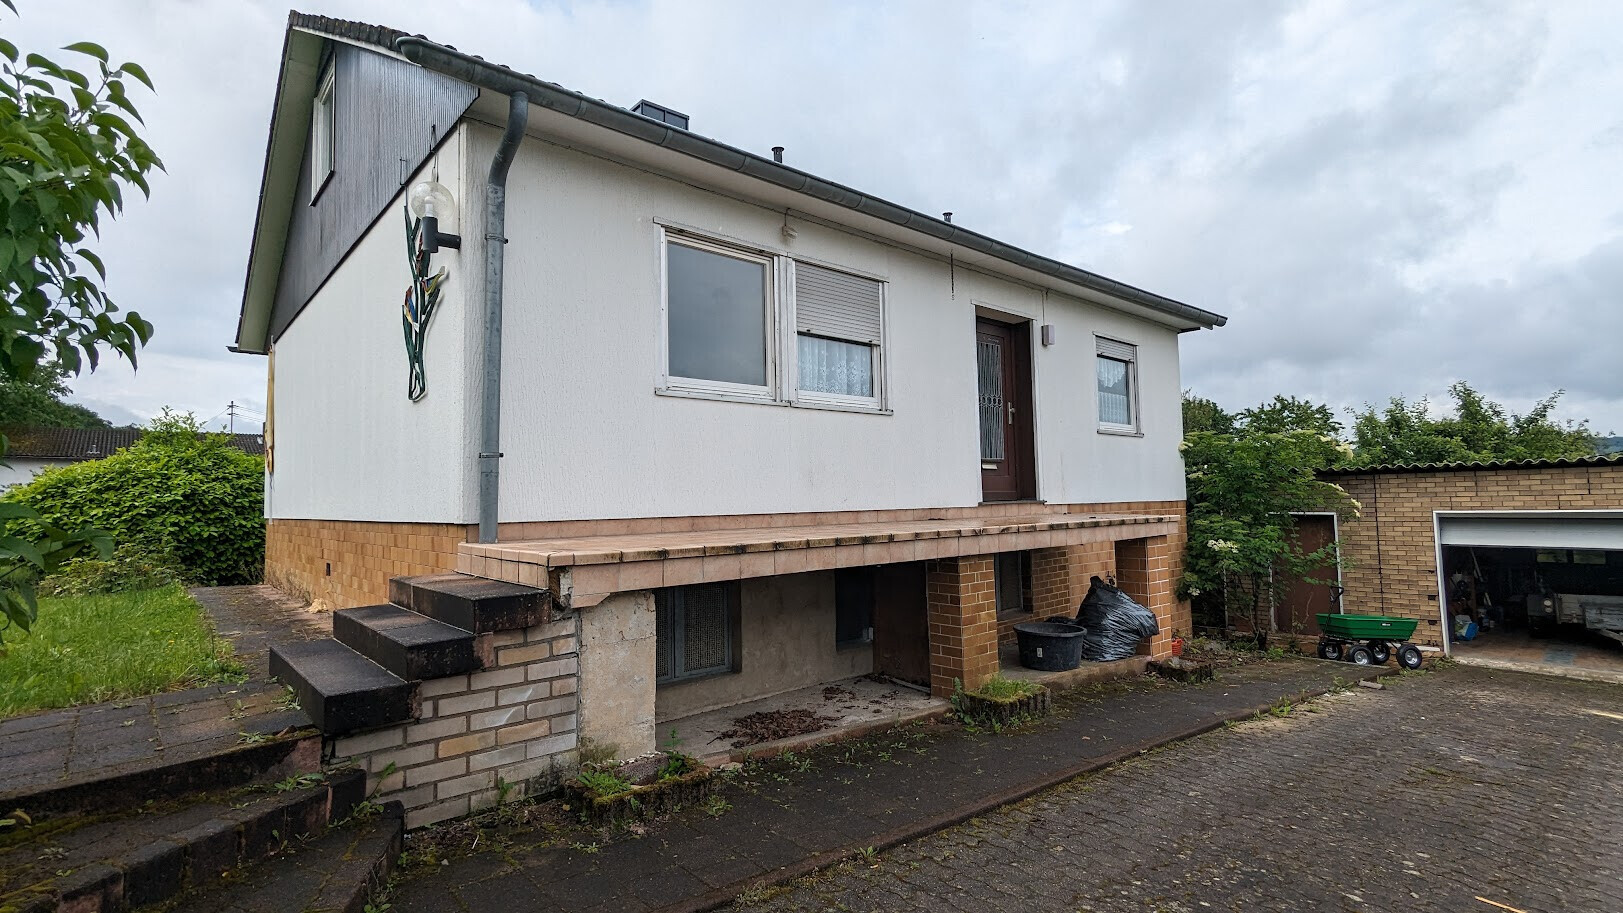
The neighbor has already extended to 2 full storeys; if the basement were no longer considered a basement, I think that would not be a problem.
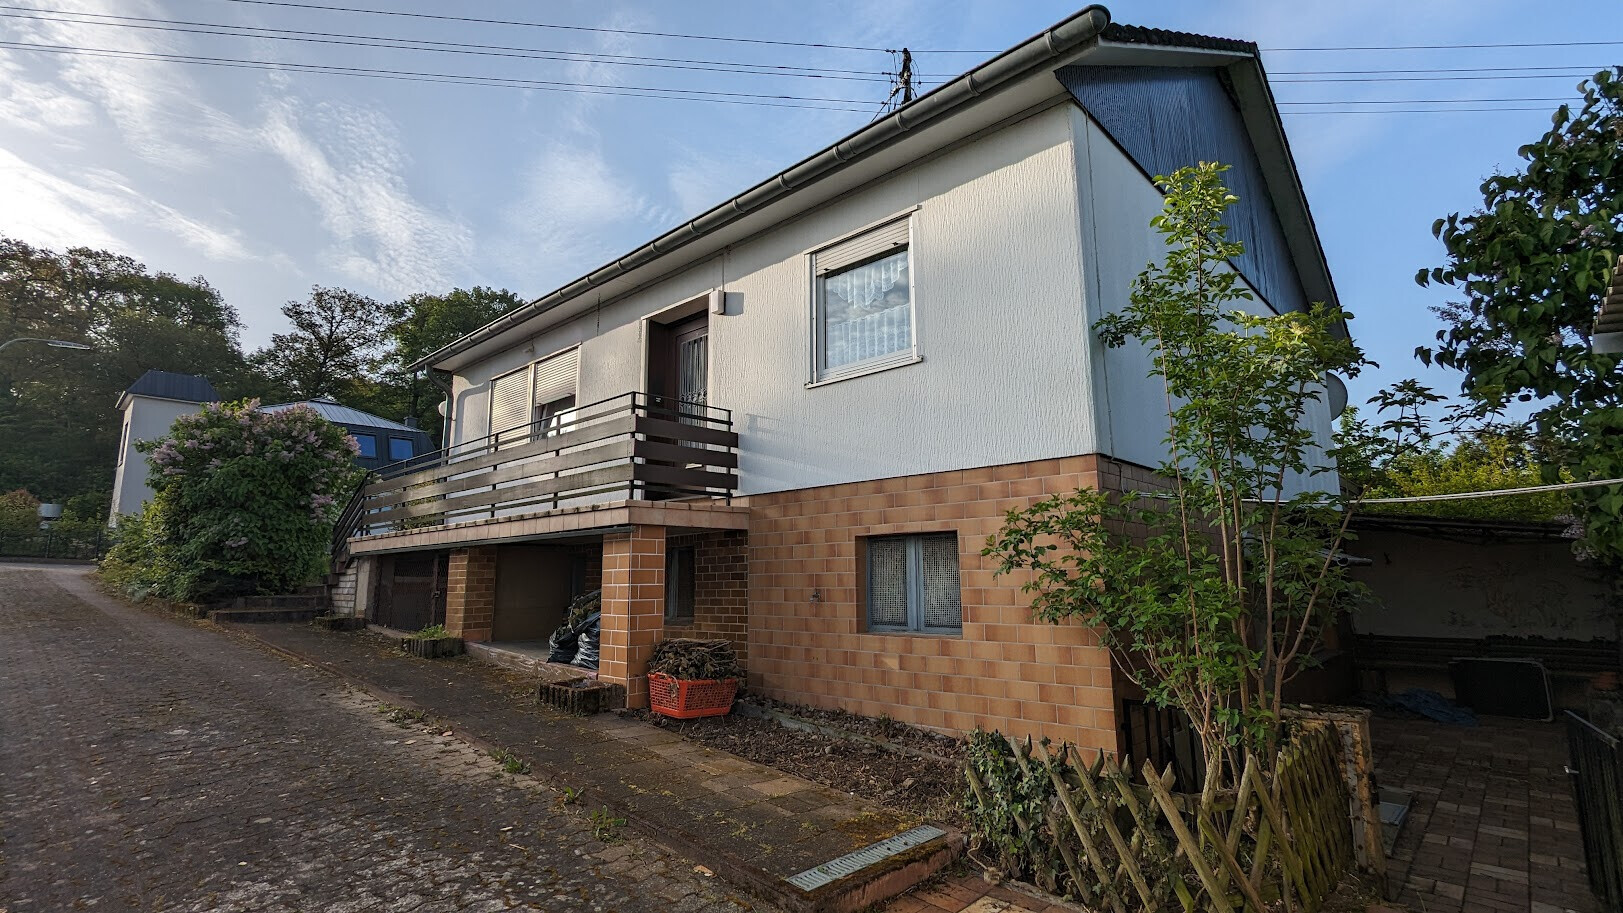
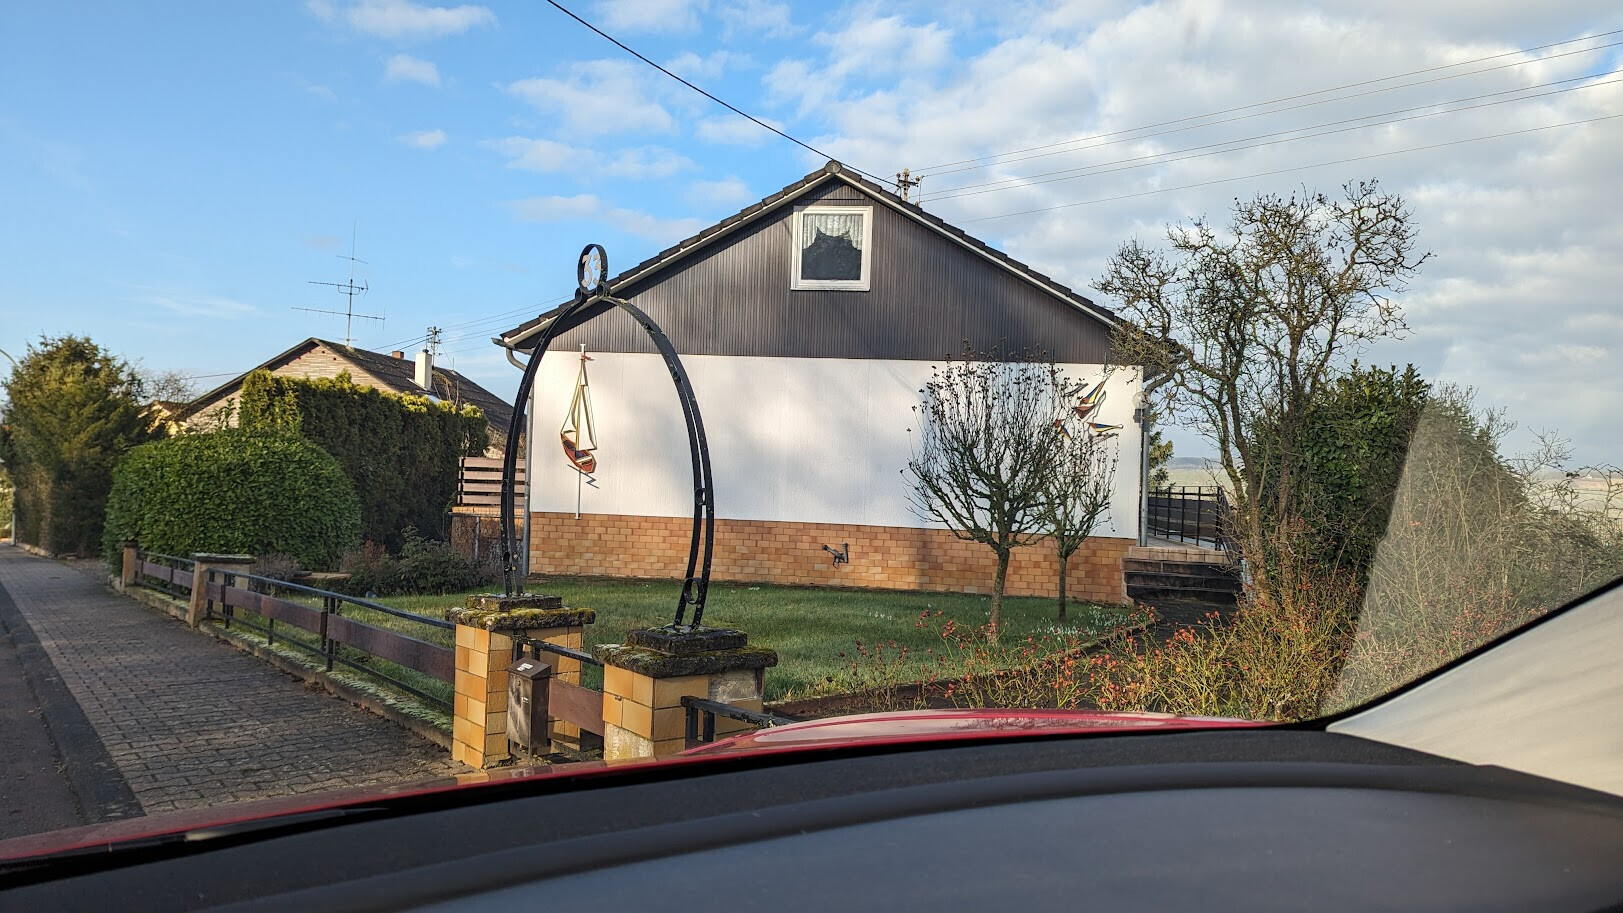
We are a family of four (parents aged 40-44) with two children (6 and 10 years old).
Our wish is for a bungalow with a living basement.
In the living basement, we want to have the children’s rooms and utility spaces.
This area should be separable later and function as an independent apartment (for the kids or for rental).
One requirement was to have a dry and level access from the garage to the house if possible.
My wife wants a mudroom next to the front door for jackets, shoes, school bags, and so on—things that in our current apartment with an open entrance area always get in the way.
Here is a version with a split-level entrance, which is set lower so that we don’t need the neighbor’s approval for the garage (maximum height 3 m (10 ft) at the highest point).
We are also considering relocating the entrance downstairs, separating it there, and creating an option to provide barrier-free access to the ground floor via renovation or a ramp in front of the house.

Our thoughts so far: we will go through another round with the architect, but we would appreciate feedback on our ideas.
We do not want a south-facing terrace; if we want sun, we go to the garden.
A covered seating area on the ground floor on the north or west side would be nice so you can stay outside comfortably in the summer. If the entrance or garage were moved downstairs, part of that area could perhaps be used as a terrace.
At this point, I could do without a garage; a carport would be fine and has the advantage that the roof could follow the slope next to the house.
We want a separate living room (which is not currently included), as it serves as the TV room and is only used in the evenings.
The centerpiece should remain the open-plan kitchen/living area, with a cozy seating bench/corner bench that can accommodate 12 or more people.
When I project the floor plan onto the plot and see the views from the windows, we are not very happy with it.
You can hardly see the garden; the view mainly looks at the neighbor and their “overgrown shrubs” right outside the window.
We like the Regnauer houses aesthetically, with their external walkways all around; the corresponding wide roof overhangs are also useful in summer as natural sun and heat protection.
I look forward to feedback, knowing that we are still at a very early stage and quite undecided about many fundamental issues (which is partly why we have yet to schedule the second appointment with the architect). We still haven’t had the “aha” moment.
The architect’s design was started deliberately without any input from us regarding the floor plan concept.
Best regards
we have purchased a plot of land with an existing building and have been planning for some time now. We already have two architectural designs, but neither of them feels quite right yet.
The demolition is already arranged. The existing building with the basement is too small, and the materials do not provide a suitable basis for renovation.
For context, we ended up with number 33
1100 m² (11,840 sq ft)
20 m (66 ft) plot width
Key parameters from the zoning plan (dated 1967!):
1 full storey, roof pitch 0-25°
The site plan is oriented with north, so the garden faces west.
Elevation plan with half-meter contour lines
The neighbor has already extended to 2 full storeys; if the basement were no longer considered a basement, I think that would not be a problem.
We are a family of four (parents aged 40-44) with two children (6 and 10 years old).
Our wish is for a bungalow with a living basement.
In the living basement, we want to have the children’s rooms and utility spaces.
This area should be separable later and function as an independent apartment (for the kids or for rental).
One requirement was to have a dry and level access from the garage to the house if possible.
My wife wants a mudroom next to the front door for jackets, shoes, school bags, and so on—things that in our current apartment with an open entrance area always get in the way.
Here is a version with a split-level entrance, which is set lower so that we don’t need the neighbor’s approval for the garage (maximum height 3 m (10 ft) at the highest point).
We are also considering relocating the entrance downstairs, separating it there, and creating an option to provide barrier-free access to the ground floor via renovation or a ramp in front of the house.
Our thoughts so far: we will go through another round with the architect, but we would appreciate feedback on our ideas.
We do not want a south-facing terrace; if we want sun, we go to the garden.
A covered seating area on the ground floor on the north or west side would be nice so you can stay outside comfortably in the summer. If the entrance or garage were moved downstairs, part of that area could perhaps be used as a terrace.
At this point, I could do without a garage; a carport would be fine and has the advantage that the roof could follow the slope next to the house.
We want a separate living room (which is not currently included), as it serves as the TV room and is only used in the evenings.
The centerpiece should remain the open-plan kitchen/living area, with a cozy seating bench/corner bench that can accommodate 12 or more people.
When I project the floor plan onto the plot and see the views from the windows, we are not very happy with it.
You can hardly see the garden; the view mainly looks at the neighbor and their “overgrown shrubs” right outside the window.
We like the Regnauer houses aesthetically, with their external walkways all around; the corresponding wide roof overhangs are also useful in summer as natural sun and heat protection.
I look forward to feedback, knowing that we are still at a very early stage and quite undecided about many fundamental issues (which is partly why we have yet to schedule the second appointment with the architect). We still haven’t had the “aha” moment.
The architect’s design was started deliberately without any input from us regarding the floor plan concept.
Best regards

euro910 schrieb:
We bought a plot with an existing building and have been planning for some time now. We already have two architectural designs, but somehow neither is quite right yet.
Demolition is already arranged. The existing building with basement is too small, and the materials don’t provide a good basis for extension. Instead of two full designs, I only see half of one, and I cannot quite interpret whether this is supposed to be a renovation result (?). In any case, I don’t see any entrance except the one through the garage. Demolition by itself has no value, just unnecessary costs. I could reasonably imagine demolishing the house while keeping the basement. Since the site topography is suitable for an external entrance to the basement, and you don’t necessarily need internal access to storage rooms or to frequently adjust the heating system, this would allow the freedom to move away from the current staircase layout. Having two architects for the preliminary design phase is a good idea, and it’s beneficial to approach them without being constrained by an existing set of floor plans.
https://www.instagram.com/11antgmxde/
https://www.linkedin.com/company/bauen-jetzt/
euro910 schrieb:
These are also useful as natural solar heat protection in summer, provided the roof overhang is appropriate. euro910 schrieb:
One wish was to be able to get from the garage into the house as dry and level as possible. Where are you building, where it always rains and the sun is so present?
euro910 schrieb:
If the basement later is no longer really a basement – I don’t think that’s a problem. According to the local building regulations or presumably the zoning plan, it must not be considered a full storey. Usually, up to 1.40 meters (4.6 feet) above ground level is allowed according to many regulations. However, it might be regulated differently in the zoning plan.
Does your zoning plan also apply to your neighbor who is adding a storey? It could be that a different one applies on the other side of the street. But basically, it doesn’t matter since you want to build a bungalow.
euro910 schrieb:
The architect’s design was started deliberately without any input from us regarding the floor plan idea. That’s good, so he can be creative and his expertise is not limited.
euro910 schrieb:
The wish is for a “bungalow” with a living basement.
In the living basement, the kids and functional rooms.
It should later be separable and function as an independent apartment (for the kids or for rental). It makes sense to design the basement as a livable lower floor. However, you will have to accept that future tenants will have access to your garden, where you only have a balcony. You will still have the east-facing terrace, which will probably be elevated.
The planner has actually solved this well for later rental purposes.
However, it’s generally not ideal to buy an expensive plot with an expensive house and then not be able to access the garden without obstacles. You yourselves write that you want to go into the garden in nice weather.
euro910 schrieb:
My wife wants a garden room next to the front door for coats, shoes, school bags, etc. A spacious wardrobe area is always advisable, whether separate or as a large built-in closet.
euro910 schrieb:
We want a separated living room (which was not considered). That could definitely be separated. I don’t see a problem there.
euro910 schrieb:
When I project the floor plan onto the plot and see where the windows face, we somehow don’t like it.
You can hardly see the garden, the view only goes to the neighbor and their “bushes” by the door. Well, of course you won’t have a view to the west from every room. Currently, the large kitchen is facing west, something has to face south. South-facing windows are also beneficial energetically and mentally during winter. Others would build a hedge or some kind of privacy screen there. You could do that too to create privacy.
(By the way, I currently can’t view the design on my computer and am responding from memory of the design I saw on my phone.)
So, I took another look at it.
If you look at the aerial photo, you can see how the previous owner planted a hedge to the south. You will have to extend something like that yourself. Everyone is responsible for the planting on their own property. That way, you don’t have to worry about your neighbor’s plants.
Be aware of how your basement affects the ground floor in terms of garden use. You might be able to maximize the building envelope upwards if rental income is important to you. I know many people, myself included, who a) consider a balcony to be an insufficient solution. Many therefore position the kitchen and dining area—the main living space during the day—in the basement with a terrace and barrier-free access to the garden, while the bedrooms are upstairs since you usually have some garden work to do anyway (unless you hire someone to take care of it).
And b) they prefer not to share the garden with tenants or surrender it, ending up relegated as owners upstairs having to look after the tenants.
Regarding Regnauer: they now build everything, both traditional and modern. I have not yet seen a bungalow from them.
By the way, designs must be evaluated compactly with all floors taken into account.
If you look at the aerial photo, you can see how the previous owner planted a hedge to the south. You will have to extend something like that yourself. Everyone is responsible for the planting on their own property. That way, you don’t have to worry about your neighbor’s plants.
Be aware of how your basement affects the ground floor in terms of garden use. You might be able to maximize the building envelope upwards if rental income is important to you. I know many people, myself included, who a) consider a balcony to be an insufficient solution. Many therefore position the kitchen and dining area—the main living space during the day—in the basement with a terrace and barrier-free access to the garden, while the bedrooms are upstairs since you usually have some garden work to do anyway (unless you hire someone to take care of it).
And b) they prefer not to share the garden with tenants or surrender it, ending up relegated as owners upstairs having to look after the tenants.
Regarding Regnauer: they now build everything, both traditional and modern. I have not yet seen a bungalow from them.
By the way, designs must be evaluated compactly with all floors taken into account.
@11ant
Thanks, unfortunately the basement is
a) too small and not tall enough
b) already affected by saltpeter in several areas
c) according to the neighbors, the drain in the slab has already caused problems
@ypg
Thanks
The neighbor is subject to the same development plan; with a one-time payment to the municipality calculated as land use multiplied by the standard land value, he managed to get through with a low five-figure amount—preferably avoidable.
Renting is actually not the primary reason not to use the basement as main living space, but rather the dark atmosphere caused by shadows from the neighbor. The view from the ground floor is quite nice—the distant vineyards on the opposite side of the Moselle.
We thought about it for a long time, but it’s fixed. The terrace to the garden should have stairs.
We don’t want to build a standard single-family home and then have the kids end up with 150+ m² (1,615+ sq ft) alone when they leave, so the idea is to design it from the start as two possible residential units.
Strangely, I can only view the design on my phone, here it is again:
Bungalow is the wrong term; it’s actually a standard single-family house with the attic designed as a basement and the parents’ bedroom located on the ground floor (ideally).
The entrance area is marked as covered.
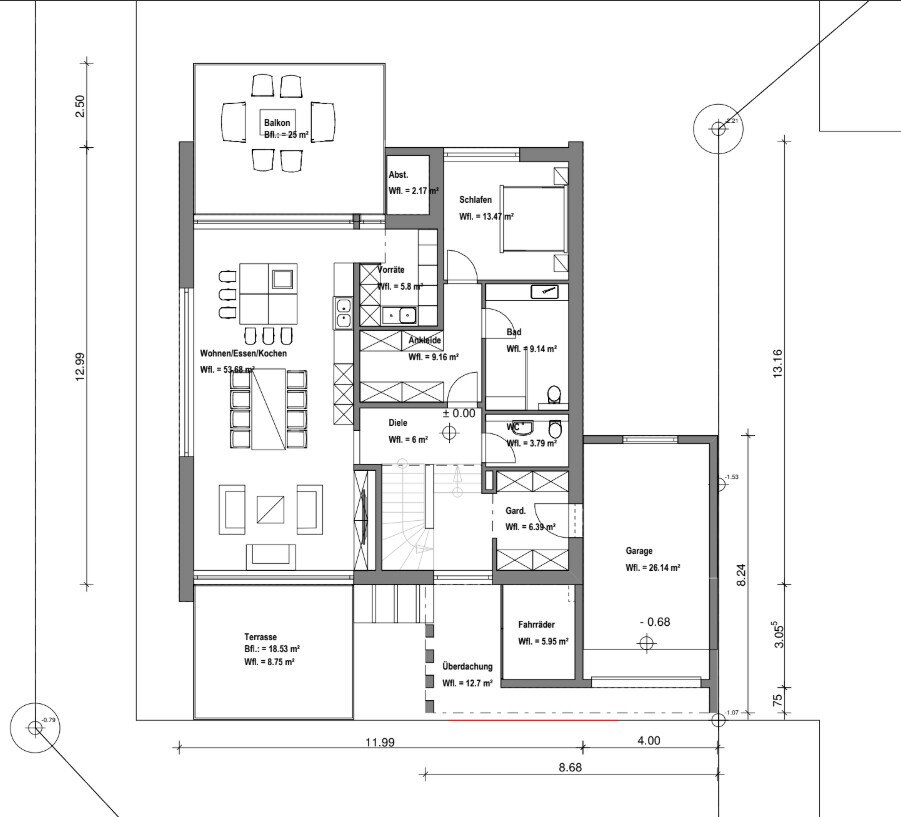
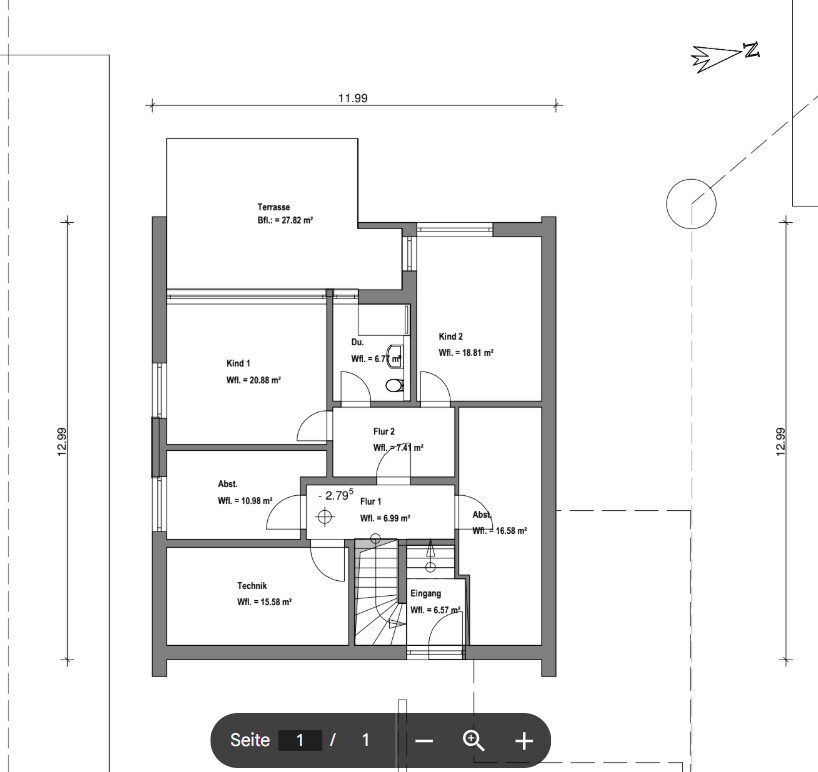
With this version, the front part of the house becomes quite fragmented.
On the left side of the house, there should be a slope leading to the garden, meaning there would be three different levels (and separations (=costs)) to implement.
The access and parking situation are exactly what we feel is not quite right or what no one has really addressed properly so far, just a gut feeling.
Thanks, unfortunately the basement is
a) too small and not tall enough
b) already affected by saltpeter in several areas
c) according to the neighbors, the drain in the slab has already caused problems
@ypg
Thanks
The neighbor is subject to the same development plan; with a one-time payment to the municipality calculated as land use multiplied by the standard land value, he managed to get through with a low five-figure amount—preferably avoidable.
Renting is actually not the primary reason not to use the basement as main living space, but rather the dark atmosphere caused by shadows from the neighbor. The view from the ground floor is quite nice—the distant vineyards on the opposite side of the Moselle.
We thought about it for a long time, but it’s fixed. The terrace to the garden should have stairs.
We don’t want to build a standard single-family home and then have the kids end up with 150+ m² (1,615+ sq ft) alone when they leave, so the idea is to design it from the start as two possible residential units.
Strangely, I can only view the design on my phone, here it is again:
Bungalow is the wrong term; it’s actually a standard single-family house with the attic designed as a basement and the parents’ bedroom located on the ground floor (ideally).
The entrance area is marked as covered.
With this version, the front part of the house becomes quite fragmented.
On the left side of the house, there should be a slope leading to the garden, meaning there would be three different levels (and separations (=costs)) to implement.
The access and parking situation are exactly what we feel is not quite right or what no one has really addressed properly so far, just a gut feeling.
And you really want to place the balcony over the windows of the two children's bedrooms? Child 1 will end up in a dark room.
Even if the balcony is definitely fixed, I would actually exclude renting out and not plan for it at all. When the youngest child moves out, you will be around 60 (±), and you will surely find other uses for these two rooms: new hobbies, sauna, exercise like yoga, an office, guest rooms for children or grandchildren, or later on, a caregiver’s room.
I think you don’t need to worry about issues like renting, parking, or a second house entrance when looking at these rooms – a separate apartment usually requires more than just two rooms, a kitchen, and a bathroom.
Still, the parking problem remains. It might be possible to extend the house width-wise a bit more and place the carport in front of the house. Does the carport have to be within the building zone (building permit / planning permission), or is it allowed to be set in front?
Even if the balcony is definitely fixed, I would actually exclude renting out and not plan for it at all. When the youngest child moves out, you will be around 60 (±), and you will surely find other uses for these two rooms: new hobbies, sauna, exercise like yoga, an office, guest rooms for children or grandchildren, or later on, a caregiver’s room.
I think you don’t need to worry about issues like renting, parking, or a second house entrance when looking at these rooms – a separate apartment usually requires more than just two rooms, a kitchen, and a bathroom.
Still, the parking problem remains. It might be possible to extend the house width-wise a bit more and place the carport in front of the house. Does the carport have to be within the building zone (building permit / planning permission), or is it allowed to be set in front?
Similar topics