
ᐅ Orientation Issues for Single-Family Home Construction on a Sloped Site
Created on: 23 Mar 2025 09:44
E
euro910
Good morning,
we have purchased a plot of land with an existing building and have been planning for some time now. We already have two architectural designs, but neither of them feels quite right yet.
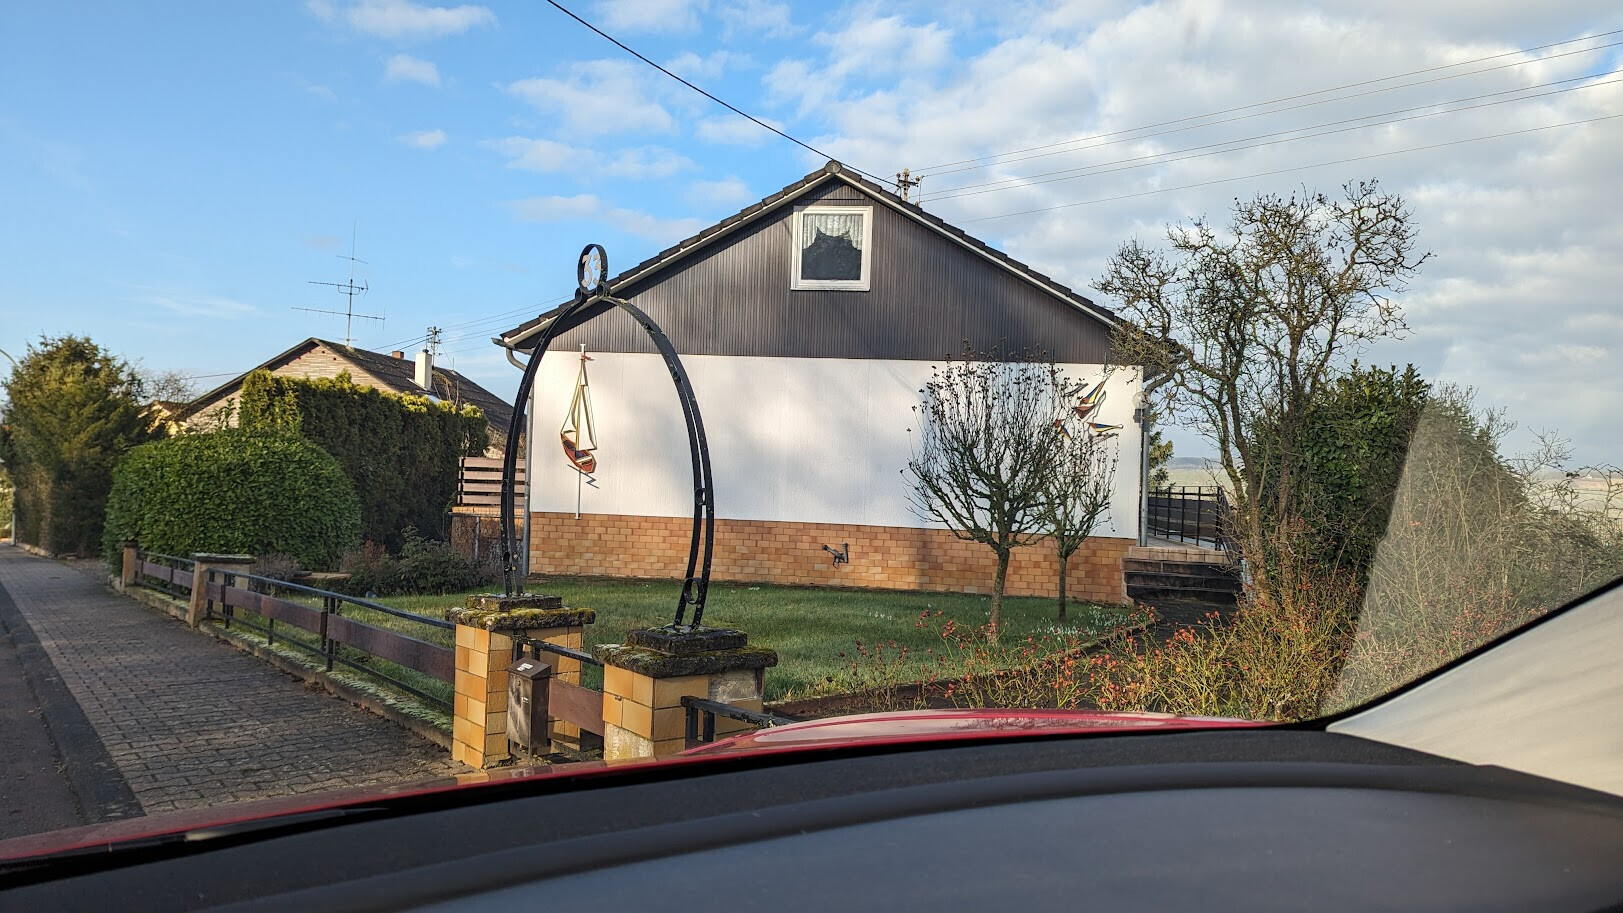
The demolition is already arranged. The existing building with the basement is too small, and the materials do not provide a suitable basis for renovation.
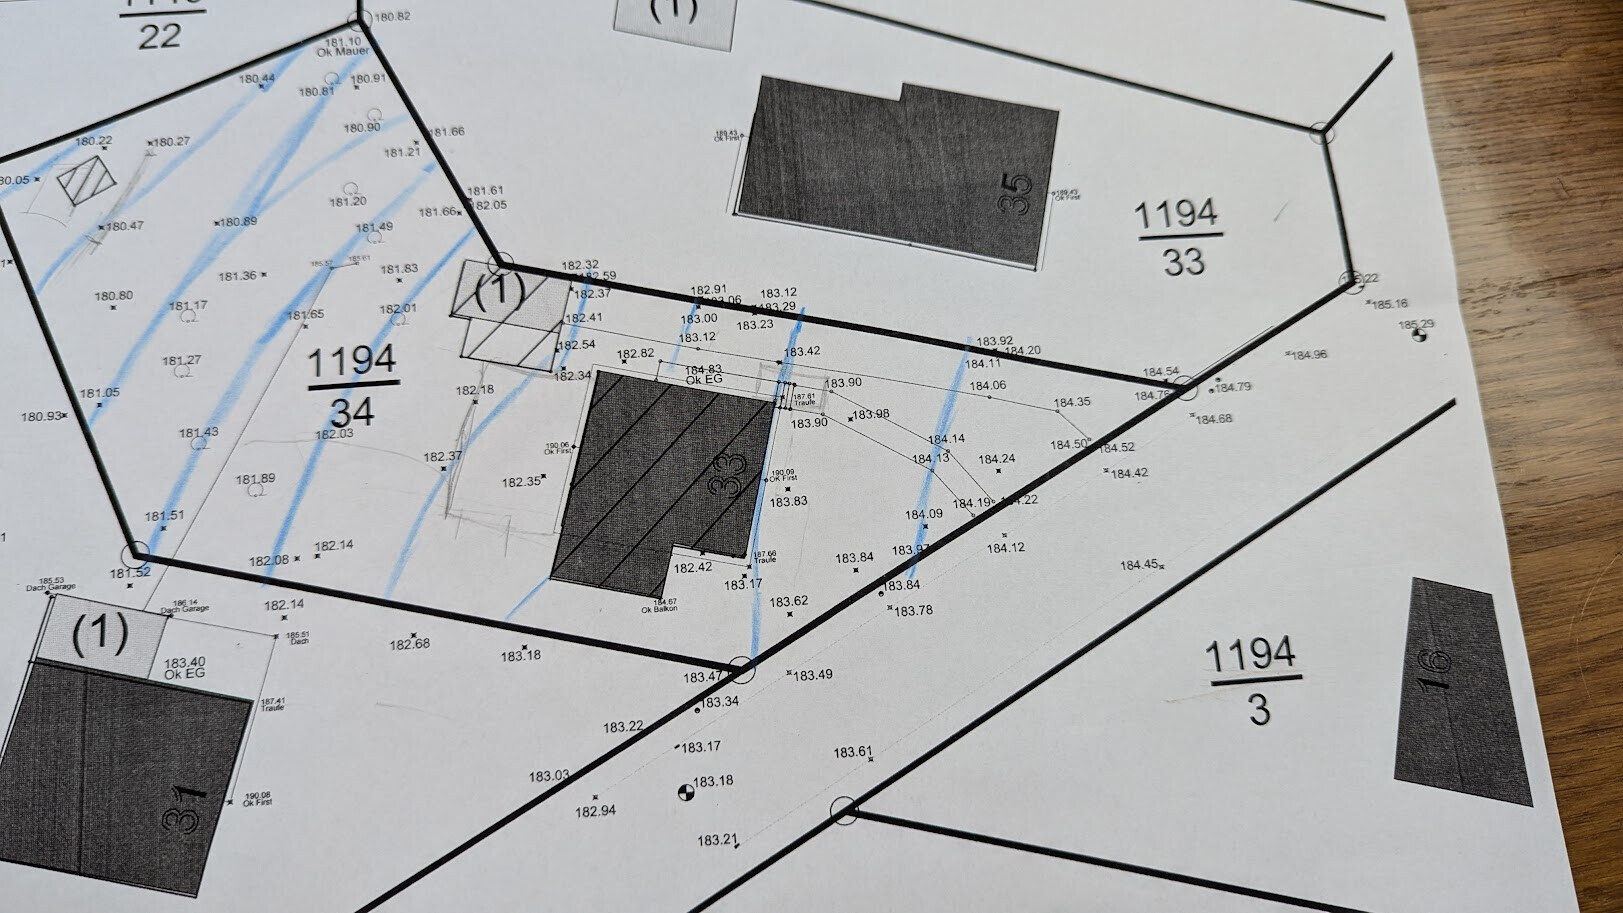
For context, we ended up with number 33
1100 m² (11,840 sq ft)
20 m (66 ft) plot width
Key parameters from the zoning plan (dated 1967!):
1 full storey, roof pitch 0-25°
The site plan is oriented with north, so the garden faces west.

Elevation plan with half-meter contour lines

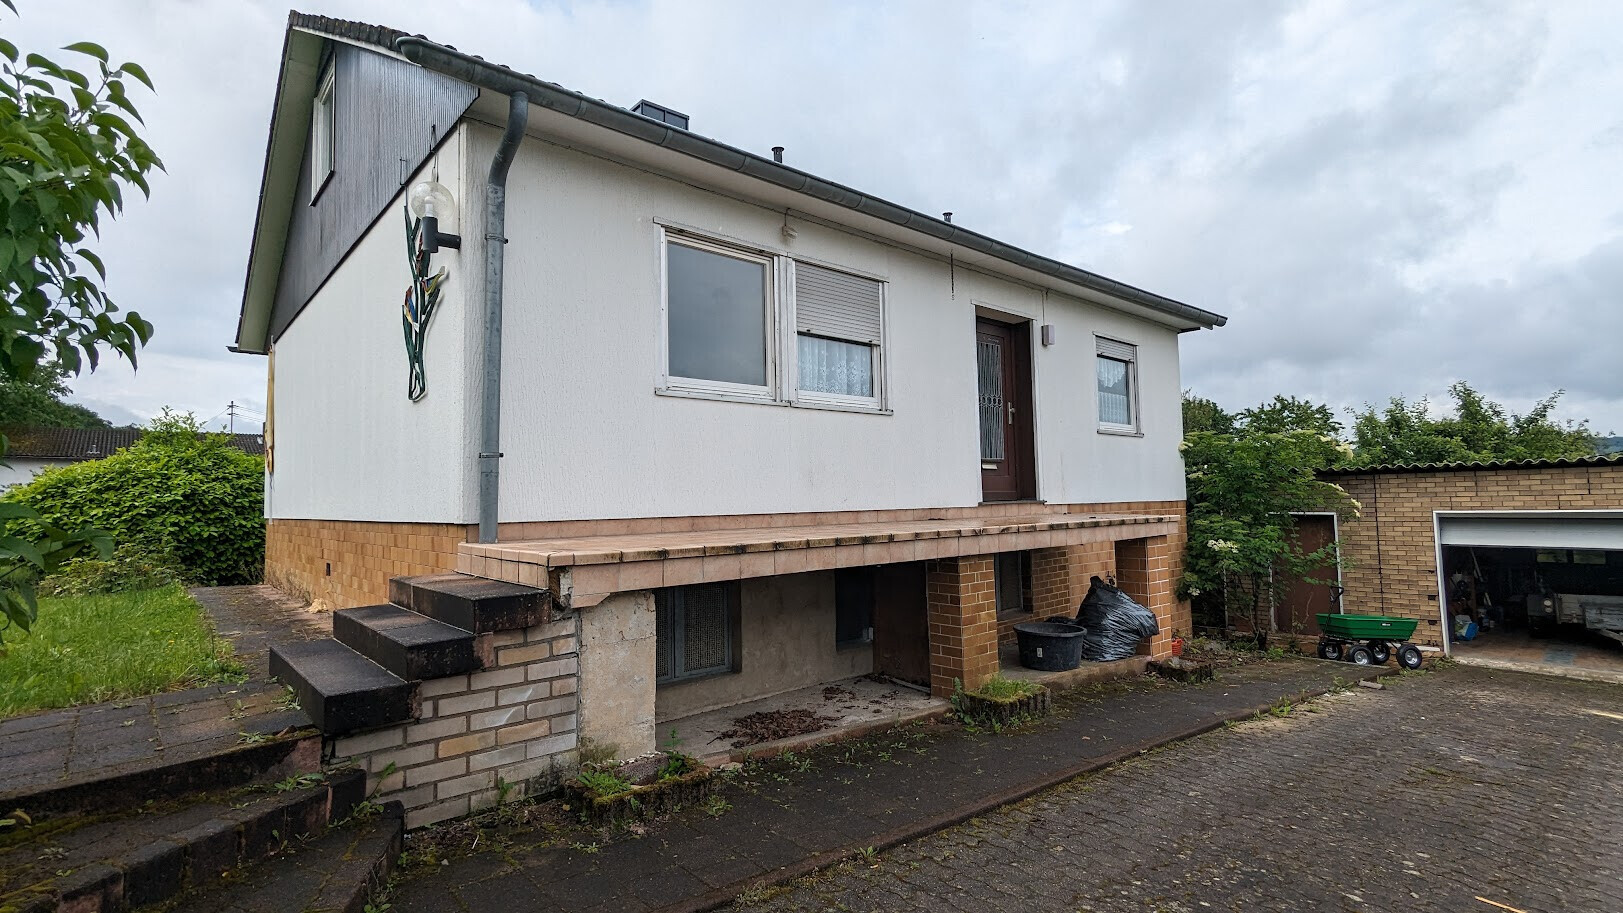
The neighbor has already extended to 2 full storeys; if the basement were no longer considered a basement, I think that would not be a problem.
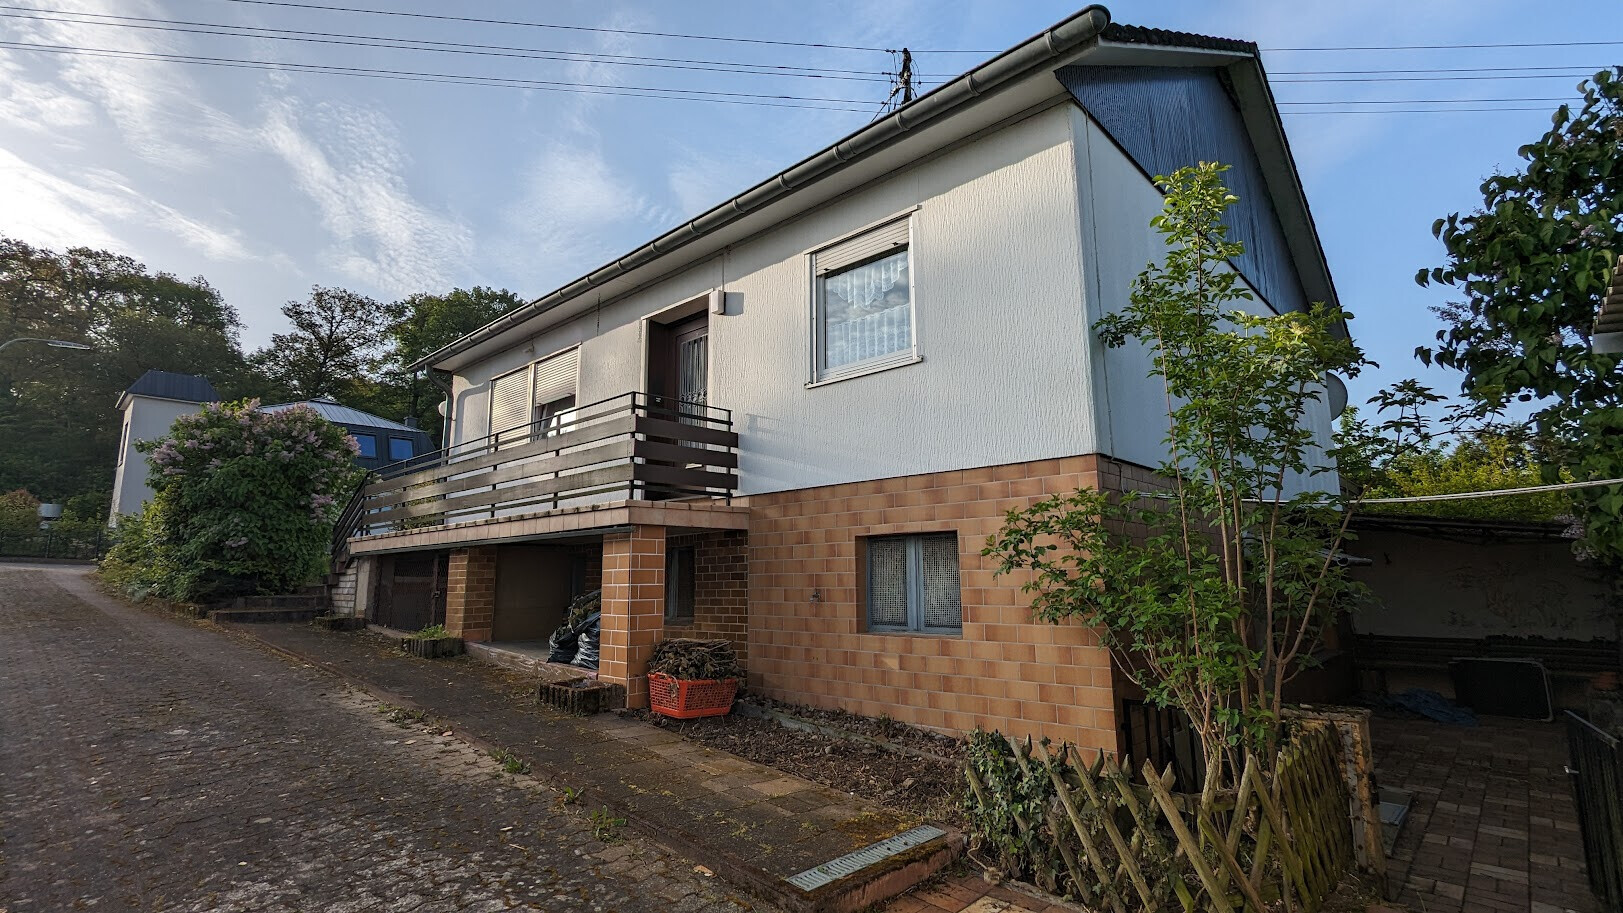
We are a family of four (parents aged 40-44) with two children (6 and 10 years old).
Our wish is for a bungalow with a living basement.
In the living basement, we want to have the children’s rooms and utility spaces.
This area should be separable later and function as an independent apartment (for the kids or for rental).
One requirement was to have a dry and level access from the garage to the house if possible.
My wife wants a mudroom next to the front door for jackets, shoes, school bags, and so on—things that in our current apartment with an open entrance area always get in the way.
Here is a version with a split-level entrance, which is set lower so that we don’t need the neighbor’s approval for the garage (maximum height 3 m (10 ft) at the highest point).
We are also considering relocating the entrance downstairs, separating it there, and creating an option to provide barrier-free access to the ground floor via renovation or a ramp in front of the house.

Our thoughts so far: we will go through another round with the architect, but we would appreciate feedback on our ideas.
We do not want a south-facing terrace; if we want sun, we go to the garden.
A covered seating area on the ground floor on the north or west side would be nice so you can stay outside comfortably in the summer. If the entrance or garage were moved downstairs, part of that area could perhaps be used as a terrace.
At this point, I could do without a garage; a carport would be fine and has the advantage that the roof could follow the slope next to the house.
We want a separate living room (which is not currently included), as it serves as the TV room and is only used in the evenings.
The centerpiece should remain the open-plan kitchen/living area, with a cozy seating bench/corner bench that can accommodate 12 or more people.
When I project the floor plan onto the plot and see the views from the windows, we are not very happy with it.
You can hardly see the garden; the view mainly looks at the neighbor and their “overgrown shrubs” right outside the window.
We like the Regnauer houses aesthetically, with their external walkways all around; the corresponding wide roof overhangs are also useful in summer as natural sun and heat protection.
I look forward to feedback, knowing that we are still at a very early stage and quite undecided about many fundamental issues (which is partly why we have yet to schedule the second appointment with the architect). We still haven’t had the “aha” moment.
The architect’s design was started deliberately without any input from us regarding the floor plan concept.
Best regards
we have purchased a plot of land with an existing building and have been planning for some time now. We already have two architectural designs, but neither of them feels quite right yet.
The demolition is already arranged. The existing building with the basement is too small, and the materials do not provide a suitable basis for renovation.
For context, we ended up with number 33
1100 m² (11,840 sq ft)
20 m (66 ft) plot width
Key parameters from the zoning plan (dated 1967!):
1 full storey, roof pitch 0-25°
The site plan is oriented with north, so the garden faces west.
Elevation plan with half-meter contour lines
The neighbor has already extended to 2 full storeys; if the basement were no longer considered a basement, I think that would not be a problem.
We are a family of four (parents aged 40-44) with two children (6 and 10 years old).
Our wish is for a bungalow with a living basement.
In the living basement, we want to have the children’s rooms and utility spaces.
This area should be separable later and function as an independent apartment (for the kids or for rental).
One requirement was to have a dry and level access from the garage to the house if possible.
My wife wants a mudroom next to the front door for jackets, shoes, school bags, and so on—things that in our current apartment with an open entrance area always get in the way.
Here is a version with a split-level entrance, which is set lower so that we don’t need the neighbor’s approval for the garage (maximum height 3 m (10 ft) at the highest point).
We are also considering relocating the entrance downstairs, separating it there, and creating an option to provide barrier-free access to the ground floor via renovation or a ramp in front of the house.
Our thoughts so far: we will go through another round with the architect, but we would appreciate feedback on our ideas.
We do not want a south-facing terrace; if we want sun, we go to the garden.
A covered seating area on the ground floor on the north or west side would be nice so you can stay outside comfortably in the summer. If the entrance or garage were moved downstairs, part of that area could perhaps be used as a terrace.
At this point, I could do without a garage; a carport would be fine and has the advantage that the roof could follow the slope next to the house.
We want a separate living room (which is not currently included), as it serves as the TV room and is only used in the evenings.
The centerpiece should remain the open-plan kitchen/living area, with a cozy seating bench/corner bench that can accommodate 12 or more people.
When I project the floor plan onto the plot and see the views from the windows, we are not very happy with it.
You can hardly see the garden; the view mainly looks at the neighbor and their “overgrown shrubs” right outside the window.
We like the Regnauer houses aesthetically, with their external walkways all around; the corresponding wide roof overhangs are also useful in summer as natural sun and heat protection.
I look forward to feedback, knowing that we are still at a very early stage and quite undecided about many fundamental issues (which is partly why we have yet to schedule the second appointment with the architect). We still haven’t had the “aha” moment.
The architect’s design was started deliberately without any input from us regarding the floor plan concept.
Best regards
Good evening,
we would like the balcony/terrace to face northwest, with a recess to create a shaded area in summer. The parking space is really a challenging issue, especially since the triangular area in front of the house would seem ideal. According to the authorities, however, the garage/carport is only allowed within the building envelope without a special exemption. The 20 meters sounded fine at first, but with just 3 meters to the neighbor on the left and then the house with garage next door, it’s already quite tight.
we would like the balcony/terrace to face northwest, with a recess to create a shaded area in summer. The parking space is really a challenging issue, especially since the triangular area in front of the house would seem ideal. According to the authorities, however, the garage/carport is only allowed within the building envelope without a special exemption. The 20 meters sounded fine at first, but with just 3 meters to the neighbor on the left and then the house with garage next door, it’s already quite tight.
By the way, this design also included a usable attic above the north/east side for additional rooms (hope the image works, pasted from clipboard).
In other words, open space above the living/dining area. So there would actually be enough room for hobbies and similar activities.
H
hanghaus202325 Mar 2025 14:15I only see 12 steps leading up to the attic. That would make the ceiling height far too low.
Similar topics