
Hello everyone,
So far, I have discussed my topics in the thread "Procedure for Single-Family House New Build on an Existing Plot."
At your request, I have now created a new thread to show you a draft floor plan.
I would appreciate it if you could share with me any observations you have. We have an upcoming appointment where we want to provide the architect with our comments, change requests, etc.
Thank you very much and best regards




So far, I have discussed my topics in the thread "Procedure for Single-Family House New Build on an Existing Plot."
At your request, I have now created a new thread to show you a draft floor plan.
I would appreciate it if you could share with me any observations you have. We have an upcoming appointment where we want to provide the architect with our comments, change requests, etc.
Thank you very much and best regards
M
MachsSelbst6 Sep 2024 11:55If you feel confident enough, lay it diagonally in the living room at a 45° angle from the bottom left to the top right.
D
Dachshund906 Sep 2024 23:11So the upper floor is clear to me now, but I’m not quite sure about the ground floor.
D
Dachshund9018 Oct 2024 07:48Hello everyone,
here is a brief update:
currently, the basement is being tiled, the electrical wiring is being installed, and the heating system is being fitted. We are still finishing the ceilings and walls. The vinyl flooring, stair coverings, and bathroom tiles will be installed in November. The kitchen, interior doors, and front door are scheduled for December. I think by the end of the Christmas holidays, it will look quite good, so hopefully, we can move in early next year 🙂
Good luck
here is a brief update:
currently, the basement is being tiled, the electrical wiring is being installed, and the heating system is being fitted. We are still finishing the ceilings and walls. The vinyl flooring, stair coverings, and bathroom tiles will be installed in November. The kitchen, interior doors, and front door are scheduled for December. I think by the end of the Christmas holidays, it will look quite good, so hopefully, we can move in early next year 🙂
Good luck
D
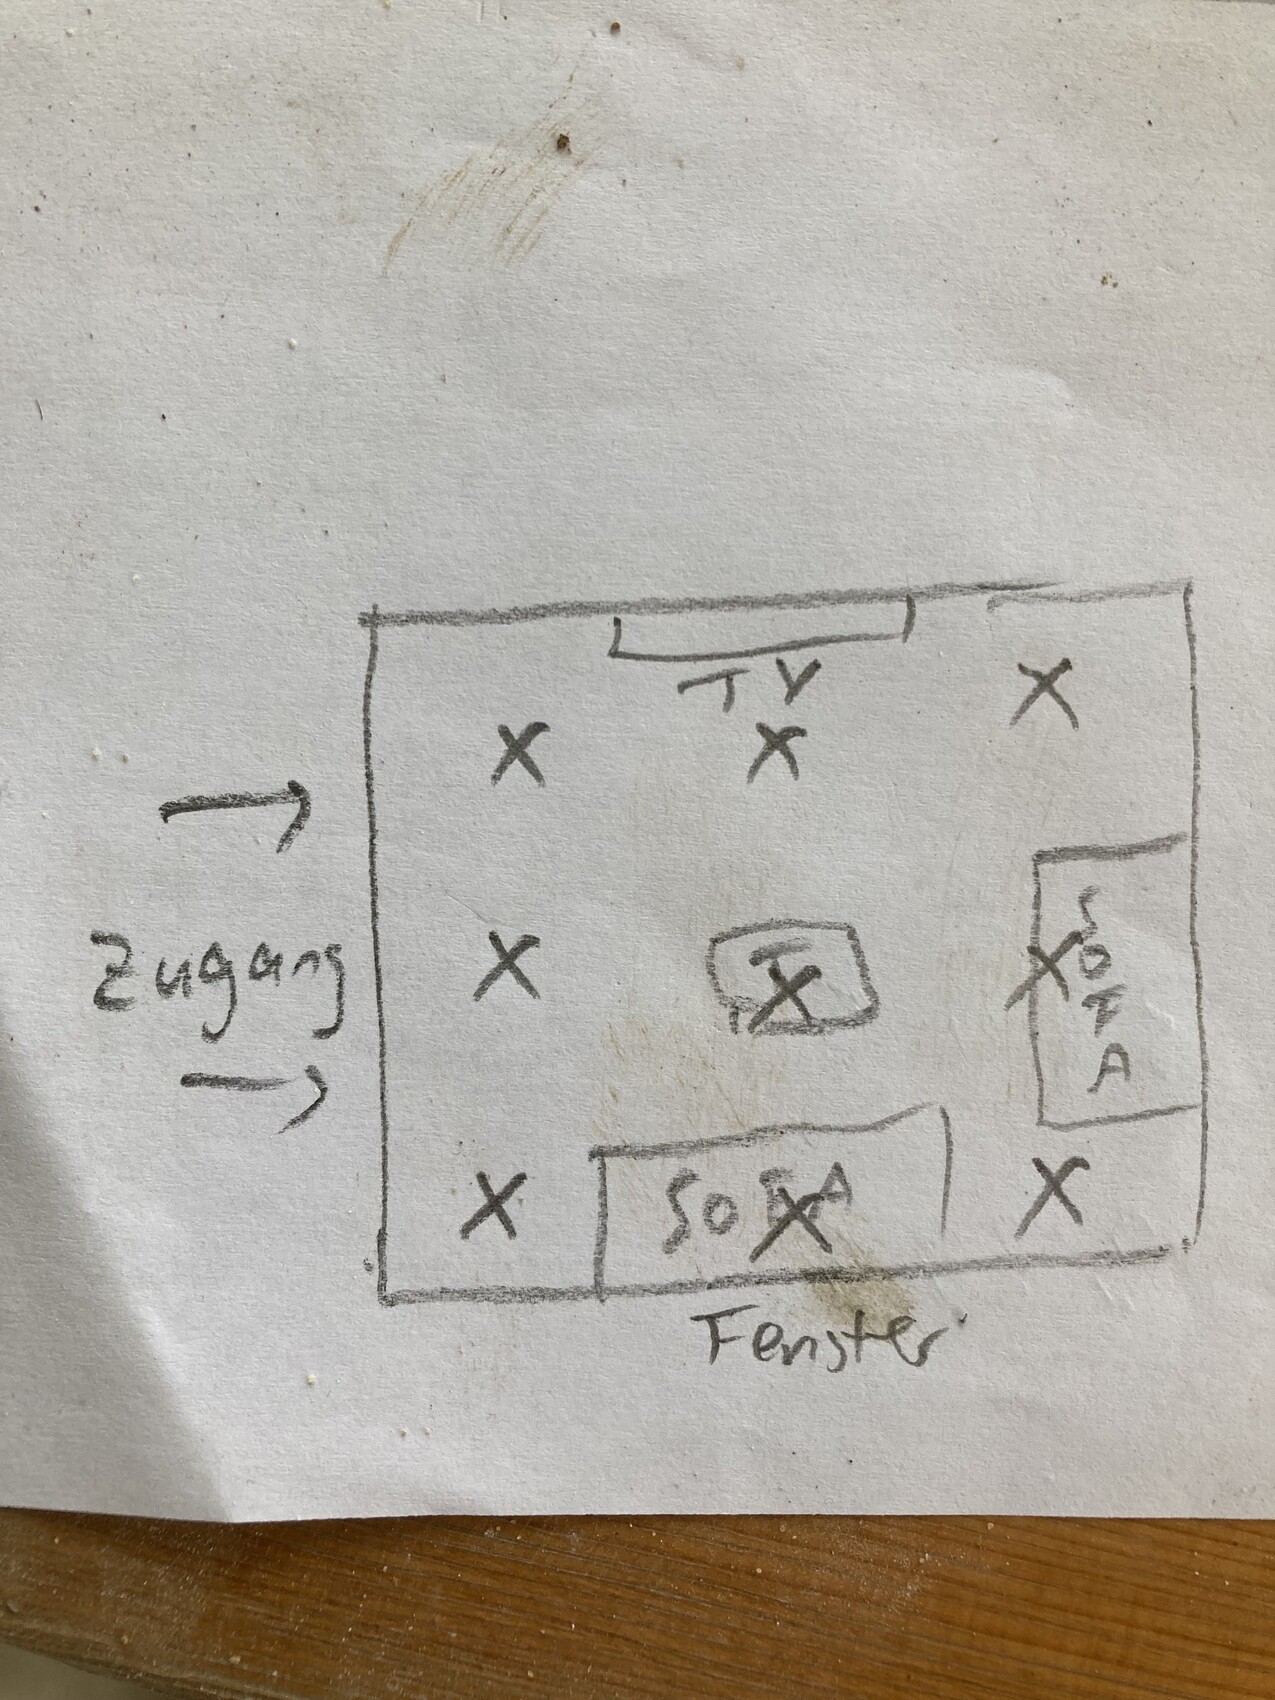
Dachshund902 Nov 2024 13:32Hello, does anyone have a good idea on how to sensibly divide the 9 recessed lights in the living room into two groups? They are controlled via KNX. Maybe just the outer ones in the corners and the rest together? Or only 2-3 for "low" lighting. There is also a continuous shadow gap with LED lighting around the room.
Good luck
Good luck
D
Dachshund9028 Nov 2024 15:14Hello,
a brief update:
Move-in is planned for January, excitement is high, a big part of the marathon is done.
Completed: Ceilings and walls mostly finished, floor prepared for installation, heating installed, electricity and water connected, basement tiled, basement stairs completed.
Still to do: Finalize electrical panel, outlets, etc., finish tiles and plumbing in bathrooms, lay flooring, kitchen arrives on January 6th, install doors, stair covering for upper stairs.
Best regards
a brief update:
Move-in is planned for January, excitement is high, a big part of the marathon is done.
Completed: Ceilings and walls mostly finished, floor prepared for installation, heating installed, electricity and water connected, basement tiled, basement stairs completed.
Still to do: Finalize electrical panel, outlets, etc., finish tiles and plumbing in bathrooms, lay flooring, kitchen arrives on January 6th, install doors, stair covering for upper stairs.
Best regards
D
Dachshund9014 Mar 2025 07:59Hello, what started as early January has naturally become the end of January, but that doesn’t matter. We are very happy to be living in our new home. There is still a lot to do, but the major pressure has eased somewhat. Thank you for your support since the planning phase; it has been worth it.
Similar topics