
Hey everyone,
I urgently need your opinion on the bathroom layout. There are just so many possibilities. I’ve attached images of the two options I like best so far. Each includes the floor plan of the upper floor and a rendering. Could you let me know which one you prefer? Or if you have any other ideas in general, feel free to share!
A quick note: North is at the top. The sunlight shown in the renderings represents morning light.
Thanks a lot!
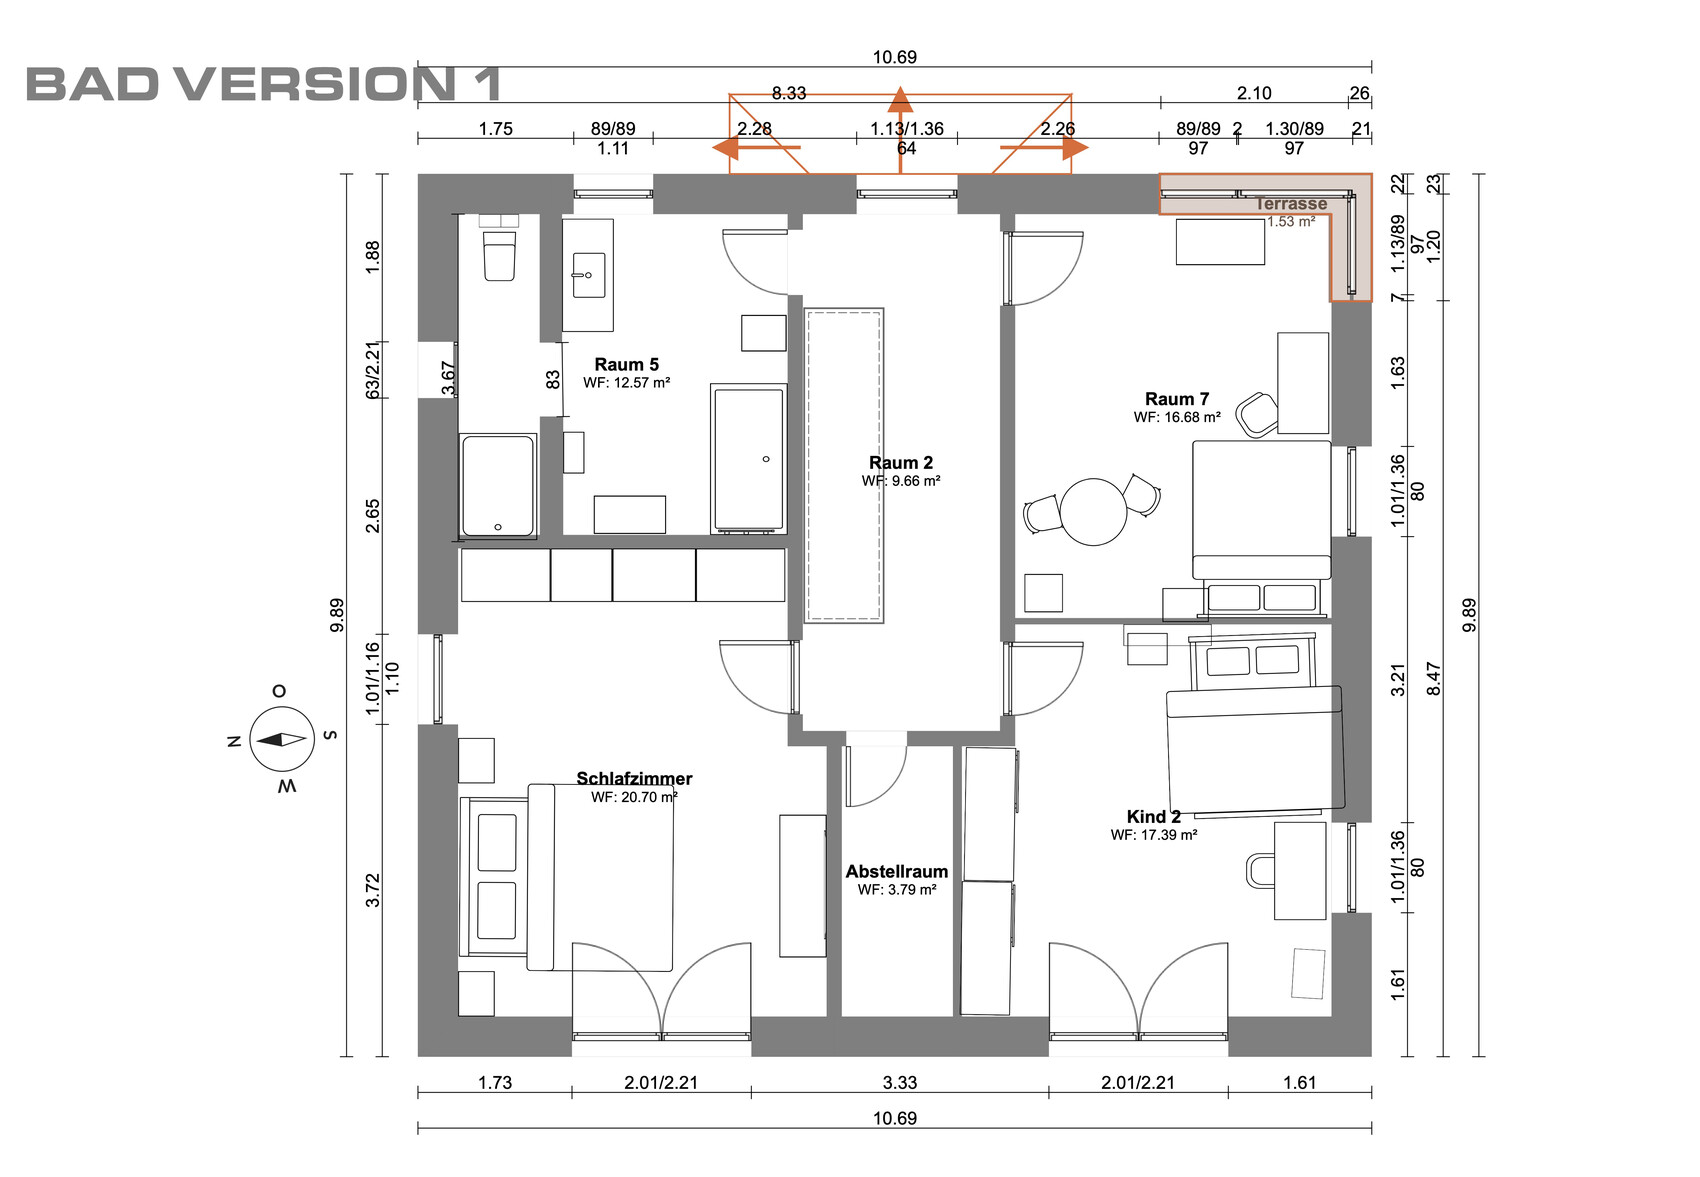
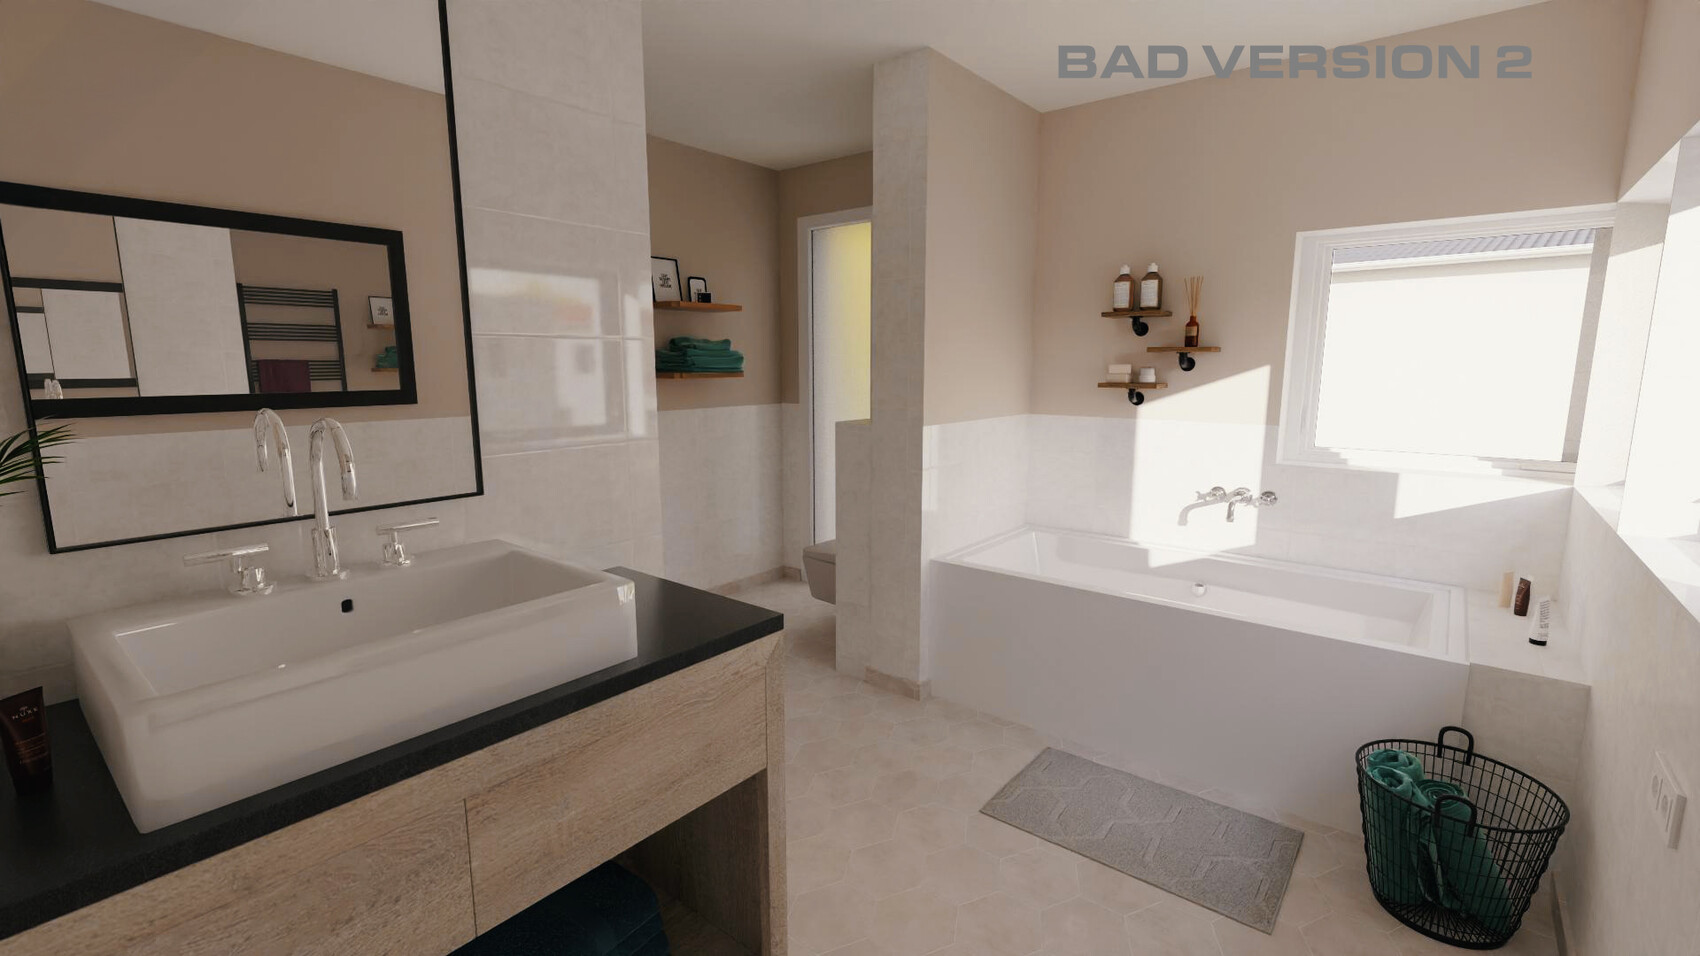
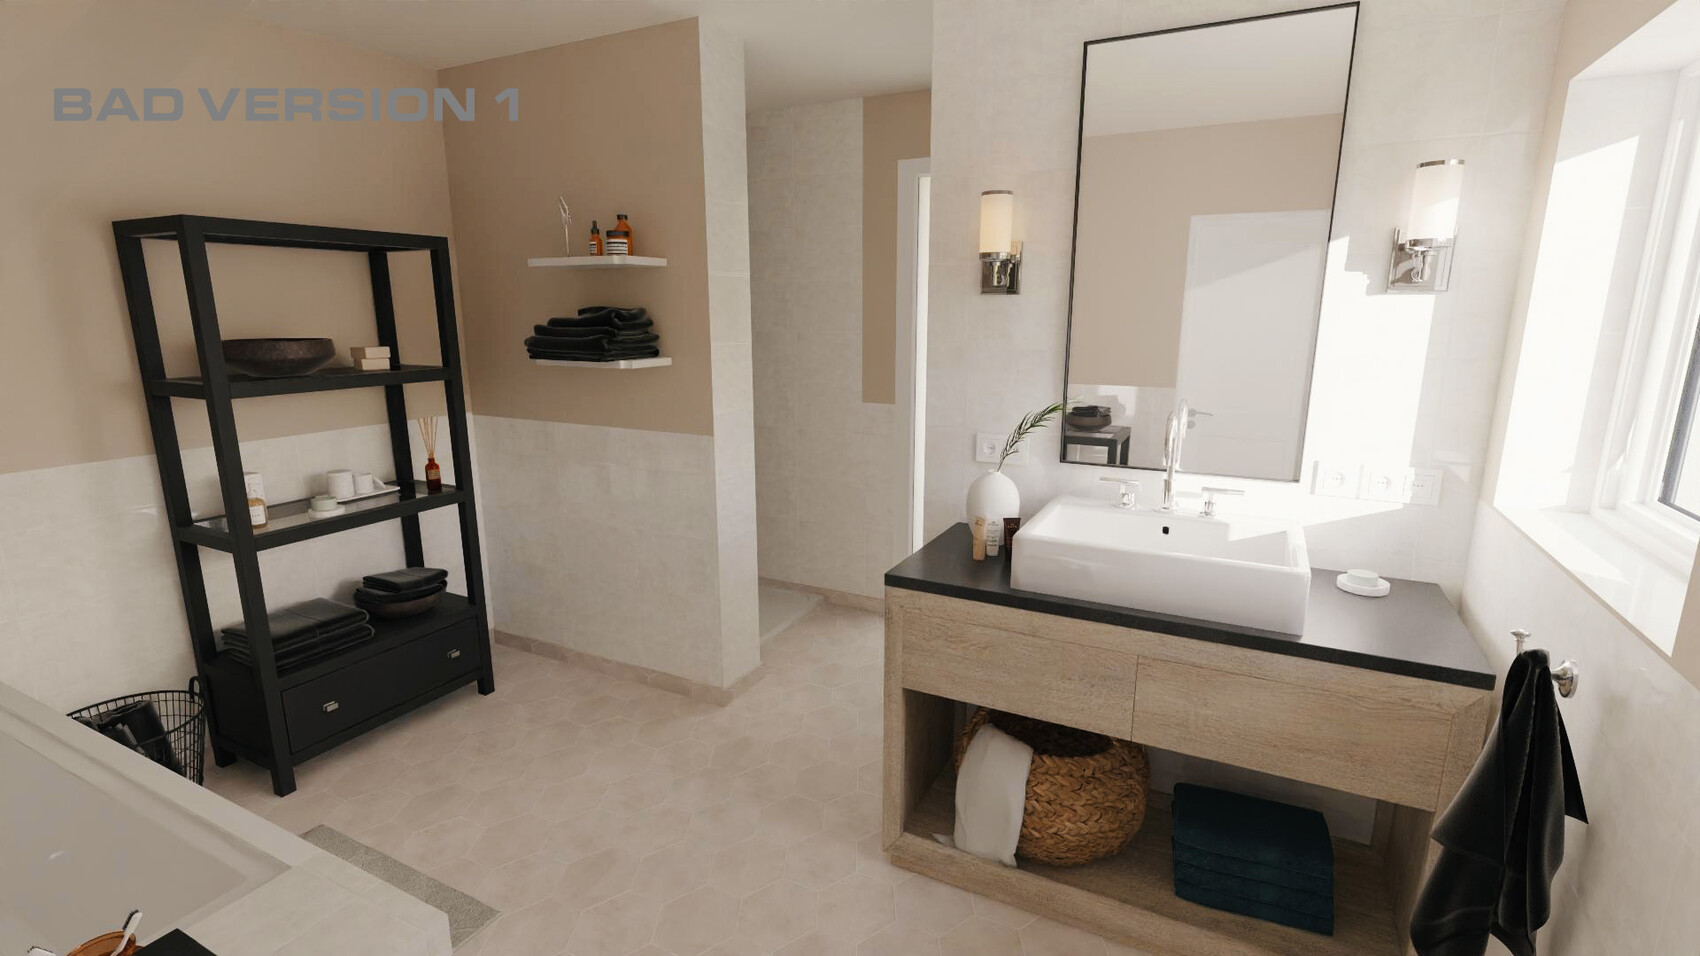
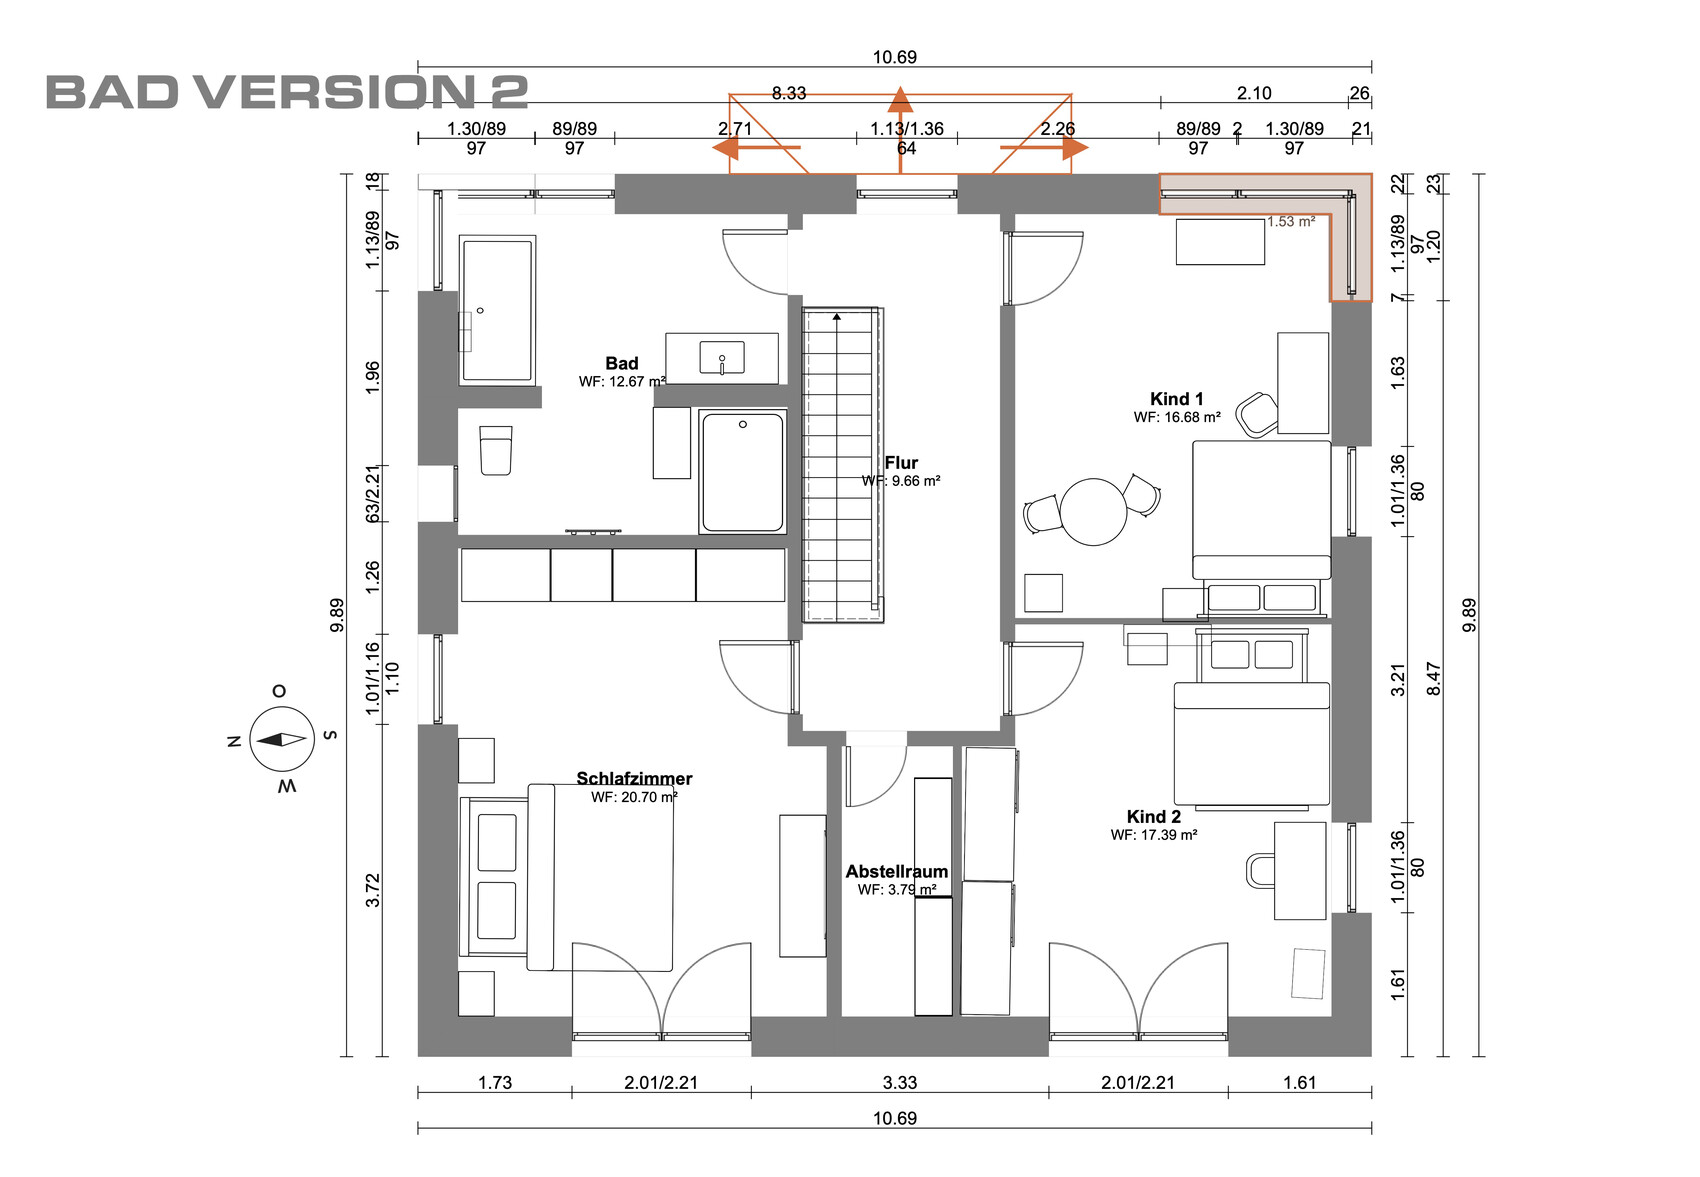
I urgently need your opinion on the bathroom layout. There are just so many possibilities. I’ve attached images of the two options I like best so far. Each includes the floor plan of the upper floor and a rendering. Could you let me know which one you prefer? Or if you have any other ideas in general, feel free to share!
A quick note: North is at the top. The sunlight shown in the renderings represents morning light.
Thanks a lot!

Mmh, to be honest, I don’t like either option. In the first one, the toilet is located directly opposite the wet area. I find that very inconvenient because your feet get wet when using the toilet.
In the second one, I think the space is divided too much. Although it is quite large, it feels like a guest shower.
I would keep trying.
In the second one, I think the space is divided too much. Although it is quite large, it feels like a guest shower.
I would keep trying.
Sawdust schrieb:
Or if you have completely different ideas, feel free to share!What is holding you back from a redesign? Or even from writing a comment?
Thanks for the feedback so far. I’m definitely open to completely new ideas as well. (Did I mention this on FB too?) Unfortunately, I feel like there simply isn’t a perfect layout. There’s always some compromise.
ypg schrieb:Could you briefly explain which version this refers to? I’m not sure how to position the L.
I would separate the shower with an L-shaped partition, placing the toilet behind it if it’s meant to be concealed.
K a t j a schrieb:You’re probably right about that.
Hmm, honestly, I don’t like either option. In the first one, the toilet is directly opposite the wet area. I find that very inconvenient because you end up with wet feet on the toilet.
In the second, the room feels too divided. Although it’s quite large, it seems more like a guest shower.
I would keep trying.
Sawdust schrieb:
Which version does this refer to?Of course, neither of the two. When planning a bathroom, you don’t fix things. You plan anew, and in one room, not two.Similar topics