
Hello everyone,
I am currently planning a redesign of our living room and would like to separate the living area from the dining area (or play area for our daughter).
We prefer an open style (like panels), ideally combined with storage space for toys.
We were thinking of something like this:
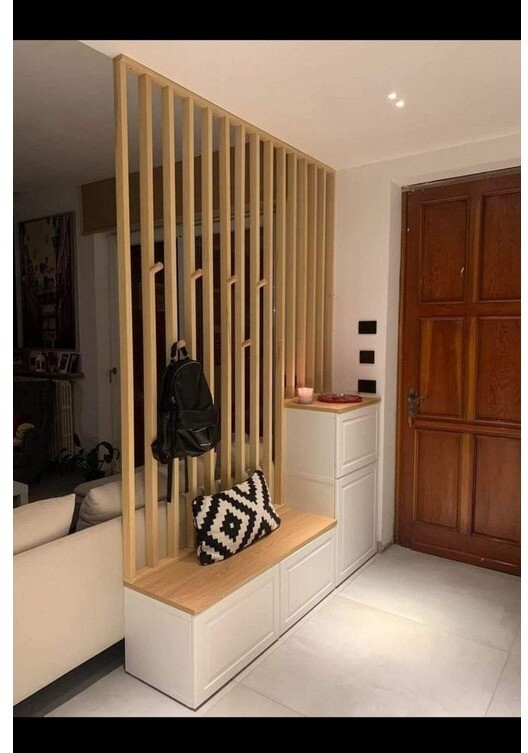
DIY skills: I gained a lot of experience during the house build two years ago and am open to trying new things.
However, the project should not require too much craftsmanship and should be doable for a hobbyist.
Does anyone have experience with panel-style room dividers? Which systems are practical and feasible—preferably combined with a suitable shelf for storage?
The panels from the local hardware store come with mounting brackets for gluing to the ceiling and floor—I’m not sure what to think about that... Since we have underfloor heating, gluing to the floor might make sense—but I would prefer if the panels were screwed directly to the shelving unit.
Also, I find the floor and ceiling brackets visually quite unappealing.
Of course, the whole thing should be as affordable as possible—we need about 1.20m (4 feet) in width.
I would appreciate any input that could support such a DIY project.
Most of all, I am interested in how to fix the panels to shelving units or possibly also to the floor and ceiling.
I am currently planning a redesign of our living room and would like to separate the living area from the dining area (or play area for our daughter).
We prefer an open style (like panels), ideally combined with storage space for toys.
We were thinking of something like this:
DIY skills: I gained a lot of experience during the house build two years ago and am open to trying new things.
However, the project should not require too much craftsmanship and should be doable for a hobbyist.
Does anyone have experience with panel-style room dividers? Which systems are practical and feasible—preferably combined with a suitable shelf for storage?
The panels from the local hardware store come with mounting brackets for gluing to the ceiling and floor—I’m not sure what to think about that... Since we have underfloor heating, gluing to the floor might make sense—but I would prefer if the panels were screwed directly to the shelving unit.
Also, I find the floor and ceiling brackets visually quite unappealing.
Of course, the whole thing should be as affordable as possible—we need about 1.20m (4 feet) in width.
I would appreciate any input that could support such a DIY project.
Most of all, I am interested in how to fix the panels to shelving units or possibly also to the floor and ceiling.

Arauki11 schrieb:
I find the term "trash" unnecessarily derogatory, especially since the opposite can be seen all over the internet, implying that every Kallax buyer is basically clueless and every Metod buyer automatically smart. It’s more about the quality if you want to modify something yourself. Many lightweight furniture pieces from IKEA are great because they’re practical, affordable, and visually appealing. We have a lot of IKEA furniture ourselves (particularly three complete kitchens – but without countertops or appliances). Yes, that’s Metod. But we also have Kallax, plenty of Ivar, and other types. However, if you take a Kallax and try to attach panels to the back, it won’t work because it’s lightweight construction. If you cut it open, you’ll see it’s at least 50% air with a more solid outer shell and some honeycomb structure inside – you can’t screw anything in properly because there’s nothing to hold onto. That’s the point – Metod is designed for stability (kitchens are heavy, after all), while Kallax or Nordli focus on lightness, practicality, and a modern look.
Have you ever cut one of these pieces apart? Just a few weeks ago, we custom fitted a Nordli for a slanted ceiling at our neighbors’. It had surprisingly little “substance.” For DIY projects, I therefore recommend Metod because it’s simply much more stable to work with (and that’s what this is about: building, not a decorative shelf).
As I mentioned before, I wouldn’t build either one for this purpose. I also don’t need to cut anything open, that’s clear to me. But it’s also not true that tonight hundreds of Kallax owners will be helpless under their collapsed constructions because Kallax is made of air.
I always find it hard when one option is said to be perfect and the other is considered junk. The builder here wants to spend little money, and his taste — and apparently that of some other contributors here — is completely different from mine; really cheap construction like this certainly won’t be possible once you add doors, drawers, accessories, etc.
So, basically, I don’t care either way....... I’m off to rescue the buried Kallax owners…..
I always find it hard when one option is said to be perfect and the other is considered junk. The builder here wants to spend little money, and his taste — and apparently that of some other contributors here — is completely different from mine; really cheap construction like this certainly won’t be possible once you add doors, drawers, accessories, etc.
So, basically, I don’t care either way....... I’m off to rescue the buried Kallax owners…..
What can be seen in the photo is probably the Besta system: a double unit with a height of 40cm (15.7 inches), next to a 64cm (25.2 inches) tall unit, with another 40cm (15.7 inches) unit on top. You can tell by the sides. The doors are likely from the Smeviken series.
It’s nothing complicated. Besta is designed for this. The wooden top panel also comes from the Besta series. However, even though Besta promotes and is made for this purpose, you can get the same, just better, with Metod. It’s a simple modular system.
The attached room divider can easily be found on Google, including Ikea hacks combining Besta, Metod, or Ivar.
However, I also agree with this:
A room divider from floor to ceiling, then place the furniture in front of it.
It’s nothing complicated. Besta is designed for this. The wooden top panel also comes from the Besta series. However, even though Besta promotes and is made for this purpose, you can get the same, just better, with Metod. It’s a simple modular system.
The attached room divider can easily be found on Google, including Ikea hacks combining Besta, Metod, or Ivar.
However, I also agree with this:
Steffi33 schrieb:
I would definitely not “attach” the wooden panels… but rather build them as one continuous piece from top to bottom. Then just place the furniture in front of them.
A room divider from floor to ceiling, then place the furniture in front of it.

Steffi33 schrieb:
I definitely wouldn’t just “stick” the wood panels on… I would build them as one continuous piece from top to bottom and then simply place the furniture in front of them. Is there a particular reason you recommend that?
One reason I’m considering attaching the wood panels that way is to avoid fixing anything to the floor. There is a product from a well-known large hardware store—panels with plastic profiles that can be glued to the floor.
1. The profiles look quite unattractive, and I’m also not entirely sure about the glue method... (we have underfloor heating)
2. Fixing them onto the shelves looks much more delicate and, in my opinion, appears much more premium and visually appealing.
Otherwise, I’ve only found complete constructions that would already cost me over €500 — as I said, I haven’t found an option that doesn’t require screwing into the floor.
However, if there are relatively good and affordable alternatives, I’m definitely open to them!
Similar topics