
Hello, great forum,
we are now also starting to fulfill a small dream of owning our own home. I am very curious about your opinions and experiences.
Currently, we live in a 4-room apartment of 70 sqm (750 sq ft).
We are planning for just under 200 sqm (2,150 sq ft).
We need a room for each of our three children; the house should be functional.
From the outside, it should have a modern appearance.
We would like two full floors with a small flat or hipped roof. Unfortunately, this is not possible, and these restrictions apparently only allow what has been designed so far.
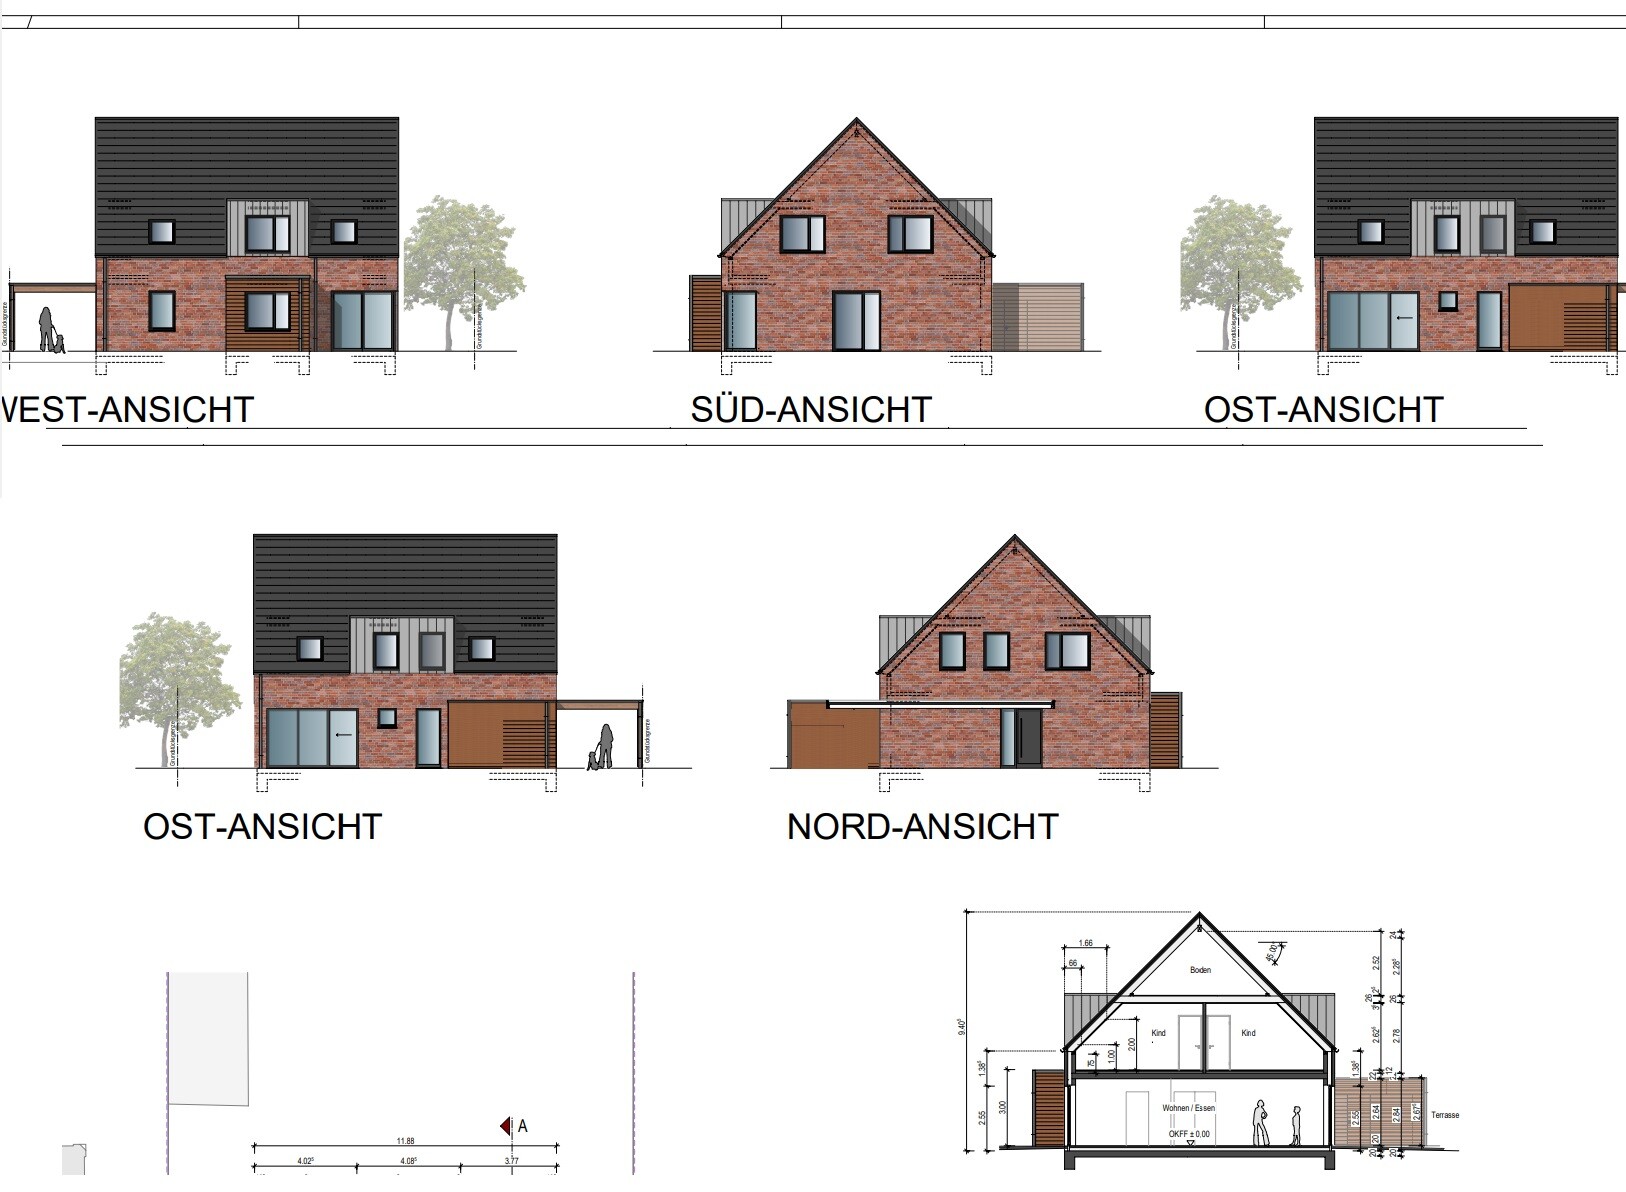
I would like the dormer at the front and the front extension to be larger purely for aesthetic reasons, but the architect says it is not necessary.
Development plan / restrictions
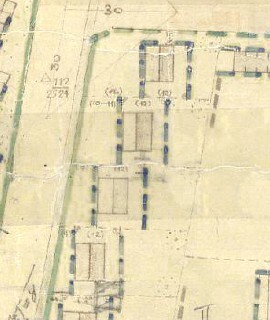
Attached is the third house/plot from the top.
Plot size: 700 sqm (7,535 sq ft)
- Minimum distance to the street is 7.0 m (23 feet)
- Building depth is 12.0 m (39 feet)
- Orientation MUST be ridge side facing the street according to the development plan
- The eaves and ridge heights follow §34 of the Building Code, i.e., as high as the neighbors. We can include the basement (cellar) for the floor heights of the ground and upper floors.
- However, it will not be a two-story building! I estimate the knee wall / dwarf wall currently at about 1.0 m (3 feet)! (For an exact statement, the eaves and ridge heights of the neighbors would have to be measured.)
- A plaster facade is NOT required; it can be fully clad in brick or masonry
- Roof pitch may be between 45 - 52 degrees
- No basement possible due to peat soil and groundwater issues.
Homeowners’ requirements
Style, roof type, building type: Gable roof
Basement, floors: 1 floor + attic
Number of people, ages: 5 people aged between 2 and 35
Space needed on ground and upper floors
Office: Family use or home office? Home office
Guest sleepers per year: 3
Open or closed architecture: Open, if possible
Conservative or modern construction: Modern
Open kitchen, kitchen island: Closed kitchen
Number of dining seats: 8, and there should be a breakfast nook in the kitchen
Fireplace: Would be nice
House design
Who created the plan: Our idea, implemented by the architect
What do you particularly like? Why?
Width of the hallway downstairs and the entrance area, the view to the living room from the entrance.
Passage from the kitchen to the utility room with pantry
What do you not like? Why?
Everything seems very tight, or maybe that is just an impression.
Price estimate according to architect/planner:
450k
Personal price limit for the house, including fittings: 550k
Preferred heating system: Heat pump or gas heating
If you have to give up something, which details/extensions
- can you give up: Currently, we can only imagine not finishing the attic first.

we are now also starting to fulfill a small dream of owning our own home. I am very curious about your opinions and experiences.
Currently, we live in a 4-room apartment of 70 sqm (750 sq ft).
We are planning for just under 200 sqm (2,150 sq ft).
We need a room for each of our three children; the house should be functional.
From the outside, it should have a modern appearance.
We would like two full floors with a small flat or hipped roof. Unfortunately, this is not possible, and these restrictions apparently only allow what has been designed so far.
I would like the dormer at the front and the front extension to be larger purely for aesthetic reasons, but the architect says it is not necessary.
Development plan / restrictions
Attached is the third house/plot from the top.
Plot size: 700 sqm (7,535 sq ft)
- Minimum distance to the street is 7.0 m (23 feet)
- Building depth is 12.0 m (39 feet)
- Orientation MUST be ridge side facing the street according to the development plan
- The eaves and ridge heights follow §34 of the Building Code, i.e., as high as the neighbors. We can include the basement (cellar) for the floor heights of the ground and upper floors.
- However, it will not be a two-story building! I estimate the knee wall / dwarf wall currently at about 1.0 m (3 feet)! (For an exact statement, the eaves and ridge heights of the neighbors would have to be measured.)
- A plaster facade is NOT required; it can be fully clad in brick or masonry
- Roof pitch may be between 45 - 52 degrees
- No basement possible due to peat soil and groundwater issues.
Homeowners’ requirements
Style, roof type, building type: Gable roof
Basement, floors: 1 floor + attic
Number of people, ages: 5 people aged between 2 and 35
Space needed on ground and upper floors
Office: Family use or home office? Home office
Guest sleepers per year: 3
Open or closed architecture: Open, if possible
Conservative or modern construction: Modern
Open kitchen, kitchen island: Closed kitchen
Number of dining seats: 8, and there should be a breakfast nook in the kitchen
Fireplace: Would be nice
House design
Who created the plan: Our idea, implemented by the architect
What do you particularly like? Why?
Width of the hallway downstairs and the entrance area, the view to the living room from the entrance.
Passage from the kitchen to the utility room with pantry
What do you not like? Why?
Everything seems very tight, or maybe that is just an impression.
Price estimate according to architect/planner:
450k
Personal price limit for the house, including fittings: 550k
Preferred heating system: Heat pump or gas heating
If you have to give up something, which details/extensions
- can you give up: Currently, we can only imagine not finishing the attic first.

Arauki11 schrieb:
You "have to" put this aside completely and start from scratch, and above all, free yourselves from some fixed ideas.
It’s clear that you have no experience with this, which isn’t a problem. That’s why you need to find someone to guide you through the process so you end up with your beautiful home. From my impression, the original poster is pathologically fixated on not starting over but rather wants to find the “core good” in this design—like some unfortunate victims who can’t leave an abusive partner. They’re stubbornly refusing to discard the plan despite advice to do so.
Arauki11 schrieb:
If money is not a big issue, that’s nice, but money alone doesn’t make a beautiful home. Above all, I wouldn’t spend generously on a house design that has been criticized by many.
Schorsch_baut schrieb:
Instead of planning a storage space for an ironing board and decorations, I would allocate that area to the walk-in closet. Then you can even iron between the wardrobes if necessary. If you iron a shirt with the joy of a perfectly pressed shirt, you do it in the walk-in closet. In a utility room, you iron with the mindset of getting the chore over with.
https://www.instagram.com/11antgmxde/
https://www.linkedin.com/company/bauen-jetzt/
S
Schorsch_baut17 Oct 2024 19:51I believe the resistance is based more on the idea that people think they know themselves and their needs best. It's like clothing. Some people need a style consultation but just don’t realize it. I say this here, wearing my sweatpants that, on my wife’s orders, I’m no longer even allowed to wear for training.
Benutzername12 schrieb:
Oh, right, thanks.
Yes, it should just be a bit of a place for breakfast or for when someone is in the kitchen so that others can sit with them... Oh, I see: a little breakfast means with you guys that three are allowed, two are not. Well then...
H
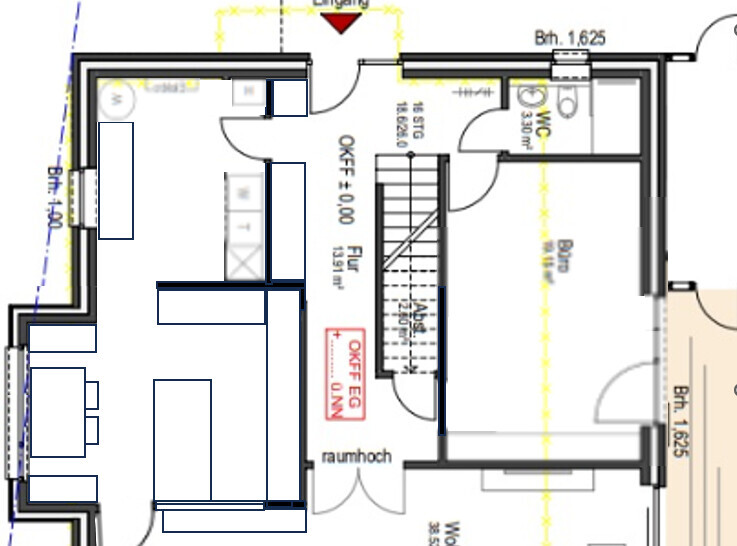
hanghaus202318 Oct 2024 11:00Here is the adjusted version. In my opinion, this should work.
B
Benutzername1218 Oct 2024 12:51hanghaus2023 schrieb:
Here is the revised version. In my opinion, this should work.
That looks good. What are the dimensions of the room in your drawing?
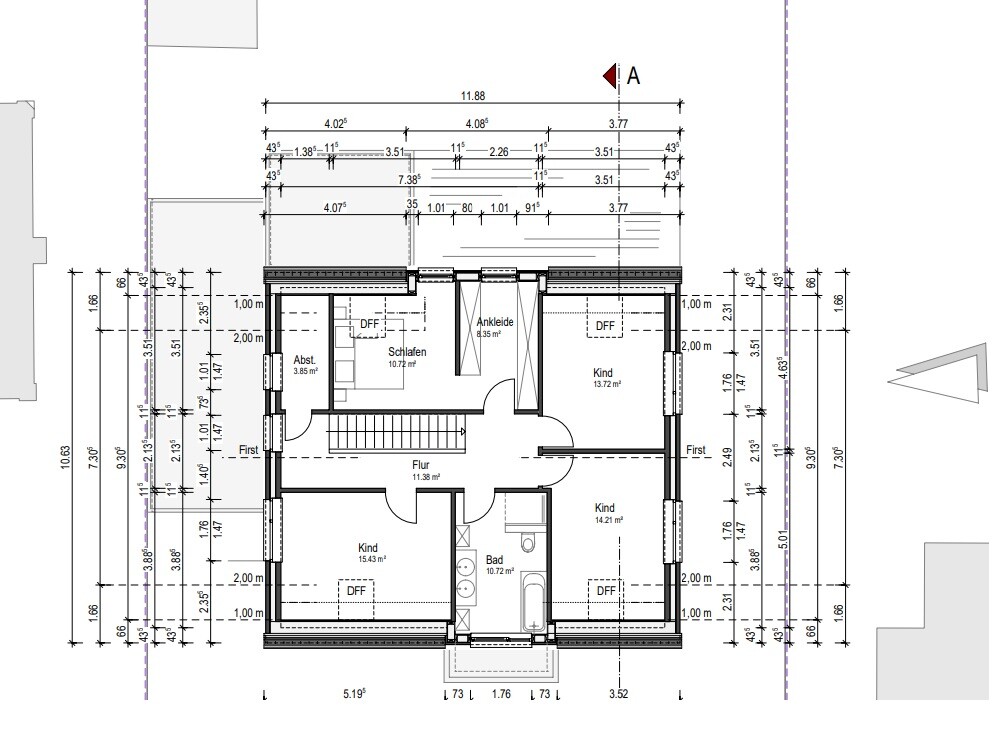
The dirty area seems too large to us with the long wardrobe.
Do you find this west view balanced with the dormer on top and the bay window below?
I wanted to have light from above because otherwise this room would only get light from the north.
Attached are the new floor plans.
Similar topics