
ᐅ Floor plan single-family house 154 m² with basement on a sloped site
Created on: 14 Oct 2024 19:35
O
oadna4711
Hello everyone,
I have been in the planning phase for some time now.
I created the floor plan myself based on model homes.
To get a professional opinion, I have already talked to a construction company.
The designer initially drew a plan that I didn’t like. At the next meeting, I showed him my proposal, which he liked quite a bit. We discussed some revisions, and that became the first draft.
I would appreciate any criticism or suggestions and look forward to your opinions.
Development Plan / Restrictions
Plot size: ~1000 m2 (not yet officially measured)
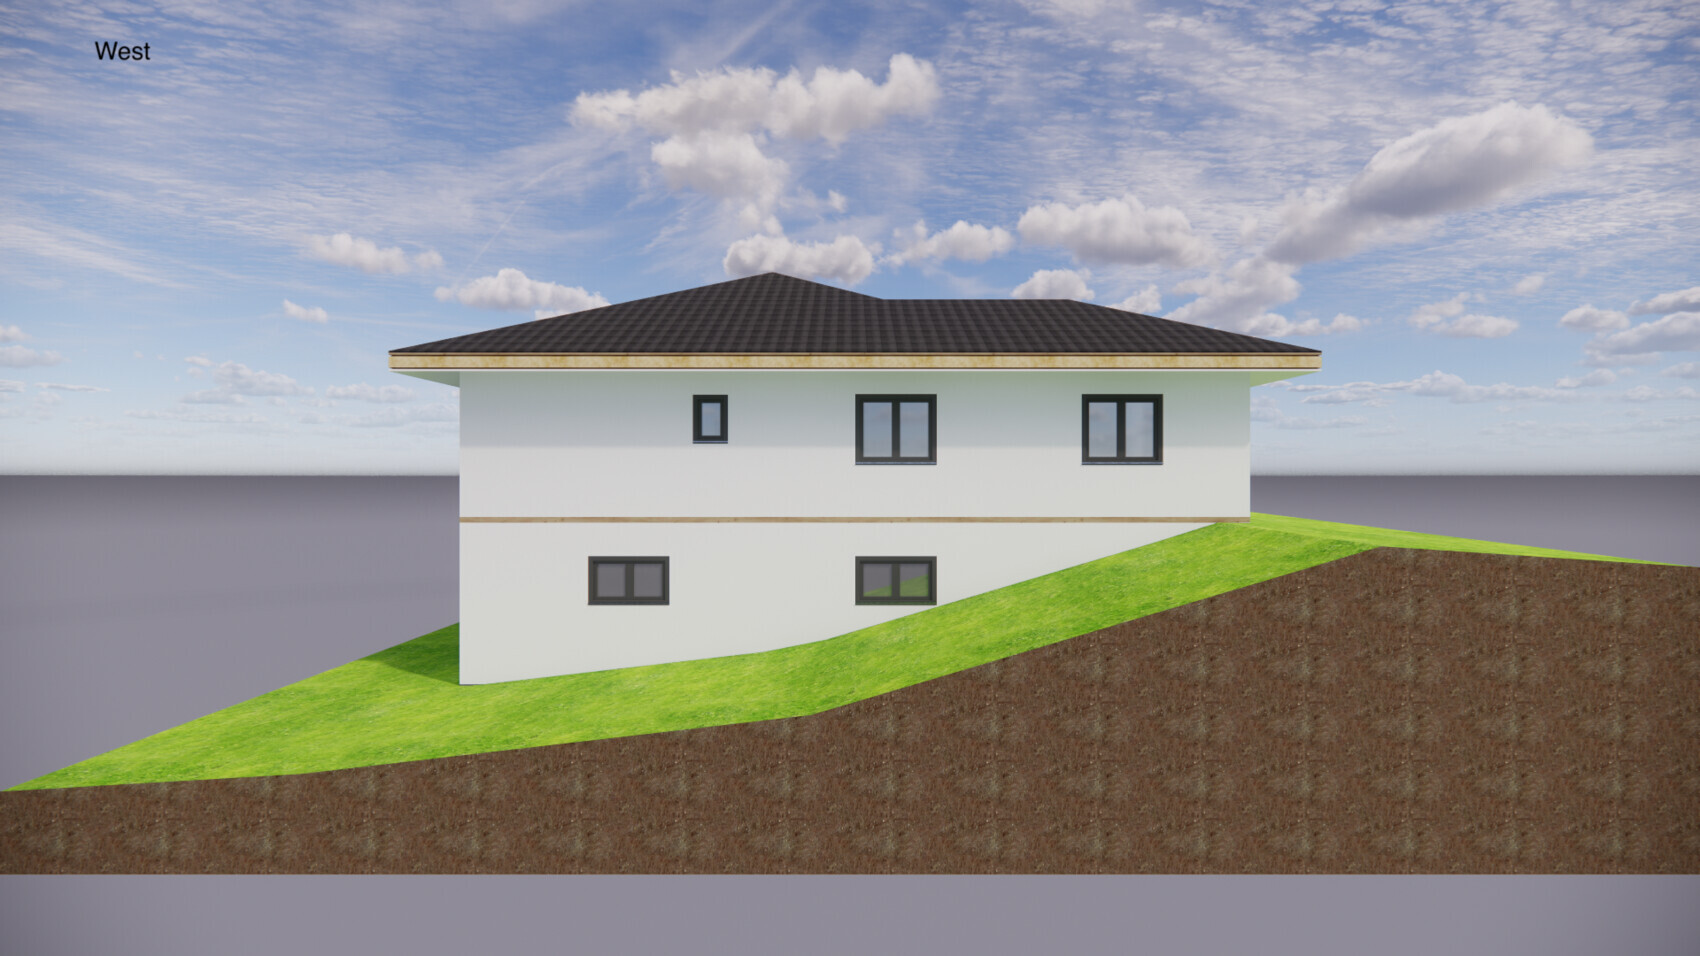
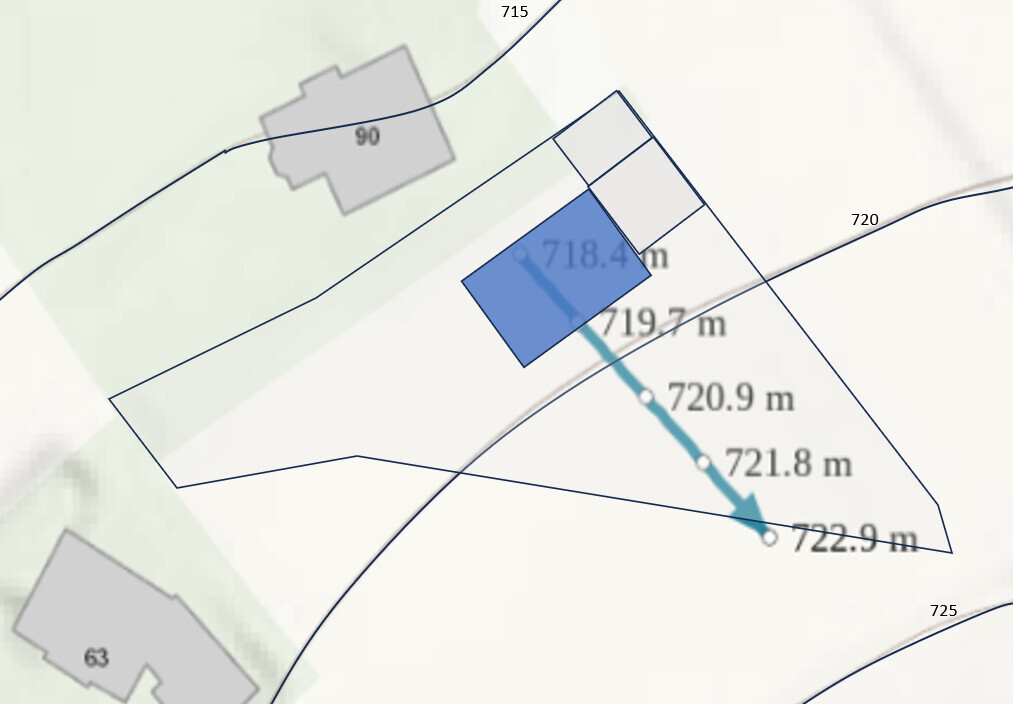
Slope: average incline 7 degrees (approx. 1.5m (5 feet) height over 10m (33 feet) length)
Floor area ratio: 2
Roof style: hip roof
Further restrictions regarding the development plan are unknown
Homeowners’ Requirements
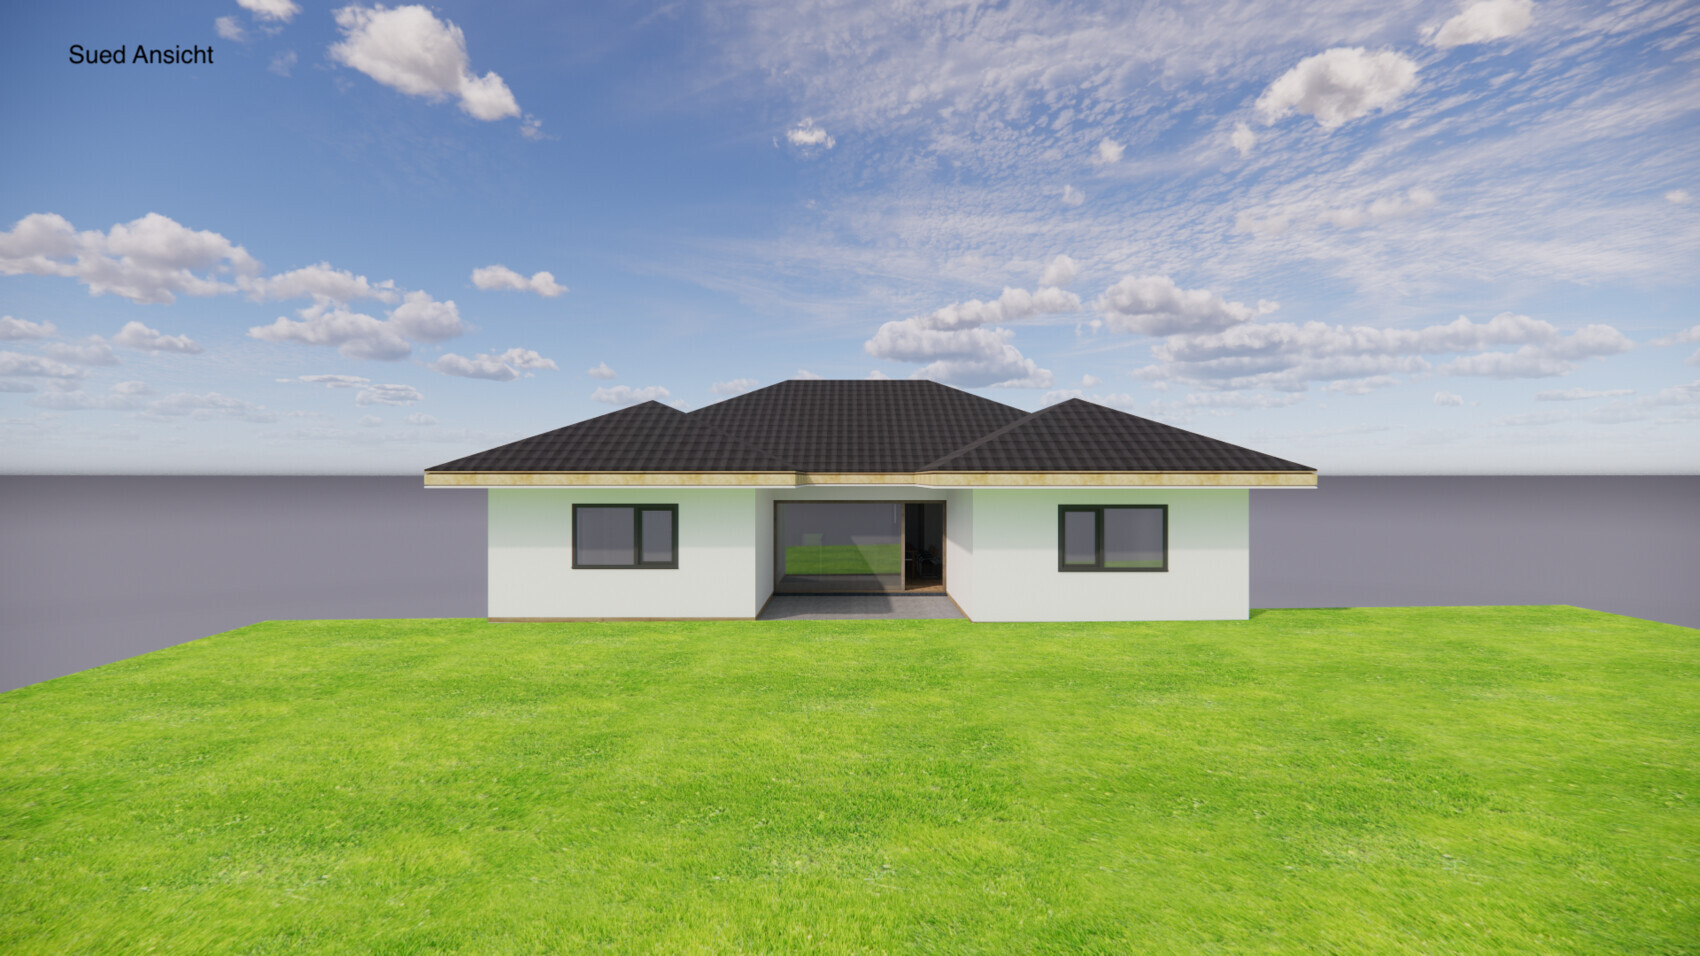
Style, roof type, building type: bungalow with basement and hip roof
Basement, floors: basement + 1 floor
Number of occupants, age: 2 people (29 & 34)
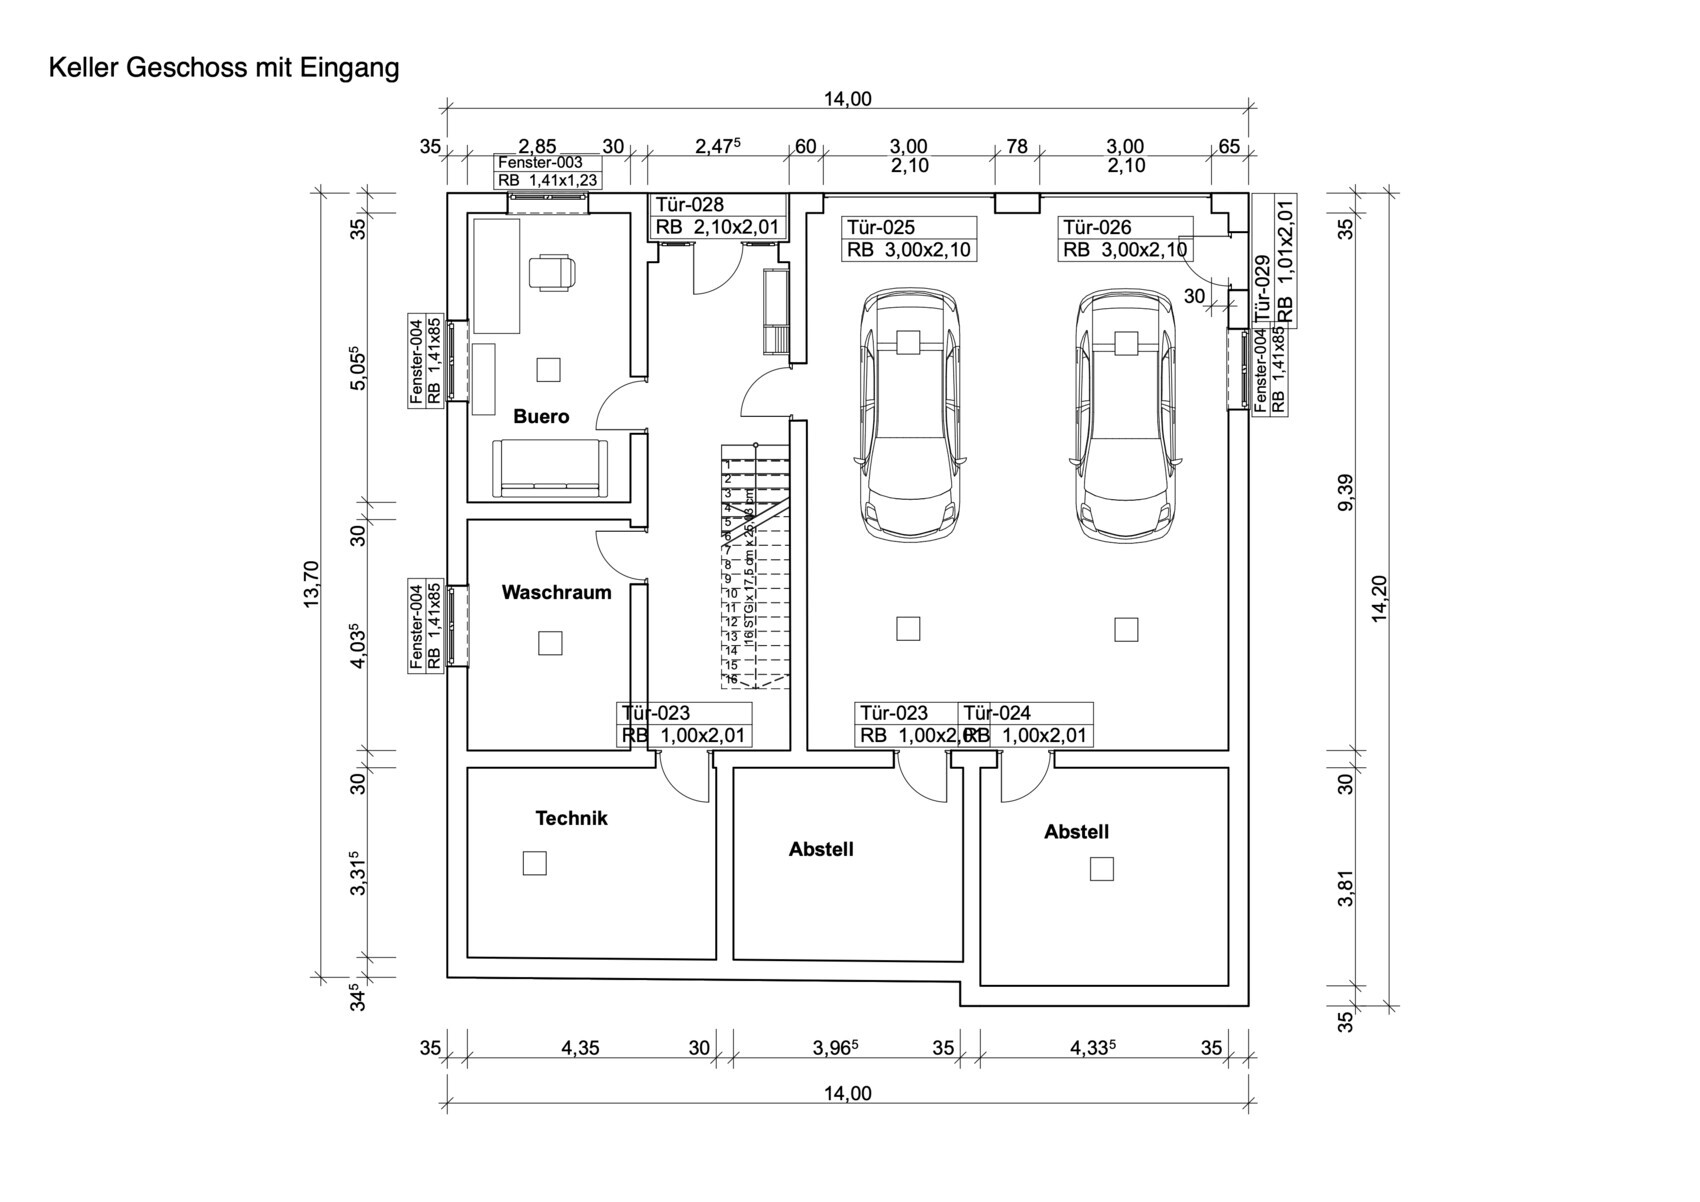
Rooms needed in basement: garage (2 parking spaces), office, entrance area + wardrobe, laundry room (washing machine, toilet, possibly a small shower), utility room & storage
Rooms needed on upper floor: kitchen, living room, dining room, bedroom + walk-in closet, children’s room, office & guest room
Office: family use or home office: both family use + home office (both work from home, so 2 offices needed)
Overnight guests per year: approx. 4 times
Open or enclosed layout: rather enclosed; kitchen open to dining table
Conservative or modern style: rather modern preferred
Open kitchen, cooking island: open kitchen + cooking island
Number of dining seats: a dining table for 8 people should fit
Fireplace: not required
Music/sound system wall: no
Balcony, roof terrace: no
Garage, carport: garage, carport possibly later
Vegetable garden, greenhouse: no
Other wishes/special features/daily routine, including reasons why certain things are wanted or not:
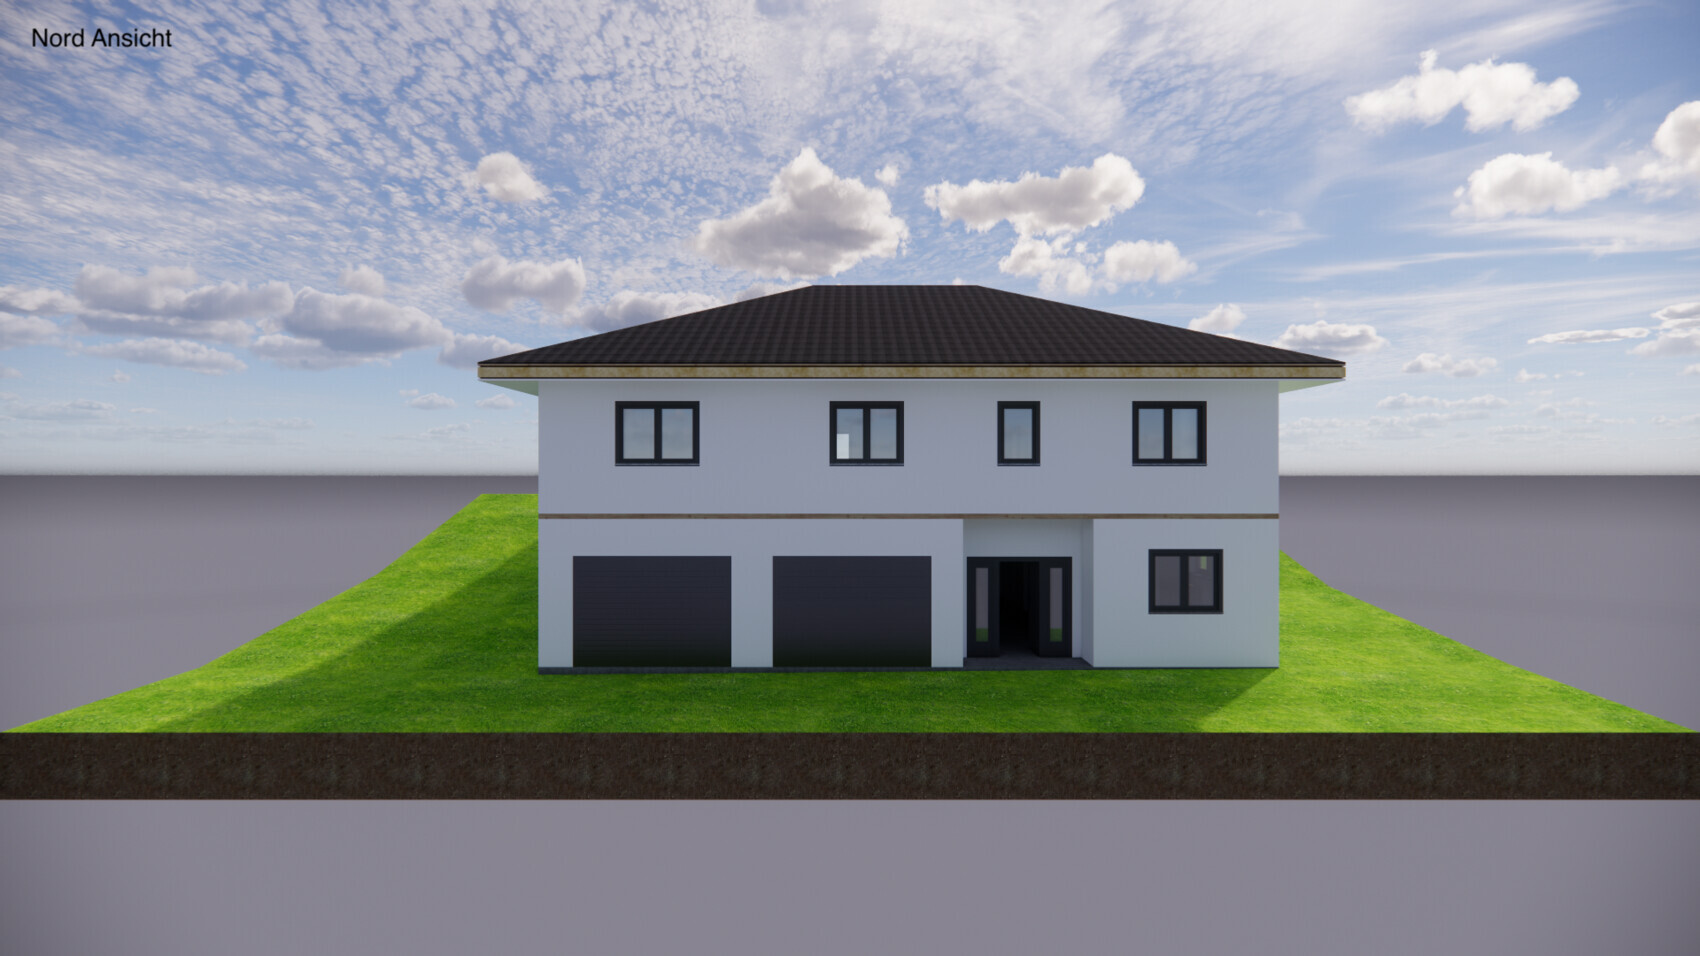
We prefer the entrance in the basement since we travel by car about 90% of the time and therefore don’t need a door upstairs.
In the kitchen, we considered having a window as the backsplash (between the countertop and upper cabinets), as we really liked it in a model home. However, it somewhat disrupts the exterior appearance. We are still undecided whether this added value is worth it.
House Design
Who designed it: DIY
What do you like most? Why? We really liked the somewhat separated living room in a model home because it feels cozy. So, we incorporated it into our plan.
What do you dislike? Why? The arrangement of the windows from the outside
Estimated cost according to designer: For the ground floor: approximately 250,000 for the performance stage (shell + roof and windows), ready for interior finishing, which will be done by ourselves. Electrical, plumbing, and screed will be contracted separately.
Basement: no estimates yet
Personal price limit for the house, including fixtures: 600,000
Preferred heating system: geothermal heat with horizontal collectors
If you have to give up something, which details/extensions
- can you give up: guest room (could possibly be combined with an office)
- can you not give up: 2 offices for home office, with my office preferably being in the basement
Why is the design as it is now? For example
We first included all our wishes in this plan to get initial cost estimates.
Looking forward to your opinions.
Best regards from Austria


I have been in the planning phase for some time now.
I created the floor plan myself based on model homes.
To get a professional opinion, I have already talked to a construction company.
The designer initially drew a plan that I didn’t like. At the next meeting, I showed him my proposal, which he liked quite a bit. We discussed some revisions, and that became the first draft.
I would appreciate any criticism or suggestions and look forward to your opinions.
Development Plan / Restrictions
Plot size: ~1000 m2 (not yet officially measured)
Slope: average incline 7 degrees (approx. 1.5m (5 feet) height over 10m (33 feet) length)
Floor area ratio: 2
Roof style: hip roof
Further restrictions regarding the development plan are unknown
Homeowners’ Requirements
Style, roof type, building type: bungalow with basement and hip roof
Basement, floors: basement + 1 floor
Number of occupants, age: 2 people (29 & 34)
Rooms needed in basement: garage (2 parking spaces), office, entrance area + wardrobe, laundry room (washing machine, toilet, possibly a small shower), utility room & storage
Rooms needed on upper floor: kitchen, living room, dining room, bedroom + walk-in closet, children’s room, office & guest room
Office: family use or home office: both family use + home office (both work from home, so 2 offices needed)
Overnight guests per year: approx. 4 times
Open or enclosed layout: rather enclosed; kitchen open to dining table
Conservative or modern style: rather modern preferred
Open kitchen, cooking island: open kitchen + cooking island
Number of dining seats: a dining table for 8 people should fit
Fireplace: not required
Music/sound system wall: no
Balcony, roof terrace: no
Garage, carport: garage, carport possibly later
Vegetable garden, greenhouse: no
Other wishes/special features/daily routine, including reasons why certain things are wanted or not:
We prefer the entrance in the basement since we travel by car about 90% of the time and therefore don’t need a door upstairs.
In the kitchen, we considered having a window as the backsplash (between the countertop and upper cabinets), as we really liked it in a model home. However, it somewhat disrupts the exterior appearance. We are still undecided whether this added value is worth it.
House Design
Who designed it: DIY
What do you like most? Why? We really liked the somewhat separated living room in a model home because it feels cozy. So, we incorporated it into our plan.
What do you dislike? Why? The arrangement of the windows from the outside
Estimated cost according to designer: For the ground floor: approximately 250,000 for the performance stage (shell + roof and windows), ready for interior finishing, which will be done by ourselves. Electrical, plumbing, and screed will be contracted separately.
Basement: no estimates yet
Personal price limit for the house, including fixtures: 600,000
Preferred heating system: geothermal heat with horizontal collectors
If you have to give up something, which details/extensions
- can you give up: guest room (could possibly be combined with an office)
- can you not give up: 2 offices for home office, with my office preferably being in the basement
Why is the design as it is now? For example
We first included all our wishes in this plan to get initial cost estimates.
Looking forward to your opinions.
Best regards from Austria
H
hanghaus202316 Oct 2024 08:59@oadna4711 How will plot 1227 be developed later on? It is probably also family-owned.
Is the bungalow a priority? Or why not build with a pitched roof like the parents?
I see that as the goal as well.
Is the bungalow a priority? Or why not build with a pitched roof like the parents?
oadna4711 schrieb:
My parents have created slopes everywhere and don’t need any retaining walls.
I see that as the goal as well.
O
oadna471116 Oct 2024 09:18Plot 1227 is family-owned but not designated as building land, meaning it is a meadow and can only be accessed using agricultural vehicles.
This is not an absolute priority. I just like the idea of having only two levels so that, if necessary in old age, it would be possible to drive behind the house and enter at ground level.
My problem with our plot and floor plan is the staircase, especially if I want to place an office in the basement. The office should be on the north side to avoid being completely underground. Additionally, the entrance and garage are also on the north side, leaving little space for a staircase there. However, I do not want to place the staircase on the south side of the house, as this is considered the "best" or most attractive part of the home.
I hope this is clearly explained.
This is not an absolute priority. I just like the idea of having only two levels so that, if necessary in old age, it would be possible to drive behind the house and enter at ground level.
My problem with our plot and floor plan is the staircase, especially if I want to place an office in the basement. The office should be on the north side to avoid being completely underground. Additionally, the entrance and garage are also on the north side, leaving little space for a staircase there. However, I do not want to place the staircase on the south side of the house, as this is considered the "best" or most attractive part of the home.
I hope this is clearly explained.
H
hanghaus202316 Oct 2024 09:35To stay within the budget, you should plan the basement as a true living floor and include the garage within the main building.
H
hanghaus202316 Oct 2024 09:41In the basement, there will be 2 children's rooms, an office, entrance area, cloakroom, bathroom, utility/technical room, and storage room.
On the ground floor, bedroom, dressing room, bathroom, living/dining area. The attic will initially not be developed, rather used as storage.
The enclosed volume is reduced by approximately 35%.
On the ground floor, bedroom, dressing room, bathroom, living/dining area. The attic will initially not be developed, rather used as storage.
The enclosed volume is reduced by approximately 35%.
H
hanghaus202316 Oct 2024 09:55I would plan it that way. Unfortunately, the driveway won’t work then. In old age, a stairlift will do.
In old age, a stairlift will do.
In old age, a stairlift will do.
hanghaus2023 schrieb:
A span of 9 m (30 feet) is doable, but it requires a beam and a lot of reinforcing steel. That doesn’t fit the budget.
If you design with the slope, it’s possible to keep it within five digits.
I was thinking of a hybrid here: basement in concrete, ground floor and roof in wood. Our garage doesn’t have a beam; the open-plan living area does.
This design is not planned with the slope. $10,000 is also five digits. That’s roughly how much it cost me just to add some fill to my two front yards without any retaining walls—we did that ourselves, and the stones were already available. Removing the excess excavation to my friend’s place cost $25,000.
Similar topics