
ᐅ Single-family house floor plan, 1 full story, utilities and natural lighting
Created on: 22 Jul 2024 08:21
K
klabauter8614
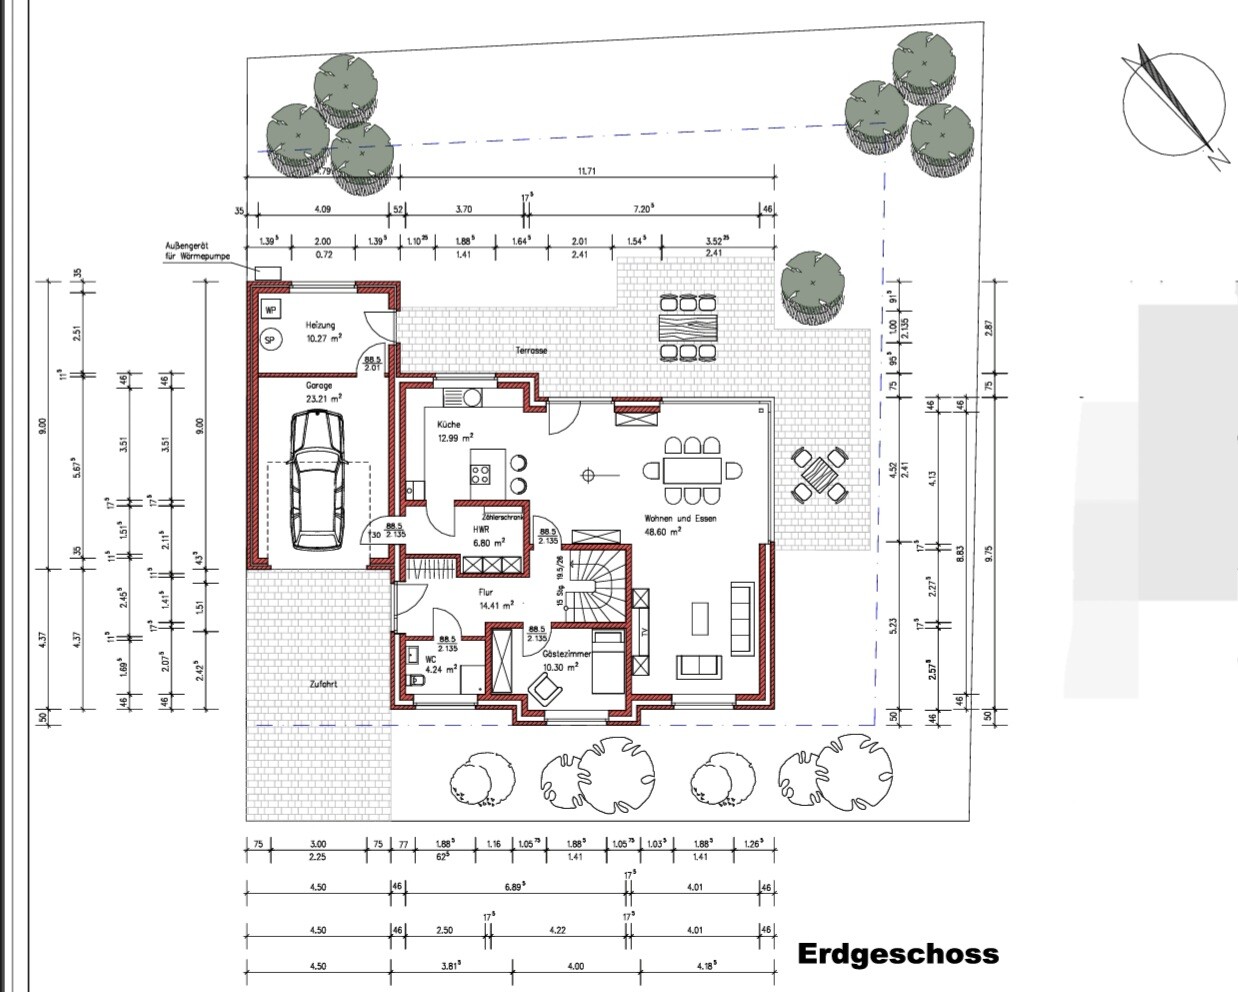
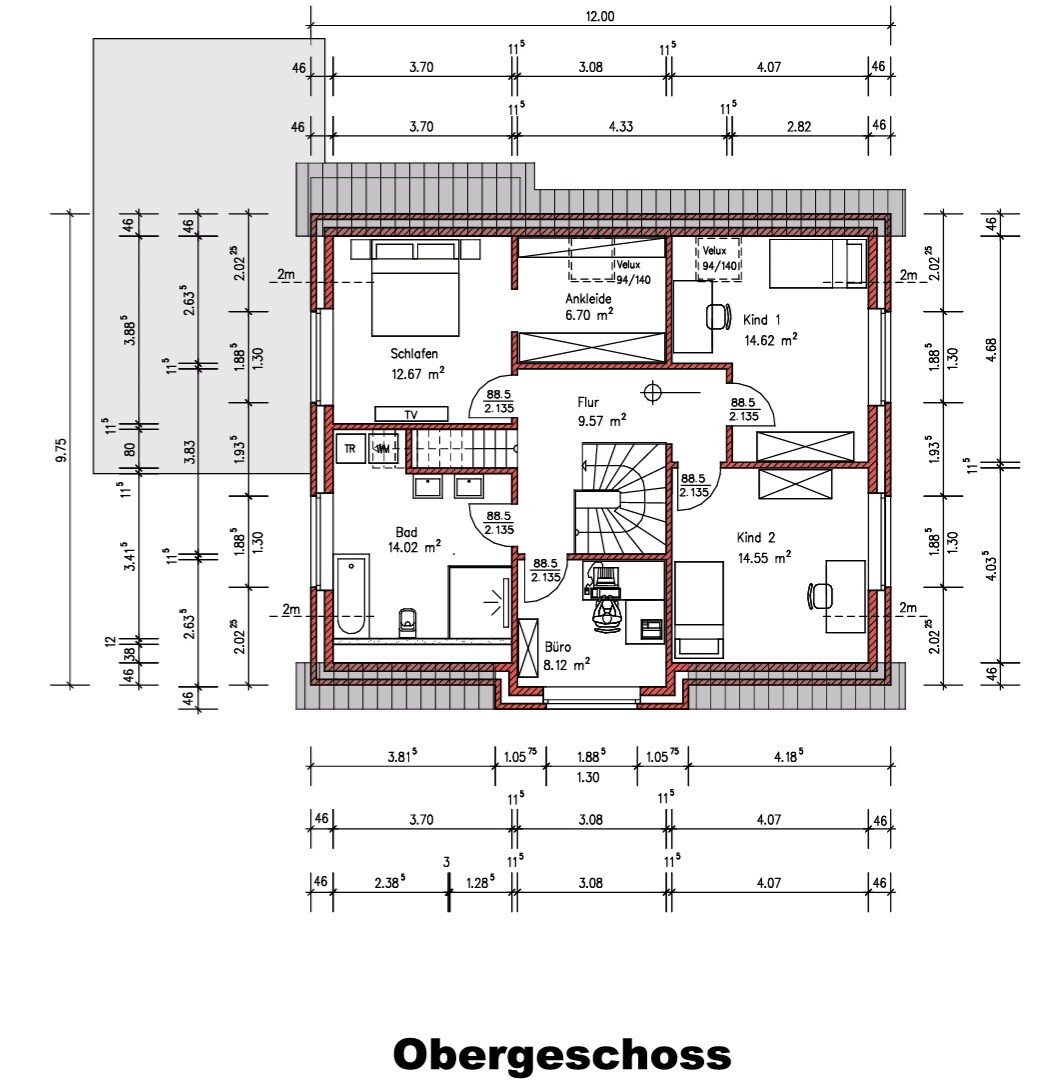
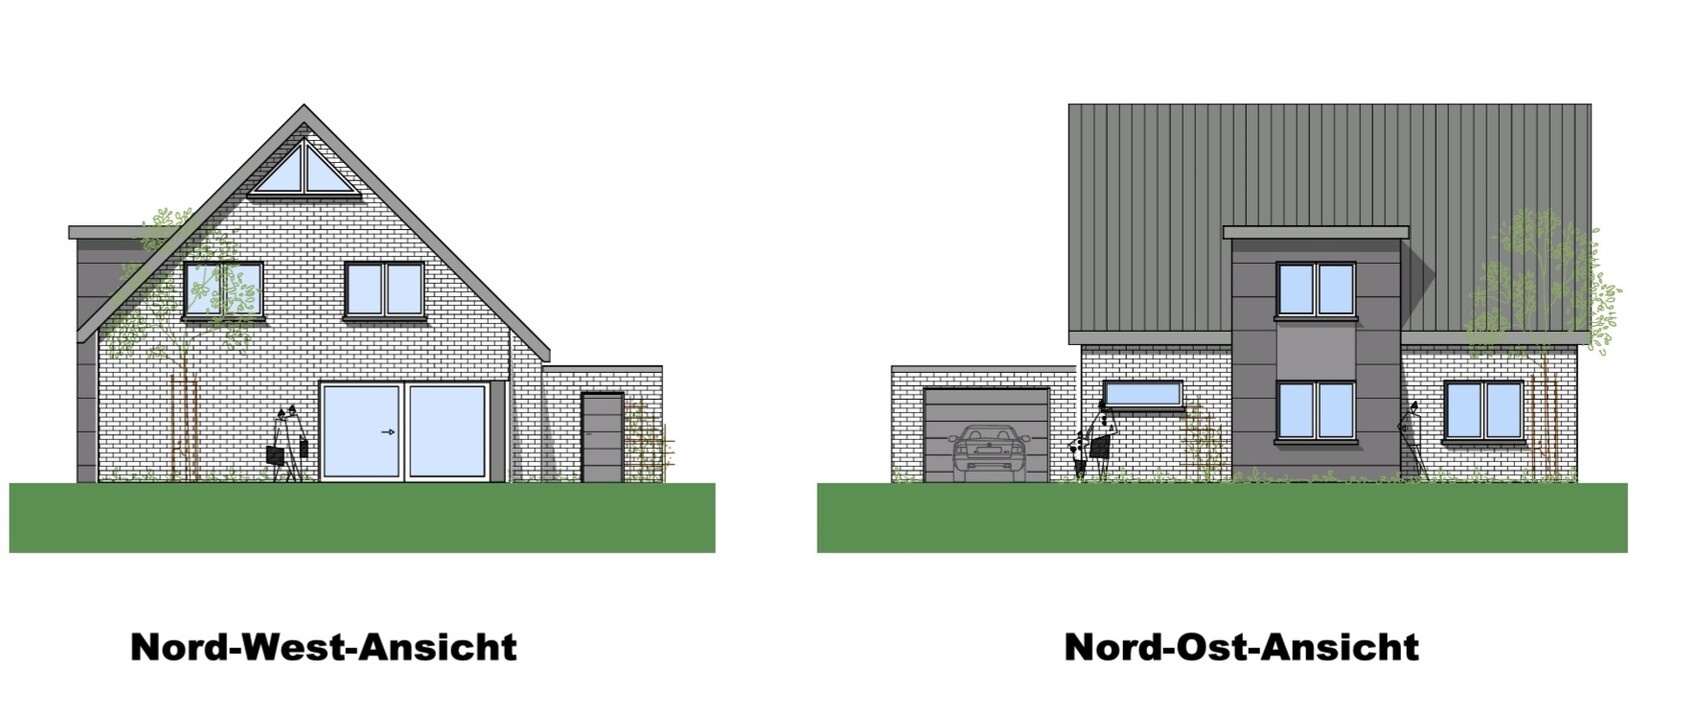
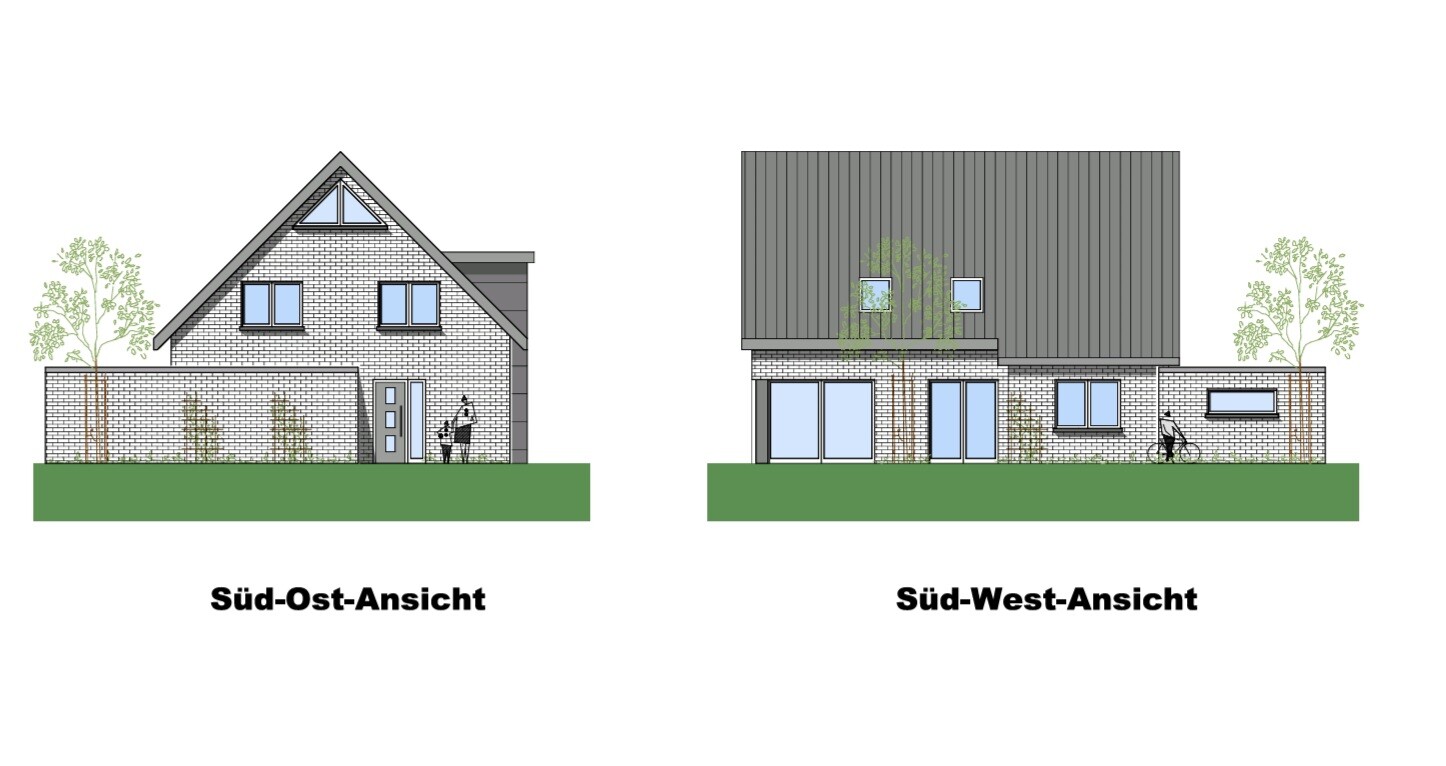
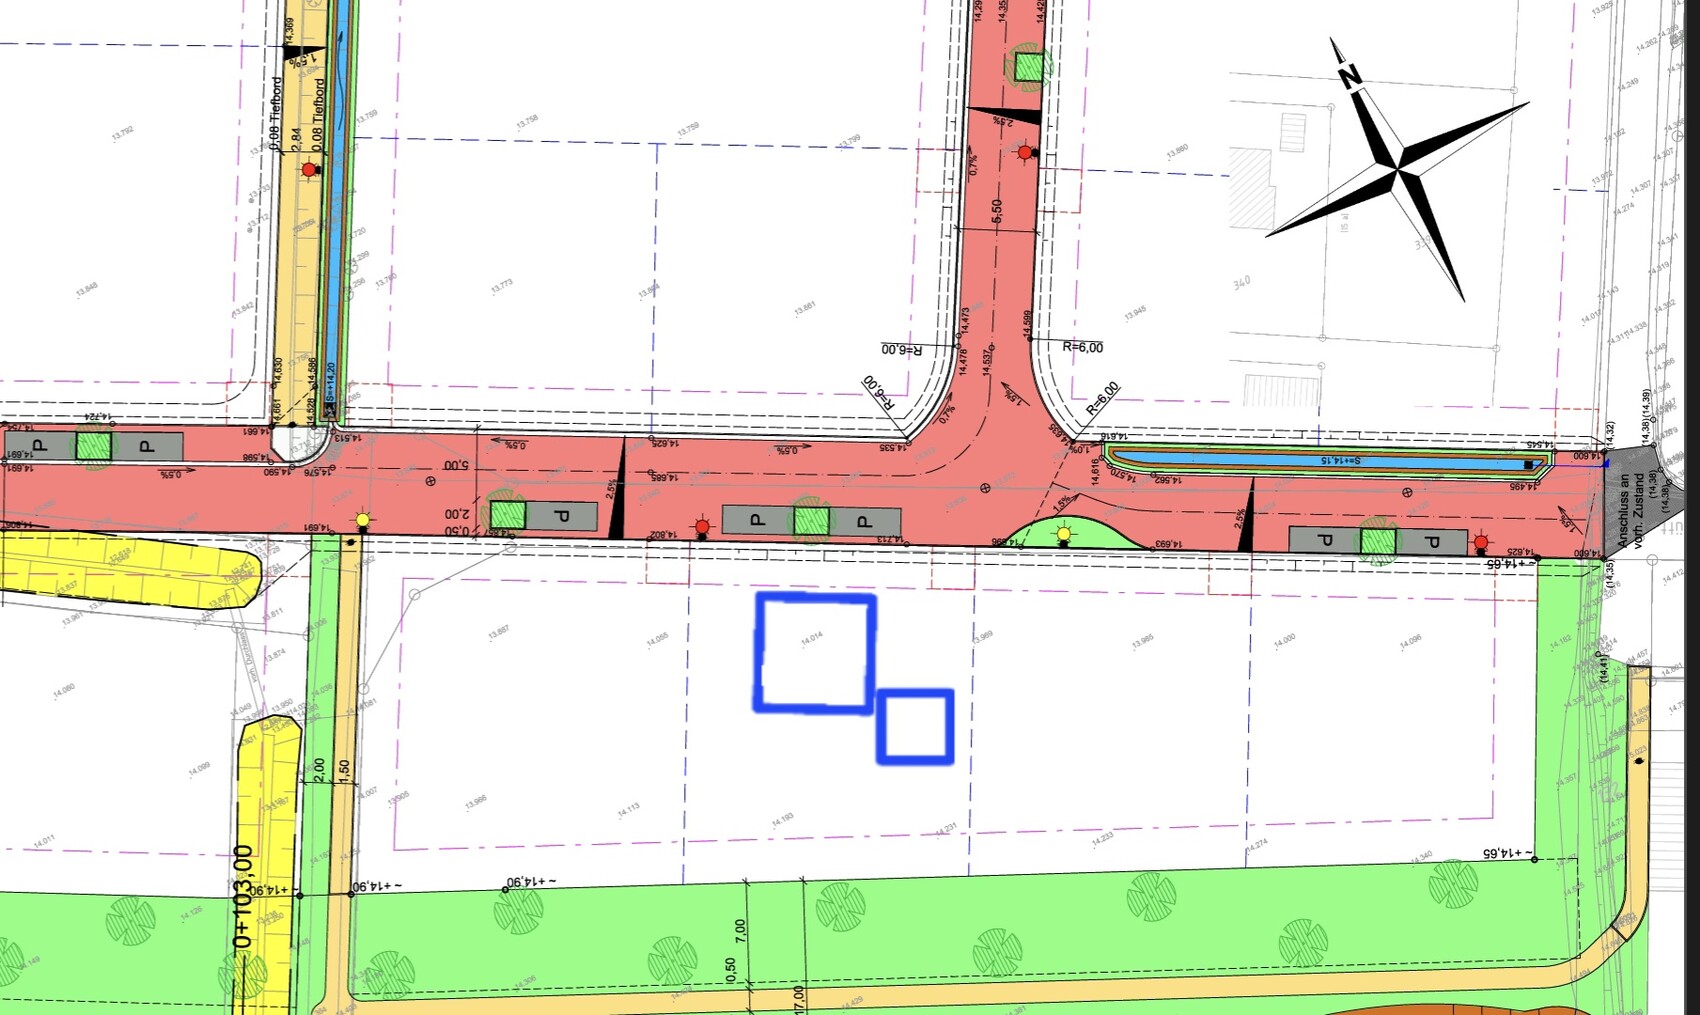
Hello, I would like to gather feedback on the floor plan in order to finalize the design. We don’t have sections or elevations yet, but all other drawings are attached (house shown schematically on the site plan). Thanks.
Development Plan / Restrictions
Plot size: 473m² (5,089 ft²)
Slope: no
Site coverage ratio: 0.4
Floor area ratio
Building envelope, building line and boundary
Edge development
Number of parking spaces: maximum 2 without garage
Number of floors: 1 full floor
Roof type: gable roof
Architectural style
Orientation: Roof facing NNE - SSW
Maximum heights / limits: eave height 4.2m (13.8 ft), ridge height 9.5m (31.2 ft)
Further requirements: only renewable energy sources, infiltration trench for stormwater
Client Requirements
Style, roof type, building type
Basement, floors: no basement (groundwater level at 1m (3.3 ft) depth), 1 full floor
Number of occupants, ages: 4, aged 40-40-7-2 years
Space needs on ground floor and upper floor: Guesst room on the ground floor, office upstairs
Office use: family use or home office? Home office
Number of guest stays per year: 2 nights per week by one parent (also for coming years), parents-in-law stay several weeks annually
Open or closed layout
Traditional or modern construction
Open kitchen, kitchen island: semi-open (sliding door), kitchen island
Number of fixed dining seats: 6 fixed, expandable
Fireplace: no
Music/speaker wall: no
Balcony, roof terrace: no
Garage, carport: garage
Utility garden, greenhouse: herb garden
Additional wishes/special points/daily routine, including reasons for preferences or exclusions
House Design
Planner: synergy between architect and client, now 4th draft
What do you particularly like? Why? Guest room and WC + shower, similar existing layout already working (although a bed is drawn, it is actually a sofa bed), office on the north side, guest room size more than sufficient, wardrobe by the entrance, living room bright, washing machine + dryer upstairs.
What don’t you like? Why?
- Utility room is half unusable due to wardrobe protrusion (which is actually sensible) so it is too small. Attic storage needs to be moved from the garage into the thermal envelope inside the utility room, indoor unit could stay there. The mechanical ventilation system would also need to be installed in the utility room. Possible solution: enlarge kitchen to the rear and expand utility room accordingly. This would make the house larger though. No other solutions discussed yet.
- Stairs are too steep; architect now proposes a rise/run of 17.2cm/26cm (6.8"/10.2"), which may be borderline regarding comfortable step depth.
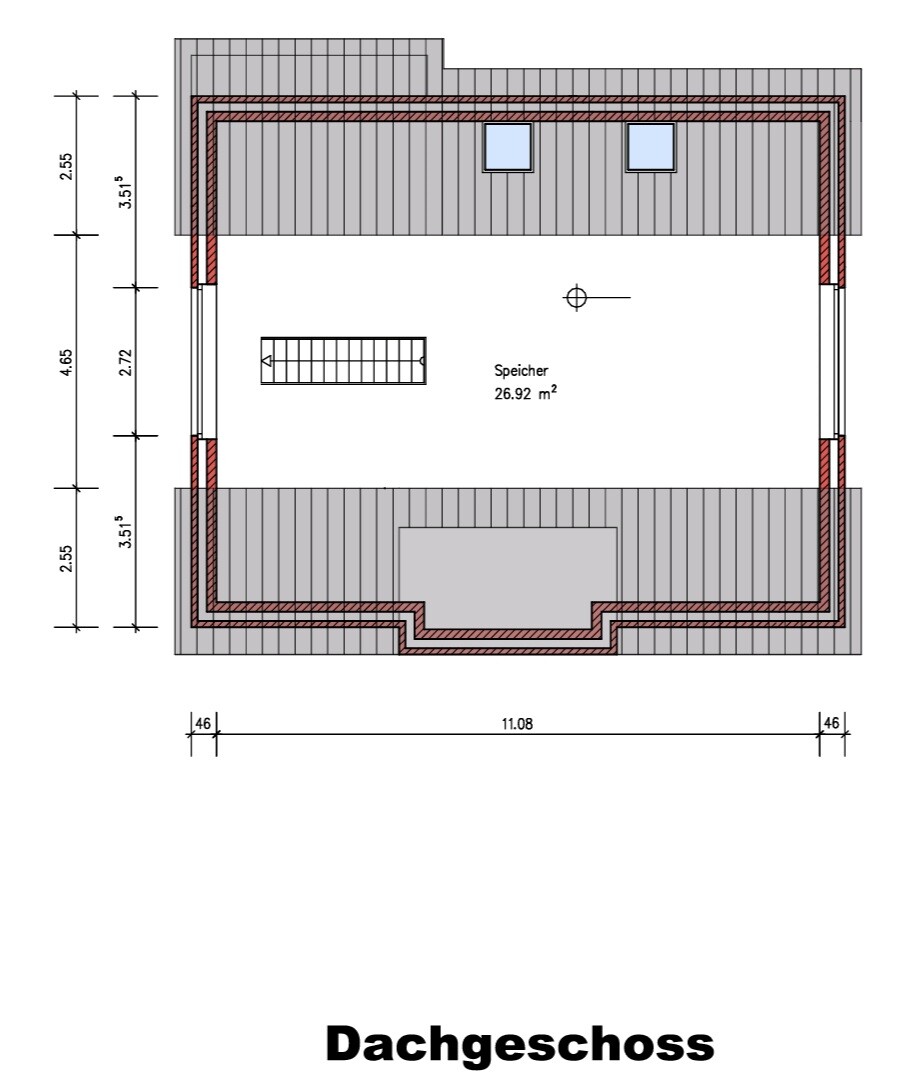
- Daylight in children’s rooms might be low due to west-facing windows and roughly 12.5% window-to-floor area ratio; simulation might be needed. Skylights wouldn’t significantly improve this; only a dormer and smaller gable windows would.
- As drawn, the kitchen island layout is not suitable for me; passage from utility room too narrow, should be moved to the opposite side, with sink and window to the left.
- Air conditioning would still be needed in the bedroom and children’s rooms, but with the current window and furniture arrangement this looks impractical.
- Shower upstairs located under sloped ceiling, not necessary but a minor point.
- Skylight in guest WC is not at head height, should be slightly higher, also a minor detail.
- Bathroom door upstairs should open outwards.
- Storage under the stairs is still missing.
- Partition wall in garage is unnecessary.
Cost estimate from architect/planner: unknown
Personal price limit for house including fixtures: 650,000
Preferred heating technology: air-source heat pump
If you must give up something, which features or extensions
- Can you give up: walk-in closet
- Cannot give up: office, guest room
Why is the design like it is now?
Own design developed based on space requirements plus architect’s counter proposal
What do you consider especially good or problematic?
Main issues to resolve are utility room + technical space and daylight.
Development Plan / Restrictions
Plot size: 473m² (5,089 ft²)
Slope: no
Site coverage ratio: 0.4
Floor area ratio
Building envelope, building line and boundary
Edge development
Number of parking spaces: maximum 2 without garage
Number of floors: 1 full floor
Roof type: gable roof
Architectural style
Orientation: Roof facing NNE - SSW
Maximum heights / limits: eave height 4.2m (13.8 ft), ridge height 9.5m (31.2 ft)
Further requirements: only renewable energy sources, infiltration trench for stormwater
Client Requirements
Style, roof type, building type
Basement, floors: no basement (groundwater level at 1m (3.3 ft) depth), 1 full floor
Number of occupants, ages: 4, aged 40-40-7-2 years
Space needs on ground floor and upper floor: Guesst room on the ground floor, office upstairs
Office use: family use or home office? Home office
Number of guest stays per year: 2 nights per week by one parent (also for coming years), parents-in-law stay several weeks annually
Open or closed layout
Traditional or modern construction
Open kitchen, kitchen island: semi-open (sliding door), kitchen island
Number of fixed dining seats: 6 fixed, expandable
Fireplace: no
Music/speaker wall: no
Balcony, roof terrace: no
Garage, carport: garage
Utility garden, greenhouse: herb garden
Additional wishes/special points/daily routine, including reasons for preferences or exclusions
House Design
Planner: synergy between architect and client, now 4th draft
What do you particularly like? Why? Guest room and WC + shower, similar existing layout already working (although a bed is drawn, it is actually a sofa bed), office on the north side, guest room size more than sufficient, wardrobe by the entrance, living room bright, washing machine + dryer upstairs.
What don’t you like? Why?
- Utility room is half unusable due to wardrobe protrusion (which is actually sensible) so it is too small. Attic storage needs to be moved from the garage into the thermal envelope inside the utility room, indoor unit could stay there. The mechanical ventilation system would also need to be installed in the utility room. Possible solution: enlarge kitchen to the rear and expand utility room accordingly. This would make the house larger though. No other solutions discussed yet.
- Stairs are too steep; architect now proposes a rise/run of 17.2cm/26cm (6.8"/10.2"), which may be borderline regarding comfortable step depth.
- Daylight in children’s rooms might be low due to west-facing windows and roughly 12.5% window-to-floor area ratio; simulation might be needed. Skylights wouldn’t significantly improve this; only a dormer and smaller gable windows would.
- As drawn, the kitchen island layout is not suitable for me; passage from utility room too narrow, should be moved to the opposite side, with sink and window to the left.
- Air conditioning would still be needed in the bedroom and children’s rooms, but with the current window and furniture arrangement this looks impractical.
- Shower upstairs located under sloped ceiling, not necessary but a minor point.
- Skylight in guest WC is not at head height, should be slightly higher, also a minor detail.
- Bathroom door upstairs should open outwards.
- Storage under the stairs is still missing.
- Partition wall in garage is unnecessary.
Cost estimate from architect/planner: unknown
Personal price limit for house including fixtures: 650,000
Preferred heating technology: air-source heat pump
If you must give up something, which features or extensions
- Can you give up: walk-in closet
- Cannot give up: office, guest room
Why is the design like it is now?
Own design developed based on space requirements plus architect’s counter proposal
What do you consider especially good or problematic?
Main issues to resolve are utility room + technical space and daylight.
K
klabauter861419 Sep 2024 13:06I meant preparing and submitting all the documents; the structural analysis still needs to be done as well.
Currently, only design phases 1-4 are commissioned.
The plan is to create a detailed design and then put out a tender for a general contractor (GC) or individual companies. Since I don’t yet have an offer for the subsequent phases, I also don’t know whether he wants to handle the entire planning and coordination or just a reduced phase 5 (for example, without plumbing and electrical) and then hand us over to the GC. In any case, I would like the planner from phase 5 to act as the construction manager.
Currently, only design phases 1-4 are commissioned.
The plan is to create a detailed design and then put out a tender for a general contractor (GC) or individual companies. Since I don’t yet have an offer for the subsequent phases, I also don’t know whether he wants to handle the entire planning and coordination or just a reduced phase 5 (for example, without plumbing and electrical) and then hand us over to the GC. In any case, I would like the planner from phase 5 to act as the construction manager.

klabauter8614 schrieb:
Only design phases 1-4 are currently commissioned.That is the least appropriate scope of services, which I have often warned against. Now phase 4 will probably be done more or less twice (to derive phase 5 without having been involved in phase 3). It is generally better to commission either phases 1 to 3 or 1 to 5 (depending on whether phase 4 is done by the architect or a draftsman), always starting with “Module A” as the basis of the design contract, then a pause with decision making, and then depending on the result either phase 3 alone or the entire “Module B” with the architect.klabauter8614 schrieb:
And definitely I would like the planner of phase 5 to be the construction manager.That sounds reasonable but is difficult to arrange.klabauter8614 schrieb:
Since I do not yet have an offer for the further phases, I don’t know if he wants to do the full planning and coordination or just a reduced phase 5 (without plumbing and electrical, for example) and then send us to the general contractor.Three mistakes: 1. You are the client, you, so your wishes count; 2. half measures do not work (what is the point of phase 5 without installations? The phrase “without anything” comes to mind, which makes no sense!); 3. never ever proceed to a general contractor without a formal tender! (otherwise the otherwise very useful phase 5 is a total waste of money).klabauter8614 schrieb:
The plan is to create detailed construction drawings and then issue a tender for a general contractor or individual companies.First, you should find out (or have someone find out) how you want to proceed at all. That depends on with whom. I’m happy to arrange that, but then you need to get back to me quickly. I still have availability in October (but for those who contact me later, no guarantee it will be this year). And I traditionally take vacation during the end of year holidays.https://www.instagram.com/11antgmxde/
https://www.linkedin.com/company/bauen-jetzt/
K
klabauter861420 Sep 2024 13:24Thank you for the offer, but I prefer a planner nearby with personal contact.
Why is it difficult to get the planner from phase 5 also to manage phase 8 as the construction supervisor?
The reality here was that, for 8 out of 11 offices within about 30 meters (approx. 100 feet) of the building site, all offered phases 1-4 and some phases 1-2, but none wanted to do phase 1-3 ("we do preliminary design and design together"). In addition, everyone advised always including phase 5, even though more than 70% of clients would not do that. Three of them only do phase 5 without sanitary and electrical planning; those trades would have to be planned separately by the respective contractors. For the others, I don’t remember.
Oh yes, sorry, I did mean with tendering.
A naive question: After a change following phase 4, some familiarization with the design and other documents will certainly be necessary, but why would anything need to be done twice?
Why is it difficult to get the planner from phase 5 also to manage phase 8 as the construction supervisor?
The reality here was that, for 8 out of 11 offices within about 30 meters (approx. 100 feet) of the building site, all offered phases 1-4 and some phases 1-2, but none wanted to do phase 1-3 ("we do preliminary design and design together"). In addition, everyone advised always including phase 5, even though more than 70% of clients would not do that. Three of them only do phase 5 without sanitary and electrical planning; those trades would have to be planned separately by the respective contractors. For the others, I don’t remember.
11ant schrieb:
3. No, never ever without tendering to a general contractor! (Otherwise, the usually very useful phase 5 is exceptionally wasted money).
Oh yes, sorry, I did mean with tendering.
11ant schrieb:
Now, phase 4 will probably be done more or less twice (to derive phase 5 without having been involved in phase 3).
A naive question: After a change following phase 4, some familiarization with the design and other documents will certainly be necessary, but why would anything need to be done twice?
klabauter8614 schrieb:
Basic question: When switching after phase 4, it will probably require some adaptation in the design and other documents, but what exactly needs to be done twice?
[ < ] Why is it difficult to get the planner responsible for phase 5 also to act as the construction manager for phase 8?Service phases 4 and 5 are distinct developments, both derived from the results of service phase 3. Acting as a substitute to develop a service phase 5 for a project in which you were not involved during phase 3 is somewhat of a professional penalty.Many independent building consultants specialize so heavily in service phase 8 that they rarely offer service phase 5 as well. It also makes much less sense to offer only phase 5 alone, rather than the entire second half of the project (service phases 5 through 8). Offering the entire second half, however, would be a completely different business model than that of an independent building consultant (and would require a significantly different organizational structure). Therefore (consider that I say this as someone who regularly hires such specialists professionally), it will be difficult (though not impossible) for you to find providers who offer both service phases 8 and 5. You do understand that theoretically having the same service provider for at least phases 5 and 8—if not phases 3, 5, and 8—would be beneficial. The question remains: will that actually help you? Good luck!
klabauter8614 schrieb:
Thanks for the offer, I prefer a planner nearby with personal contact.I also exclusively look for these specialists in the vicinity of the construction site. Specialists from my local area would not be of much use to me; there I (intentionally, as I want to be able to go to the supermarket without shaving) have practically no clients.klabauter8614 schrieb:
The reality here was that for phase 8, 8 out of 11 offices were within approximately 30m (100 feet) of the construction site, and all offered phases 1 to 4 and some offered phases 1 to 2, but no one wanted to take on phases 1 to 3 ("we do preliminary and design phases combined"). Everyone also advised to always include phase 5, even though over 70% of clients do not do this. Three of them only offer service phase 5 without sanitary and electrical planning, meaning the respective trades would have to do their own planning.Looking for a planner nearby is definitely best. Among the top home architects, “office” is already a generous term—they are classic freelancers with a draftsman/construction supervisor assistant and a part-time office assistant. A competent architect will (politely but firmly) point out that a commission scope covering service phases 1 to 4 is the “budget save package for beginners,” whereas the commission scope “Module A – (proofing / decisive preparation) – service phase 3” is actually a good choice and, depending on the outcome of this “proofing and decisive preparation,” may be exactly right. Phases 4 and 5 should not be separated, as exemplified by “st”; service phases 5, 6, and 7 are a kind of triad. A phase 5 without installations is nonsensical—practically a “phase 5 without phase 5” – what is it then supposed to be: structural and detail plans? That’s just nonsense! Architects who finish at obtaining the building permit on client request are acceptable; however, those who offer only service phases 1 to 4 proactively are highly "@Gerddieter warns" suspicious—expect significant budget overruns from them.klabauter8614 schrieb:
Oh yes, sorry, I meant with the tender.Service phase 5 is the essential basis for service phases 6 and 7 and, as the share of fees already indicates, serves far more than just giving the trades their drilling points.Above all, I strongly recommend that you catch up or have someone catch up on the missed “proofing and decisive preparation” that you skipped. Having completed service phase 4 and obtained the building permit for a masonry house makes this somewhat less critical than usual but, even so, I would still insert it before the second half of the project in your position. But as I said, don’t delay: once my waiting list is cleared, I’ll head off on vacation (and afterward the earliest appointments will be available again in February). The situation with other independent building consultants is similar, although holiday times naturally differ.
https://www.instagram.com/11antgmxde/
https://www.linkedin.com/company/bauen-jetzt/
K
klabauter861420 Sep 2024 20:4311ant schrieb:
As a stand-in project architect, developing design stage 5 for a construction project in which you were not involved during design stage 3 is a kind of biblical punishment. You mentioned that in your last post as well, but still haven’t explained why exactly. Which specific processes and tasks are so thankless?
klabauter8614 schrieb:
You mentioned that in your last post as well, but you still haven’t explained why in terms of content. Which specific processes and tasks are so unrewarding? Just as a memorable historic moment—the concert of everyone’s emotions present—can only be imperfectly conveyed by a photo, the thoughts that led to a plan can only be glimpsed in the lines of its drawing. Anyone involved in the planning process will recall, when seeing the drawing, all the heated debates that explain why the decision was made in this direction and not another. Those who were not involved cannot remember. Such an "outside reader" of a plan drawing that reflects the outcome of a design phase 3 discussion (and, apart from drainage planning, that is all the drawing attachments to a building permit / planning permission application represent) can’t possibly escape the sweat bath of despair if they are expected to derive conclusions from it. It can be nothing less than torture to cross-examine a blind person and ask them to explain what color is.
https://www.instagram.com/11antgmxde/
https://www.linkedin.com/company/bauen-jetzt/
Similar topics