
ᐅ Single-family house floor plan, 1 full story, utilities and natural lighting
Created on: 22 Jul 2024 08:21
K
klabauter8614
Hello, I would like to gather feedback on the floor plan in order to finalize the design. We don’t have sections or elevations yet, but all other drawings are attached (house shown schematically on the site plan). Thanks.
Development Plan / Restrictions
Plot size: 473m² (5,089 ft²)
Slope: no
Site coverage ratio: 0.4
Floor area ratio
Building envelope, building line and boundary
Edge development
Number of parking spaces: maximum 2 without garage
Number of floors: 1 full floor
Roof type: gable roof
Architectural style
Orientation: Roof facing NNE - SSW
Maximum heights / limits: eave height 4.2m (13.8 ft), ridge height 9.5m (31.2 ft)
Further requirements: only renewable energy sources, infiltration trench for stormwater
Client Requirements
Style, roof type, building type
Basement, floors: no basement (groundwater level at 1m (3.3 ft) depth), 1 full floor
Number of occupants, ages: 4, aged 40-40-7-2 years
Space needs on ground floor and upper floor: Guesst room on the ground floor, office upstairs
Office use: family use or home office? Home office
Number of guest stays per year: 2 nights per week by one parent (also for coming years), parents-in-law stay several weeks annually
Open or closed layout
Traditional or modern construction
Open kitchen, kitchen island: semi-open (sliding door), kitchen island
Number of fixed dining seats: 6 fixed, expandable
Fireplace: no
Music/speaker wall: no
Balcony, roof terrace: no
Garage, carport: garage
Utility garden, greenhouse: herb garden
Additional wishes/special points/daily routine, including reasons for preferences or exclusions
House Design
Planner: synergy between architect and client, now 4th draft
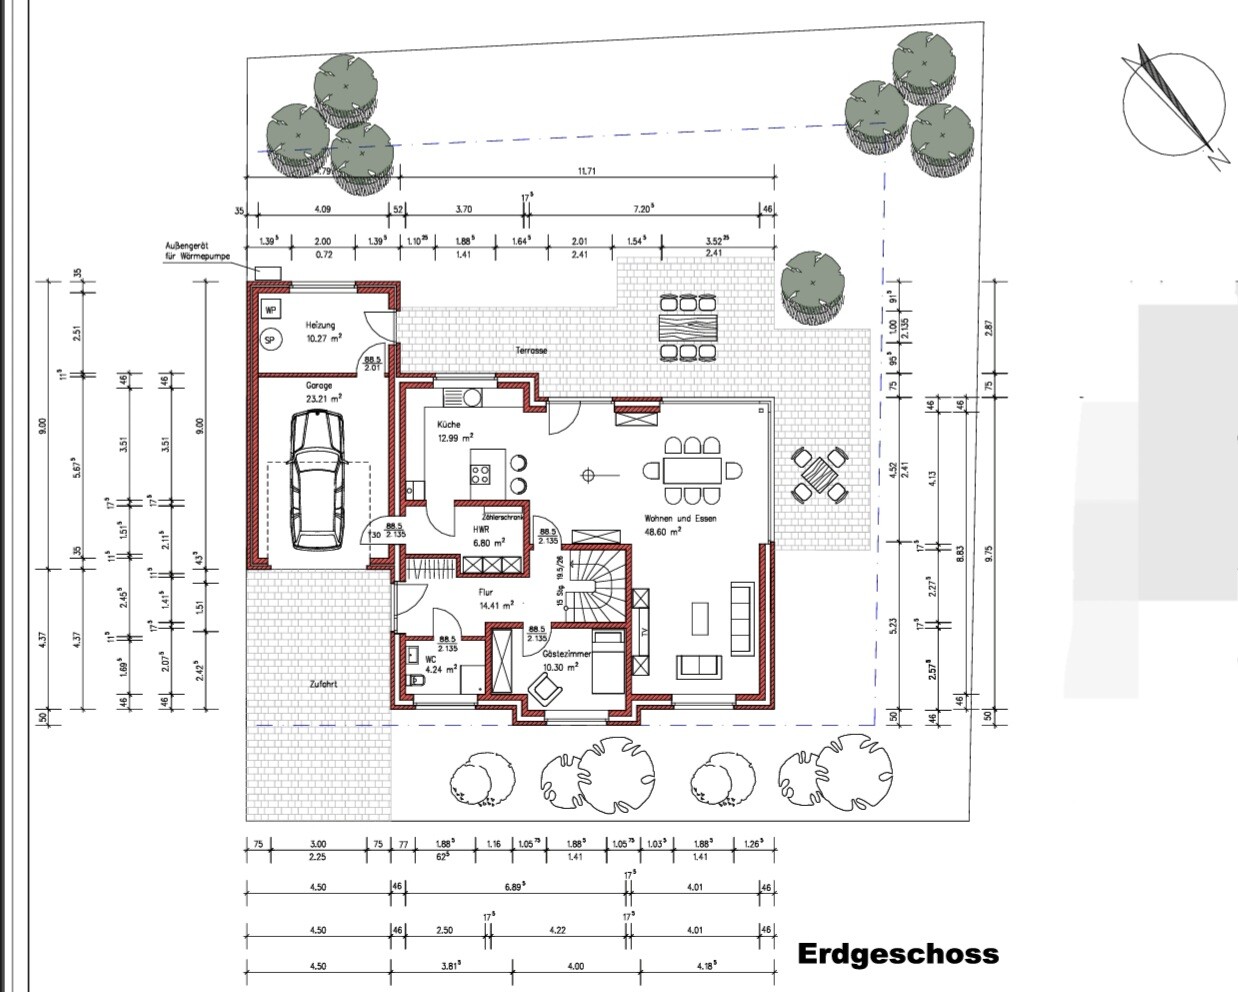
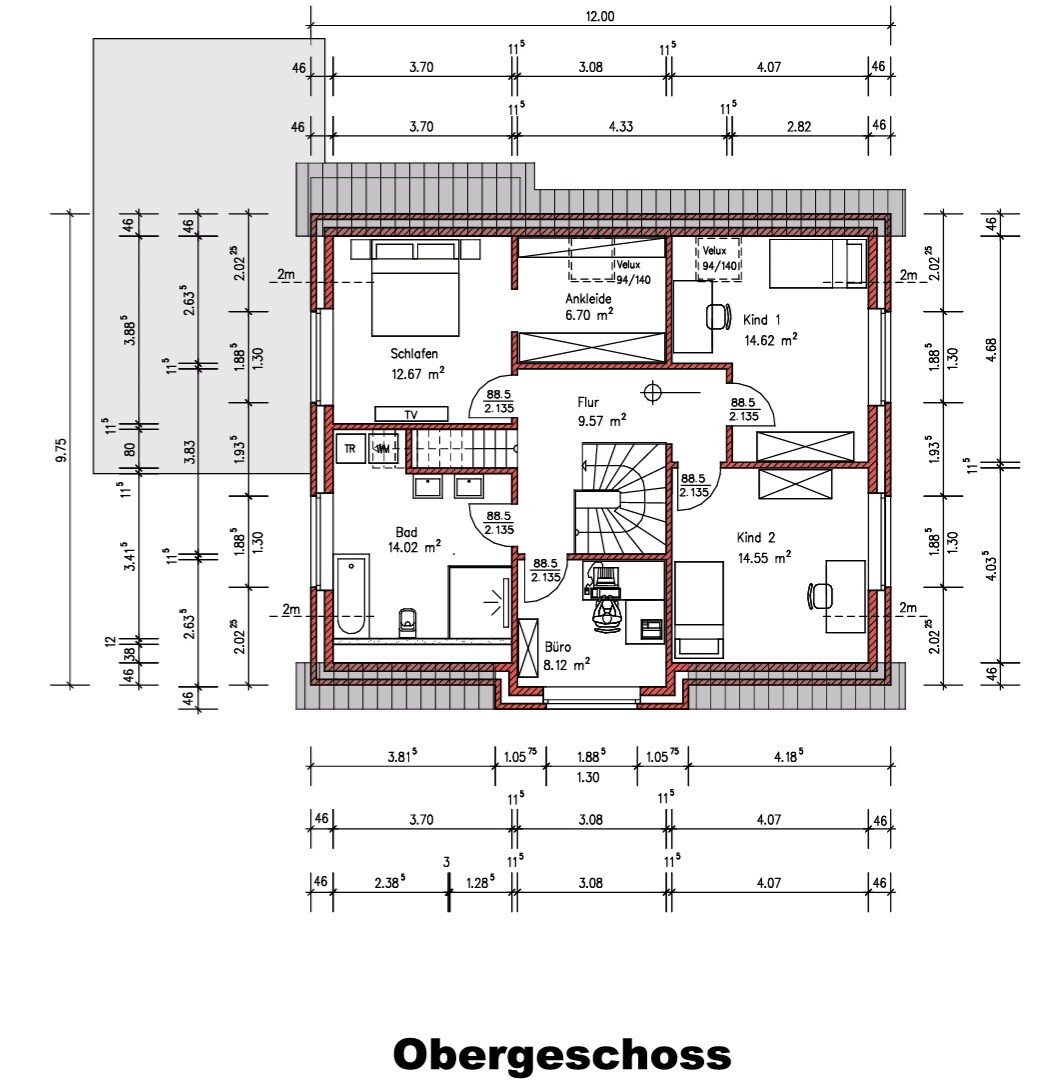
What do you particularly like? Why? Guest room and WC + shower, similar existing layout already working (although a bed is drawn, it is actually a sofa bed), office on the north side, guest room size more than sufficient, wardrobe by the entrance, living room bright, washing machine + dryer upstairs.
What don’t you like? Why?
- Utility room is half unusable due to wardrobe protrusion (which is actually sensible) so it is too small. Attic storage needs to be moved from the garage into the thermal envelope inside the utility room, indoor unit could stay there. The mechanical ventilation system would also need to be installed in the utility room. Possible solution: enlarge kitchen to the rear and expand utility room accordingly. This would make the house larger though. No other solutions discussed yet.
- Stairs are too steep; architect now proposes a rise/run of 17.2cm/26cm (6.8"/10.2"), which may be borderline regarding comfortable step depth.
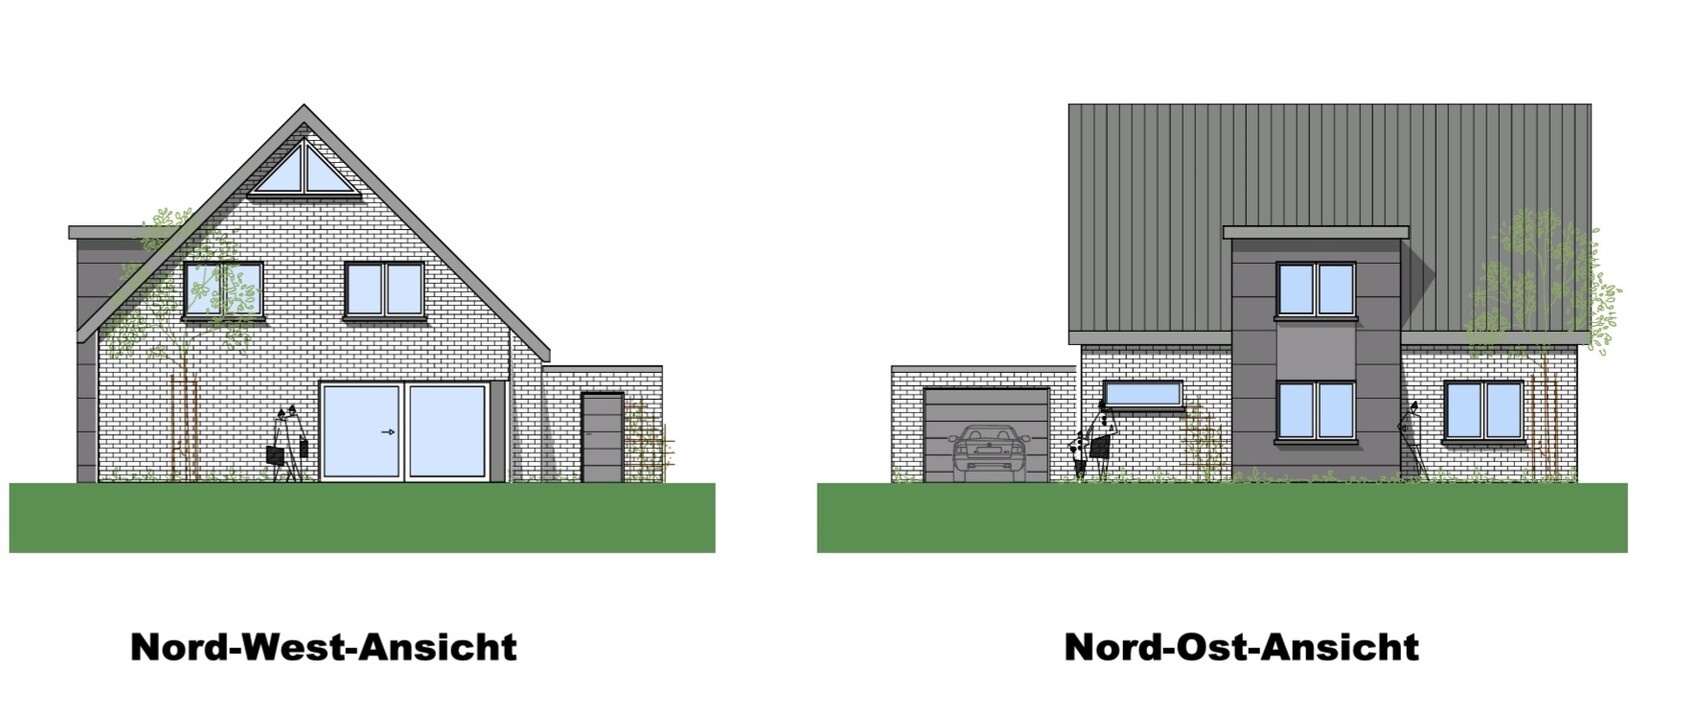
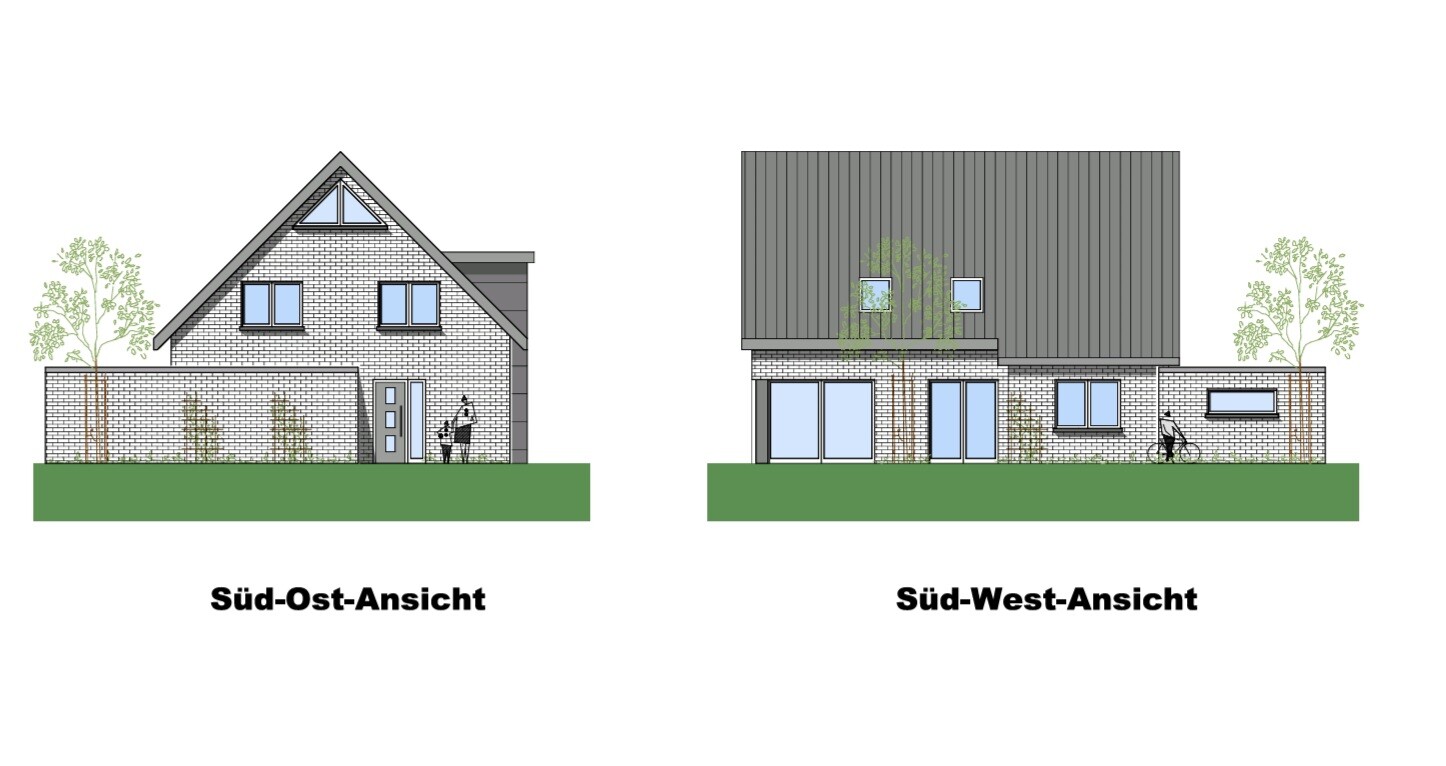
- Daylight in children’s rooms might be low due to west-facing windows and roughly 12.5% window-to-floor area ratio; simulation might be needed. Skylights wouldn’t significantly improve this; only a dormer and smaller gable windows would.
- As drawn, the kitchen island layout is not suitable for me; passage from utility room too narrow, should be moved to the opposite side, with sink and window to the left.
- Air conditioning would still be needed in the bedroom and children’s rooms, but with the current window and furniture arrangement this looks impractical.
- Shower upstairs located under sloped ceiling, not necessary but a minor point.
- Skylight in guest WC is not at head height, should be slightly higher, also a minor detail.
- Bathroom door upstairs should open outwards.
- Storage under the stairs is still missing.
- Partition wall in garage is unnecessary.
Cost estimate from architect/planner: unknown
Personal price limit for house including fixtures: 650,000
Preferred heating technology: air-source heat pump
If you must give up something, which features or extensions
- Can you give up: walk-in closet
- Cannot give up: office, guest room
Why is the design like it is now?
Own design developed based on space requirements plus architect’s counter proposal
What do you consider especially good or problematic?
Main issues to resolve are utility room + technical space and daylight.
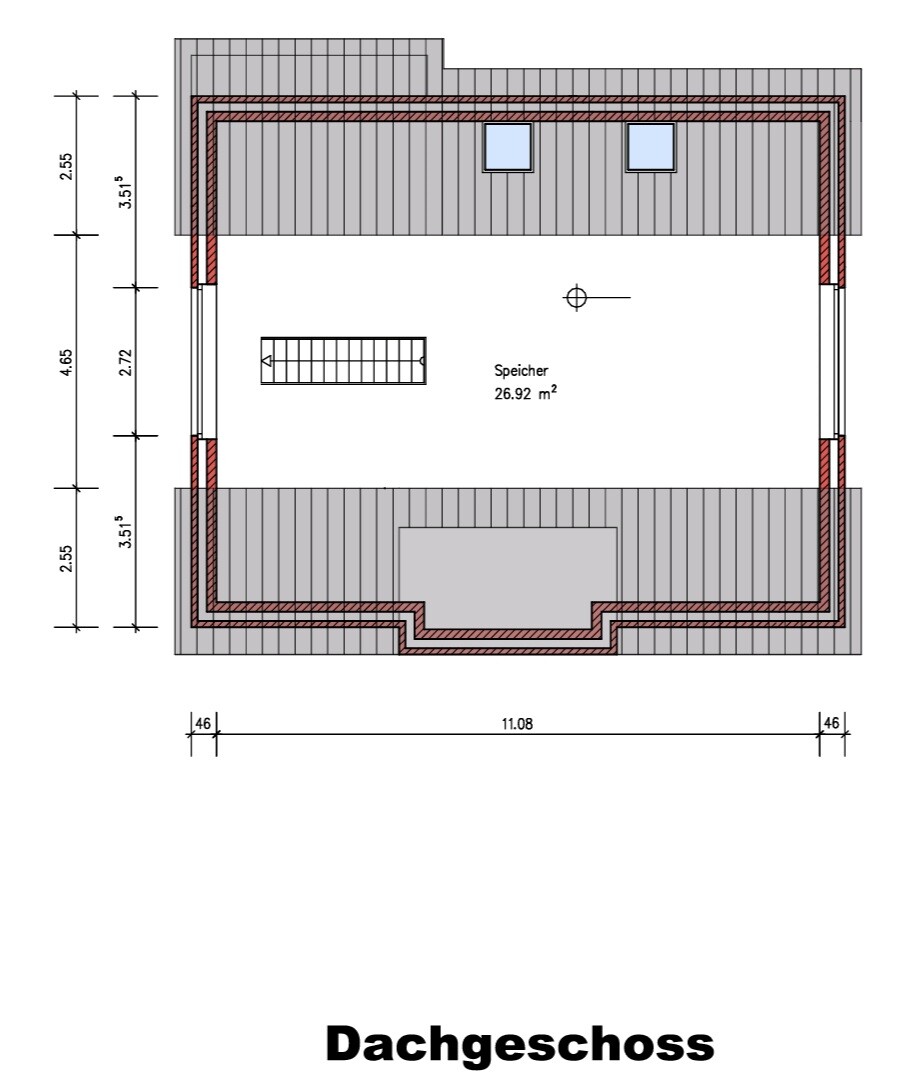
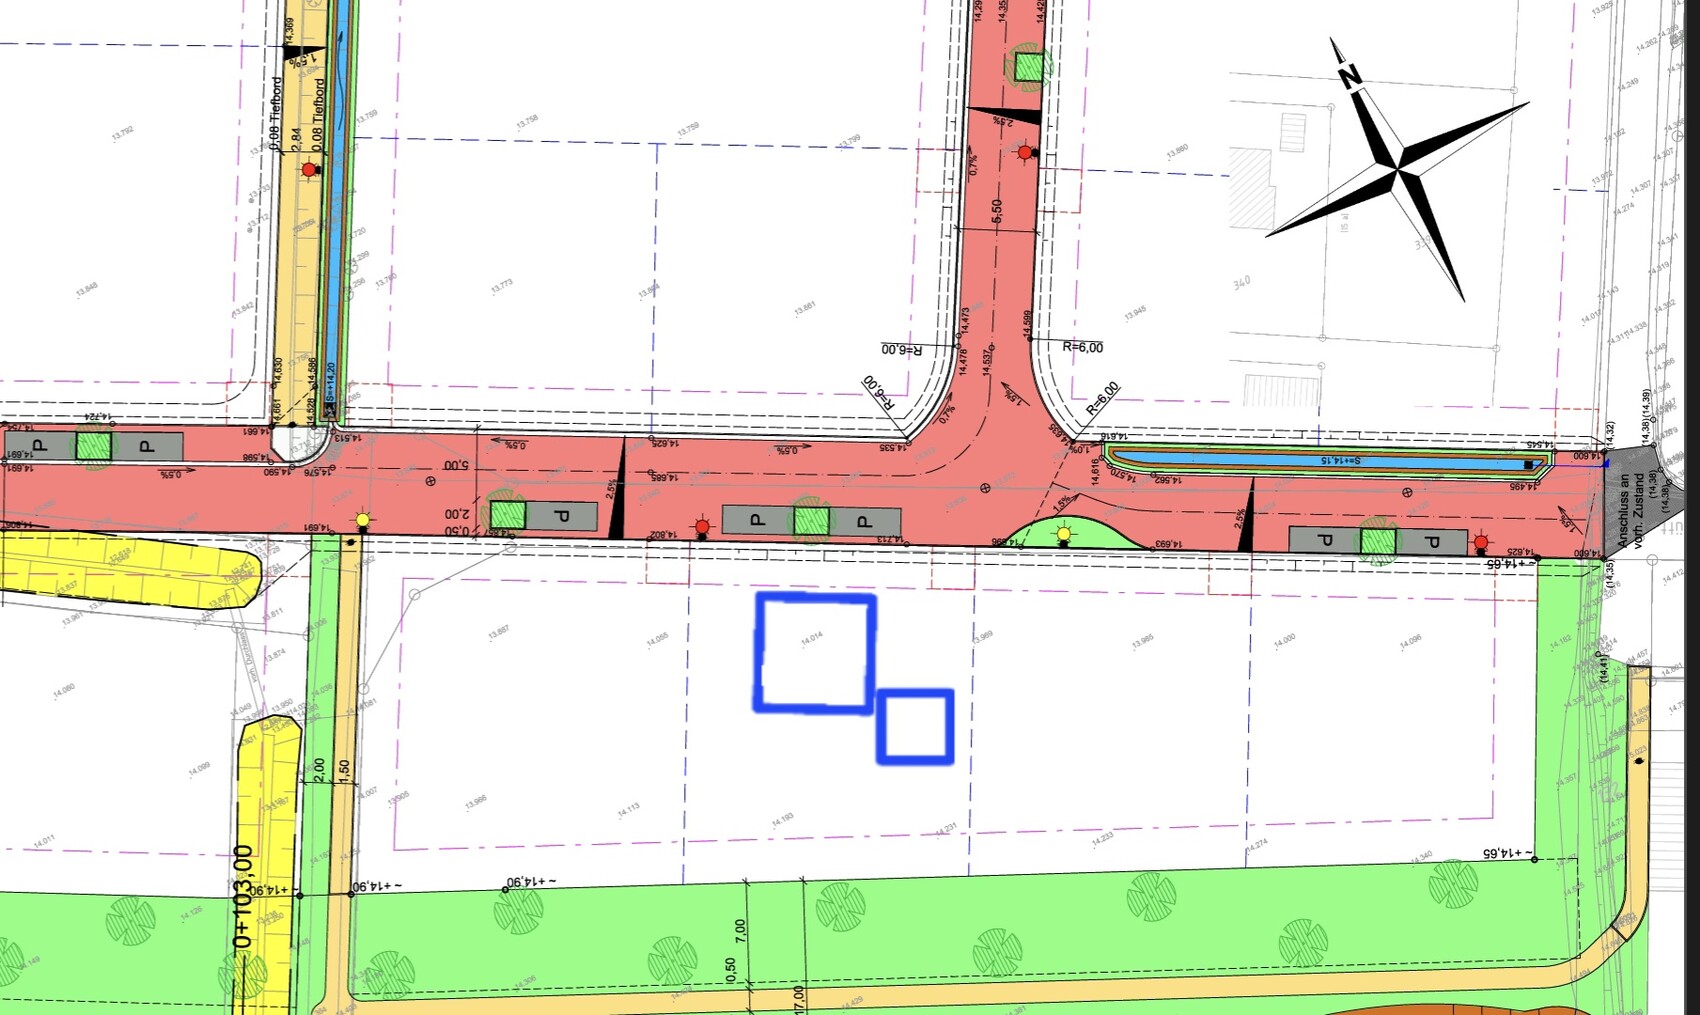
Development Plan / Restrictions
Plot size: 473m² (5,089 ft²)
Slope: no
Site coverage ratio: 0.4
Floor area ratio
Building envelope, building line and boundary
Edge development
Number of parking spaces: maximum 2 without garage
Number of floors: 1 full floor
Roof type: gable roof
Architectural style
Orientation: Roof facing NNE - SSW
Maximum heights / limits: eave height 4.2m (13.8 ft), ridge height 9.5m (31.2 ft)
Further requirements: only renewable energy sources, infiltration trench for stormwater
Client Requirements
Style, roof type, building type
Basement, floors: no basement (groundwater level at 1m (3.3 ft) depth), 1 full floor
Number of occupants, ages: 4, aged 40-40-7-2 years
Space needs on ground floor and upper floor: Guesst room on the ground floor, office upstairs
Office use: family use or home office? Home office
Number of guest stays per year: 2 nights per week by one parent (also for coming years), parents-in-law stay several weeks annually
Open or closed layout
Traditional or modern construction
Open kitchen, kitchen island: semi-open (sliding door), kitchen island
Number of fixed dining seats: 6 fixed, expandable
Fireplace: no
Music/speaker wall: no
Balcony, roof terrace: no
Garage, carport: garage
Utility garden, greenhouse: herb garden
Additional wishes/special points/daily routine, including reasons for preferences or exclusions
House Design
Planner: synergy between architect and client, now 4th draft
What do you particularly like? Why? Guest room and WC + shower, similar existing layout already working (although a bed is drawn, it is actually a sofa bed), office on the north side, guest room size more than sufficient, wardrobe by the entrance, living room bright, washing machine + dryer upstairs.
What don’t you like? Why?
- Utility room is half unusable due to wardrobe protrusion (which is actually sensible) so it is too small. Attic storage needs to be moved from the garage into the thermal envelope inside the utility room, indoor unit could stay there. The mechanical ventilation system would also need to be installed in the utility room. Possible solution: enlarge kitchen to the rear and expand utility room accordingly. This would make the house larger though. No other solutions discussed yet.
- Stairs are too steep; architect now proposes a rise/run of 17.2cm/26cm (6.8"/10.2"), which may be borderline regarding comfortable step depth.
- Daylight in children’s rooms might be low due to west-facing windows and roughly 12.5% window-to-floor area ratio; simulation might be needed. Skylights wouldn’t significantly improve this; only a dormer and smaller gable windows would.
- As drawn, the kitchen island layout is not suitable for me; passage from utility room too narrow, should be moved to the opposite side, with sink and window to the left.
- Air conditioning would still be needed in the bedroom and children’s rooms, but with the current window and furniture arrangement this looks impractical.
- Shower upstairs located under sloped ceiling, not necessary but a minor point.
- Skylight in guest WC is not at head height, should be slightly higher, also a minor detail.
- Bathroom door upstairs should open outwards.
- Storage under the stairs is still missing.
- Partition wall in garage is unnecessary.
Cost estimate from architect/planner: unknown
Personal price limit for house including fixtures: 650,000
Preferred heating technology: air-source heat pump
If you must give up something, which features or extensions
- Can you give up: walk-in closet
- Cannot give up: office, guest room
Why is the design like it is now?
Own design developed based on space requirements plus architect’s counter proposal
What do you consider especially good or problematic?
Main issues to resolve are utility room + technical space and daylight.
K
klabauter86144 Sep 2024 19:0311ant schrieb:
You are probably referring to my suggestion of a first-floor children's room with a play/sleep treehouse level. Who wants to clean windows there? The same person who cleans cobwebs at the top. I was thinking of a roof window, not in the gable, placed a little above the second level. An adult should be able to reach it.

klabauter8614 schrieb:
Well, you can’t see it in the final outcome, so I can follow you. Other things were agreed on, like the technical installations inside the house and the staircase from #27, or alternatively the quarter turn staircase starting higher up and beginning behind the door to the living area. But at that time, we weren’t sure if the length and other details would work out.
So I can only speculate why the last version looks like it does, and maybe the holiday this week contributed to that.
I have to wait until next week to find out the reasons behind the ignored changes. “Final outcome” is quite a big word here for the current state of wandering around. You shouldn’t speculate or wait—you need to assert yourself. The king of the jungle isn’t the mouse, even if on WDR it appears bigger than the blue 11ant.
klabauter8614 schrieb:
I was thinking of a roof window, not in the gable, to be installed a bit above the second level. An adult should be able to reach it there. Then go ahead and add that to the drawing—but only in the final outcome, haha.
https://www.instagram.com/11antgmxde/
https://www.linkedin.com/company/bauen-jetzt/
K
klabauter861418 Sep 2024 15:24I have explained it again to the designer and have now received the finalized drawing. The compromise was the staircase, which didn’t fit with a rise of 17 cm (7 inches), so it was changed to 18 cm (7 inches), but I think this is the better option. The door from the hallway to the utility room ideally shouldn’t be there either, but it’s acceptable on this drawing. A minor drawback: the clear ceiling height remains the same, which is fine.
Based on this design, the building permit / planning application will be submitted. I’m curious whether we will continue the planning process with this office.
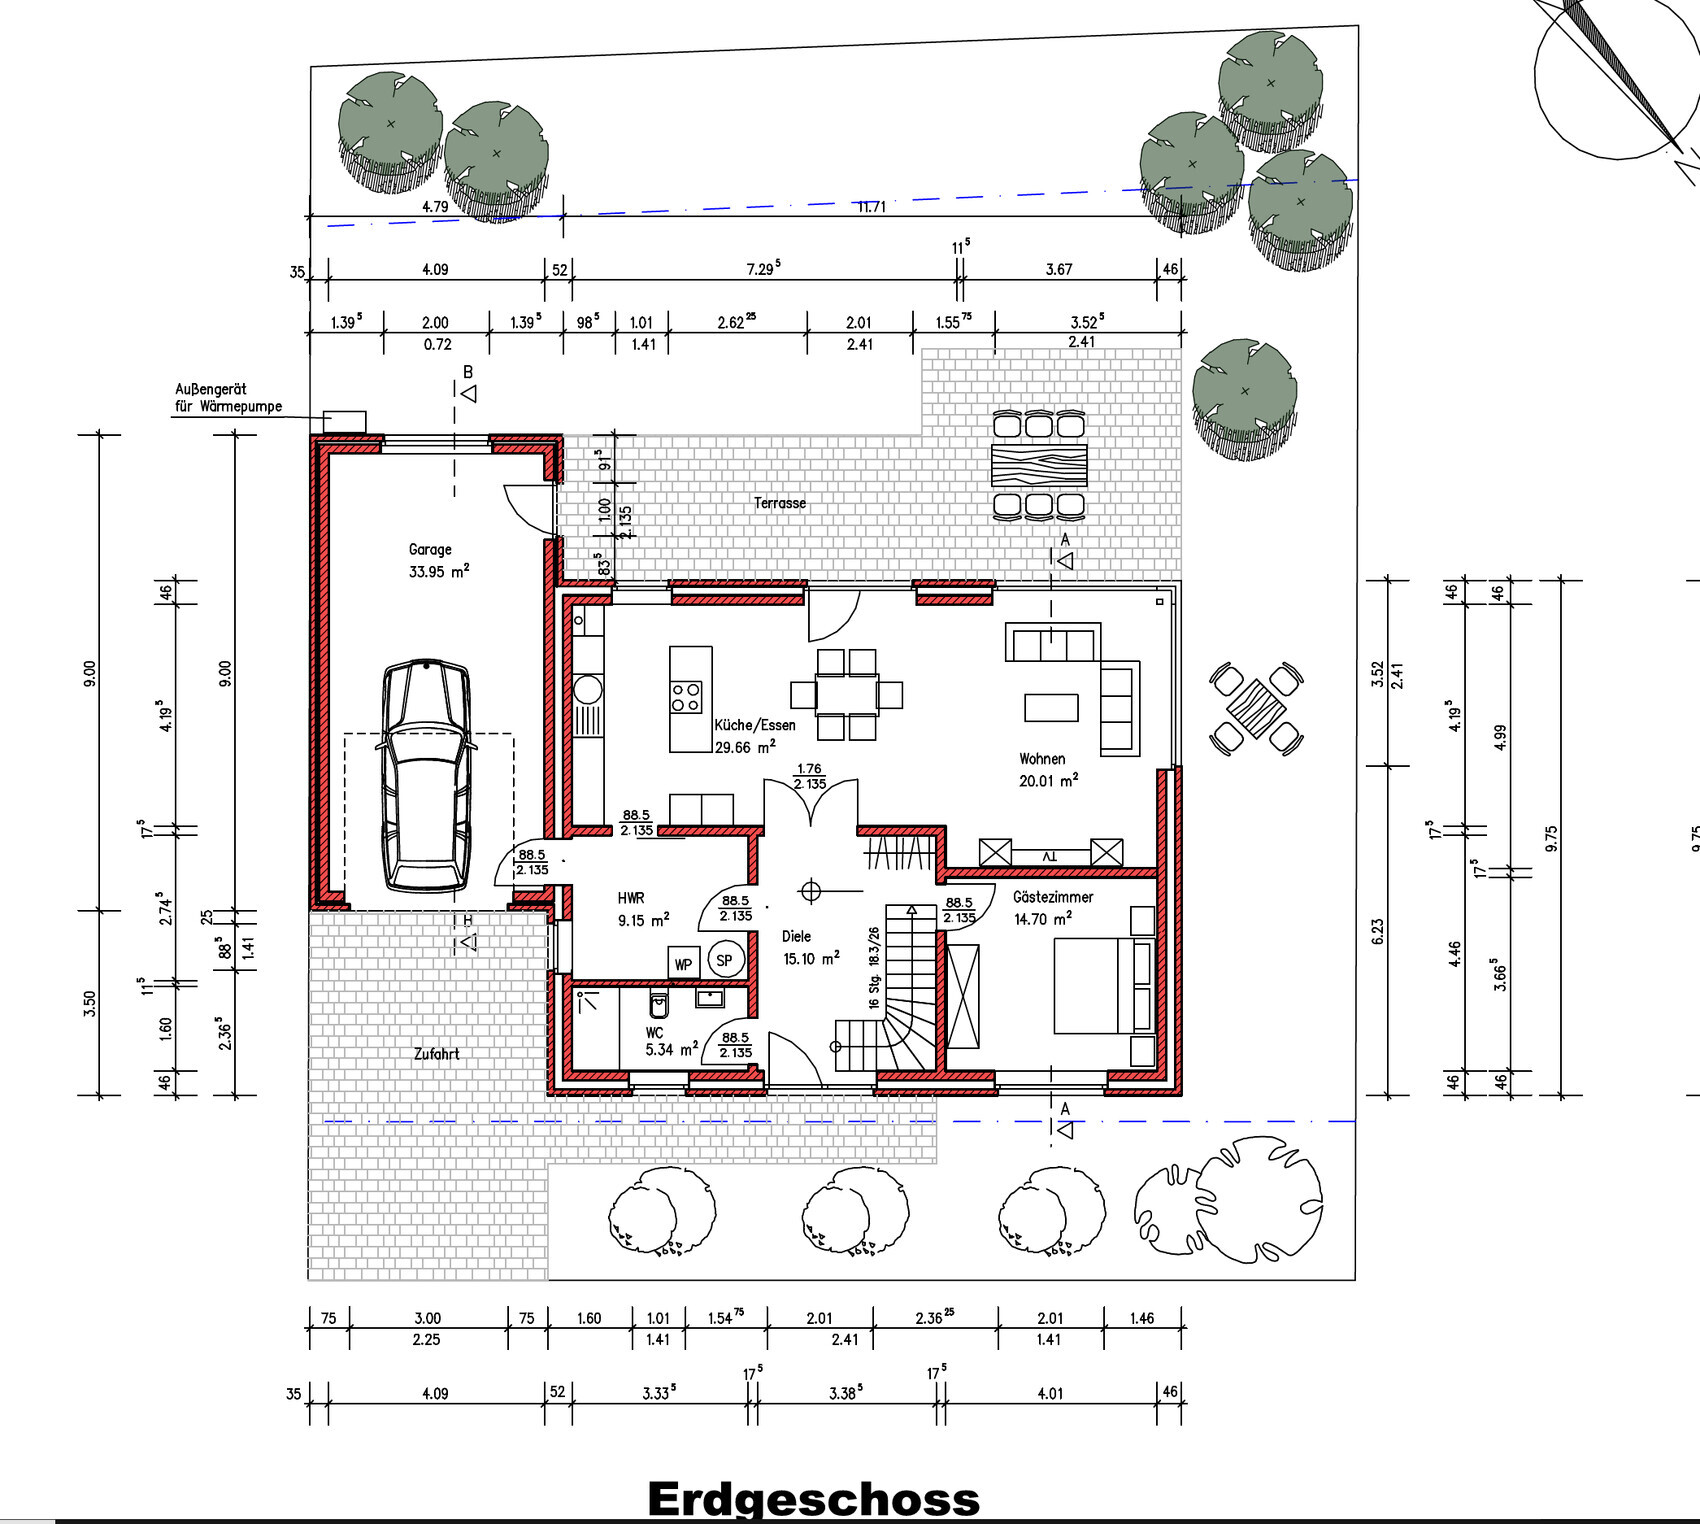

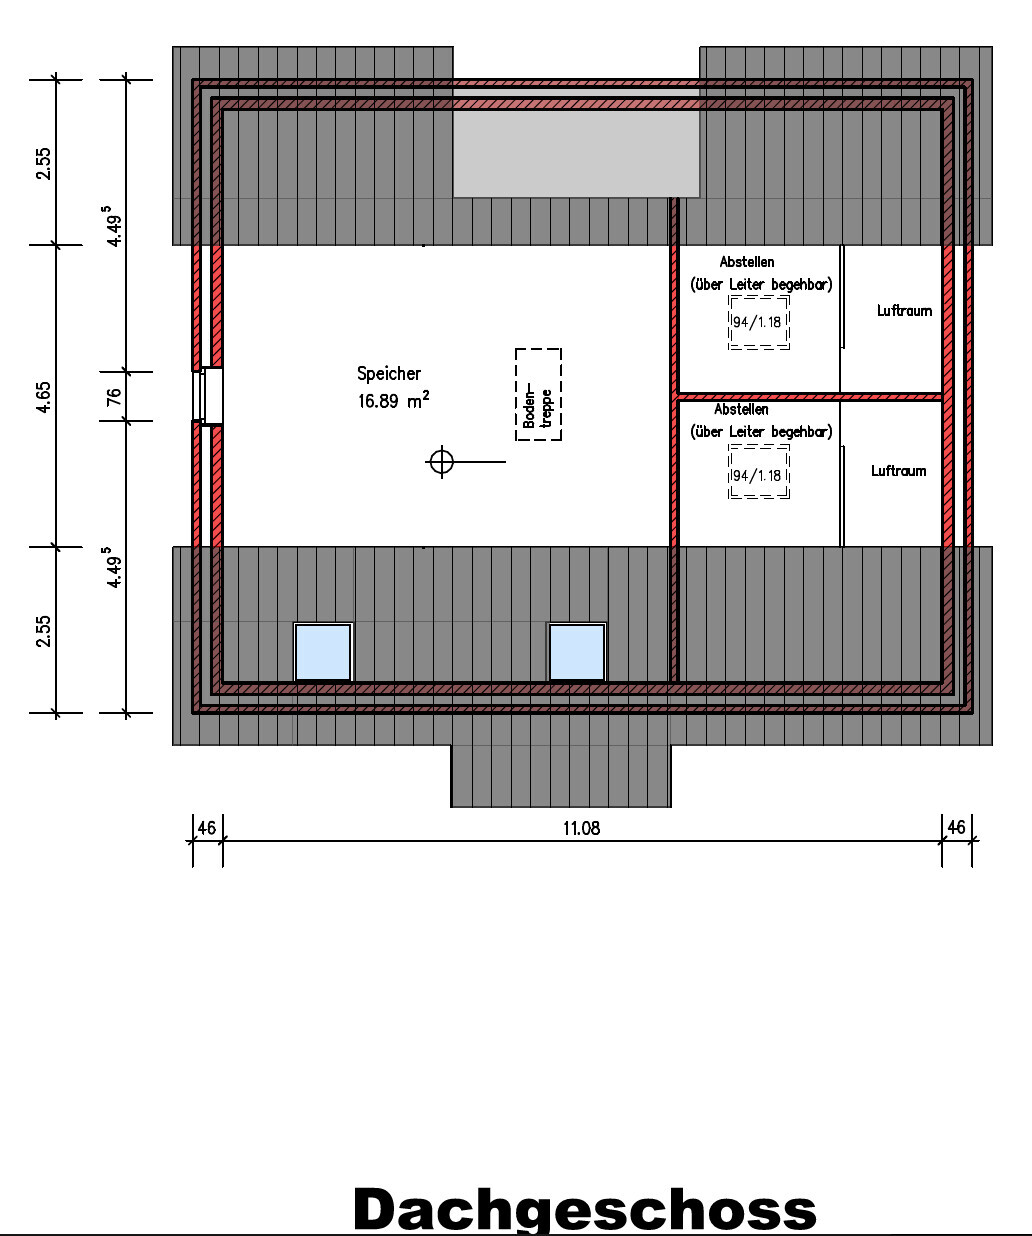
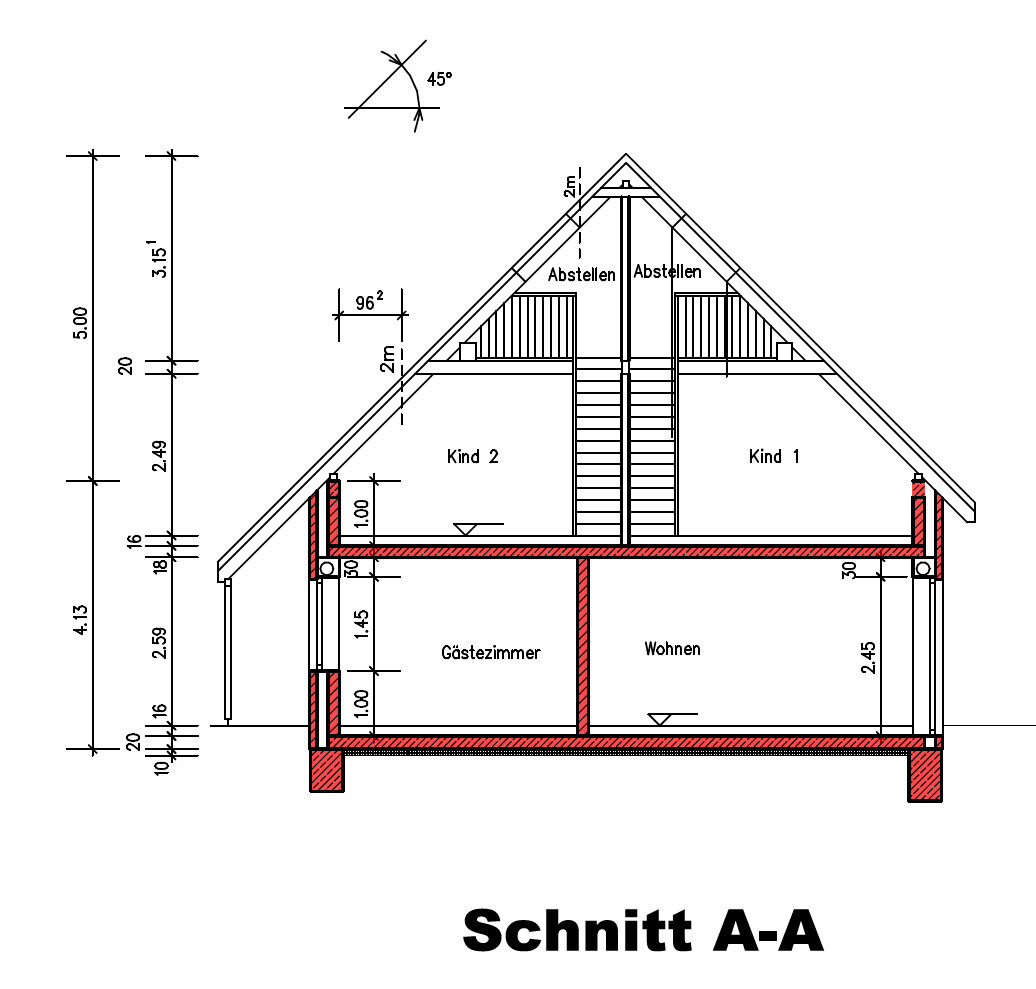
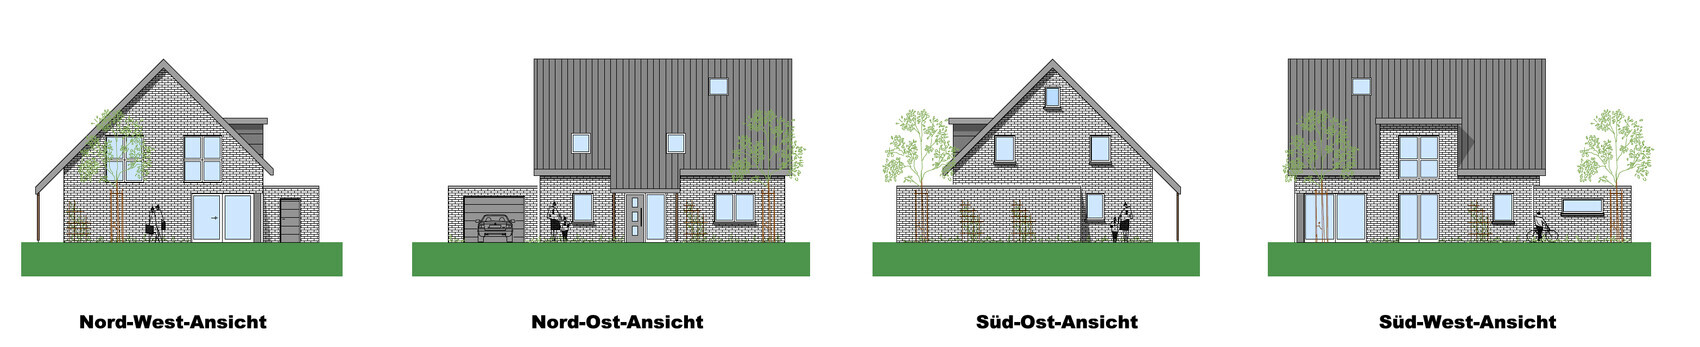
Based on this design, the building permit / planning application will be submitted. I’m curious whether we will continue the planning process with this office.
klabauter8614 schrieb:
The door from the hallway to the utility room probably shouldn’t be there either,Would you prefer to carry the laundry from the upper floor through the living room? klabauter8614 schrieb:
The building permit / planning permission application will be based on this design.Yes, let’s just close this chapter now – Pareto agrees with that too. klabauter8614 schrieb:
I’m curious whether we really want to continue planning with this firm.You know, 3+5=8. And my motto: never instead of tendering to a general contractor.https://www.instagram.com/11antgmxde/
https://www.linkedin.com/company/bauen-jetzt/
K
klabauter861418 Sep 2024 23:3911ant schrieb:
Would you prefer to carry the laundry from the upper floor through the living room? I don’t understand, the washing machine is also on the upper floor. Why would I take the laundry downstairs to the utility room?
11ant schrieb:
You know, 3 + 5 = 8. And my motto is “never instead of a call for bids to a general contractor.” Yes, it would make sense to continue with the same designer for phase 5. However, there is a concern that the same careless mistakes might happen again. On the other hand, it would be difficult to have phase 5 done by someone who was not involved at all before. Well, first let’s get the rest of the building permit application through.
klabauter8614 schrieb:
I don’t understand, the washing machine is also on the upper floor. Why would I carry laundry down to the utility room? Where do you dry and iron your clothes?
klabauter8614 schrieb:
Yeah, it would make sense to continue working with the same planner on phase 5. However, there is a concern that the same carelessness will be repeated. On the other hand, it would be difficult for someone else to take over phase 5 who hasn’t been involved up to this point. You can’t really do a good performance phase 5 with a careless person, that’s for sure. Who is supposed to handle the second half, and where will the handover take place?
klabauter8614 schrieb:
Well, first to get the rest of the building permit application approved. Which part of it?
https://www.instagram.com/11antgmxde/
https://www.linkedin.com/company/bauen-jetzt/
Similar topics