
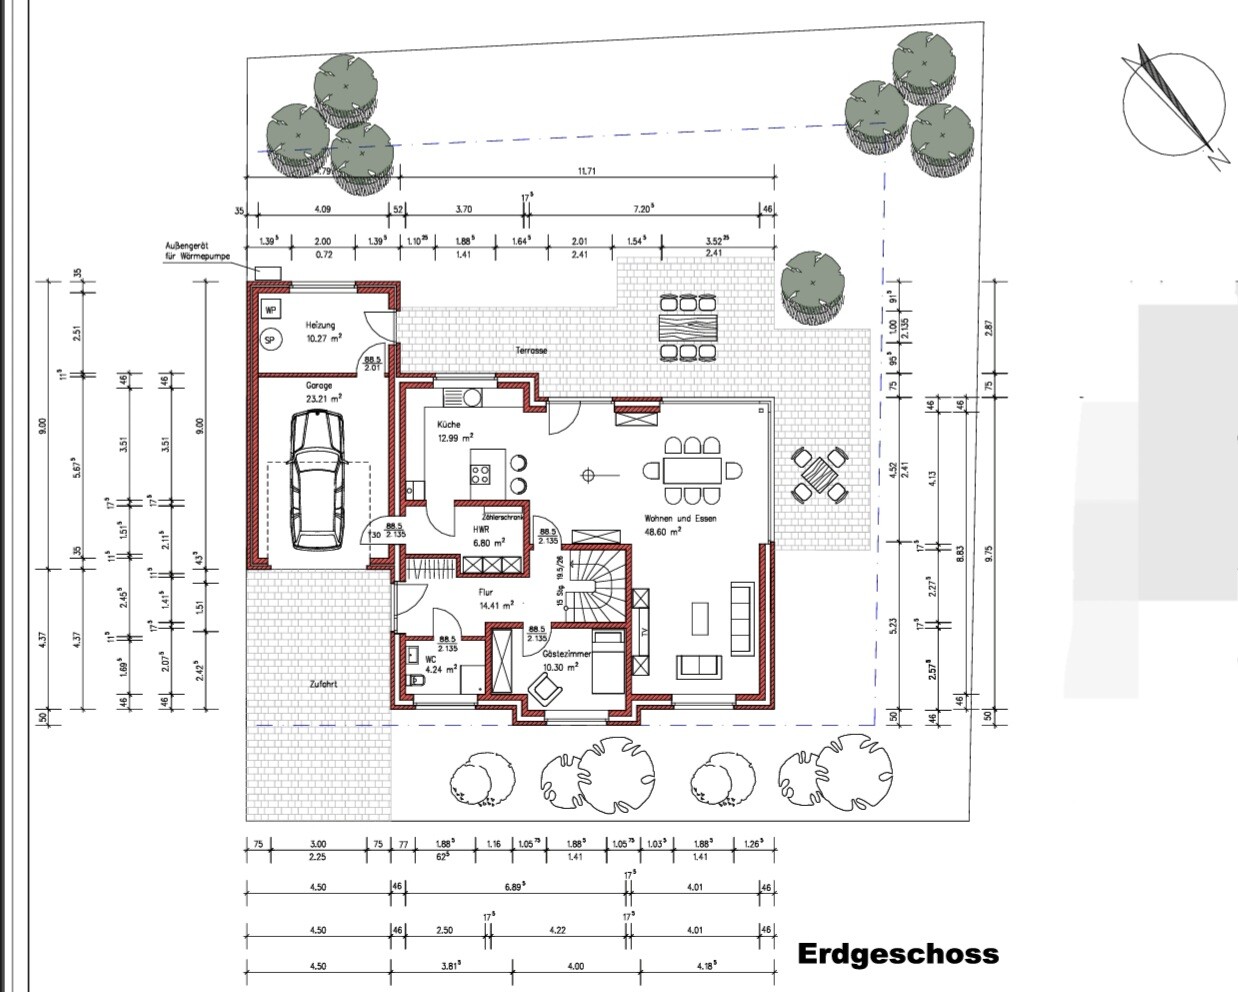
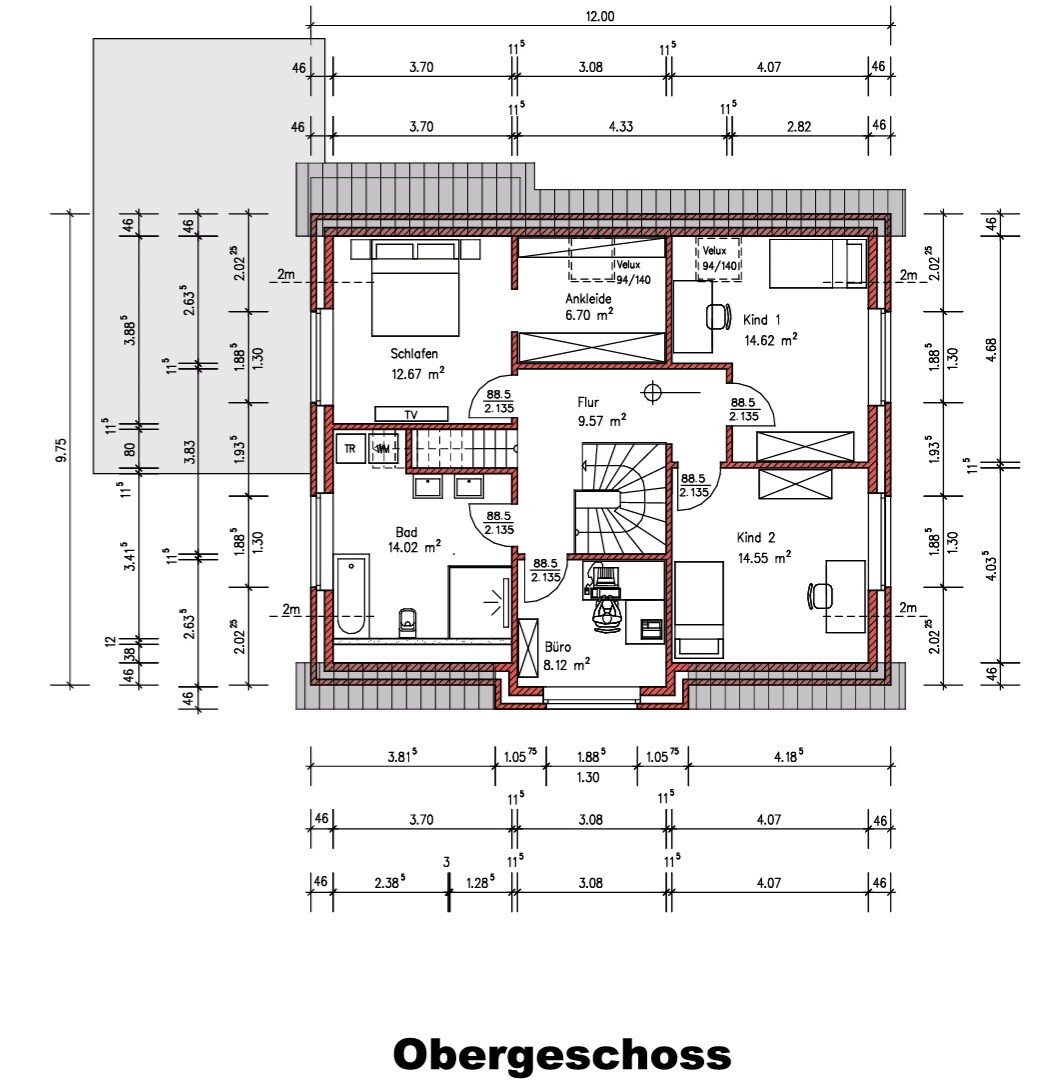
ᐅ Single-family house floor plan, 1 full story, utilities and natural lighting
Created on: 22 Jul 2024 08:21
K
klabauter8614
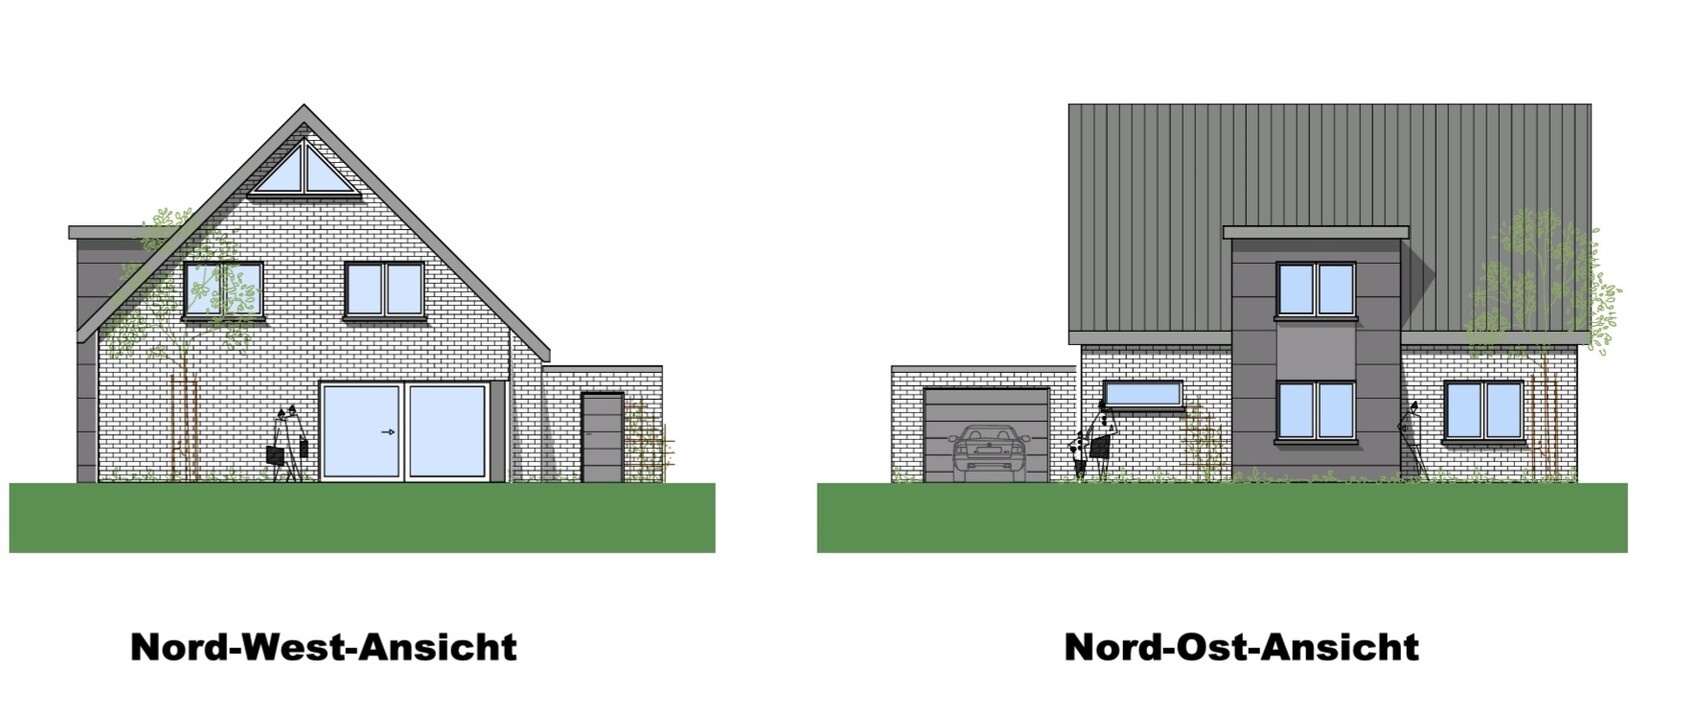
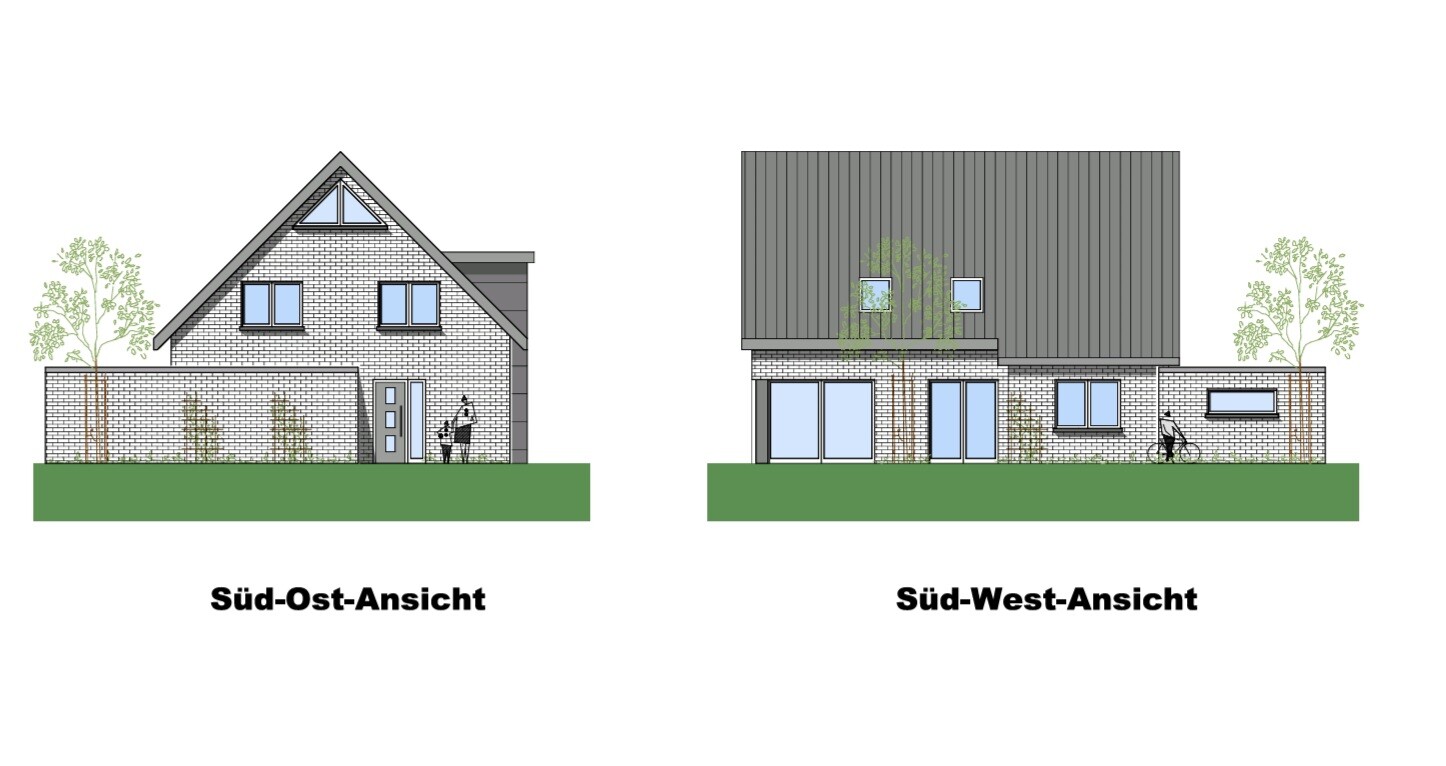
Hello, I would like to gather feedback on the floor plan in order to finalize the design. We don’t have sections or elevations yet, but all other drawings are attached (house shown schematically on the site plan). Thanks.
Development Plan / Restrictions
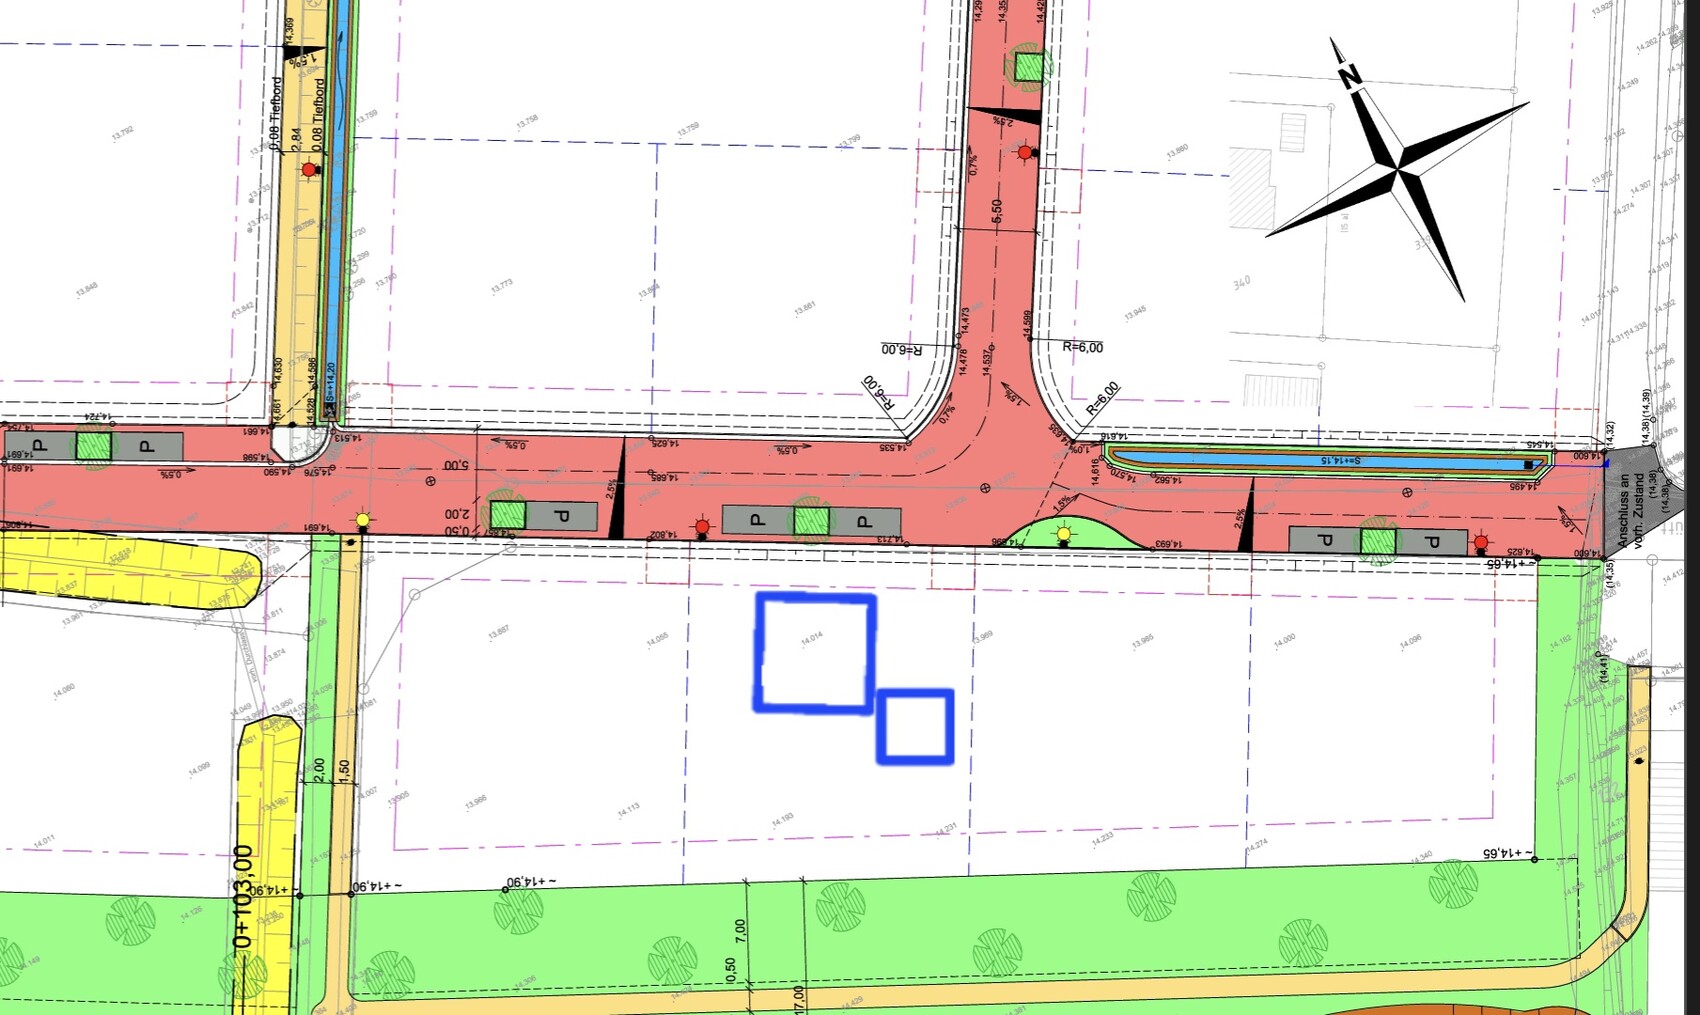
Plot size: 473m² (5,089 ft²)
Slope: no
Site coverage ratio: 0.4
Floor area ratio
Building envelope, building line and boundary
Edge development
Number of parking spaces: maximum 2 without garage
Number of floors: 1 full floor
Roof type: gable roof
Architectural style
Orientation: Roof facing NNE - SSW
Maximum heights / limits: eave height 4.2m (13.8 ft), ridge height 9.5m (31.2 ft)
Further requirements: only renewable energy sources, infiltration trench for stormwater
Client Requirements
Style, roof type, building type
Basement, floors: no basement (groundwater level at 1m (3.3 ft) depth), 1 full floor
Number of occupants, ages: 4, aged 40-40-7-2 years
Space needs on ground floor and upper floor: Guesst room on the ground floor, office upstairs
Office use: family use or home office? Home office
Number of guest stays per year: 2 nights per week by one parent (also for coming years), parents-in-law stay several weeks annually
Open or closed layout
Traditional or modern construction
Open kitchen, kitchen island: semi-open (sliding door), kitchen island
Number of fixed dining seats: 6 fixed, expandable
Fireplace: no
Music/speaker wall: no
Balcony, roof terrace: no
Garage, carport: garage
Utility garden, greenhouse: herb garden
Additional wishes/special points/daily routine, including reasons for preferences or exclusions
House Design
Planner: synergy between architect and client, now 4th draft
What do you particularly like? Why? Guest room and WC + shower, similar existing layout already working (although a bed is drawn, it is actually a sofa bed), office on the north side, guest room size more than sufficient, wardrobe by the entrance, living room bright, washing machine + dryer upstairs.
What don’t you like? Why?
- Utility room is half unusable due to wardrobe protrusion (which is actually sensible) so it is too small. Attic storage needs to be moved from the garage into the thermal envelope inside the utility room, indoor unit could stay there. The mechanical ventilation system would also need to be installed in the utility room. Possible solution: enlarge kitchen to the rear and expand utility room accordingly. This would make the house larger though. No other solutions discussed yet.
- Stairs are too steep; architect now proposes a rise/run of 17.2cm/26cm (6.8"/10.2"), which may be borderline regarding comfortable step depth.
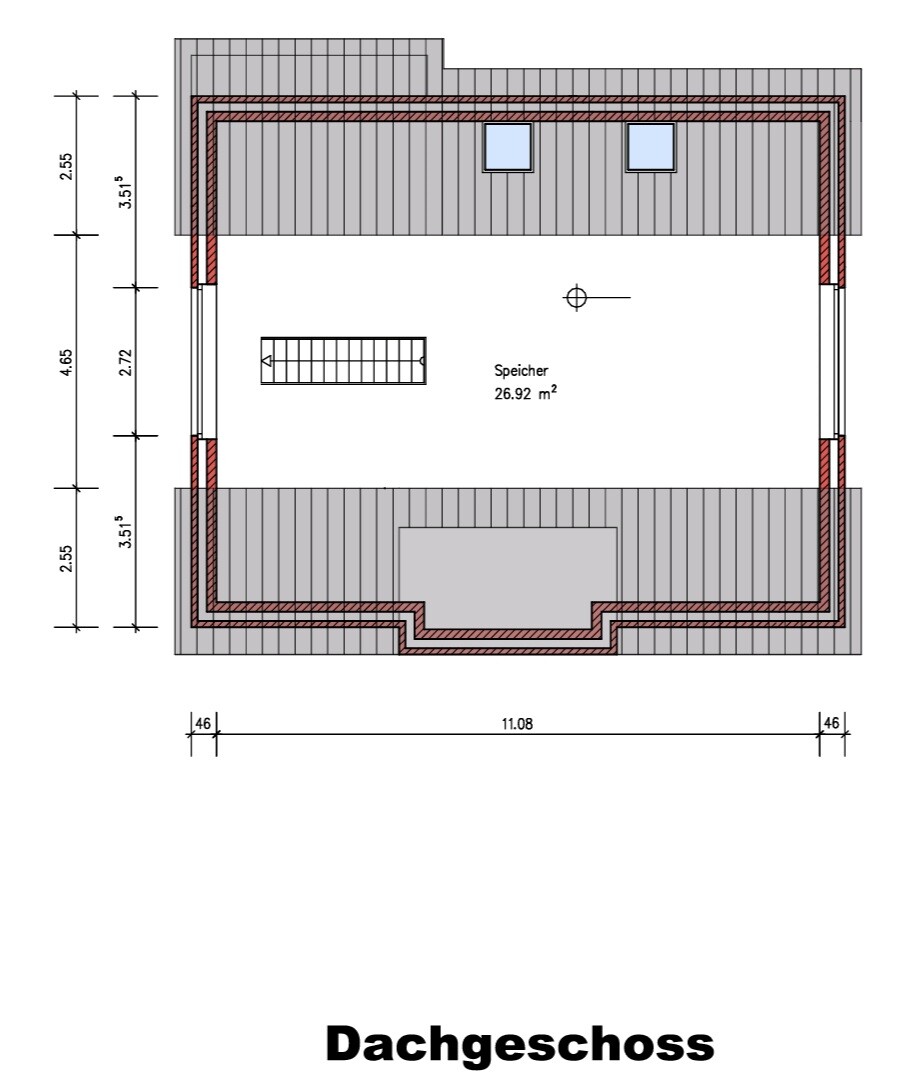
- Daylight in children’s rooms might be low due to west-facing windows and roughly 12.5% window-to-floor area ratio; simulation might be needed. Skylights wouldn’t significantly improve this; only a dormer and smaller gable windows would.
- As drawn, the kitchen island layout is not suitable for me; passage from utility room too narrow, should be moved to the opposite side, with sink and window to the left.
- Air conditioning would still be needed in the bedroom and children’s rooms, but with the current window and furniture arrangement this looks impractical.
- Shower upstairs located under sloped ceiling, not necessary but a minor point.
- Skylight in guest WC is not at head height, should be slightly higher, also a minor detail.
- Bathroom door upstairs should open outwards.
- Storage under the stairs is still missing.
- Partition wall in garage is unnecessary.
Cost estimate from architect/planner: unknown
Personal price limit for house including fixtures: 650,000
Preferred heating technology: air-source heat pump
If you must give up something, which features or extensions
- Can you give up: walk-in closet
- Cannot give up: office, guest room
Why is the design like it is now?
Own design developed based on space requirements plus architect’s counter proposal
What do you consider especially good or problematic?
Main issues to resolve are utility room + technical space and daylight.
Development Plan / Restrictions
Plot size: 473m² (5,089 ft²)
Slope: no
Site coverage ratio: 0.4
Floor area ratio
Building envelope, building line and boundary
Edge development
Number of parking spaces: maximum 2 without garage
Number of floors: 1 full floor
Roof type: gable roof
Architectural style
Orientation: Roof facing NNE - SSW
Maximum heights / limits: eave height 4.2m (13.8 ft), ridge height 9.5m (31.2 ft)
Further requirements: only renewable energy sources, infiltration trench for stormwater
Client Requirements
Style, roof type, building type
Basement, floors: no basement (groundwater level at 1m (3.3 ft) depth), 1 full floor
Number of occupants, ages: 4, aged 40-40-7-2 years
Space needs on ground floor and upper floor: Guesst room on the ground floor, office upstairs
Office use: family use or home office? Home office
Number of guest stays per year: 2 nights per week by one parent (also for coming years), parents-in-law stay several weeks annually
Open or closed layout
Traditional or modern construction
Open kitchen, kitchen island: semi-open (sliding door), kitchen island
Number of fixed dining seats: 6 fixed, expandable
Fireplace: no
Music/speaker wall: no
Balcony, roof terrace: no
Garage, carport: garage
Utility garden, greenhouse: herb garden
Additional wishes/special points/daily routine, including reasons for preferences or exclusions
House Design
Planner: synergy between architect and client, now 4th draft
What do you particularly like? Why? Guest room and WC + shower, similar existing layout already working (although a bed is drawn, it is actually a sofa bed), office on the north side, guest room size more than sufficient, wardrobe by the entrance, living room bright, washing machine + dryer upstairs.
What don’t you like? Why?
- Utility room is half unusable due to wardrobe protrusion (which is actually sensible) so it is too small. Attic storage needs to be moved from the garage into the thermal envelope inside the utility room, indoor unit could stay there. The mechanical ventilation system would also need to be installed in the utility room. Possible solution: enlarge kitchen to the rear and expand utility room accordingly. This would make the house larger though. No other solutions discussed yet.
- Stairs are too steep; architect now proposes a rise/run of 17.2cm/26cm (6.8"/10.2"), which may be borderline regarding comfortable step depth.
- Daylight in children’s rooms might be low due to west-facing windows and roughly 12.5% window-to-floor area ratio; simulation might be needed. Skylights wouldn’t significantly improve this; only a dormer and smaller gable windows would.
- As drawn, the kitchen island layout is not suitable for me; passage from utility room too narrow, should be moved to the opposite side, with sink and window to the left.
- Air conditioning would still be needed in the bedroom and children’s rooms, but with the current window and furniture arrangement this looks impractical.
- Shower upstairs located under sloped ceiling, not necessary but a minor point.
- Skylight in guest WC is not at head height, should be slightly higher, also a minor detail.
- Bathroom door upstairs should open outwards.
- Storage under the stairs is still missing.
- Partition wall in garage is unnecessary.
Cost estimate from architect/planner: unknown
Personal price limit for house including fixtures: 650,000
Preferred heating technology: air-source heat pump
If you must give up something, which features or extensions
- Can you give up: walk-in closet
- Cannot give up: office, guest room
Why is the design like it is now?
Own design developed based on space requirements plus architect’s counter proposal
What do you consider especially good or problematic?
Main issues to resolve are utility room + technical space and daylight.

klabauter8614 schrieb:
I still need to make a decision regarding the planner for service phases 5-8. So far, a change is being considered, although the entire planning for electrical and plumbing/heating will be outsourced to the contractors anyway (as already mentioned, this is the same across all options). Passing the planning responsibility to the contractors is a bad idea. If this suggestion comes from the architect, then switching, in my opinion, becomes absolutely necessary or, as the former Chancellor would have put it, "without alternative." In which post can I find the details about the "all options"?
11ant schrieb:
As I said (with the caveat regarding my schedule) I am happy to help you. Keep in mind, however, that so far you have not even made tentative reservations. You would need to get in touch early, as currently—and with steadily increasing demand—I have waiting times comparable to those for a specialist doctor. Next week the Christmas holidays start, and after that, it will practically be May already.
klabauter8614 schrieb:
@11ant How does a tender, including a main contractor, actually work when individual tenders (first for the shell construction, then interior trades and systems) are done at intervals several weeks apart, but I want a fixed price from the main contractor for everything at the same time? The contractor would actually need all tender documents at once. Where are you getting the mistaken idea that tenders are conducted "at different times"? That wouldn’t work not only with a main contractor but in general at all. At most, main contractors might manage that with their subcontractors.
If you want to outsource the planning to the contractors and also have the tenders done "at different times," you don’t just need a clock with a reverse gear (aka a time machine), you might as well start practicing how to spell “cost-plus hours” in every direction. Completing service phase 5 after phase 7 is logically impossible, and contractors cannot take over phase 5 anyway because they would have to coordinate with each other. They must mean something entirely different by "complete planning" (probably just marking exactly where to start drilling). This will only cause chaos and confusion. Then you would be the one paying the price (and getting fancy drywall enclosures as a thank-you). Service phase 5 costs more if done half-heartedly—and even much more if skipped.
The tender (not plural, but one per building project) is issued simultaneously for all packages. You want to build a masonry house—so it will be the bricklayer and concrete contractor who might bid for all packages as a main contractor (or, for example, only on masonry and concrete work, drywall, screed, and plaster). Before that, someone has to decide whether the roller shutter boxes belong to the walls or the windows. Therefore, service phase 5 cannot be done by the electrician or the heating engineer, but only by the architect. Do you UNDERSTAND NOW?
https://www.instagram.com/11antgmxde/
https://www.linkedin.com/company/bauen-jetzt/
K
klabauter86146 Jan 2025 16:24What is done in technical and sanitary planning is a kind of room specification and a functional description, but no detailed wiring plans, exact circuit breakers, etc., are specified. They simply are not building services engineers.
I am only reflecting the information presented to me, some of which is partly unclear (such as the staggered tendering). Fortunately, I also filter out those who propose such approaches.
I am only reflecting the information presented to me, some of which is partly unclear (such as the staggered tendering). Fortunately, I also filter out those who propose such approaches.
K
klabauter861417 Mar 2025 17:59Who decides the final thickness of the stair treads? Is this a structural engineering issue or purely a design matter? In other words, can the preliminary or approval drawings specify 14 cm (5.5 inches), but the thickness might still change in the construction planning phase due to structural requirements?
H
hanghaus202320 Nov 2025 09:16What did you end up building in the end? Are there any pictures of the construction yet? How is the budget looking?
K
klabauter861421 Nov 2025 12:51Thanks for asking. We have built almost exactly as shown in plan #165. The shell is nearly complete, with the interior finishing planned for next year. The budget, including a contingency, is about 750,000, and our quotes so far are around 685,000. Hopefully, the contingency will be enough. We expect to do some of the work ourselves, for example with the electrical installations and insulating the rafters.
H
hanghaus202322 Nov 2025 19:12Thank you. Are you also finishing the roof all the way to the top?