
ᐅ Single-family house floor plan, 1 full story, utilities and natural lighting
Created on: 22 Jul 2024 08:21
K
klabauter8614
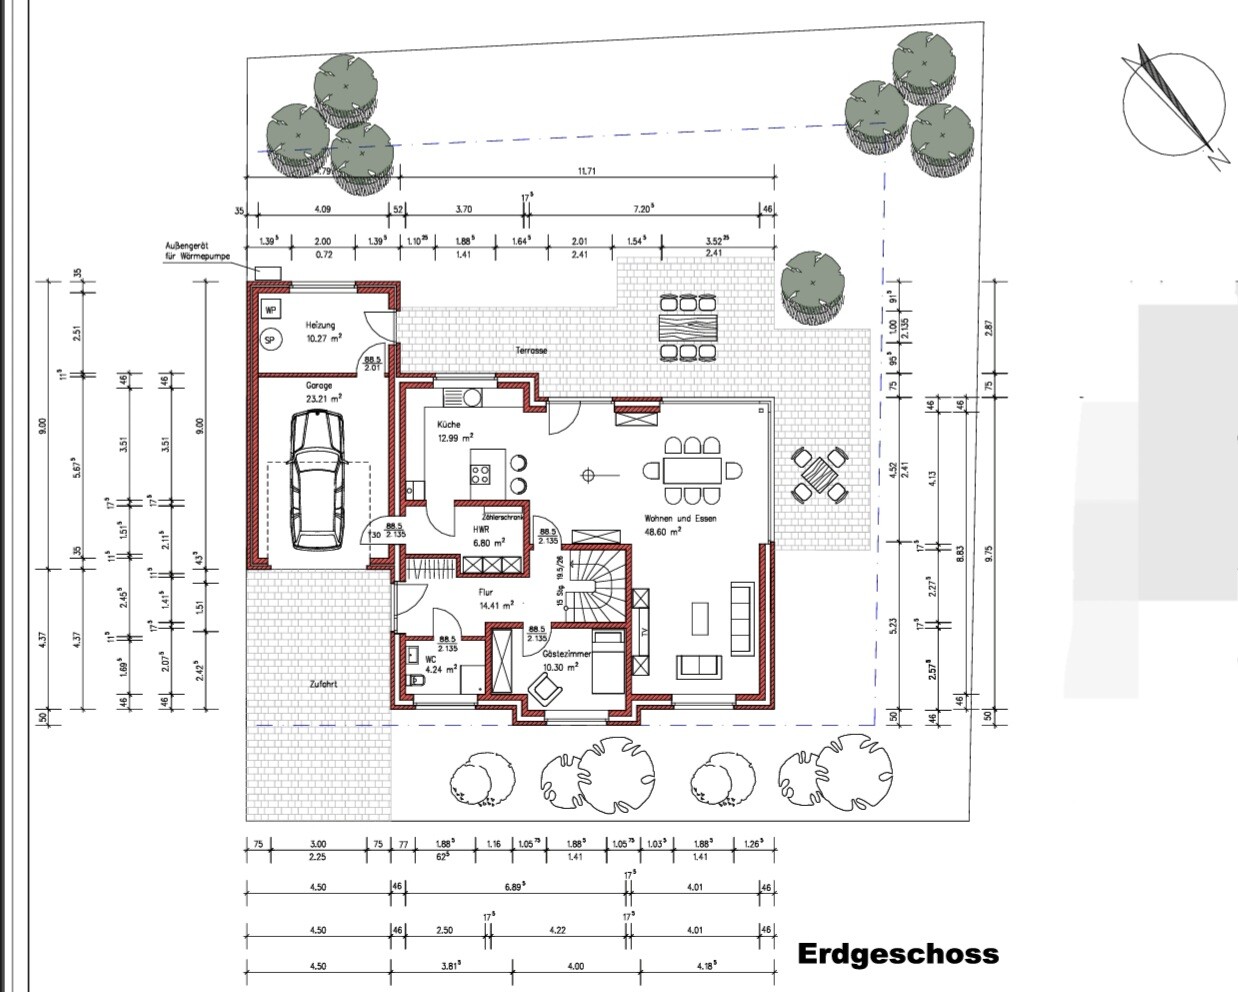
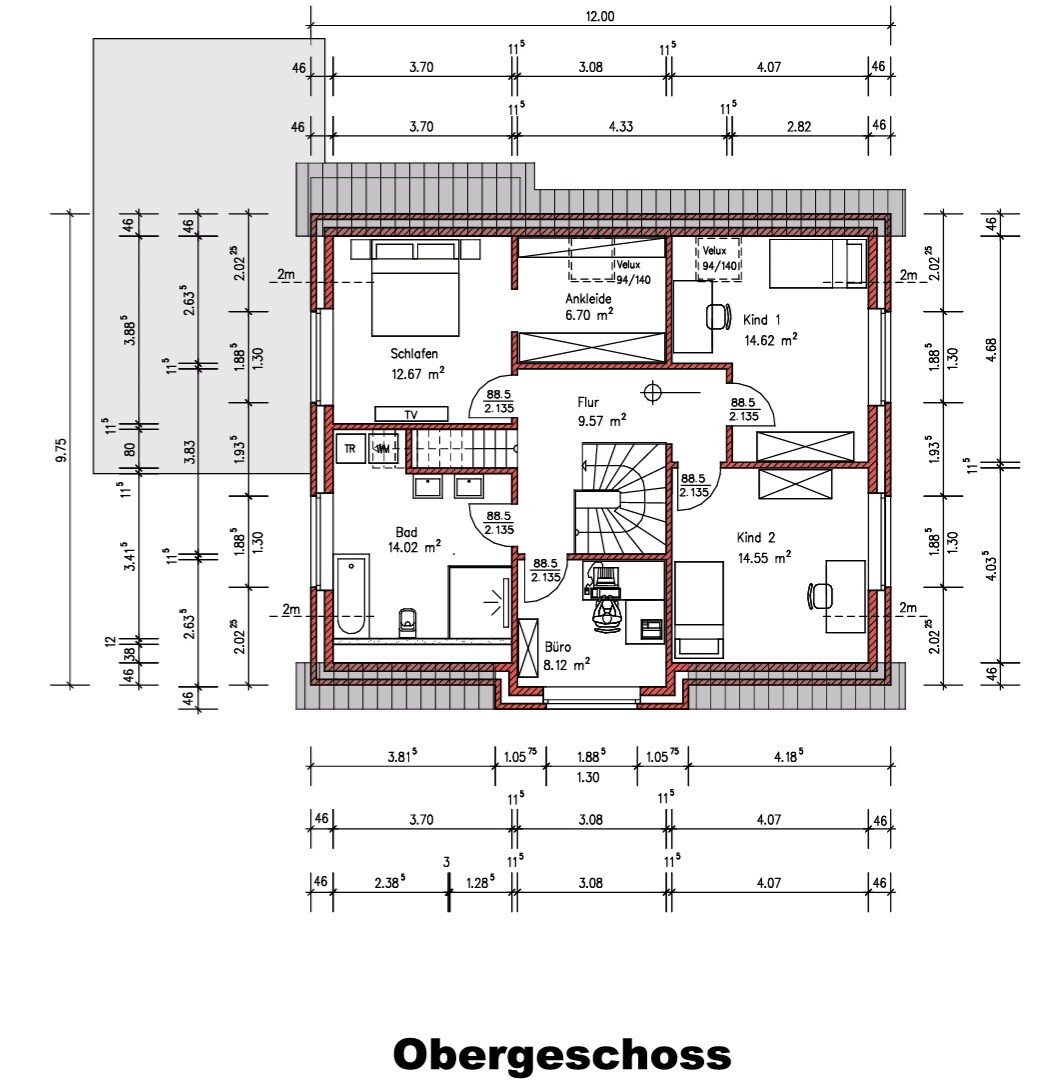
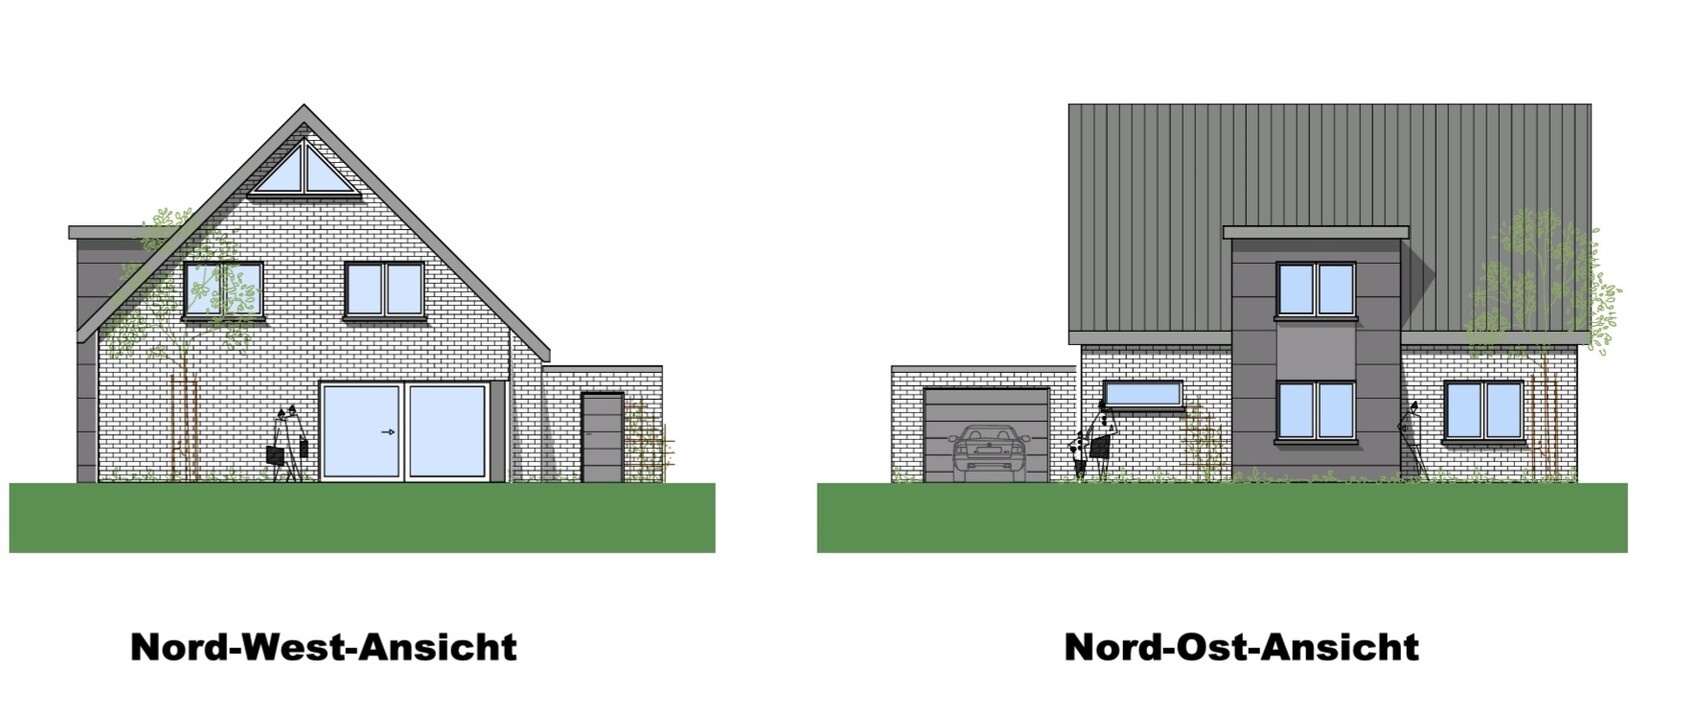
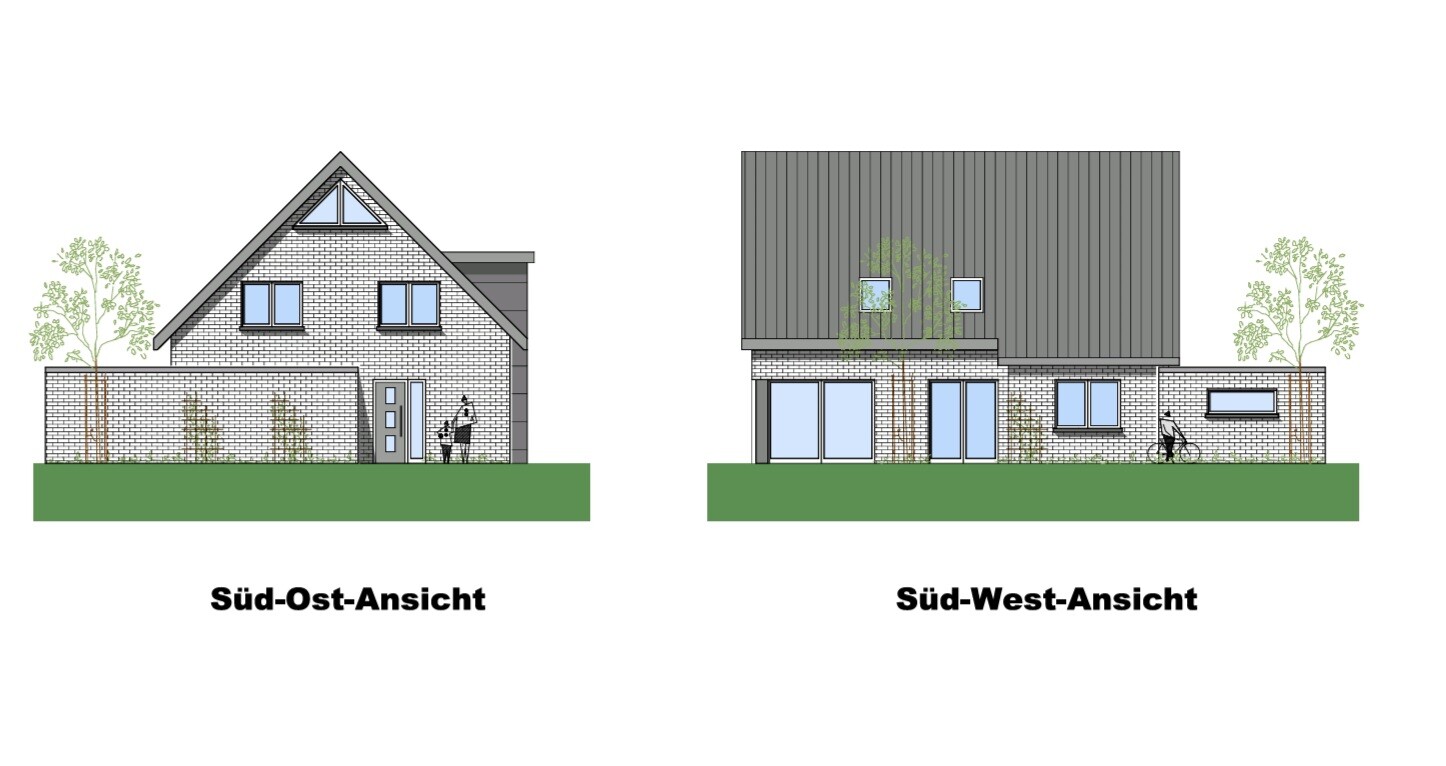
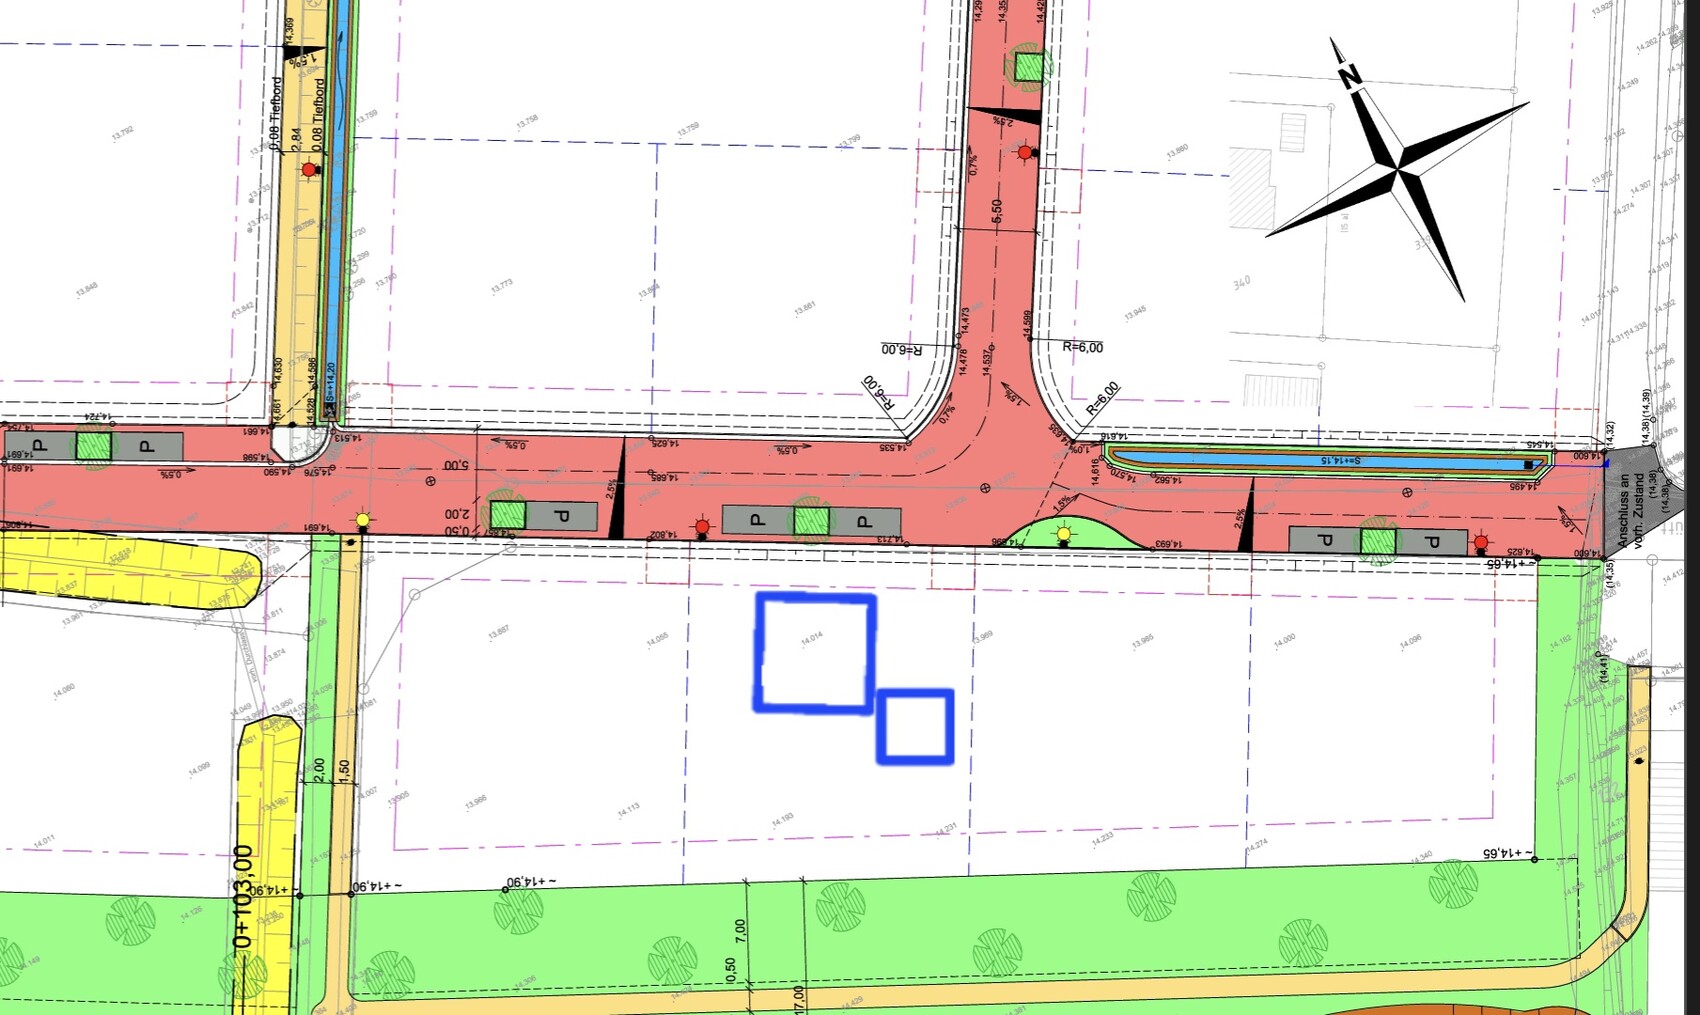
Hello, I would like to gather feedback on the floor plan in order to finalize the design. We don’t have sections or elevations yet, but all other drawings are attached (house shown schematically on the site plan). Thanks.
Development Plan / Restrictions
Plot size: 473m² (5,089 ft²)
Slope: no
Site coverage ratio: 0.4
Floor area ratio
Building envelope, building line and boundary
Edge development
Number of parking spaces: maximum 2 without garage
Number of floors: 1 full floor
Roof type: gable roof
Architectural style
Orientation: Roof facing NNE - SSW
Maximum heights / limits: eave height 4.2m (13.8 ft), ridge height 9.5m (31.2 ft)
Further requirements: only renewable energy sources, infiltration trench for stormwater
Client Requirements
Style, roof type, building type
Basement, floors: no basement (groundwater level at 1m (3.3 ft) depth), 1 full floor
Number of occupants, ages: 4, aged 40-40-7-2 years
Space needs on ground floor and upper floor: Guesst room on the ground floor, office upstairs
Office use: family use or home office? Home office
Number of guest stays per year: 2 nights per week by one parent (also for coming years), parents-in-law stay several weeks annually
Open or closed layout
Traditional or modern construction
Open kitchen, kitchen island: semi-open (sliding door), kitchen island
Number of fixed dining seats: 6 fixed, expandable
Fireplace: no
Music/speaker wall: no
Balcony, roof terrace: no
Garage, carport: garage
Utility garden, greenhouse: herb garden
Additional wishes/special points/daily routine, including reasons for preferences or exclusions
House Design
Planner: synergy between architect and client, now 4th draft
What do you particularly like? Why? Guest room and WC + shower, similar existing layout already working (although a bed is drawn, it is actually a sofa bed), office on the north side, guest room size more than sufficient, wardrobe by the entrance, living room bright, washing machine + dryer upstairs.
What don’t you like? Why?
- Utility room is half unusable due to wardrobe protrusion (which is actually sensible) so it is too small. Attic storage needs to be moved from the garage into the thermal envelope inside the utility room, indoor unit could stay there. The mechanical ventilation system would also need to be installed in the utility room. Possible solution: enlarge kitchen to the rear and expand utility room accordingly. This would make the house larger though. No other solutions discussed yet.
- Stairs are too steep; architect now proposes a rise/run of 17.2cm/26cm (6.8"/10.2"), which may be borderline regarding comfortable step depth.
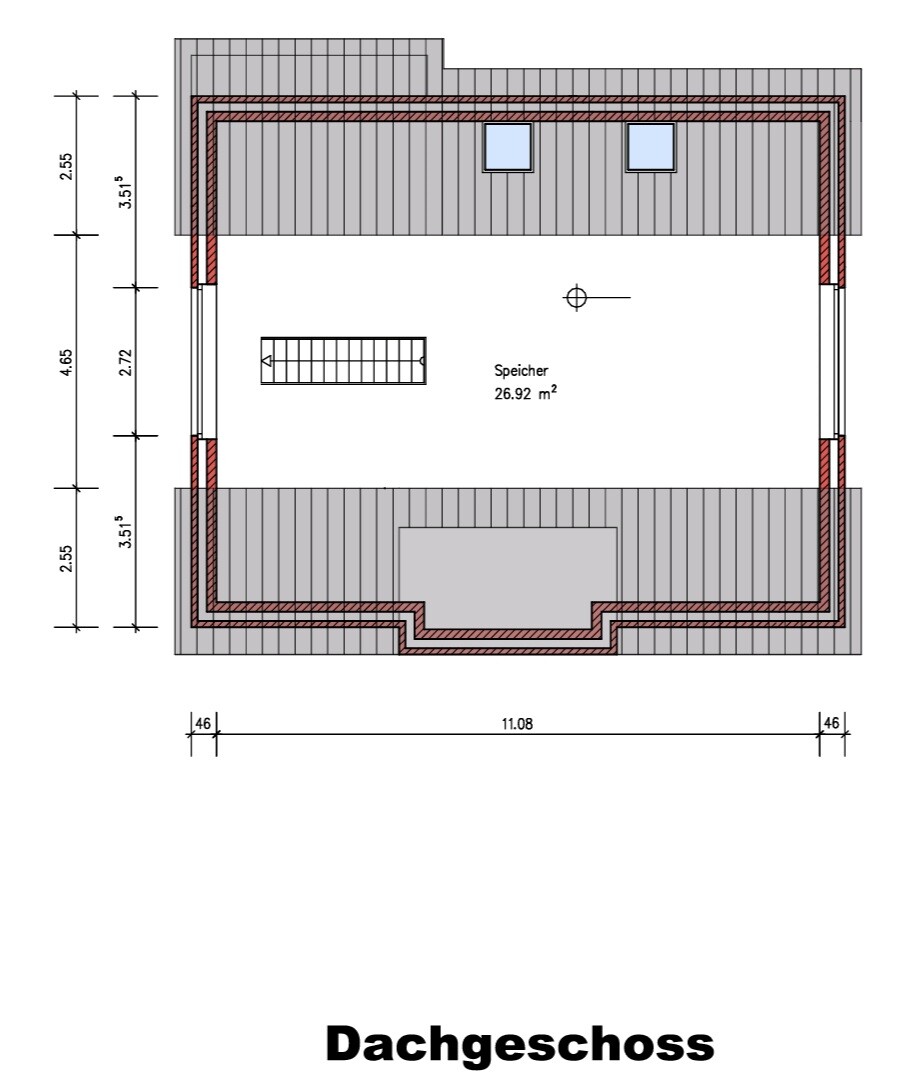
- Daylight in children’s rooms might be low due to west-facing windows and roughly 12.5% window-to-floor area ratio; simulation might be needed. Skylights wouldn’t significantly improve this; only a dormer and smaller gable windows would.
- As drawn, the kitchen island layout is not suitable for me; passage from utility room too narrow, should be moved to the opposite side, with sink and window to the left.
- Air conditioning would still be needed in the bedroom and children’s rooms, but with the current window and furniture arrangement this looks impractical.
- Shower upstairs located under sloped ceiling, not necessary but a minor point.
- Skylight in guest WC is not at head height, should be slightly higher, also a minor detail.
- Bathroom door upstairs should open outwards.
- Storage under the stairs is still missing.
- Partition wall in garage is unnecessary.
Cost estimate from architect/planner: unknown
Personal price limit for house including fixtures: 650,000
Preferred heating technology: air-source heat pump
If you must give up something, which features or extensions
- Can you give up: walk-in closet
- Cannot give up: office, guest room
Why is the design like it is now?
Own design developed based on space requirements plus architect’s counter proposal
What do you consider especially good or problematic?
Main issues to resolve are utility room + technical space and daylight.
Development Plan / Restrictions
Plot size: 473m² (5,089 ft²)
Slope: no
Site coverage ratio: 0.4
Floor area ratio
Building envelope, building line and boundary
Edge development
Number of parking spaces: maximum 2 without garage
Number of floors: 1 full floor
Roof type: gable roof
Architectural style
Orientation: Roof facing NNE - SSW
Maximum heights / limits: eave height 4.2m (13.8 ft), ridge height 9.5m (31.2 ft)
Further requirements: only renewable energy sources, infiltration trench for stormwater
Client Requirements
Style, roof type, building type
Basement, floors: no basement (groundwater level at 1m (3.3 ft) depth), 1 full floor
Number of occupants, ages: 4, aged 40-40-7-2 years
Space needs on ground floor and upper floor: Guesst room on the ground floor, office upstairs
Office use: family use or home office? Home office
Number of guest stays per year: 2 nights per week by one parent (also for coming years), parents-in-law stay several weeks annually
Open or closed layout
Traditional or modern construction
Open kitchen, kitchen island: semi-open (sliding door), kitchen island
Number of fixed dining seats: 6 fixed, expandable
Fireplace: no
Music/speaker wall: no
Balcony, roof terrace: no
Garage, carport: garage
Utility garden, greenhouse: herb garden
Additional wishes/special points/daily routine, including reasons for preferences or exclusions
House Design
Planner: synergy between architect and client, now 4th draft
What do you particularly like? Why? Guest room and WC + shower, similar existing layout already working (although a bed is drawn, it is actually a sofa bed), office on the north side, guest room size more than sufficient, wardrobe by the entrance, living room bright, washing machine + dryer upstairs.
What don’t you like? Why?
- Utility room is half unusable due to wardrobe protrusion (which is actually sensible) so it is too small. Attic storage needs to be moved from the garage into the thermal envelope inside the utility room, indoor unit could stay there. The mechanical ventilation system would also need to be installed in the utility room. Possible solution: enlarge kitchen to the rear and expand utility room accordingly. This would make the house larger though. No other solutions discussed yet.
- Stairs are too steep; architect now proposes a rise/run of 17.2cm/26cm (6.8"/10.2"), which may be borderline regarding comfortable step depth.
- Daylight in children’s rooms might be low due to west-facing windows and roughly 12.5% window-to-floor area ratio; simulation might be needed. Skylights wouldn’t significantly improve this; only a dormer and smaller gable windows would.
- As drawn, the kitchen island layout is not suitable for me; passage from utility room too narrow, should be moved to the opposite side, with sink and window to the left.
- Air conditioning would still be needed in the bedroom and children’s rooms, but with the current window and furniture arrangement this looks impractical.
- Shower upstairs located under sloped ceiling, not necessary but a minor point.
- Skylight in guest WC is not at head height, should be slightly higher, also a minor detail.
- Bathroom door upstairs should open outwards.
- Storage under the stairs is still missing.
- Partition wall in garage is unnecessary.
Cost estimate from architect/planner: unknown
Personal price limit for house including fixtures: 650,000
Preferred heating technology: air-source heat pump
If you must give up something, which features or extensions
- Can you give up: walk-in closet
- Cannot give up: office, guest room
Why is the design like it is now?
Own design developed based on space requirements plus architect’s counter proposal
What do you consider especially good or problematic?
Main issues to resolve are utility room + technical space and daylight.

klabauter8614 schrieb:
Ah, so basically filtering out the structural contractors early in the process and selecting one for support, but without a firm commitment for the build. Then doing the tender as usual. Sort of. Not filtering out, but drawing conclusions from their responses during the preliminary phase and adjusting the further planning based on which candidates you would prefer to build with, taking that into account for the wall construction. No yes or no commitments yet, and proceeding "as usual" with the tender later, yes. Simply have them explain the wall assemblies and consider this in further planning; for example:
klabauter8614 schrieb:
Exact details of the masonry have not been discussed so far, Actually, they have: 46cm (18 inches) total thickness, 17.5cm (7 inches) structural masonry shell, 11.5cm (4.5 inches) facing masonry shell, with presumably an insulation and air layer of 17cm (7 inches) in between (for the garage, if it is an unheated garage, that may not make sense, possibly leading to a detail at the corner where the facing shell and a veneer meet). The total thickness of 460mm (18 inches) is out of sync. Candidate A builds with 425mm (17 inches) thickness (compatible with the modular dimensions) but with 3.5cm (1.5 inches) less combined insulation and air gap (or possibly 15cm (6 inches) calcium silicate as the structural shell, then only 1cm (0.4 inches) less combined insulation and air gap). In that example, this would mean using insulation with a stronger thermal conductivity value (WLG) to compensate for the reduced thickness and to offset the worse U-value of the structural shell. His exact approach should be clarified. This is product information, not in-depth consulting. Candidates B and C build 490mm (19 inches) thickness (also compatible with the modular dimensions) with more footprint consumption for the exterior walls but more space for the total assembly. Candidate B uses 24cm (9.5 inches) structural masonry shell and has, like Candidate A, 3.5cm (1.5 inches) less combined insulation and air gap (with the same consequences as mentioned). Candidate C sticks to the structural shell as shown in the architect’s proposal and consequently has 3cm (1 inch) more "interspace." More air gap is not necessary nowadays, since it is usually just a small finger gap, so insulation of the same thickness but with a weaker WLG can be used. Candidate D builds a total thickness of, say, 440mm (17 inches), thus also not modular compatible as in the architect’s proposal. Which exact path he takes here, from the variety roughly listed, should be clarified (again product information, no architect consulting).
All suppliers with non-modular total thicknesses share the issue that a decision must be made about which of the two masonry shells fits the modular grid (and the other will be trimmed). This can be done by cutting – these suppliers usually use aerated concrete for the structural shell, so the facing shell can be the master. Or by a wild bond in the facing shell, which excludes conventional bricklaying aids for clinker brickwork and is rarely considered by cost-conscious suppliers. Then the structural masonry shell is the master.
Alternatively, the answer might be: "Huh? – we don’t care, we build any fantasy dimension you want." Then my loyal readers immediately know to “run away” (and actually: eliminate that supplier), because this would lead straight into a chaotic mess full of poor workmanship and inconsistent bonding lengths. So even with all the pluralism and tolerance, there are objectively “wrong” answers. I already evaluate such answers in the preliminary phase and recommend that clients exclude these candidates from the later tender. Candidates A to C (and Candidate D if he gives a reasonable answer) are welcome to proceed to the final round.
I would clearly expect your architect to provide detailed answers on his intended wall details. Shrugging shoulders would be a “wrong answer” for me and would lead to not continuing with him into Module B or Design Phase 3 after the preliminary phase. The preliminary phase more often results in an architect selection than in a supplier selection (“selection” here meaning rejection during the casting process in both cases).
klabauter8614 schrieb:
I only know from other projects that the stretcher bond pattern (bricks offset by a quarter of their length) is standard. Offset by a quarter brick length to what: the adjacent course below? Which would result in a stepped joint pattern?
Hopefully you see that it’s not that simple. You have to constantly check the “details.” There are many possible paths to the goal – but also always new poor answers that even experienced experts may not yet have encountered. For laypeople, these are often hard to distinguish – yet they are the ones who end up paying for any resulting building quality defects.
It should also be clear why I work preventively as a consultant but not as an expert witness, who often ends up only delivering the “obituaries.”
https://www.instagram.com/11antgmxde/
https://www.linkedin.com/company/bauen-jetzt/
K
klabauter861429 Oct 2024 17:33This kind of preparation could also be applied to electrical planning and technical aspects, couldn’t it? Ultimately, it’s about aligning the practical execution with the planning early on, so that no surprises come up during the actual construction phase. I still need to ask what additional services the office will provide exactly. I wouldn’t be surprised if they say they will produce a bill of quantities for me and then leave me to deal with the general contractors on my own.
klabauter8614 schrieb:
This type of preparation could also be applied to e-planning and technical aspects, couldn’t it? I apply my approach to entire construction projects. I also have a home automation planner "on hand," as they say in Cologne—but where exactly would you make a key decision there?
klabauter8614 schrieb:
Ultimately, it’s about aligning the practical implementation with the planning early on, so there are no surprises during the actual construction phase. That is done actively and is called Design Phase 5 (execution planning).
klabauter8614 schrieb:
I first need to ask what exactly the office includes as additional services. You should know which design phases the contract covers, shouldn’t you?
klabauter8614 schrieb:
I wouldn’t be surprised if he says he will prepare a bill of quantities for me, then leaves me to deal with the general contractors on my own. If he only provides Design Phase 6 (tendering) and not Phase 7 (contract awarding), then that’s probably the case. But you know who to come to (though I’m basically already in the Christmas season, meaning as soon as the waiting room is empty, I’m off on vacation). Appointments for unregistered clients will likely only be made next year around Carnival / Easter. I don’t know the calendars of other competitors, but I have several contacts I regularly recommend—so you should be able to find someone suitable.
https://www.instagram.com/11antgmxde/
https://www.linkedin.com/company/bauen-jetzt/
K
klabauter861431 Oct 2024 22:4511ant schrieb:
You need to know which work phases the contract covers, right?Yes, phases 1 to 4, we mentioned that sometime before. Also that most houses here are built with architects only up to work phase 4, and then everyone goes to the general contractor. He roughly outlined what he does in work phase 5, but I don’t have anything concrete on paper.
klabauter8614 schrieb:
Yes, phases 1 to 4, we mentioned that at some point earlier. Also that most houses here are only built with architects up to design phase 4 and then everyone switches to the general contractor.I also pointed out why and to what extent that can be risky. Design phase 5 accounts for 35 percentage points of the HOAI fee; omitting it does not significantly reduce the nominal cost, but adds general and specific improvisation risks (often including drywall boxing instead of proper grip fittings).klabauter8614 schrieb:
He roughly outlined what he does in design phase 5 but I have nothing concrete on paper.1. If you don’t make corrections there, the engagement ends with the planning permission stamp. Unless you agreed on fees outside the HOAI scale, you are now in a weak negotiating position regarding the cost of expanding to design phase 5. 2. With only design phase 5, you still just have detailed planning but no tender documents. The bill of quantities (BOQ) only comes in design phase 6.
Either you book the entire second half of the architect’s scope now (design phases 5 to 8), fully engaging them including construction supervision. Or you book at least design phases 5 and 6 with the architect and hire a freelance consultant for phase 7 and an independent site expert for phase 8.
Alternatively, you book only design phase 5 with the architect and omit phases 6 and 7, relying solely on the general contractor’s "site manager," paying dearly without proper oversight (or even more if you amateurishly handle phases 6 and 7 yourself), and then complain about the "expensive construction of an architect-designed house" with a general contractor.
As I said (except for availability limited by my schedule), I’m happy to assist you.
If you skip detailed planning with the architect, you should at least thoroughly discuss wall construction details (corners, reveals, and the transition between the facing brickwork / brick slips) with the general contractor. Depending on the general contractor, applying 11ant’s brickwork mantra may result in building a double-shell cold garage as well.
https://www.instagram.com/11antgmxde/
https://www.linkedin.com/company/bauen-jetzt/
K
klabauter861418 Dec 2024 22:22I still need to make a decision regarding the planner for phases 5-8. So far, a change is being considered, although in any case, the entire planning for electrical and plumbing/heating will be outsourced to the contractors (as already mentioned, this is the same for all options).
@11ant How does a tender including a general contractor (GC) actually work, if the individual tenders (first for the shell construction, then for interior trades and technical systems) are staggered over several weeks, but I want a fixed price from one GC for everything at the same time? The GC would actually need all the tenders at once.
@11ant How does a tender including a general contractor (GC) actually work, if the individual tenders (first for the shell construction, then for interior trades and technical systems) are staggered over several weeks, but I want a fixed price from one GC for everything at the same time? The GC would actually need all the tenders at once.
Similar topics