
ᐅ Is my planned carport still exempt from requiring a building permit?
Created on: 25 Jul 2024 14:52
J
joshia01Hello,
After 30 years, I would finally like to build a carport.
I would prefer to build it without a building permit/planning permission, but I think it might be too large for that since it needs to fit 2 cars.
In the old development plan from 30 years ago, a simple carport was already marked, but it was never built.
I now want to build my double carport similarly, but instead of 3.60m (12 feet) wide, it will be 6.00m (20 feet) wide.
Because of the roof overhang, it can only be about 4.75m (15.5 feet) deep, or I would need to move it 25cm (10 inches) closer to the street.
But I would be willing to take that risk myself.
Now to my questions:
I have to build the carport about 25cm (10 inches) away from the neighbor’s property line on one side because there is a wall between us, and I don’t want to place the carport on that wall.
- 1. So, the carport will be 5.00m (16.5 feet) deep along the property line on that side.
- 2. On the opposite side, the depth will logically also be 5.00m (16.5 feet). (Does this side count as a property boundary as well, since it is in the middle of my plot?)
- 3. The side facing the street will be 6.00m (20 feet) wide.
- 4. The back side of the carport will logically also be 6.00m (20 feet) wide. (Does this count as a boundary?)
According to what I found online, to be exempt from permitting in Lower Saxony, the built-up property boundary must not exceed 9.00m (30 feet) in depth and all other boundaries must total no more than 15m (50 feet).
So, if sides 2 and 3 count as boundaries, that would mean for all other boundaries: 6.00m + 5.00m + 6.00m = 17m (56 feet).
My question now is: do all four sides of the carport count as property boundaries (which would then mean 17m for “all other boundaries”)?
Or how should this be interpreted?
I would really appreciate an answer.
Thank you
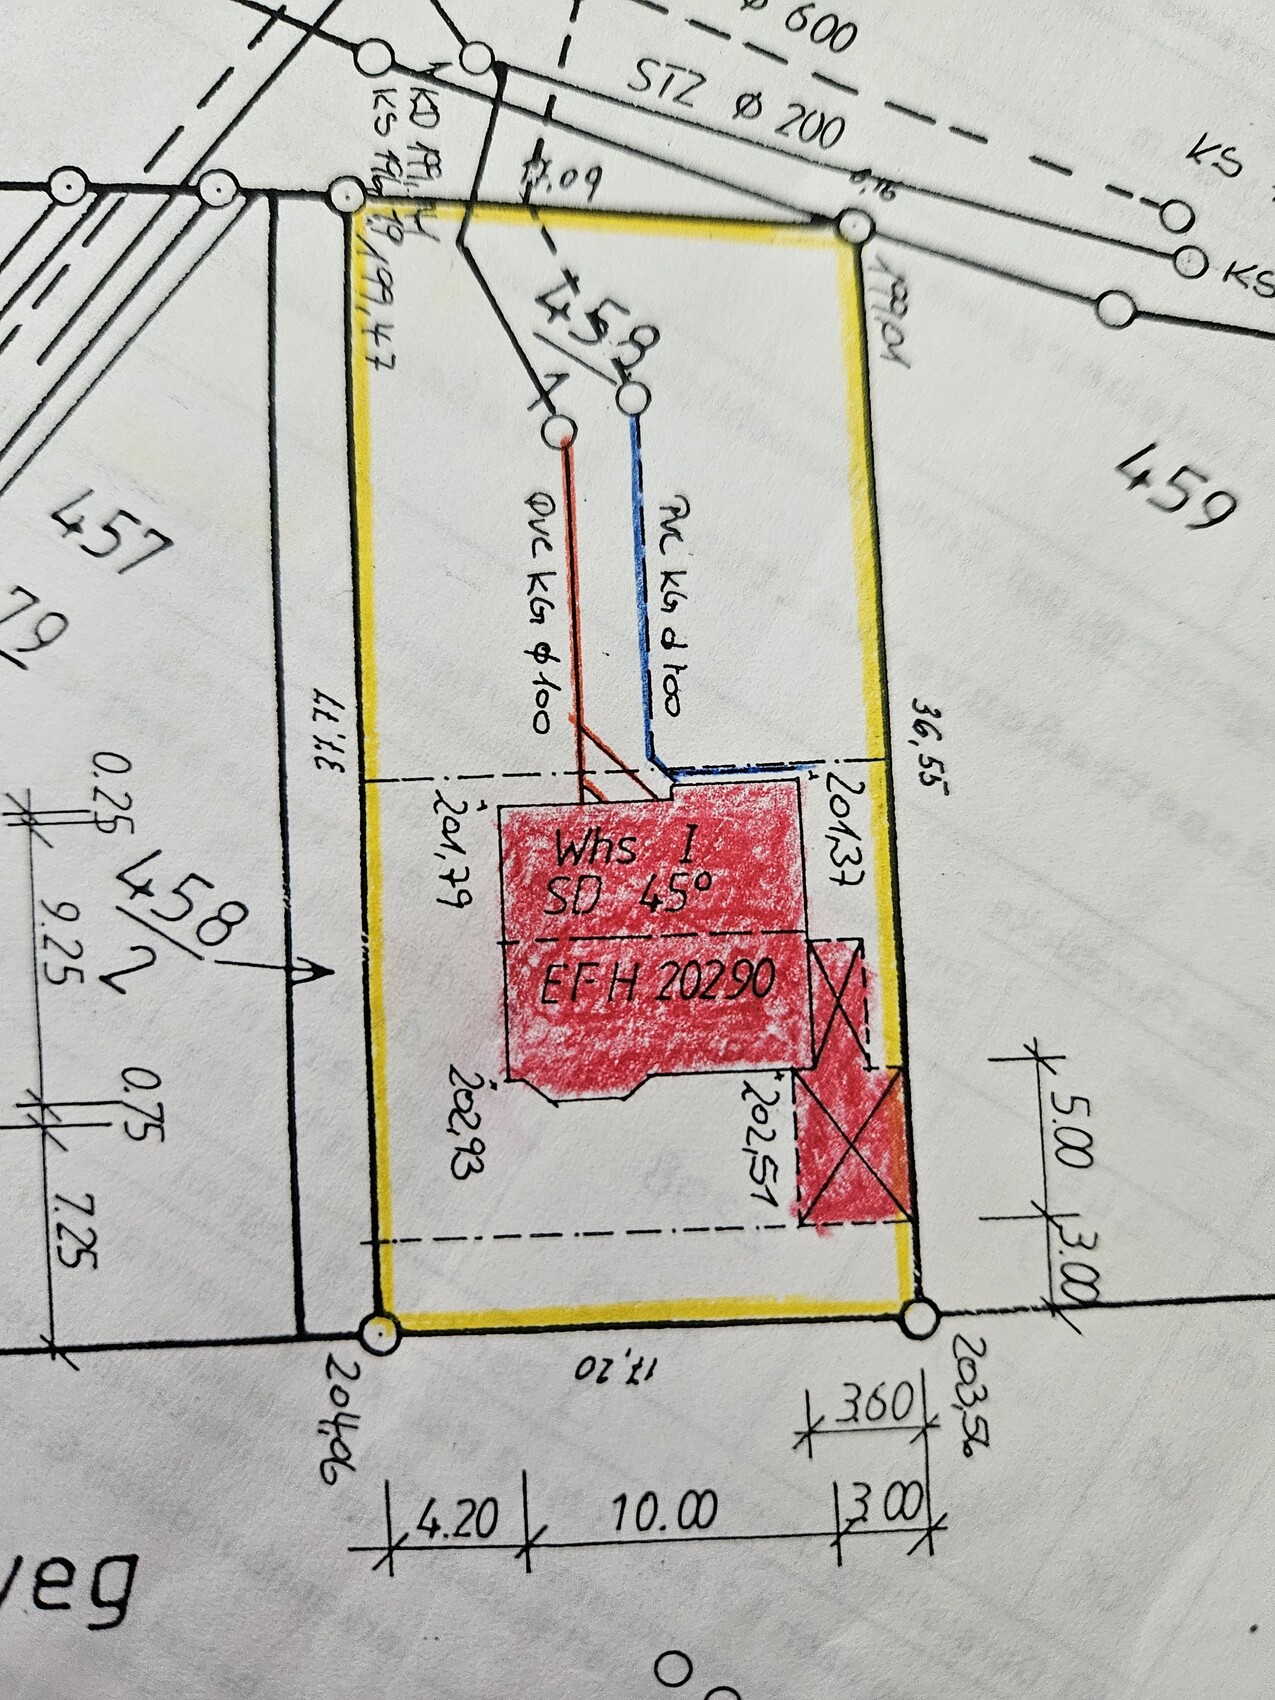
After 30 years, I would finally like to build a carport.
I would prefer to build it without a building permit/planning permission, but I think it might be too large for that since it needs to fit 2 cars.
In the old development plan from 30 years ago, a simple carport was already marked, but it was never built.
I now want to build my double carport similarly, but instead of 3.60m (12 feet) wide, it will be 6.00m (20 feet) wide.
Because of the roof overhang, it can only be about 4.75m (15.5 feet) deep, or I would need to move it 25cm (10 inches) closer to the street.
But I would be willing to take that risk myself.
Now to my questions:
I have to build the carport about 25cm (10 inches) away from the neighbor’s property line on one side because there is a wall between us, and I don’t want to place the carport on that wall.
- 1. So, the carport will be 5.00m (16.5 feet) deep along the property line on that side.
- 2. On the opposite side, the depth will logically also be 5.00m (16.5 feet). (Does this side count as a property boundary as well, since it is in the middle of my plot?)
- 3. The side facing the street will be 6.00m (20 feet) wide.
- 4. The back side of the carport will logically also be 6.00m (20 feet) wide. (Does this count as a boundary?)
According to what I found online, to be exempt from permitting in Lower Saxony, the built-up property boundary must not exceed 9.00m (30 feet) in depth and all other boundaries must total no more than 15m (50 feet).
So, if sides 2 and 3 count as boundaries, that would mean for all other boundaries: 6.00m + 5.00m + 6.00m = 17m (56 feet).
My question now is: do all four sides of the carport count as property boundaries (which would then mean 17m for “all other boundaries”)?
Or how should this be interpreted?
I would really appreciate an answer.
Thank you
Could you please draw your planned carport so that it is clearly recognizable?
joshia01 schrieb:Boundary development! This relates less to the sides of the building or structure and more to what is on or within the boundary section (3 meters (10 feet)).
Are all 4 sides of the carport boundary lines?
N
nordanney25 Jul 2024 15:32Irony: Your house also has four boundaries over 30m (98 feet). Please demolish it immediately.
Otherwise, @ypg has already mentioned something: property boundary is the magic word.
Otherwise, @ypg has already mentioned something: property boundary is the magic word.
nordanney schrieb:
Otherwise, @ypg has already mentioned it: property line is the key term.So, I have two property lines involved: the street side and the right neighbor's side. The street frontage is 6m (20 feet) wide and the neighbor's side is 5m (16 feet) deep. The street counts as one of all other boundaries. Therefore, the carport should actually be allowed without a building permit / planning permission if it is up to 30m² (323 square feet).
joshia01 schrieb:
StreetYou don’t build directly on the property line but keep a 6-meter (20-foot) distance. (I actually had to look for the street first after focusing on the top of the plan, where an access point to the property is marked.)
ypg schrieb:
You’re not building right on the boundary, but keeping a 6-meter (20 feet) distance.?
The blue area is intended to be the carport. It extends 5 meters (16 feet) deep toward the neighbor’s house on the right.
At the front, along the street (3-meter (10 feet) setback from the street), the carport will be 6 meters (20 feet) wide.
That means the distance from the carport to the left property boundary is 11.20 meters (37 feet).
Similar topics