
ᐅ Floor plan design for a single-family house with approximately 130 square meters (about 1,400 square feet) of living space
Created on: 16 Jun 2024 19:36
J
jan_christlieb
Hello everyone,
attached is our design for a single-family house. I’m looking forward to your critical feedback and any questions. Thanks in advance!
Development Plan / Restrictions
Plot size: 500 sqm (5,382 sq ft)
Slope: no
Floor area ratio: 0.4 (built-up area according to design 0.26)
Floor space index: 2
Building line: construction must be directly at the property boundary (to maintain the urban character)
Number of parking spaces: 1
Number of floors: 2
Roof type: gable roof
Maximum heights / limits: living area between 6.00 - 7.50 m (19.7 - 24.6 ft) / full height max. 11 m (36 ft)
Other: no or only minimal roof overhang allowed
Client Requirements
Style, roof shape, building type: townhouse with a cost-optimized layout (no projections, recesses, gables, etc.)
Basement, floors: no basement
Number of occupants, age: 3 people (38 years, 38 years, 2 years)
Space requirement ground floor, upper floor: approx. 120-130 sqm (1,292-1,399 sq ft)
Office: family use or home office? Home office
Guest stays per year: between 20-25
Open or closed architecture: open
Conventional or modern design: modern
Open kitchen, cooking island: open kitchen
Number of dining seats: 4 standard (+4 when extended)
Fireplace: no
Music / stereo wall: no
Balcony, roof terrace: no
Garage, carport: carport
Utility garden, greenhouse: greenhouse
Other special features:
- Streetlight at bedroom level
House Design
Who planned it: mainly own planning with input from an architect
What do you like most? Why?
- Utility room with second entrance used as a mudroom
- Bright kitchen-living area with generous terrace
- Two offices or home offices still possible when guests are present
- Vaulted rooms on upper floor with sleeping gallery
- Covered main entrance via carport
What do you not like? Why?
- Northwest elevation (window arrangement)
- No existing trees on the property; a good, constructive sunshade on the terrace is absolutely necessary
- No evening sun in the garden
- Small office could get too hot in summer (many windows, little space)
Price estimate by architect/planner: 400K
Personal price limit for the house, including fittings: 450K
Preferred heating technology: air-to-water heat pump
If you had to give up, which details / additions
- Could give up: bikeport / second home office / shower on ground floor
- Could not give up: home office, bedroom, children’s room
Why is the design the way it is now? For example,
The design is the result of:
- our needs analysis
- available budget
- inspiration from model homes and media (magazines / books / YouTube)
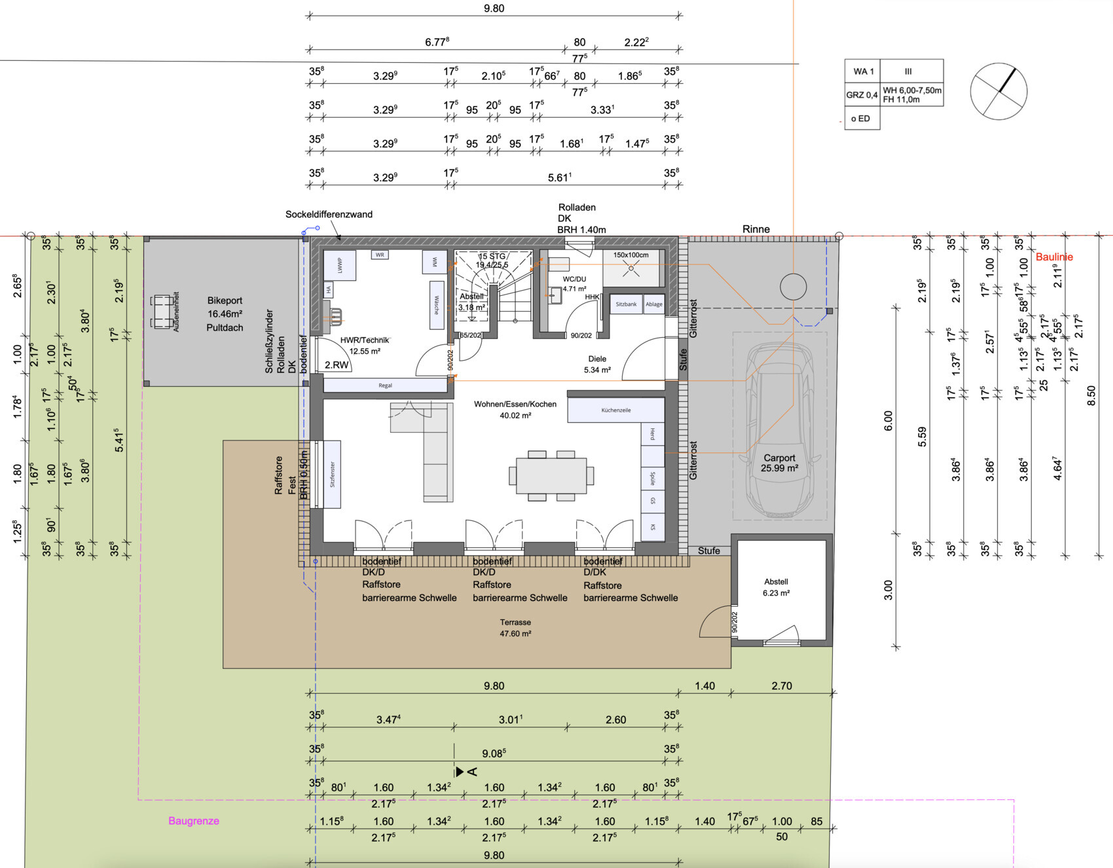

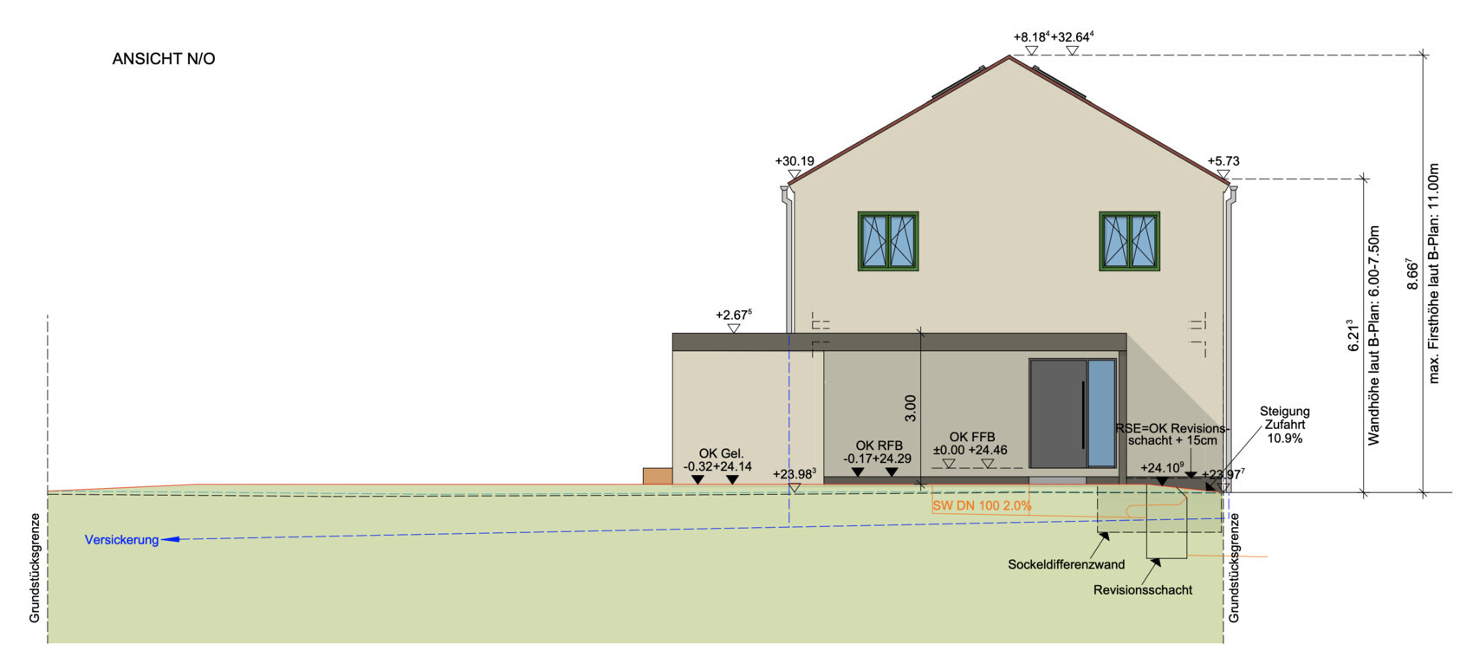
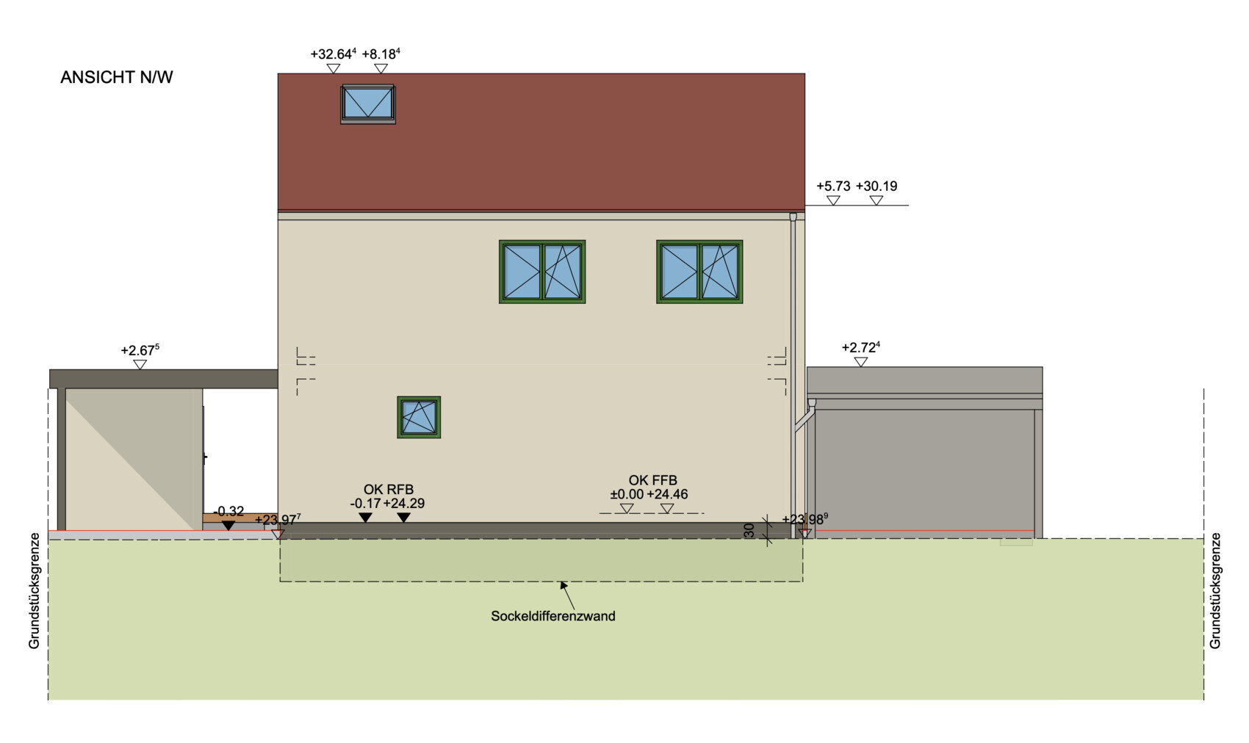
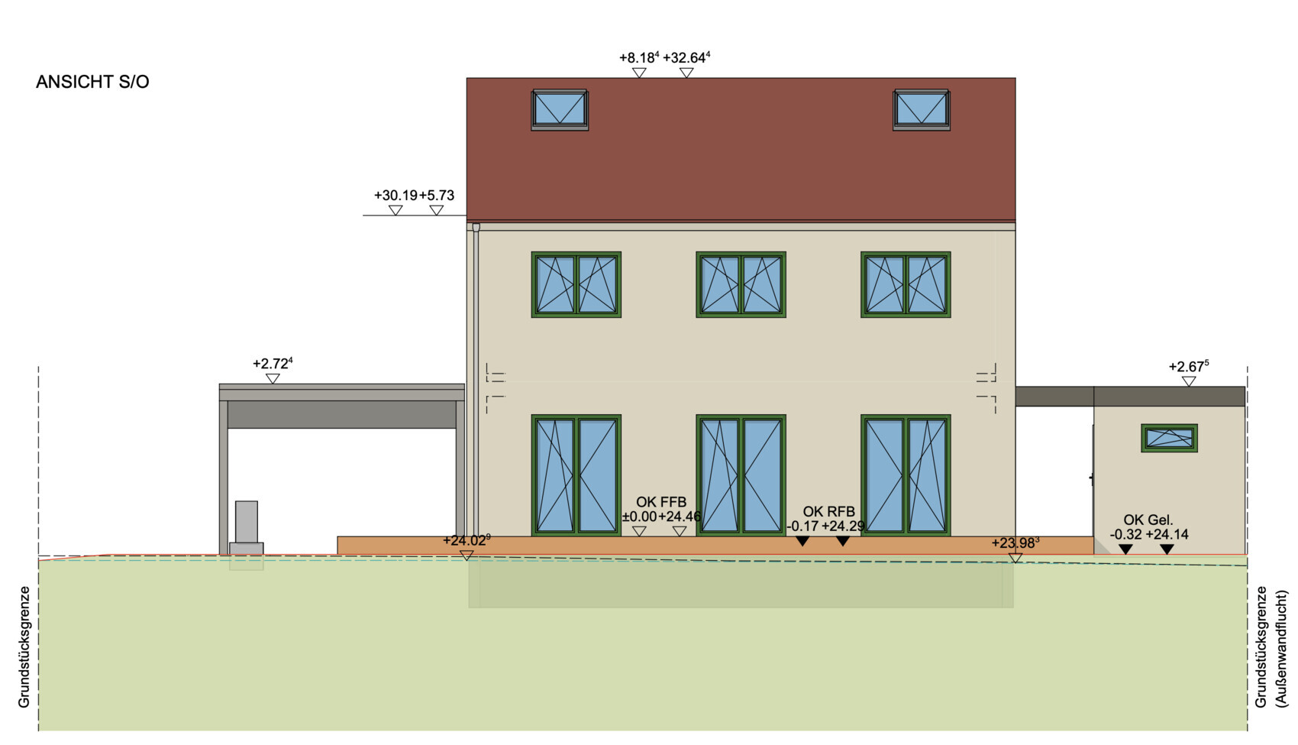
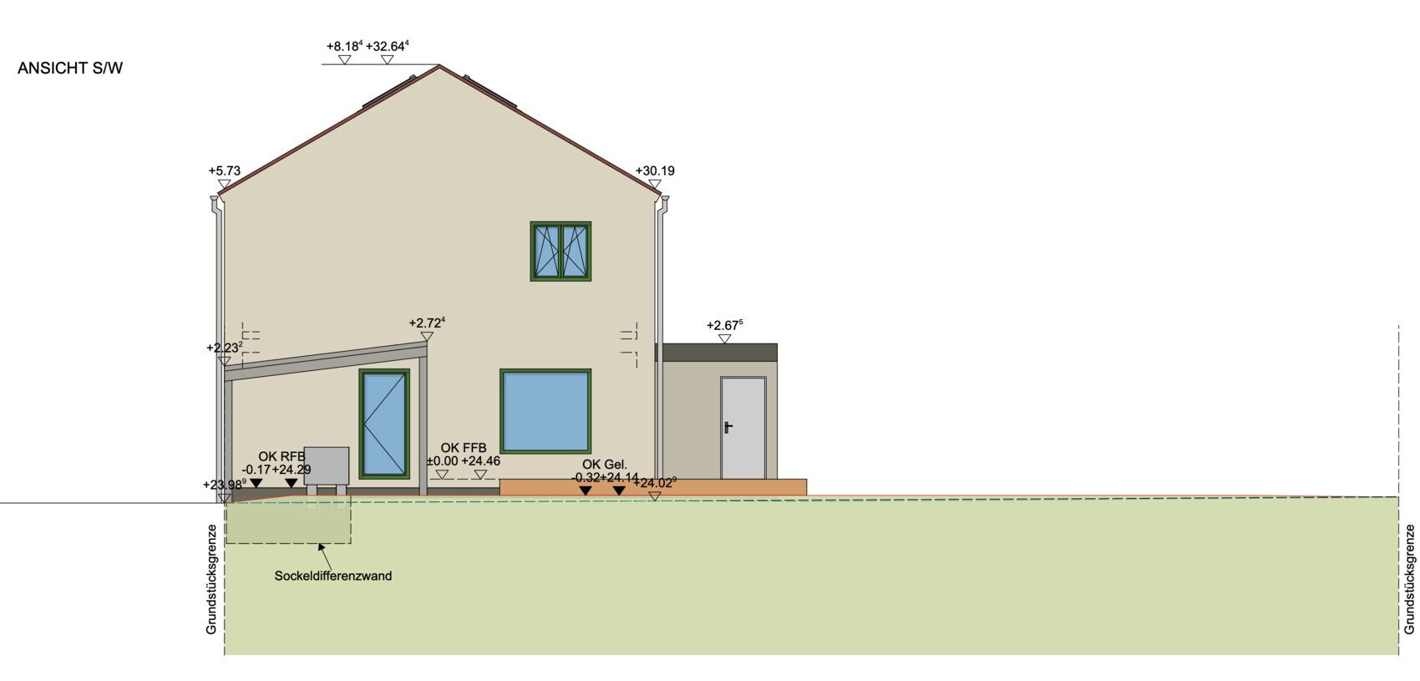
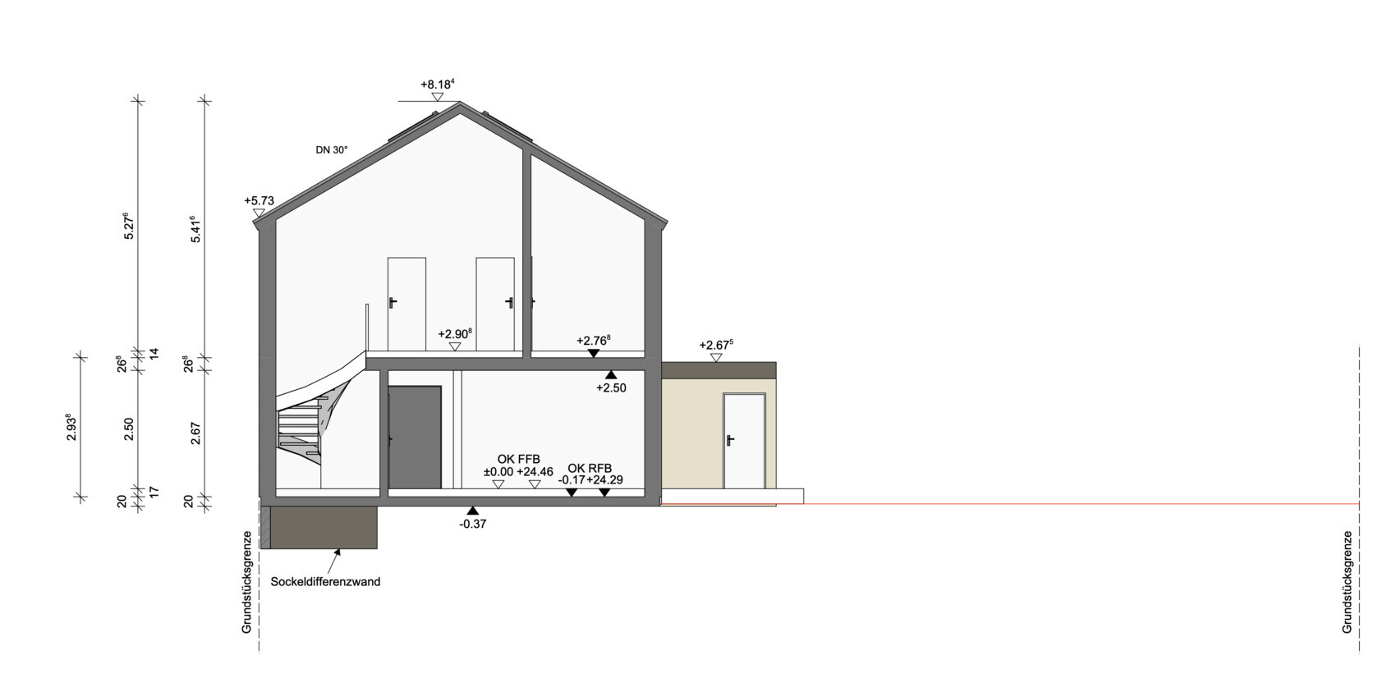
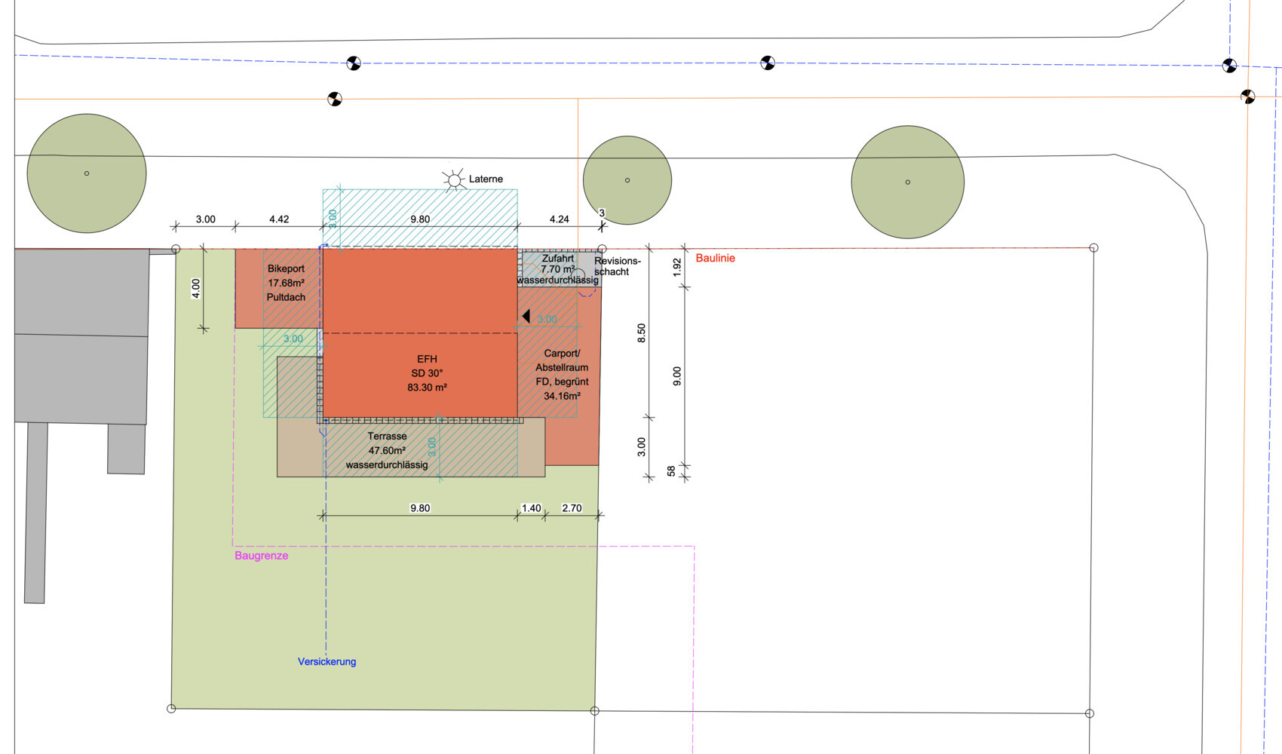
attached is our design for a single-family house. I’m looking forward to your critical feedback and any questions. Thanks in advance!
Development Plan / Restrictions
Plot size: 500 sqm (5,382 sq ft)
Slope: no
Floor area ratio: 0.4 (built-up area according to design 0.26)
Floor space index: 2
Building line: construction must be directly at the property boundary (to maintain the urban character)
Number of parking spaces: 1
Number of floors: 2
Roof type: gable roof
Maximum heights / limits: living area between 6.00 - 7.50 m (19.7 - 24.6 ft) / full height max. 11 m (36 ft)
Other: no or only minimal roof overhang allowed
Client Requirements
Style, roof shape, building type: townhouse with a cost-optimized layout (no projections, recesses, gables, etc.)
Basement, floors: no basement
Number of occupants, age: 3 people (38 years, 38 years, 2 years)
Space requirement ground floor, upper floor: approx. 120-130 sqm (1,292-1,399 sq ft)
Office: family use or home office? Home office
Guest stays per year: between 20-25
Open or closed architecture: open
Conventional or modern design: modern
Open kitchen, cooking island: open kitchen
Number of dining seats: 4 standard (+4 when extended)
Fireplace: no
Music / stereo wall: no
Balcony, roof terrace: no
Garage, carport: carport
Utility garden, greenhouse: greenhouse
Other special features:
- Streetlight at bedroom level
House Design
Who planned it: mainly own planning with input from an architect
What do you like most? Why?
- Utility room with second entrance used as a mudroom
- Bright kitchen-living area with generous terrace
- Two offices or home offices still possible when guests are present
- Vaulted rooms on upper floor with sleeping gallery
- Covered main entrance via carport
What do you not like? Why?
- Northwest elevation (window arrangement)
- No existing trees on the property; a good, constructive sunshade on the terrace is absolutely necessary
- No evening sun in the garden
- Small office could get too hot in summer (many windows, little space)
Price estimate by architect/planner: 400K
Personal price limit for the house, including fittings: 450K
Preferred heating technology: air-to-water heat pump
If you had to give up, which details / additions
- Could give up: bikeport / second home office / shower on ground floor
- Could not give up: home office, bedroom, children’s room
Why is the design the way it is now? For example,
The design is the result of:
- our needs analysis
- available budget
- inspiration from model homes and media (magazines / books / YouTube)
J
jan_christlieb4 Jul 2024 21:41#24 by @K a t j a
My first thought — absurd. My second thought: interesting approach, worth considering. Here is the result:
At first glance, I quite like it.
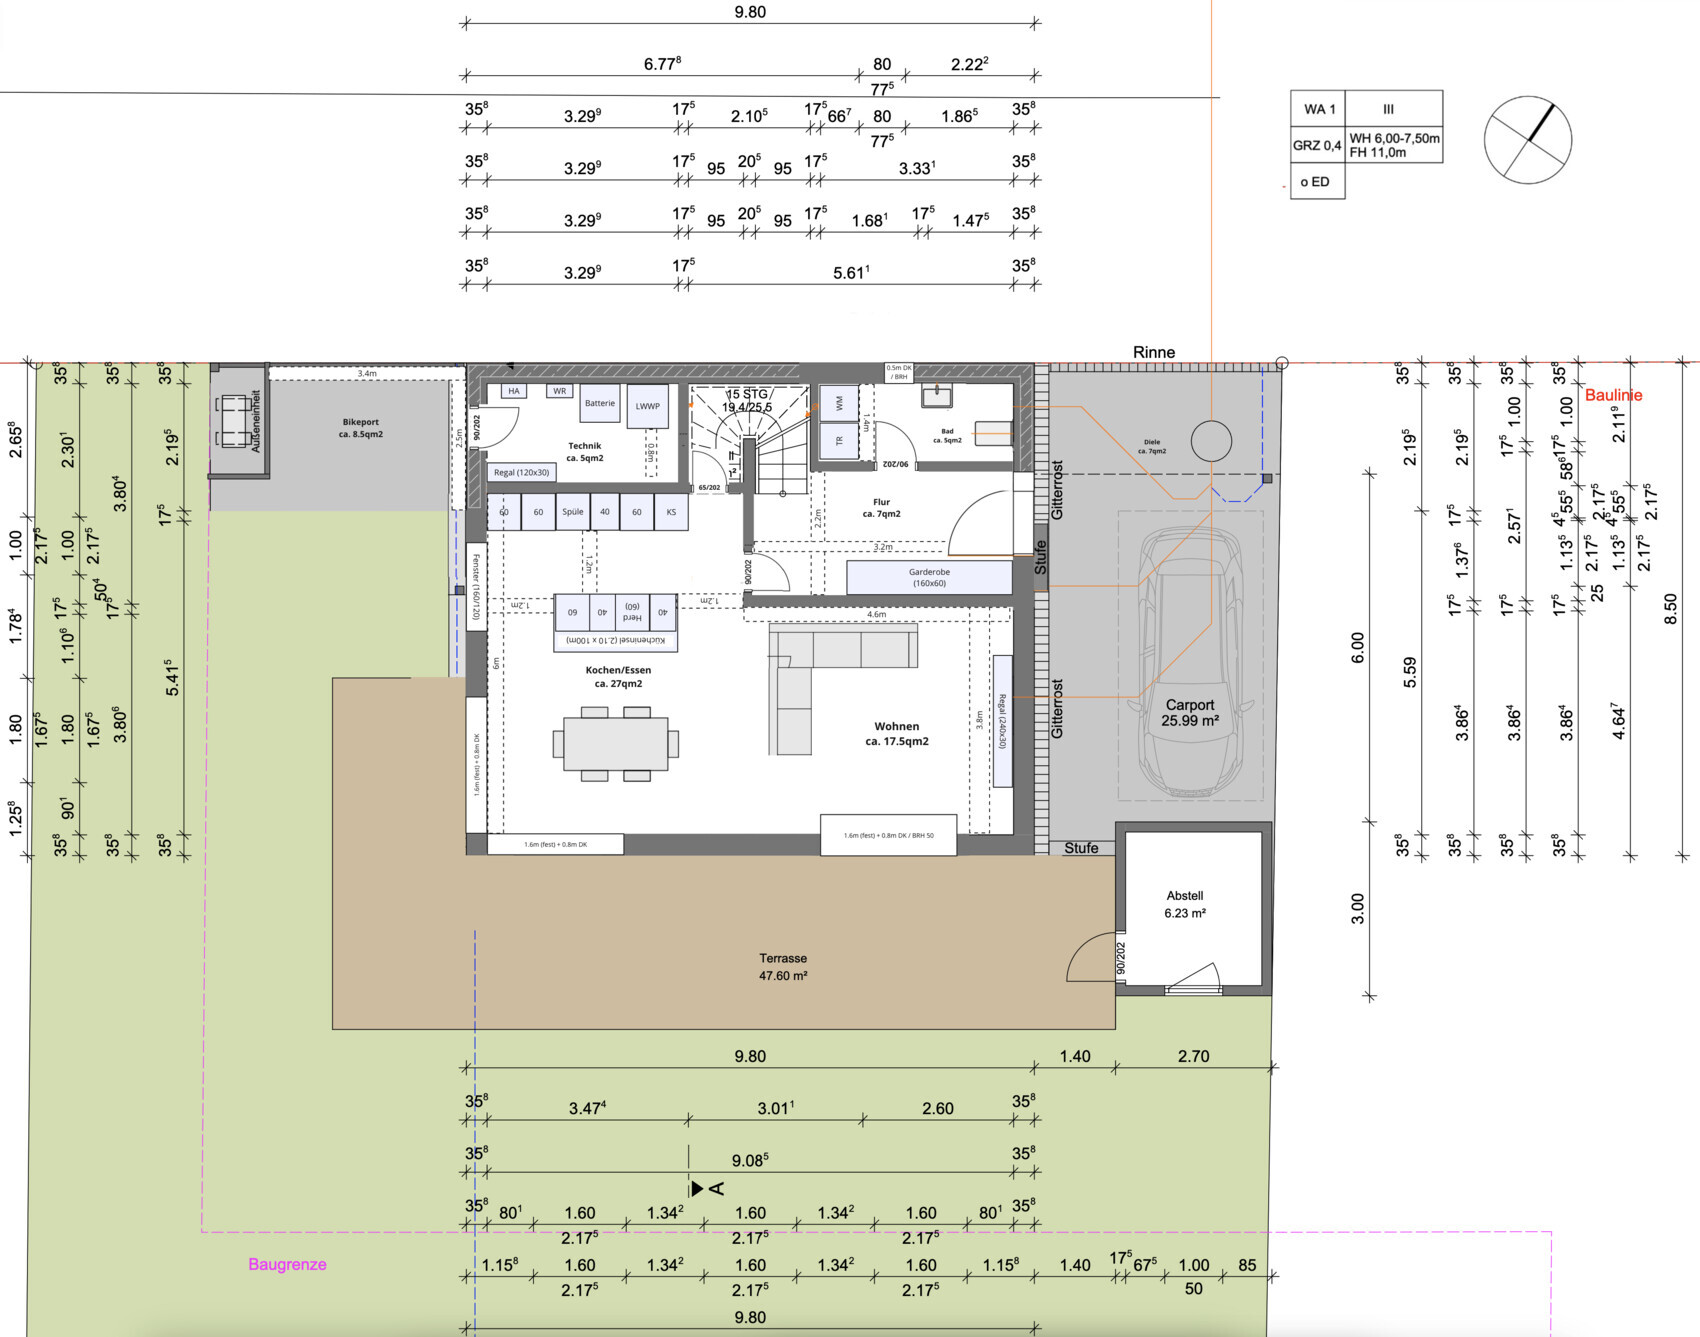
If the attic is going to be developed, I would try to fit the technical equipment there and only plan a small utility room for electricity and water on the ground floor.
My first thought — absurd. My second thought: interesting approach, worth considering. Here is the result:
- Technical equipment: accessible only from outside, including the main connection, inverter, battery storage, and indoor heat pump unit
- Bike port: now significantly smaller (8 instead of 16 square meters (86 instead of 172 square feet)) but still enough space for 4–6 bicycles
- Bathroom: no shower, but space for a washing machine and optionally a dryer
- Kitchen: now we have space for a kitchen island, and the storage under the stairs becomes a pantry
- Dining area: plenty of space and lots of natural light
- Living room: slightly larger and cozier, since the door is now on the opposite side
At first glance, I quite like it.

Without going into details right now: you should part ways with this staircase. The shape is fine, but the dimensions are unacceptable. A width of 2.30 m (7 ft 7 in) and a depth of 2.20 m (7 ft 3 in) is approximately the minimum floor area needed to comfortably overcome a standard floor height of around 3 m (9 ft 10 in).
H
hanghaus20238 Jul 2024 13:28My suggestion for the staircase: 16 steps at 18.2 cm/min (7.2 inches/min). Better to use 26.5 cm (10.4 inches), ideally 27 cm (10.6 inches). It only causes discomfort once on paper, but later, when using the stairs daily, it will bother you if you don’t change it.
J
jan_christlieb19 Jul 2024 21:31Hello everyone,
I have received the new drawings from our architect. As you can see, I have taken many of the comments from the forum into account, and I think this design works much better for a household of three than the original draft. Thanks again for your input.
A few thoughts on the current designs:
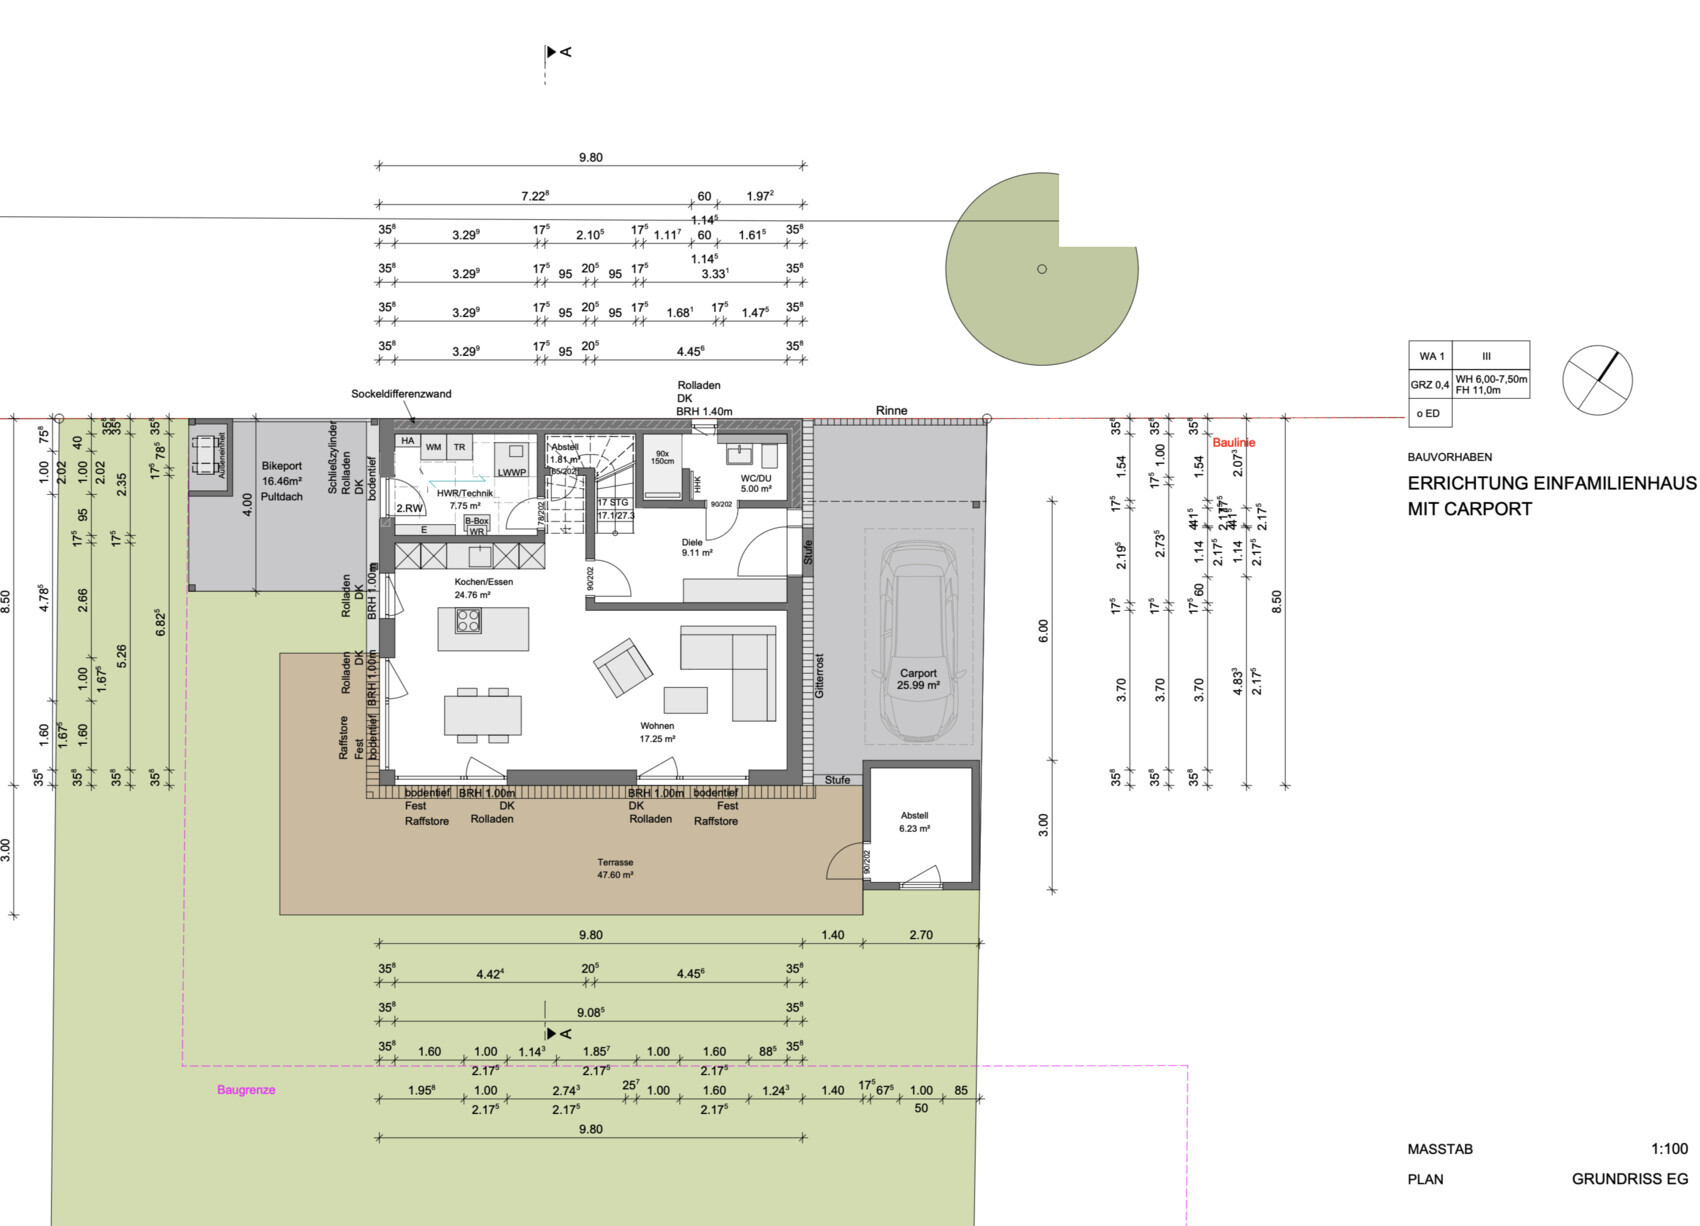
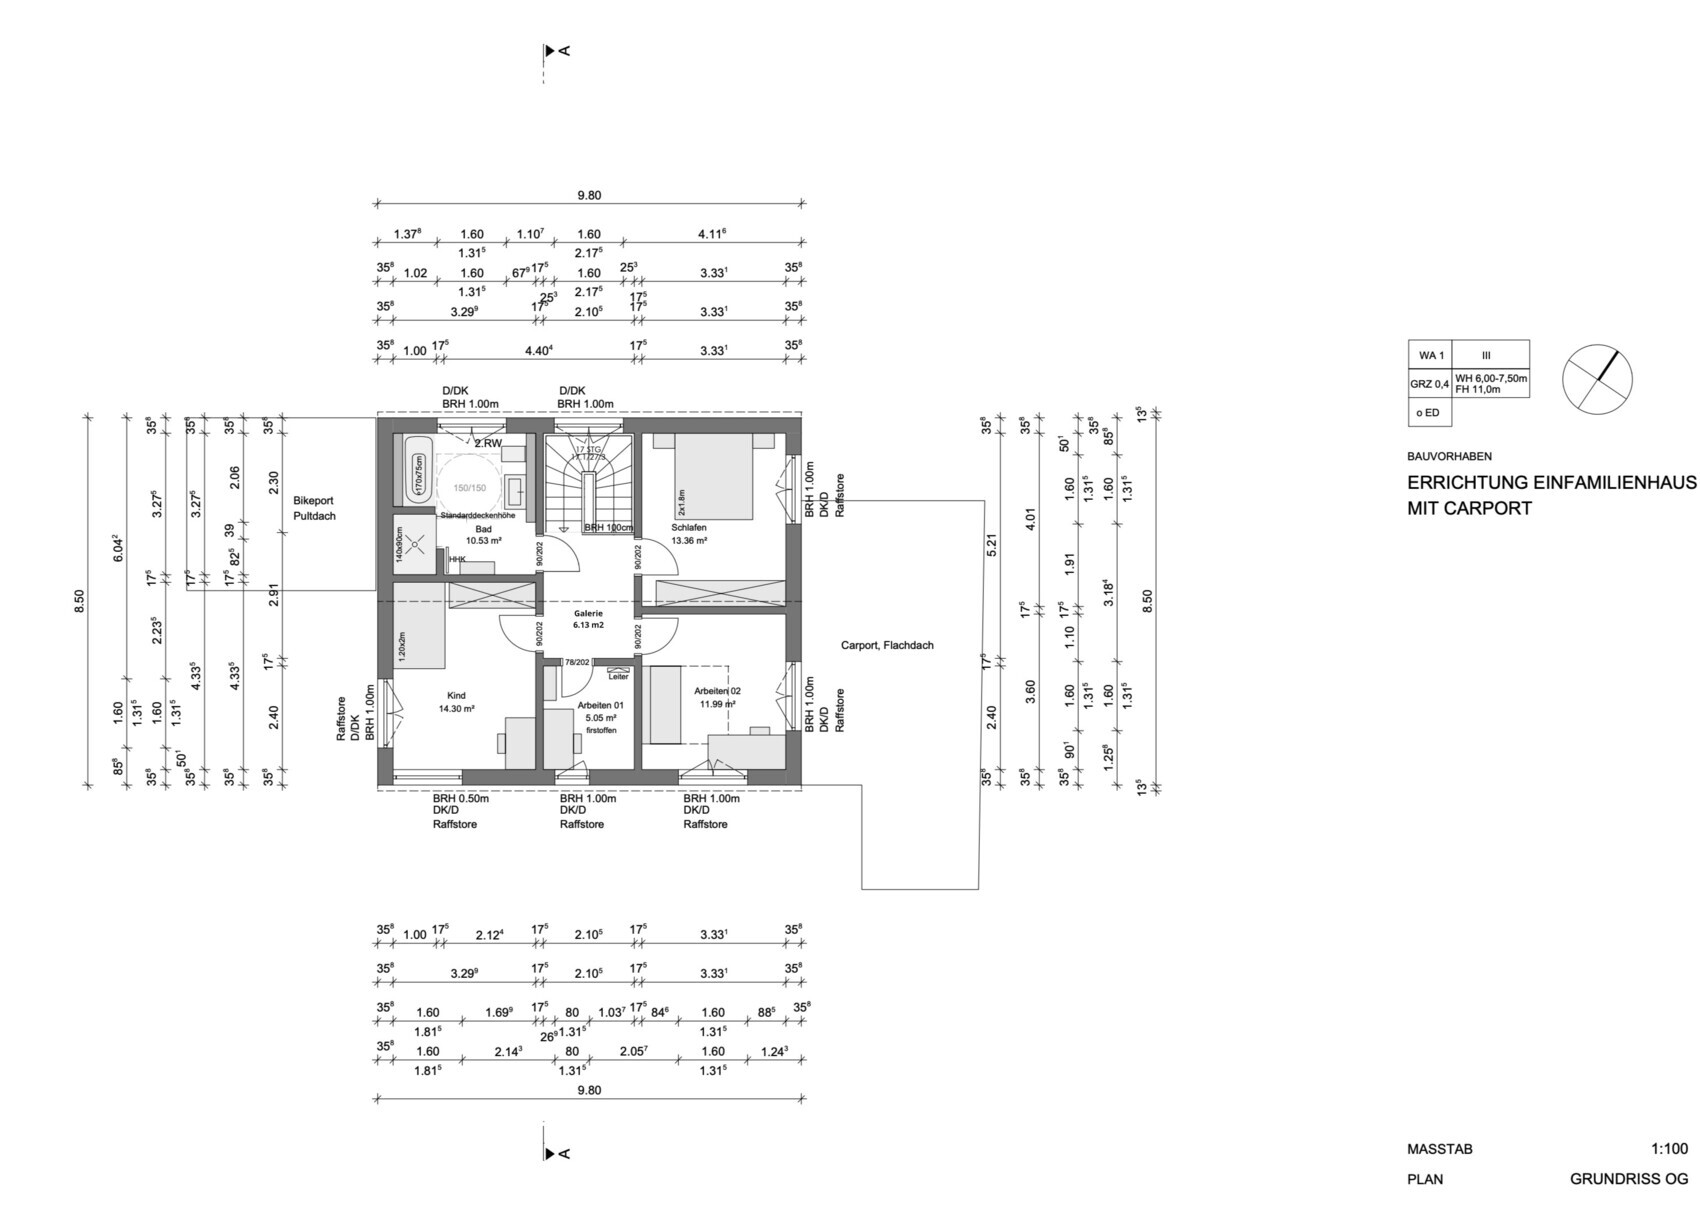

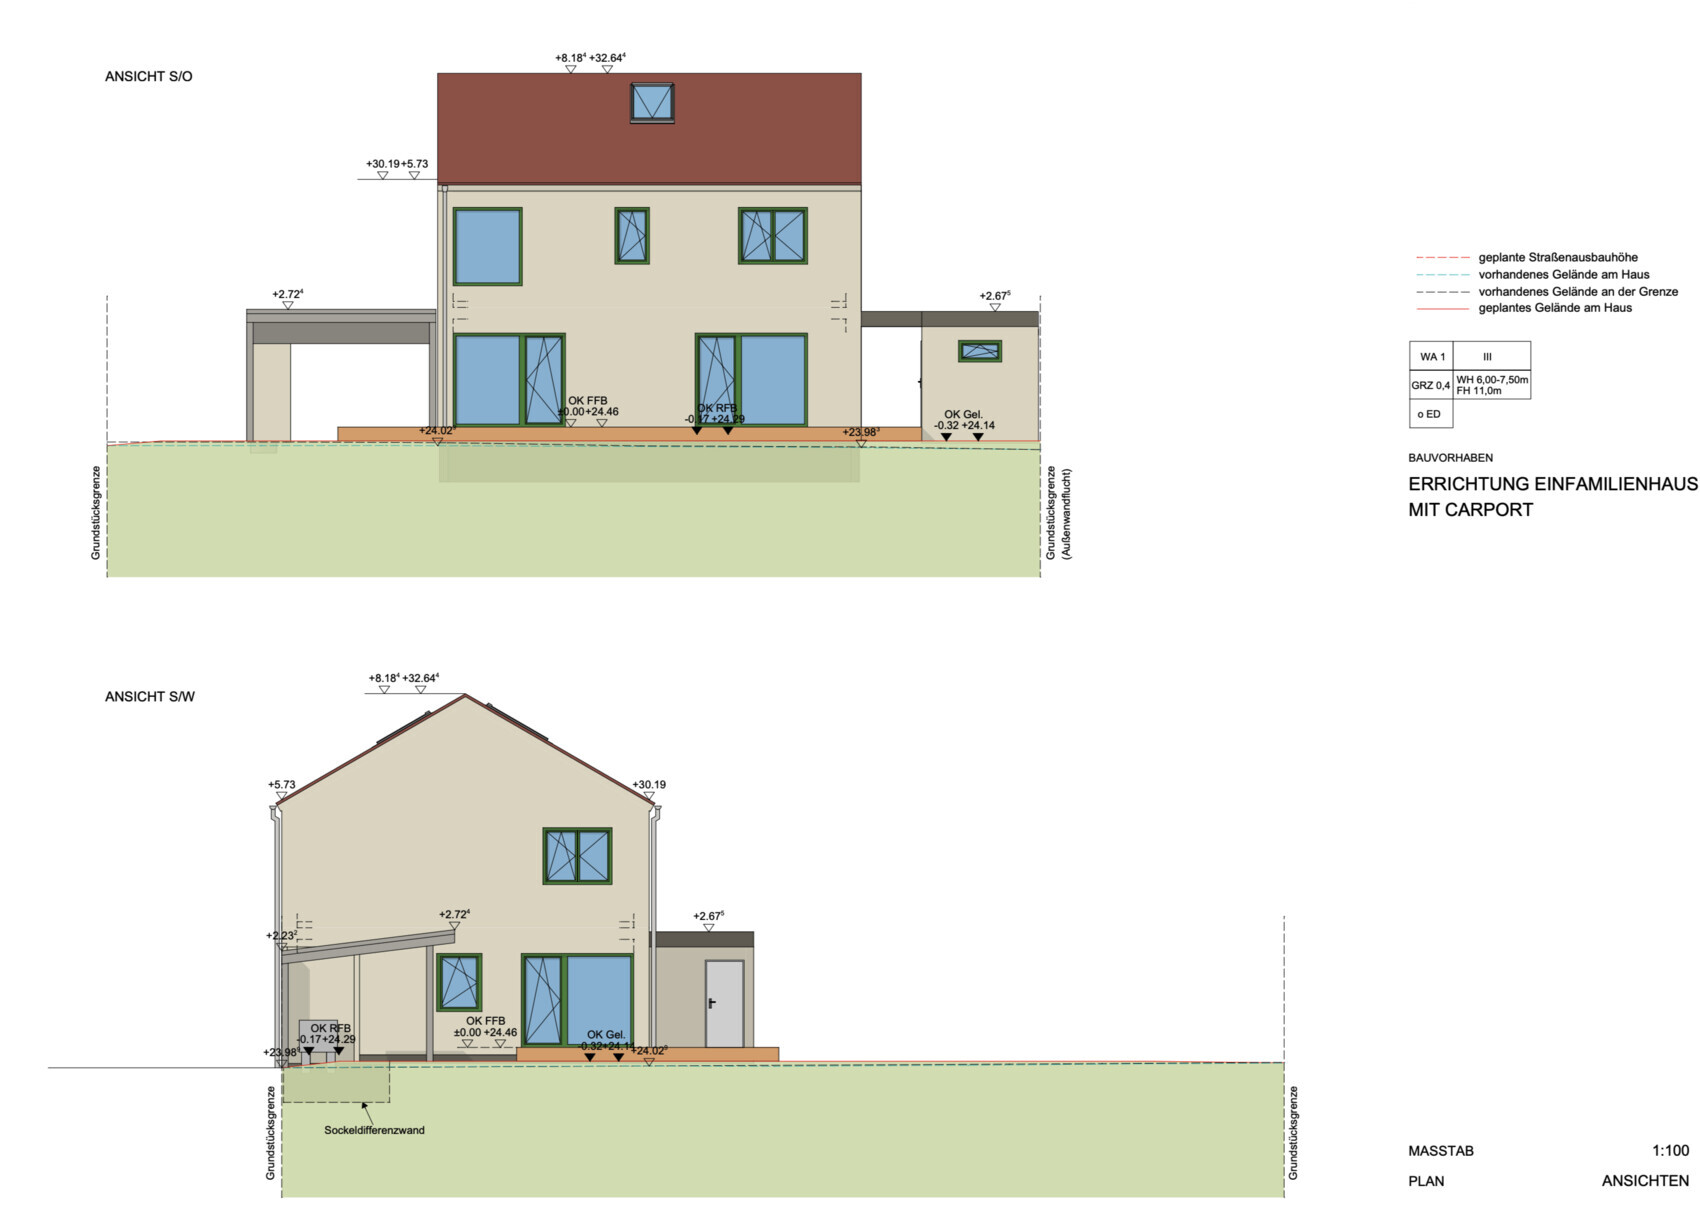


I have received the new drawings from our architect. As you can see, I have taken many of the comments from the forum into account, and I think this design works much better for a household of three than the original draft. Thanks again for your input.
A few thoughts on the current designs:
- Attic: Converting it into living space turned out to be too expensive (around 40,000 (forty thousand) extra). The plan now is to increase the roof pitch by 5 degrees to 35 degrees and install two to three windows in the attic, using the space as a hobby room or additional sleeping area. Access will be via a ladder from the room “Work01.” Not ideal, but a compromise we can accept.
- “Work01” with its 5 square meters (2.10 by 2.40 meters (7 by 8 feet)) is quite a small room – I’m doubtful whether working there for 20-30 hours per week will really be enjoyable. Has anyone had experience with such a small home office?
- The bathroom doors open outward because this is an (optional) requirement of the QNG certification; whether we will actually implement it this way is still undecided, but at first glance it feels a bit unusual.
Mmh,
unfortunately, I can’t really get excited about it.
To get to the living area, you always have to go through the kitchen. You also have to carry the laundry through there all the time. It’s really a bottleneck.
I didn’t even realize that you now need two offices?
If the attic isn’t finished and insulated, not much will happen up there. In summer it’s too hot, in winter too cold, and no one will voluntarily climb the ladder up and down.
unfortunately, I can’t really get excited about it.
To get to the living area, you always have to go through the kitchen. You also have to carry the laundry through there all the time. It’s really a bottleneck.
I didn’t even realize that you now need two offices?
If the attic isn’t finished and insulated, not much will happen up there. In summer it’s too hot, in winter too cold, and no one will voluntarily climb the ladder up and down.
J
jan_christlieb19 Jul 2024 22:51If the attic is not finished and insulated, not much happens there. It gets too hot in summer and too cold in winter [...]. The roof is fully insulated.
I hadn’t realized you now need two offices? We did consider leaving out the second office. However, that did not convince us because there are definitely 1 to 2 days per week when two people work from home. We didn’t want to work in the same room, and a workspace in the living room or similar didn’t seem ideal either. Having a second office also has the advantage that even when guests are visiting, there is still a dedicated workspace.
To get to the living area, you always have to go through the kitchen. You also run through there with the laundry. This is a real bottleneck. Honestly, I don’t see it as that critical. Here is a visualization: yellow and green paths can pass each other. There is 1.20 m (4 feet) of space between the kitchen island and the hallway wall. The path to the utility/technical room is 0.95 m (3 feet 1 inch) wide. Yes, in theory, that would be a bottleneck. But I don’t see a situation where two people frequently meet there.
Similar topics