
ᐅ Floor plan design for a single-family house with approximately 130 square meters (about 1,400 square feet) of living space
Created on: 16 Jun 2024 19:36
J
jan_christliebJ
jan_christlieb16 Jun 2024 19:36Hello everyone,
attached is our design for a single-family house. I’m looking forward to your critical feedback and any questions. Thanks in advance!
Development Plan / Restrictions
Plot size: 500 sqm (5,382 sq ft)
Slope: no
Floor area ratio: 0.4 (built-up area according to design 0.26)
Floor space index: 2
Building line: construction must be directly at the property boundary (to maintain the urban character)
Number of parking spaces: 1
Number of floors: 2
Roof type: gable roof
Maximum heights / limits: living area between 6.00 - 7.50 m (19.7 - 24.6 ft) / full height max. 11 m (36 ft)
Other: no or only minimal roof overhang allowed
Client Requirements
Style, roof shape, building type: townhouse with a cost-optimized layout (no projections, recesses, gables, etc.)
Basement, floors: no basement
Number of occupants, age: 3 people (38 years, 38 years, 2 years)
Space requirement ground floor, upper floor: approx. 120-130 sqm (1,292-1,399 sq ft)
Office: family use or home office? Home office
Guest stays per year: between 20-25
Open or closed architecture: open
Conventional or modern design: modern
Open kitchen, cooking island: open kitchen
Number of dining seats: 4 standard (+4 when extended)
Fireplace: no
Music / stereo wall: no
Balcony, roof terrace: no
Garage, carport: carport
Utility garden, greenhouse: greenhouse
Other special features:
- Streetlight at bedroom level
House Design
Who planned it: mainly own planning with input from an architect
What do you like most? Why?
- Utility room with second entrance used as a mudroom
- Bright kitchen-living area with generous terrace
- Two offices or home offices still possible when guests are present
- Vaulted rooms on upper floor with sleeping gallery
- Covered main entrance via carport
What do you not like? Why?
- Northwest elevation (window arrangement)
- No existing trees on the property; a good, constructive sunshade on the terrace is absolutely necessary
- No evening sun in the garden
- Small office could get too hot in summer (many windows, little space)
Price estimate by architect/planner: 400K
Personal price limit for the house, including fittings: 450K
Preferred heating technology: air-to-water heat pump
If you had to give up, which details / additions
- Could give up: bikeport / second home office / shower on ground floor
- Could not give up: home office, bedroom, children’s room
Why is the design the way it is now? For example,
The design is the result of:
- our needs analysis
- available budget
- inspiration from model homes and media (magazines / books / YouTube)
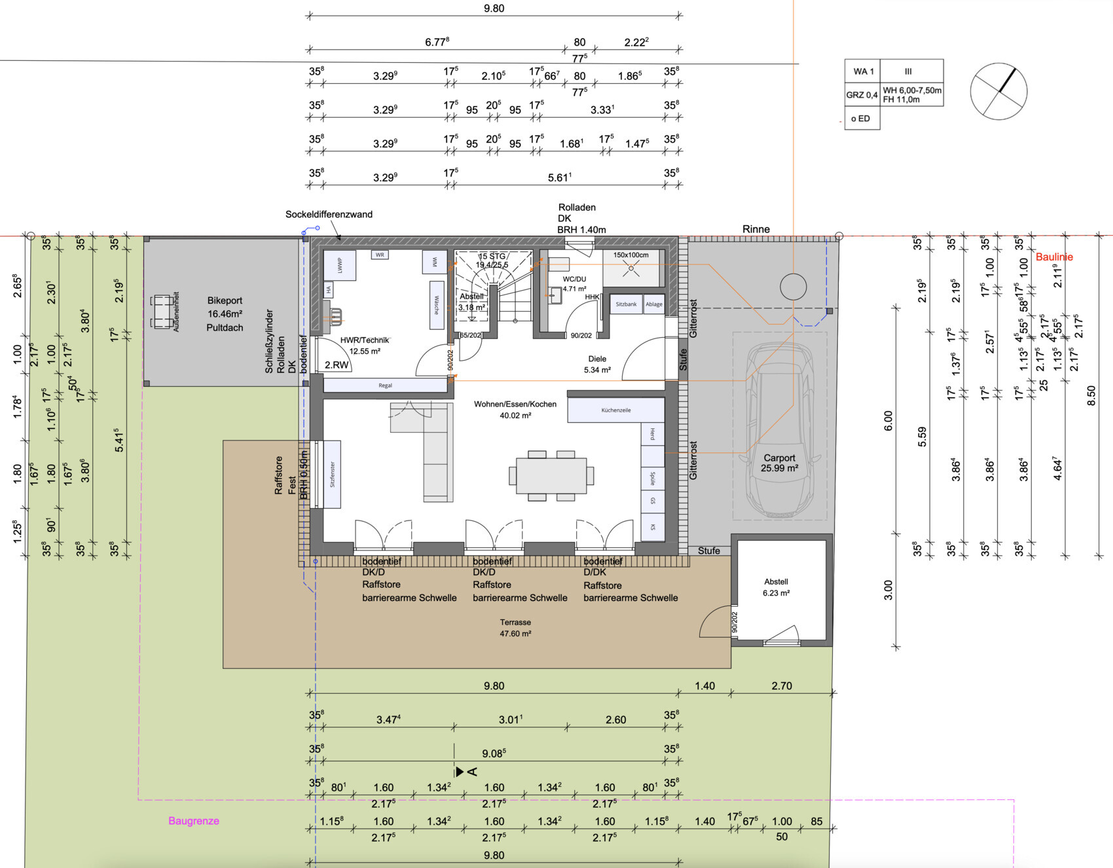

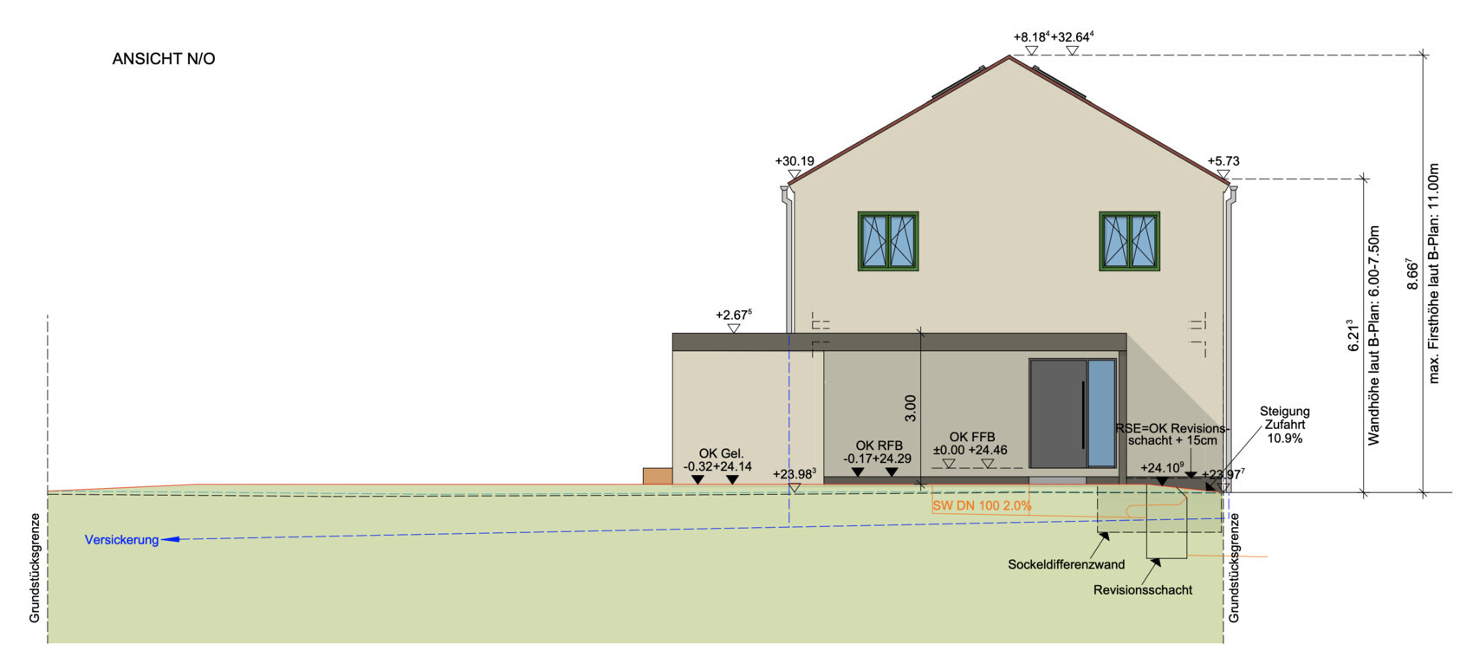
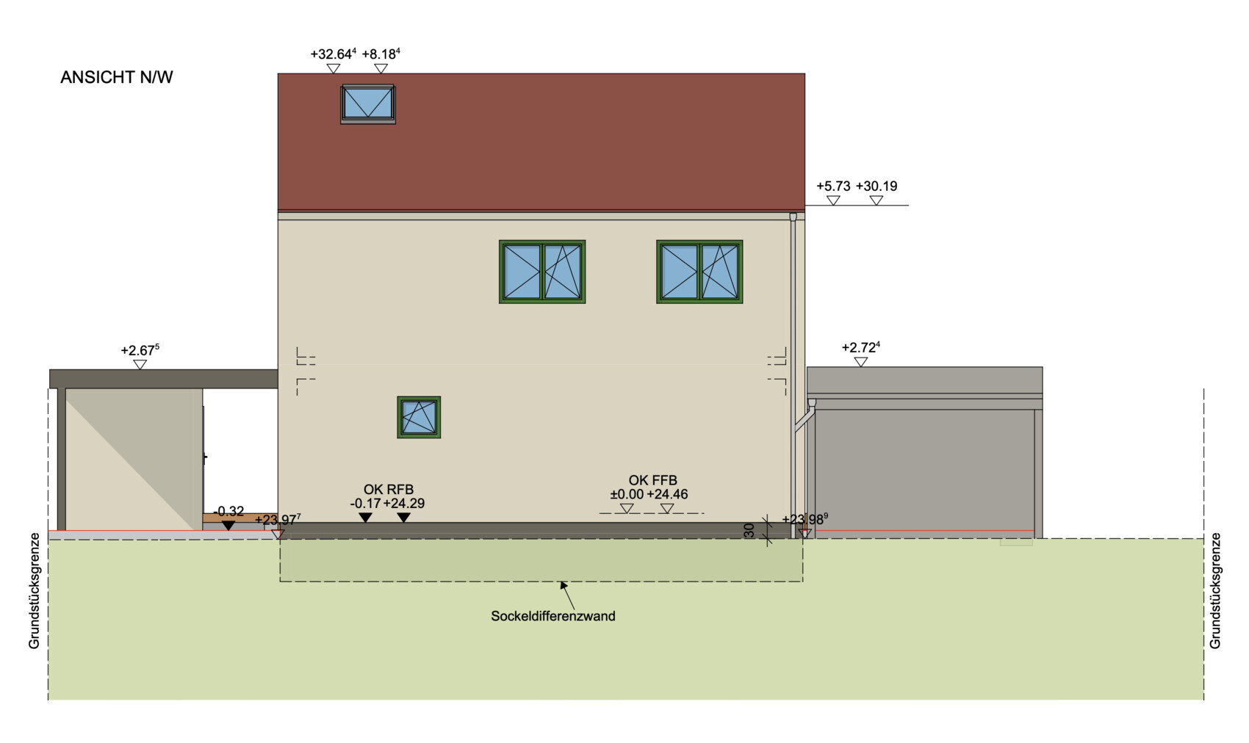
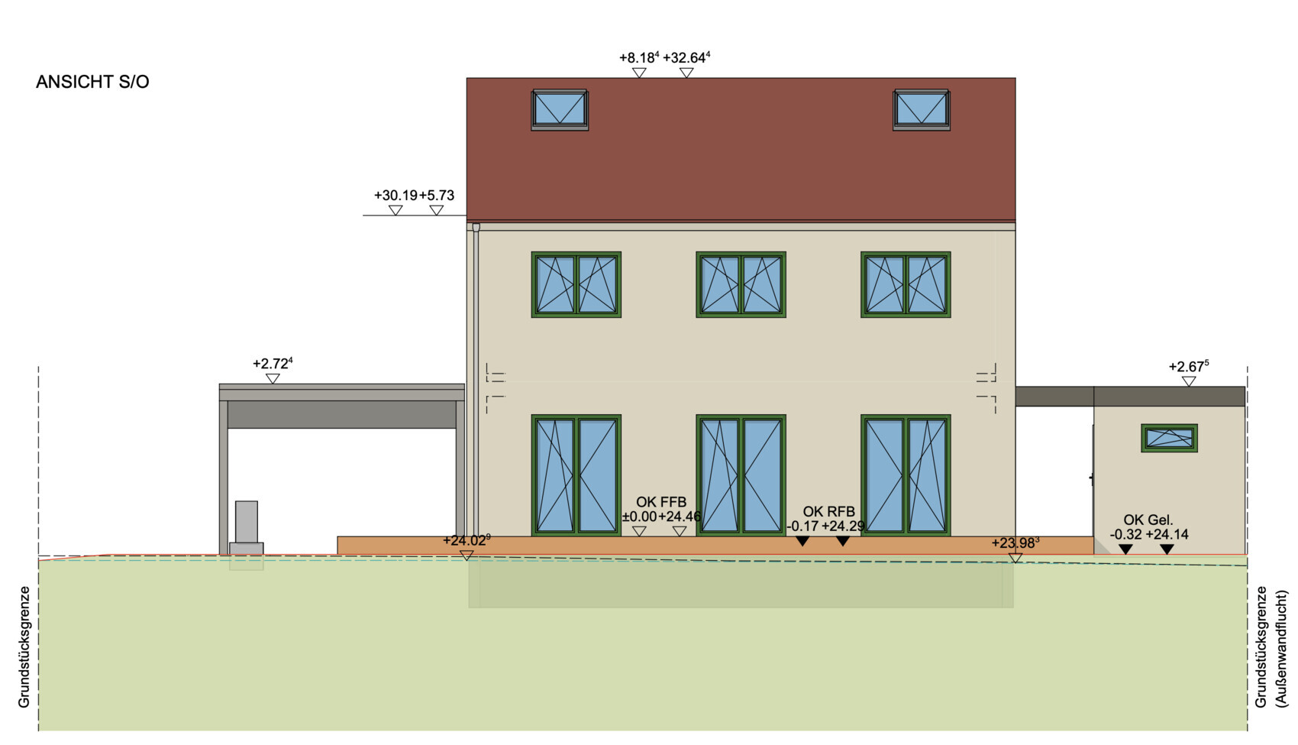
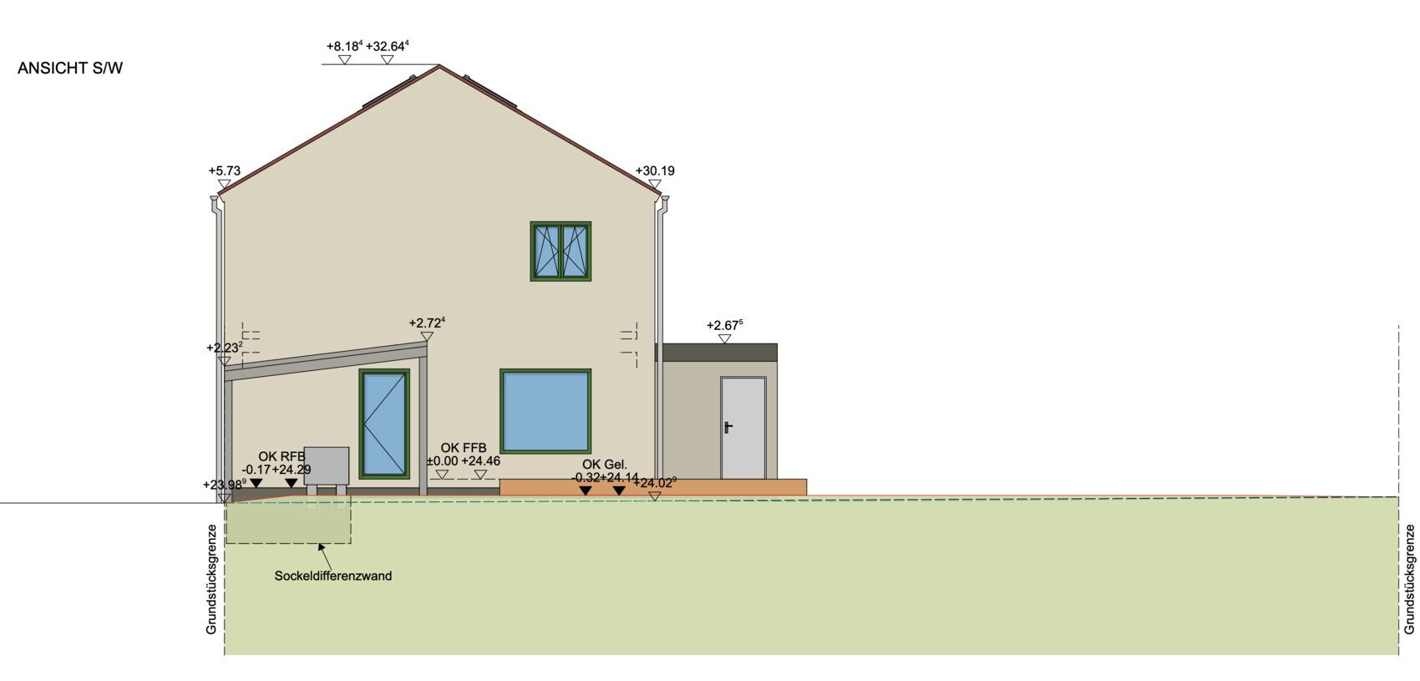
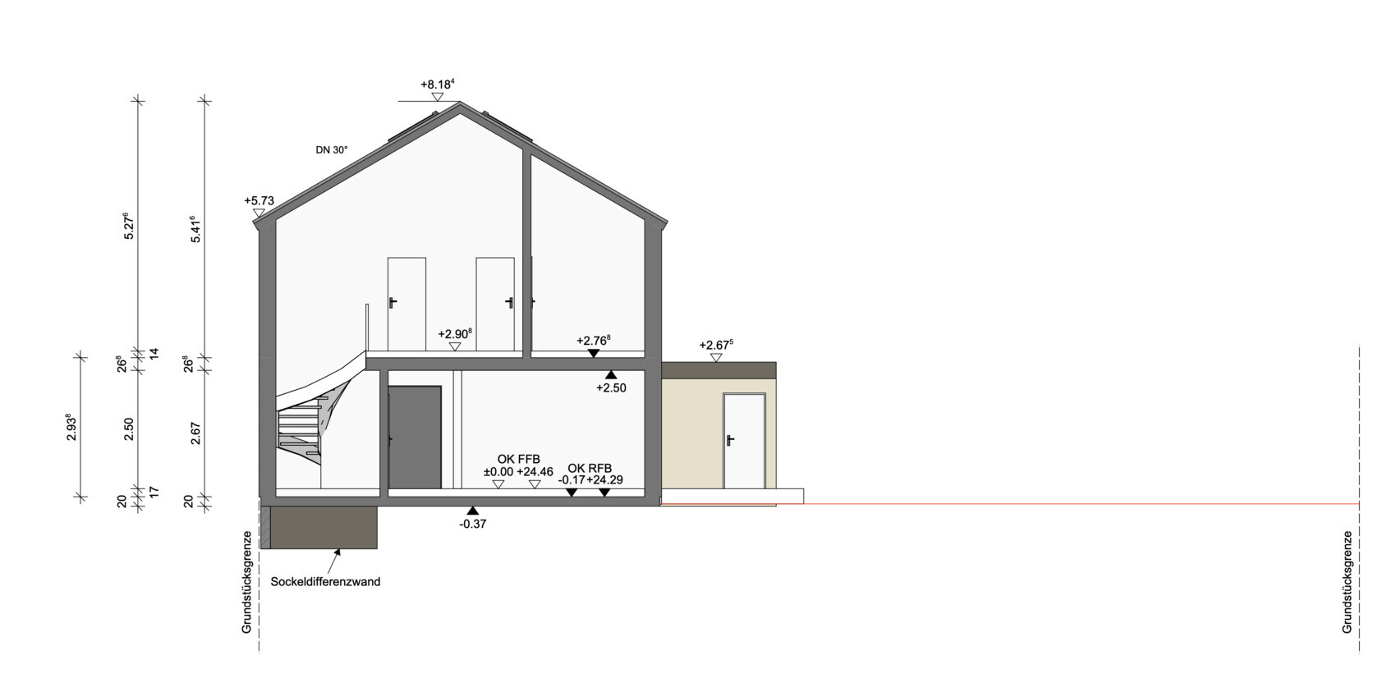
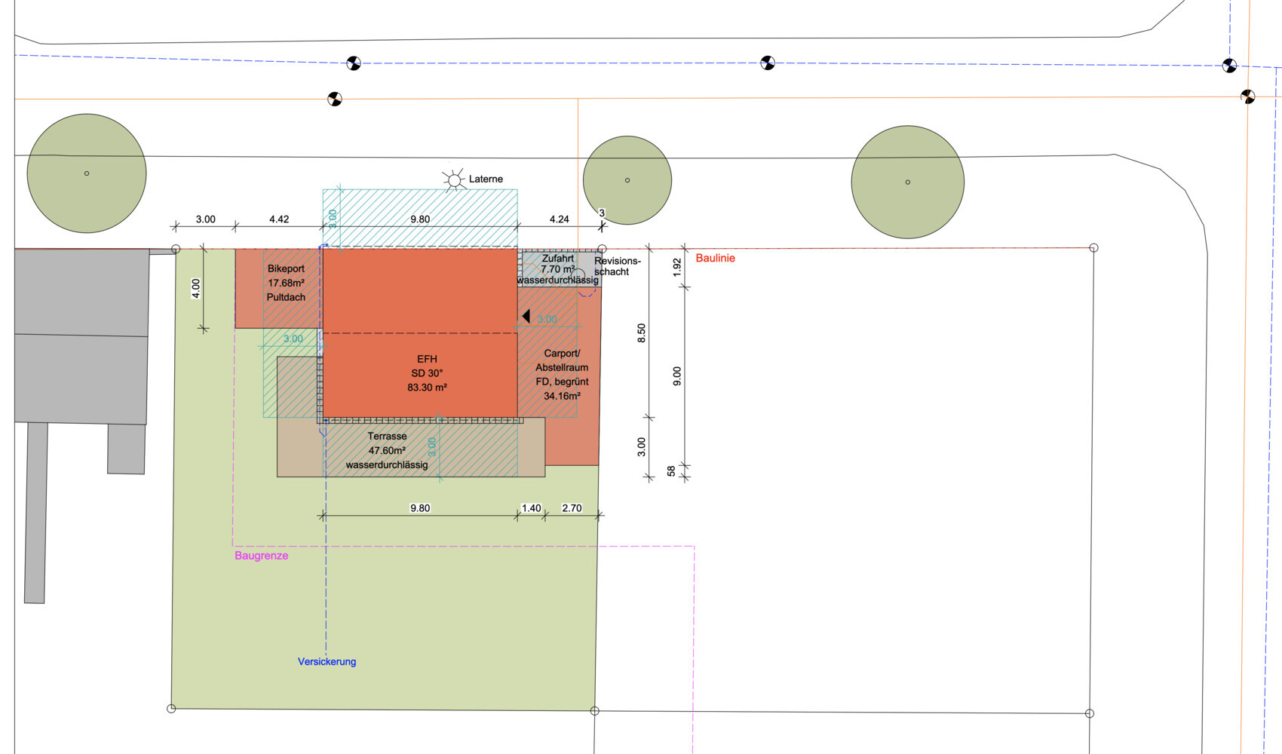
attached is our design for a single-family house. I’m looking forward to your critical feedback and any questions. Thanks in advance!
Development Plan / Restrictions
Plot size: 500 sqm (5,382 sq ft)
Slope: no
Floor area ratio: 0.4 (built-up area according to design 0.26)
Floor space index: 2
Building line: construction must be directly at the property boundary (to maintain the urban character)
Number of parking spaces: 1
Number of floors: 2
Roof type: gable roof
Maximum heights / limits: living area between 6.00 - 7.50 m (19.7 - 24.6 ft) / full height max. 11 m (36 ft)
Other: no or only minimal roof overhang allowed
Client Requirements
Style, roof shape, building type: townhouse with a cost-optimized layout (no projections, recesses, gables, etc.)
Basement, floors: no basement
Number of occupants, age: 3 people (38 years, 38 years, 2 years)
Space requirement ground floor, upper floor: approx. 120-130 sqm (1,292-1,399 sq ft)
Office: family use or home office? Home office
Guest stays per year: between 20-25
Open or closed architecture: open
Conventional or modern design: modern
Open kitchen, cooking island: open kitchen
Number of dining seats: 4 standard (+4 when extended)
Fireplace: no
Music / stereo wall: no
Balcony, roof terrace: no
Garage, carport: carport
Utility garden, greenhouse: greenhouse
Other special features:
- Streetlight at bedroom level
House Design
Who planned it: mainly own planning with input from an architect
What do you like most? Why?
- Utility room with second entrance used as a mudroom
- Bright kitchen-living area with generous terrace
- Two offices or home offices still possible when guests are present
- Vaulted rooms on upper floor with sleeping gallery
- Covered main entrance via carport
What do you not like? Why?
- Northwest elevation (window arrangement)
- No existing trees on the property; a good, constructive sunshade on the terrace is absolutely necessary
- No evening sun in the garden
- Small office could get too hot in summer (many windows, little space)
Price estimate by architect/planner: 400K
Personal price limit for the house, including fittings: 450K
Preferred heating technology: air-to-water heat pump
If you had to give up, which details / additions
- Could give up: bikeport / second home office / shower on ground floor
- Could not give up: home office, bedroom, children’s room
Why is the design the way it is now? For example,
The design is the result of:
- our needs analysis
- available budget
- inspiration from model homes and media (magazines / books / YouTube)
Is the house located directly on the street, where the building line runs? Could you please explain this in more detail or perhaps sketch the surrounding area, street, and access?
Also, what are your plans for the gallery in the bedroom and office, where there is hardly any standing space?
Note: the staircase is below the standard of 19 cm rise / 26 cm run (7.5 inches / 10 inches), meaning it is less comfortable due to the steeper incline and narrower tread depth.
Also, what are your plans for the gallery in the bedroom and office, where there is hardly any standing space?
Note: the staircase is below the standard of 19 cm rise / 26 cm run (7.5 inches / 10 inches), meaning it is less comfortable due to the steeper incline and narrower tread depth.
J
jan_christlieb16 Jun 2024 21:55Hello,
Exactly, according to the development plan, the house must be positioned strictly on the front building line and directly adjacent to the sidewalk to maintain the existing building alignment in the neighborhood. The street is a cobblestone road with little traffic. The sidewalk runs directly in front of the house. That’s why we have no living rooms on the street side, only a guest toilet, staircase, and utility room. I attached a screenshot of the street in front of the property for better understanding.
- Bedroom: Probably a retreat area for reading and meditation
- Office: A bed to also accommodate guests with children (sleeping on the gallery and on the sofa bed).
Basically, we want to keep the living spaces on the upper floor as flexible as possible. Even though a classic bedroom is currently planned in the design, in practice each family member has their own room here. The gallery gives us more flexibility despite the small room size of 12 sqm (130 sq ft), whether for a bed, play area, reading nook, storage, or similar.
Thanks for the note. I wasn’t aware of that.
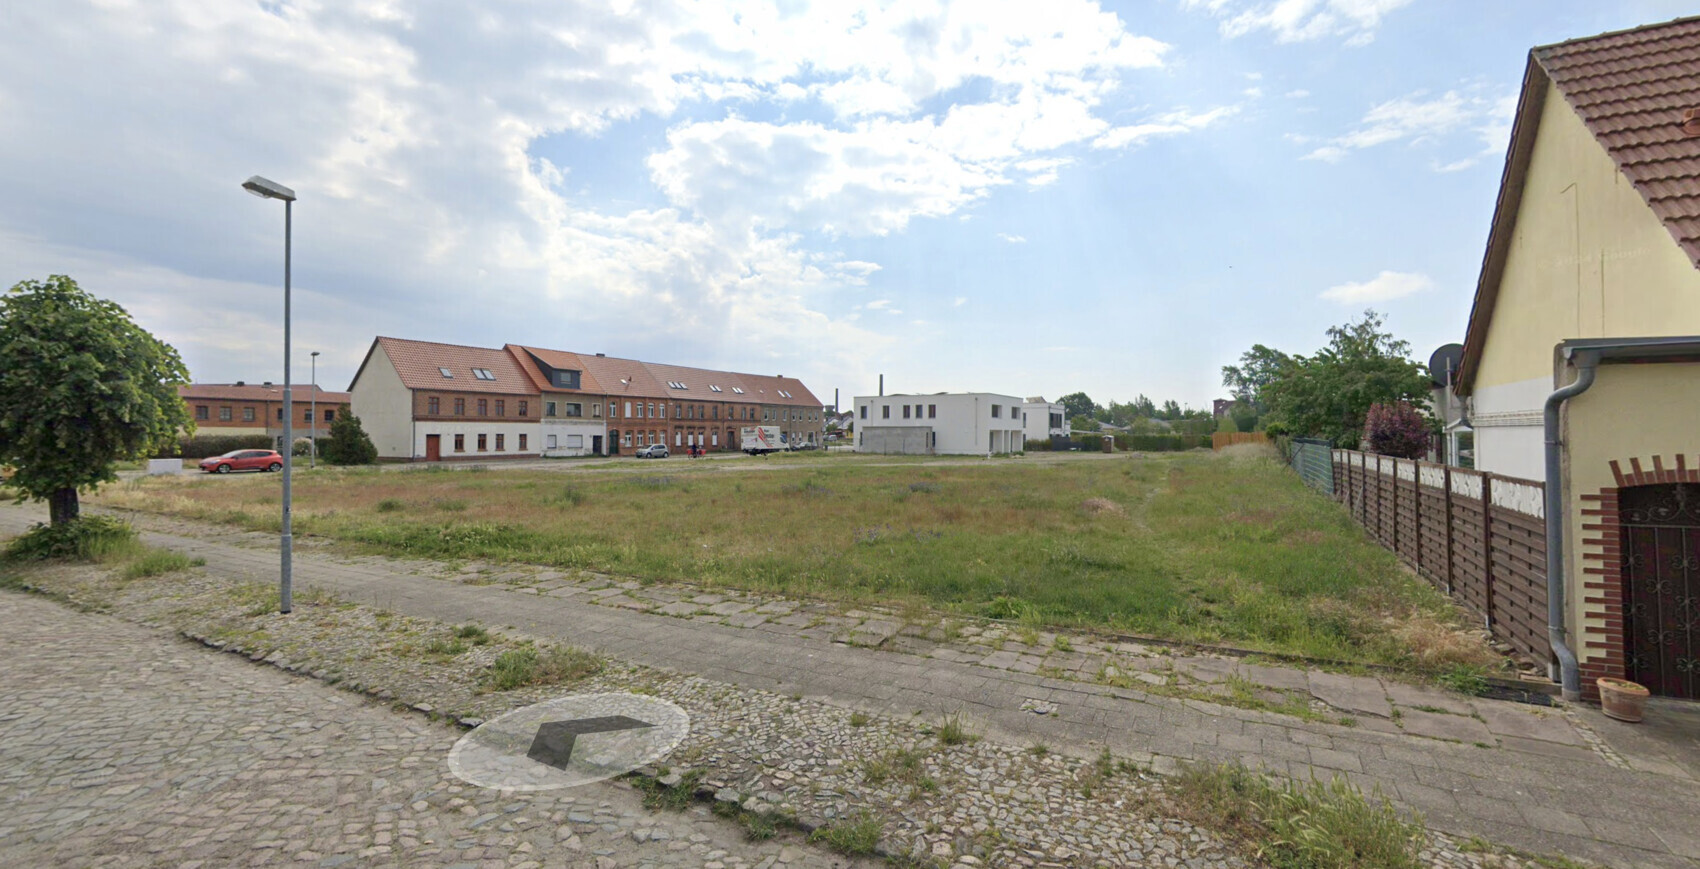
Is the house located directly on the street, where the building line runs? Could you explain this in more detail or sketch the surroundings/street/access?
Exactly, according to the development plan, the house must be positioned strictly on the front building line and directly adjacent to the sidewalk to maintain the existing building alignment in the neighborhood. The street is a cobblestone road with little traffic. The sidewalk runs directly in front of the house. That’s why we have no living rooms on the street side, only a guest toilet, staircase, and utility room. I attached a screenshot of the street in front of the property for better understanding.
And what do you plan for the gallery in the bedroom and office, where there is hardly any standing space?
- Bedroom: Probably a retreat area for reading and meditation
- Office: A bed to also accommodate guests with children (sleeping on the gallery and on the sofa bed).
Basically, we want to keep the living spaces on the upper floor as flexible as possible. Even though a classic bedroom is currently planned in the design, in practice each family member has their own room here. The gallery gives us more flexibility despite the small room size of 12 sqm (130 sq ft), whether for a bed, play area, reading nook, storage, or similar.
Note: The staircase is below the standard of 19/26, meaning it is less comfortable due to the slope and the tread depth is narrower.
Thanks for the note. I wasn’t aware of that.

The utility room on the ground floor is relatively large, while the living spaces are too small.
Galleries on the upper floor are pointless – they aren’t used, and dirt accumulates there that no one cleans. Besides, they also cost money, which could be better spent on increasing the overall floor area.
Is that closet in the hallway upstairs really necessary? I consider planning this tiny hallway just for it a waste of space.
Galleries on the upper floor are pointless – they aren’t used, and dirt accumulates there that no one cleans. Besides, they also cost money, which could be better spent on increasing the overall floor area.
Is that closet in the hallway upstairs really necessary? I consider planning this tiny hallway just for it a waste of space.
jan_christlieb schrieb:
I attached a screenshot of the street in front of the property for better understanding. Thank you. This gives a clearer impression. Overall, it looks quite cozy, and the missing front yard probably won’t be a problem. There also seems to be parking space for visitors and others.
jan_christlieb schrieb:
In principle, we want to keep the living spaces on the upper floor as flexible as possible. ... The gallery gives us more flexibility with the small room size of 12sqm (130 sq ft), whether for a bed, play area, reading nook, storage, or something similar. jan_christlieb schrieb:
- Office: A bed to offer the room also to guests with children (sleeping on the gallery and on the sofa bed). I have to admit, I see the opposite of flexibility here. Each space ends up as a small, separate little room that can’t really be used properly. For a child, this is not really a “staircase,” more like a ladder, which shouldn’t and probably can’t be climbed alone. Adults can’t even stand at the front (I marked this in a cross-section). From the final height (about 2.20m (7 ft 3 in) in the gable), there is no usable space. Due to the width of 1.70m (5 ft 7 in), the room is blocked by a bed placed along the gable wall, leaving no room for anything else.
A bed also needs to be made and changed... crumbs removed, especially for a child. For a guest, it might be nice for one night, like a tiny house, but I wouldn’t want to spend money on a room where you have to climb awkwardly to crouch around.
The slopes here represent the stairs, the vertical parts are the railing and partition wall.
I also don’t see any storage potential with this steep ladder setup. Once something goes up there, it will stay there unless you risk an accident carrying a large box down the stairs. At the bottom, there is no space to step safely into the room (work, child). The staircase in the bedroom doesn’t work anyway due to its location.
jan_christlieb schrieb:
- Bedroom: Probably a retreat for reading and meditation I can imagine that, but in the long run, I’d likely stay in the main room or enjoy the living room when the house is empty. But that’s your choice and maybe worth reconsidering.
It should also be mentioned that small rooms with an open gable feel even smaller because the ceiling height is higher than the room width. In such cases, the space feels visually unsettled upwards since the protective ceiling is interrupted.
Opening up into the attic increases construction costs due to the roof insulation needed. You are converting the attic space into living space. The roof windows are also not inexpensive. I am generally in favor of attic conversions to add space to small houses, but in this case, implementing it separately for each room seems inefficient. Why don’t you plan one shared room instead? You could place mattresses there for children during sleepovers or for an adult’s downtime during the day.
I have to say I don’t find the kitchen very practical for everyday use. It is too small. If I divide my kitchen, which is sufficient for two to three people, into room segments, i.e., each 60cm (24 inch) module plus the tall cabinet including the fridge, that’s 19 units without wall cabinets. That’s just enough. A few years ago, I added another cabinet. The rest of our freezer space is separate. You only have 9 units! Less than half.
In the 40sqm (430 sq ft) area, there is unused space in the center, and the floor-to-ceiling window takes away storage and work surface. There is no daylight at the work surface because of the carport. I also think the freezer room in this house is too large.
I would always avoid having an entrance beneath a carport. There is too little space between the car and the front door for comfortable movement—for yourself, delivery personnel, or visitors.
With 70sqm (750 sq ft) of living area or 135sqm (1,450 sq ft) of total floor space, three people should manage without issues. Bigger is not necessary. Everything needs to be paid for, after all. The common mistake is wanting no roof slopes upstairs, which often results in sacrificing living space downstairs and upstairs.
I almost thought that two floors are required by your local building regulations/planning permission, but your neighbor’s house tells a different story.
If I were you, I would actually replace the two-story house with a one-story plus attic design (sometimes mistakenly called a one-and-a-half-story). You could have 80-85sqm (860-915 sq ft) on the ground floor, and about 50-55sqm (540-590 sq ft) officially upstairs, which means the rooms upstairs would have larger floor areas. With knee walls (dormer walls) of about 125-150cm (49-59 inches), you’d get rooms with about 15-17sqm (160-180 sq ft) of floor surface, which are actually more flexible to use than an additional small gallery. It looks like you don’t mind roof slopes. If that’s not enough, you can always convert the attic (important: plan the staircase in advance).
If the ridge orientation isn’t prescribed, I would also rotate the house to have more space on the left and right sides or to access a completely different plot shape. I would avoid strictly following a linear block design.
S
Schorsch_baut17 Jun 2024 12:56I find the street view absolutely dreadful. On the other hand, I really like the floor plan.
Similar topics