
ᐅ Floor Plan Design for a Single-Family Home of 165 sqm with Basement and Light Well
Created on: 12 Jun 2024 15:47
M
Martin94Hello everyone,
we are currently finalizing our plan and would like to show it to you and ask for your opinion.
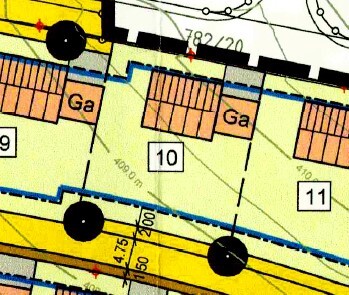
Development Plan / Restrictions
Plot size: 685 sqm (7369 sq ft)
Slope: 1.20 m (4 ft) (north to south)
Site coverage ratio: 0.4
Floor area ratio: 0.6
Edge construction: max. 9 m (30 ft)
Otherwise, construction according to §34 Building Code; the neighborhood includes almost all types of houses, sizes, floors, roof types, etc.
Owners’ Requirements
Style, roof type, building type: Single-family house, gable roof
Basement, floors: Basement, 1 ½ floors
Number of occupants, age: 2 adults (possibly 2 children later)
Space requirements on ground and upper floors: 164 sqm (1765 sq ft)
Office: Family use and home office
Guest bedrooms per year: currently not required
Open or closed architecture: open
Traditional or modern style: modern
Open kitchen, kitchen island: open kitchen
Number of dining seats: 6
Fireplace: yes
Music / stereo wall: yes
Balcony, roof terrace: no
Garage, carport: double garage
Utility garden, greenhouse: utility garden
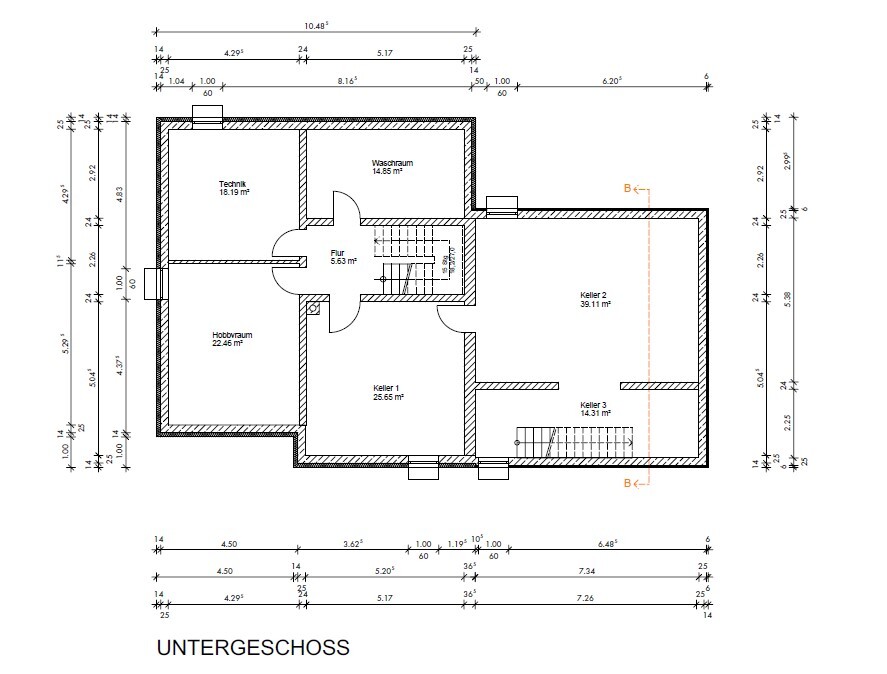
Other wishes / special features / daily routine, also reasons why certain things should or should not be: light well in front of the living room window for an additional office/bedroom in the basement.
House Design
Designer:
- Architect
What do you particularly like? Why?
What do you not like? Why?
Price estimate from architect/designer: no estimate received yet
Personal budget limit for the house including fittings: 450,000€
Preferred heating technology: heat pump
If you have to give up some features, which details/extensions
- can you give up: bay window, tile stove, lift-and-slide windows
- cannot give up: open roof structure, double garage, open living/dining area
Why is the design the way it is? For example:
Standard design from the planner? Developed with the architect
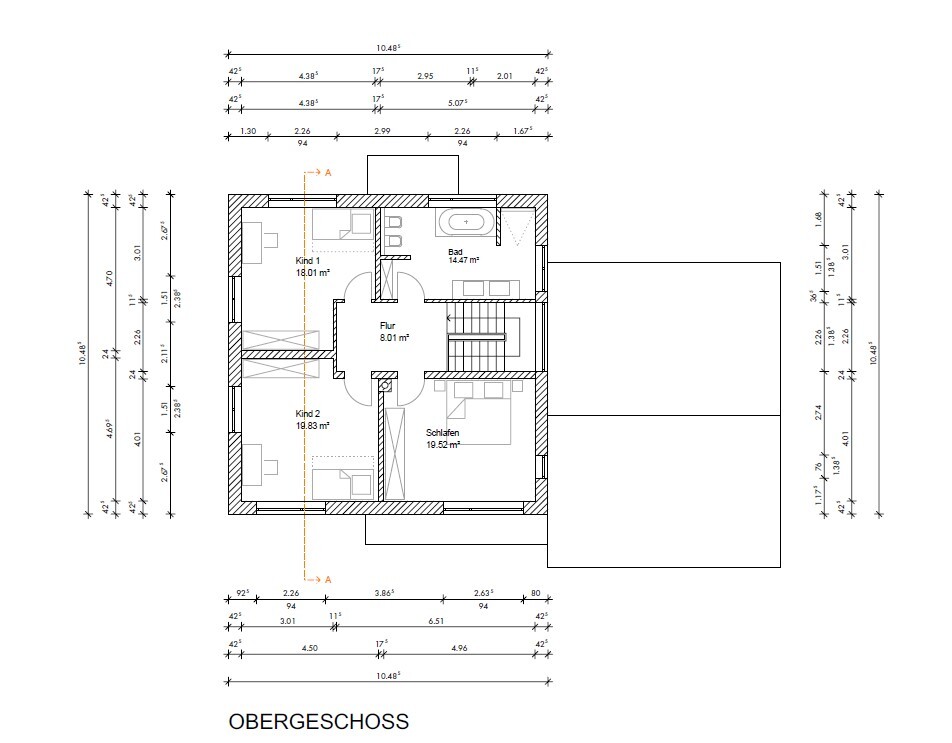
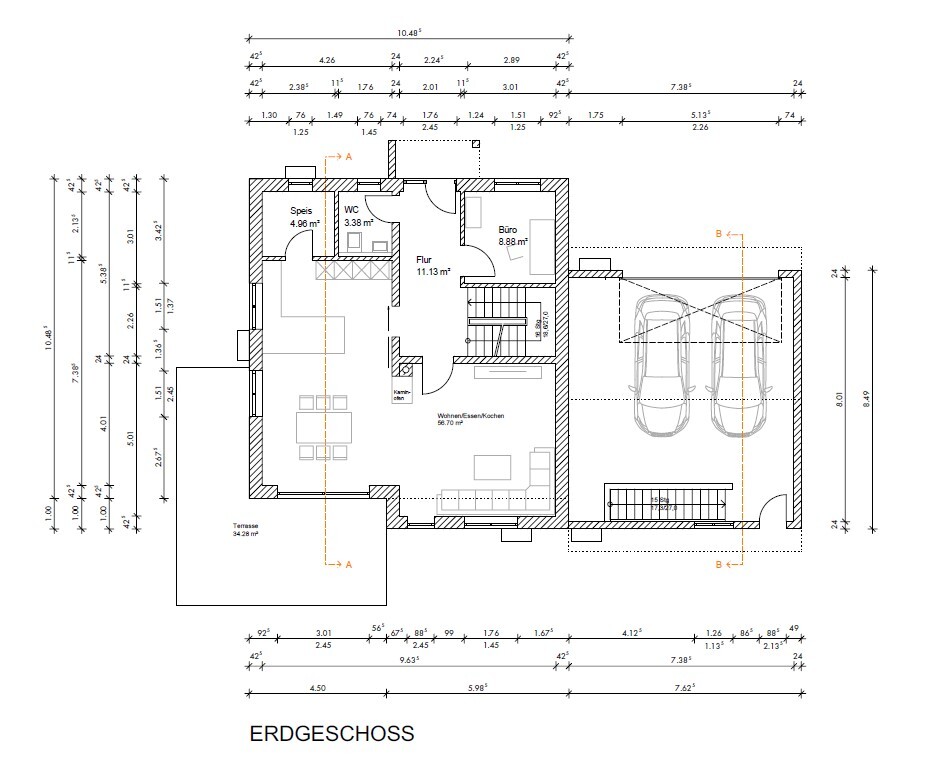
Which wishes were implemented by the architect? The goal was to create a good sense of space while minimizing hallways. Also, under the living room, a light well was designed to bring enough light into the basement room. This room is intended to be used as a home office.
Basically, we are wondering if a separation between the dining and living rooms would be useful, or if this would make the rooms too small again.
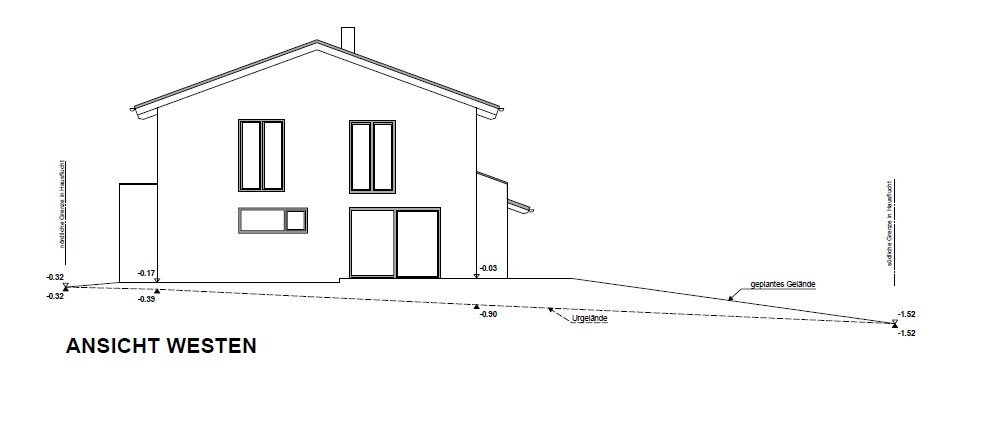
Also, we are unsure about the kitchen window. Currently, a window 2.26 m (7 ft 5 in) wide with a sill height of 1.40 m (4 ft 7 in) is planned. This is not yet shown in the plan.
Another question is whether there is a solution for a patio roof. We are currently thinking about a pergola.
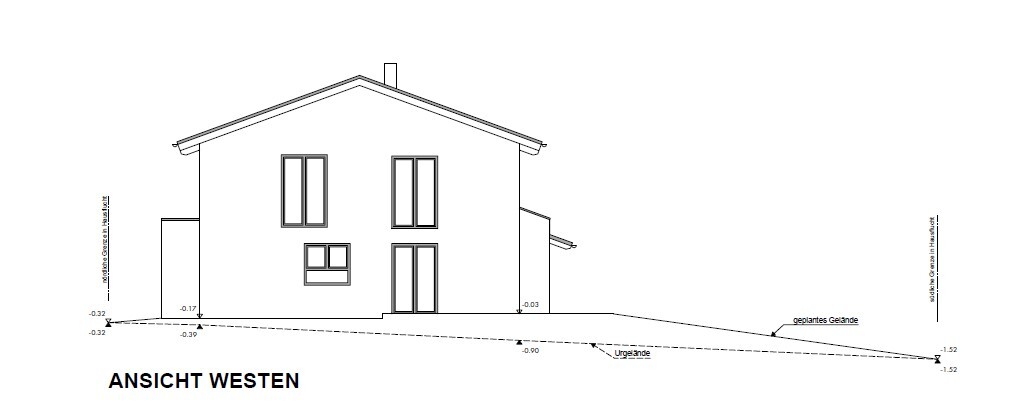
The revised image differs from the other plans on the west side because of the kitchen window and dining room door. We are also unsure about the size of these two windows.
Good luck
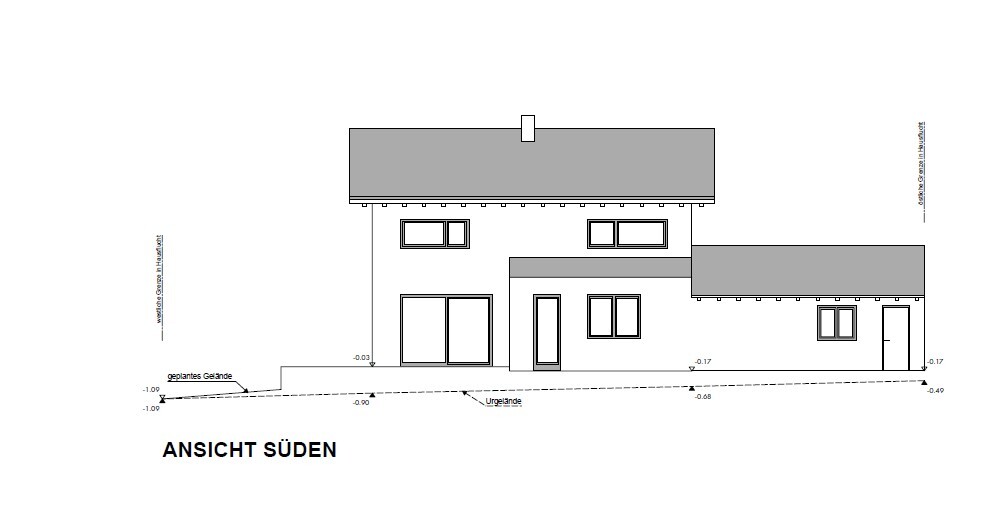
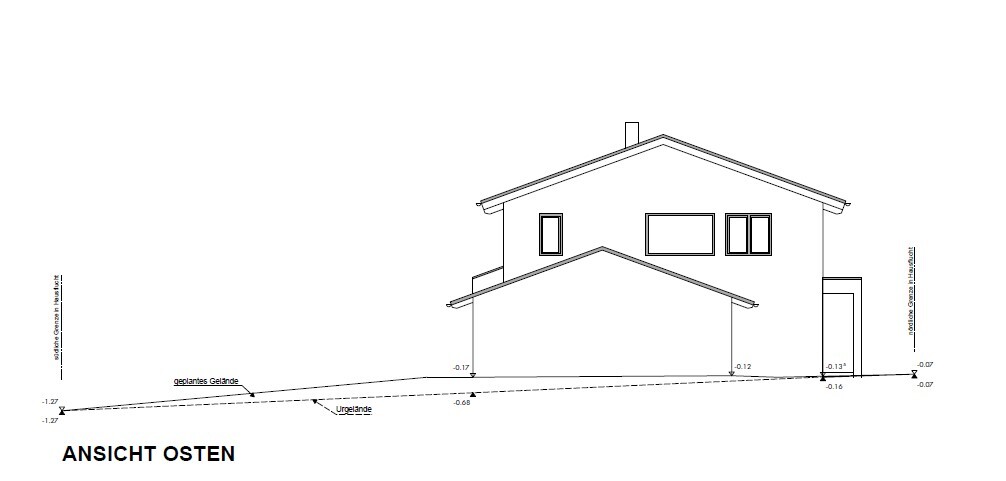
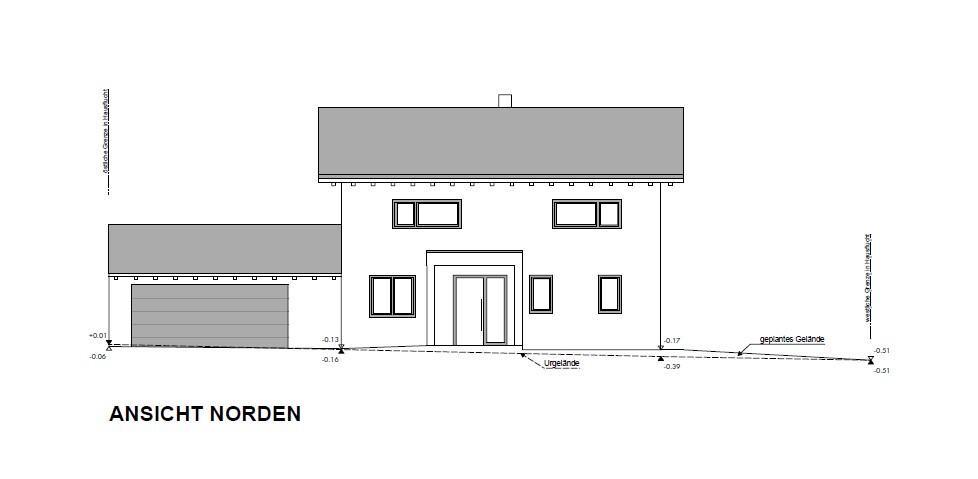
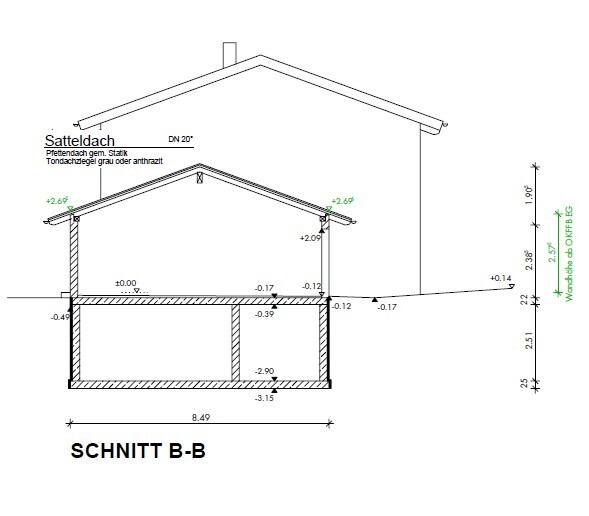
we are currently finalizing our plan and would like to show it to you and ask for your opinion.
Development Plan / Restrictions
Plot size: 685 sqm (7369 sq ft)
Slope: 1.20 m (4 ft) (north to south)
Site coverage ratio: 0.4
Floor area ratio: 0.6
Edge construction: max. 9 m (30 ft)
Otherwise, construction according to §34 Building Code; the neighborhood includes almost all types of houses, sizes, floors, roof types, etc.
Owners’ Requirements
Style, roof type, building type: Single-family house, gable roof
Basement, floors: Basement, 1 ½ floors
Number of occupants, age: 2 adults (possibly 2 children later)
Space requirements on ground and upper floors: 164 sqm (1765 sq ft)
Office: Family use and home office
Guest bedrooms per year: currently not required
Open or closed architecture: open
Traditional or modern style: modern
Open kitchen, kitchen island: open kitchen
Number of dining seats: 6
Fireplace: yes
Music / stereo wall: yes
Balcony, roof terrace: no
Garage, carport: double garage
Utility garden, greenhouse: utility garden
Other wishes / special features / daily routine, also reasons why certain things should or should not be: light well in front of the living room window for an additional office/bedroom in the basement.
House Design
Designer:
- Architect
What do you particularly like? Why?
- There will be an open roof structure with exposed rafters
- Large open living-dining-kitchen area
- Room sizes / ceiling height on ground floor
- Pantry with window
What do you not like? Why?
- No separation between living room and dining room
- Is a wardrobe in the hallway possible?
- Is the lighting sufficient in the master bedroom?
- Are the stair step heights suitable? 18.6 cm (7.3 in) / 27 cm (10.6 in)
- Entrance area
Price estimate from architect/designer: no estimate received yet
Personal budget limit for the house including fittings: 450,000€
Preferred heating technology: heat pump
If you have to give up some features, which details/extensions
- can you give up: bay window, tile stove, lift-and-slide windows
- cannot give up: open roof structure, double garage, open living/dining area
Why is the design the way it is? For example:
Standard design from the planner? Developed with the architect
Which wishes were implemented by the architect? The goal was to create a good sense of space while minimizing hallways. Also, under the living room, a light well was designed to bring enough light into the basement room. This room is intended to be used as a home office.
Basically, we are wondering if a separation between the dining and living rooms would be useful, or if this would make the rooms too small again.
Also, we are unsure about the kitchen window. Currently, a window 2.26 m (7 ft 5 in) wide with a sill height of 1.40 m (4 ft 7 in) is planned. This is not yet shown in the plan.
Another question is whether there is a solution for a patio roof. We are currently thinking about a pergola.
The revised image differs from the other plans on the west side because of the kitchen window and dining room door. We are also unsure about the size of these two windows.
Good luck
N
nordanney12 Jun 2024 16:03Martin94 schrieb:
Space requirement on the ground floor and upper floor: 164 sqm (1765 sq ft)Martin94 schrieb:
Basement,Martin94 schrieb:
Personal price limit for the house, including fittings: €450,000Spot the mistake!@Martin94
I'm not a floor plan expert, but a real estate financier and consultant for builders and project developers.
Basement: for about 140 sqm (1507 sq ft) it will certainly cost €150,000 plus extras
Living area: 164 sqm (1765 sq ft) at maybe €3,000/sqm (approximately $279/sq ft) adds another €500,000
Double garage: €35,000–50,000
Additional construction costs: let's estimate €50,000
Total: approximately €750,000 plus terrace, special requests, garden, driveway, landscaping
I hope your budget matches your wishes. How can an architect plan such a huge house for you with that kind of price limit?
B
Benutzer 100112 Jun 2024 16:18That was not an architect, it was more like a planner from a construction company.
The window line is completely unacceptable.
The window line is completely unacceptable.
Offtopic schrieb:
That was not an architect; it was more like a planner from a construction company.
The window alignment is totally unacceptable. Which window alignment are you referring to?
nordanney schrieb:
Find the mistake!
@Martin94
I’m not a floor plan expert, but a real estate financier and advisor to builders and project developers.
Basement: for about 140 square meters (1500 square feet), it will definitely cost at least €150,000 plus extras.
Living area: 164 square meters (1765 square feet) at maybe €3,000 per square meter (about $280 per square foot), that’s another €500,000.
Double garage: €35,000 to €50,000.
Additional construction costs: let’s estimate €50,000.
Total: around €750,000 plus terrace, special requests, garden, driveway, landscaping.
I hope your budget matches your expectations. How can the architect design such a huge house with a price limit like that? Hey,
I don’t have any offers yet. So you’re a bit ahead of me. Basically, I want to do a lot myself and also help out with the construction companies, if they allow or want that. Additionally, I don’t want to build a KFW40+ or passive house.
Where do you think I can save the most money? Apart from the square meters and basement.
Similar topics