
ᐅ Floor Plan Discussion: Single-Family Home on a 630 sqm Plot
Created on: 19 Apr 2024 20:32
S
saerox89Hello everyone,
I would like to share my floor plan here for critical feedback:
Development Plan / Restrictions
Plot size: 630 sqm (6782 sqft)
Slope: none
Site coverage ratio: no development plan
Floor area ratio: no development plan
Building area, building line, and boundary: no development plan / no fixed boundary for a detached house
Edge development: -
Number of parking spaces: 2
Number of floors allowed: 2 1/2 possible
Roof shape: any possible
Style: any
Orientation: any
Maximum heights / limits: no realistic restrictions
Additional requirements /
Homeowners’ Requirements
Style, roof shape, building type: little or no roof slope, preferably a townhouse-style villa
Basement, floors: 2 floors, basement not required
Number of occupants, age: 3 people (34, 28 and nearly 2), another child planned
Required space on ground floor and upper floor: about 180 sqm (1938 sqft)
Office: family use or home office? Permanent home office + combined with fitness
Guests per year: apart from residents, 2 nights per year
Open or closed architecture: either?
Conservative or modern construction: ?
Open kitchen, kitchen island: closed kitchen with an opening element
Number of dining seats: 6
Fireplace: no
Music/stereo wall: piano
Balcony, roof terrace: loggia
Garage, carport: large garage
Kitchen garden, greenhouse: not part of the house
Other wishes / special features / daily routine, also reasons why this or that should or should not be included: whirlpool and sauna in the house, office needs to be large enough for exercising during breaks
House Design
Designed by: independent architect
What do you particularly like? Why? Loggia with whirlpool (not shown in the drawing) because it adds a touch of luxury.
What do you not like? Why?
Price estimate according to architect/designer: 3000 EUR per sqm
Personal budget limit for the house, including equipment: 700k
Preferred heating system: open
If you have to give up, which details / fittings
- can you give up: basement, sauna in the house, minimum 13 sqm (140 sqft) office, minimum 14 sqm (150 sqft) for children’s rooms
- cannot give up: whirlpool on the loggia
Why is the design as it is now? For example:
Requirements were given to the architect and developed within 2 months after several discussions and iterations
Floor plan: (Compass on site plan and upper floor)
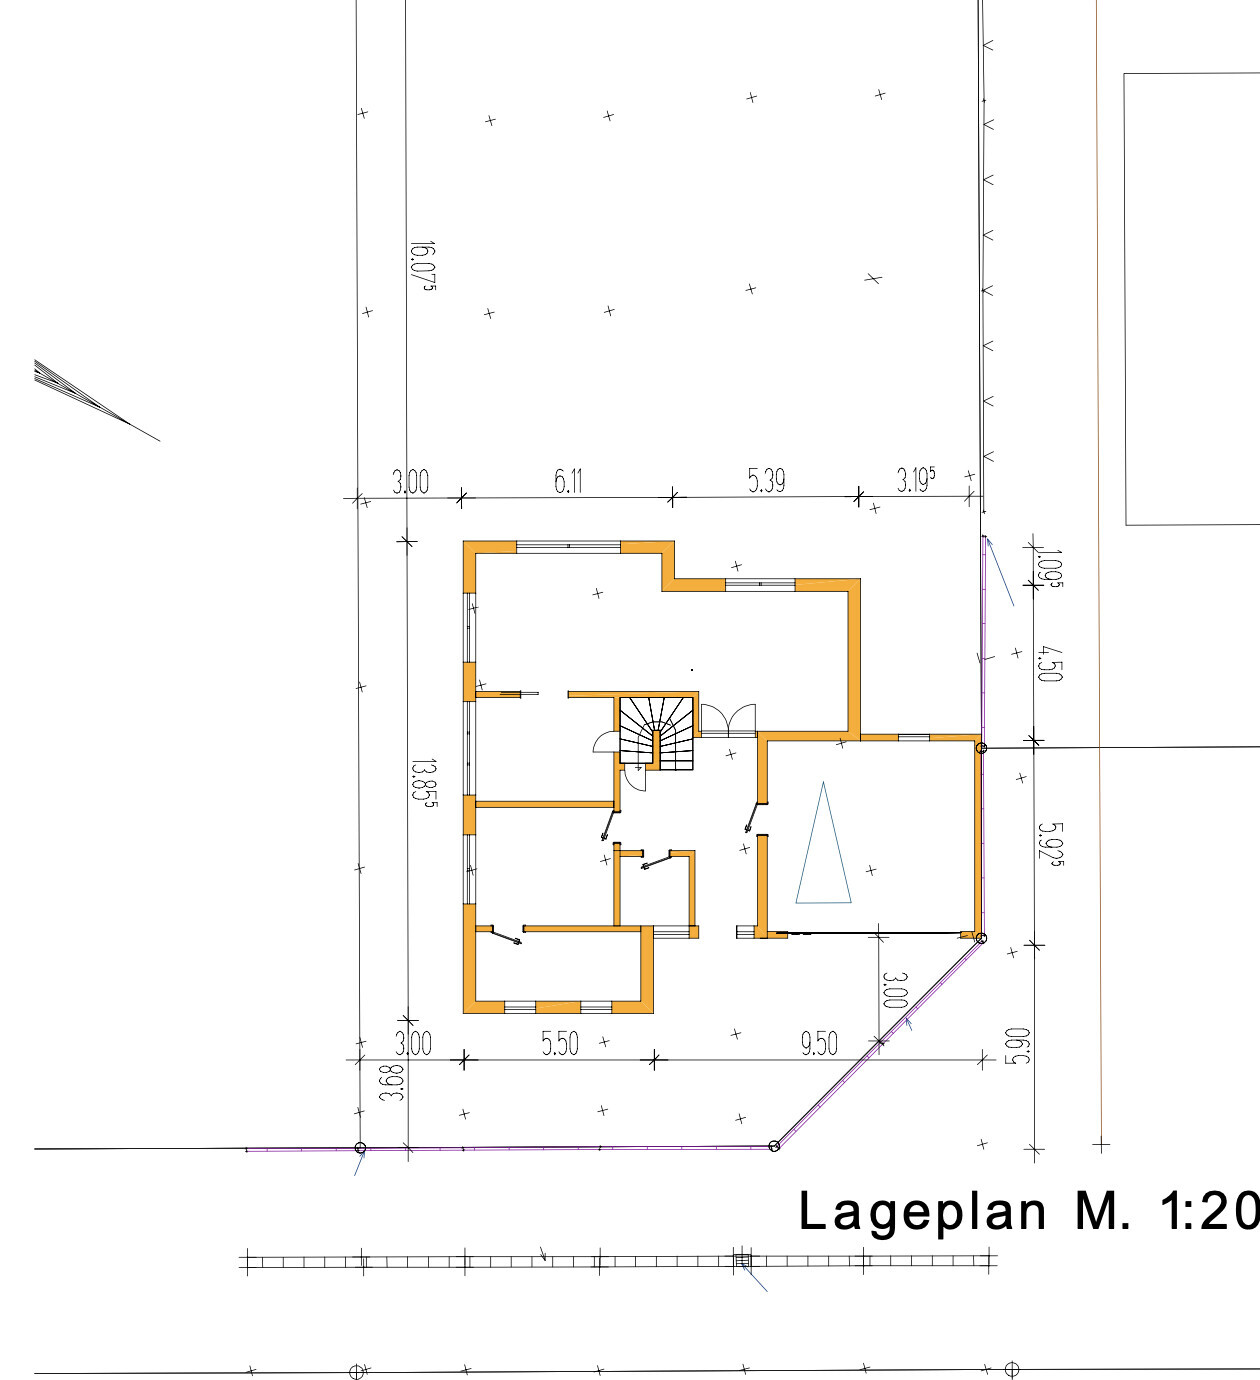
Ground floor:

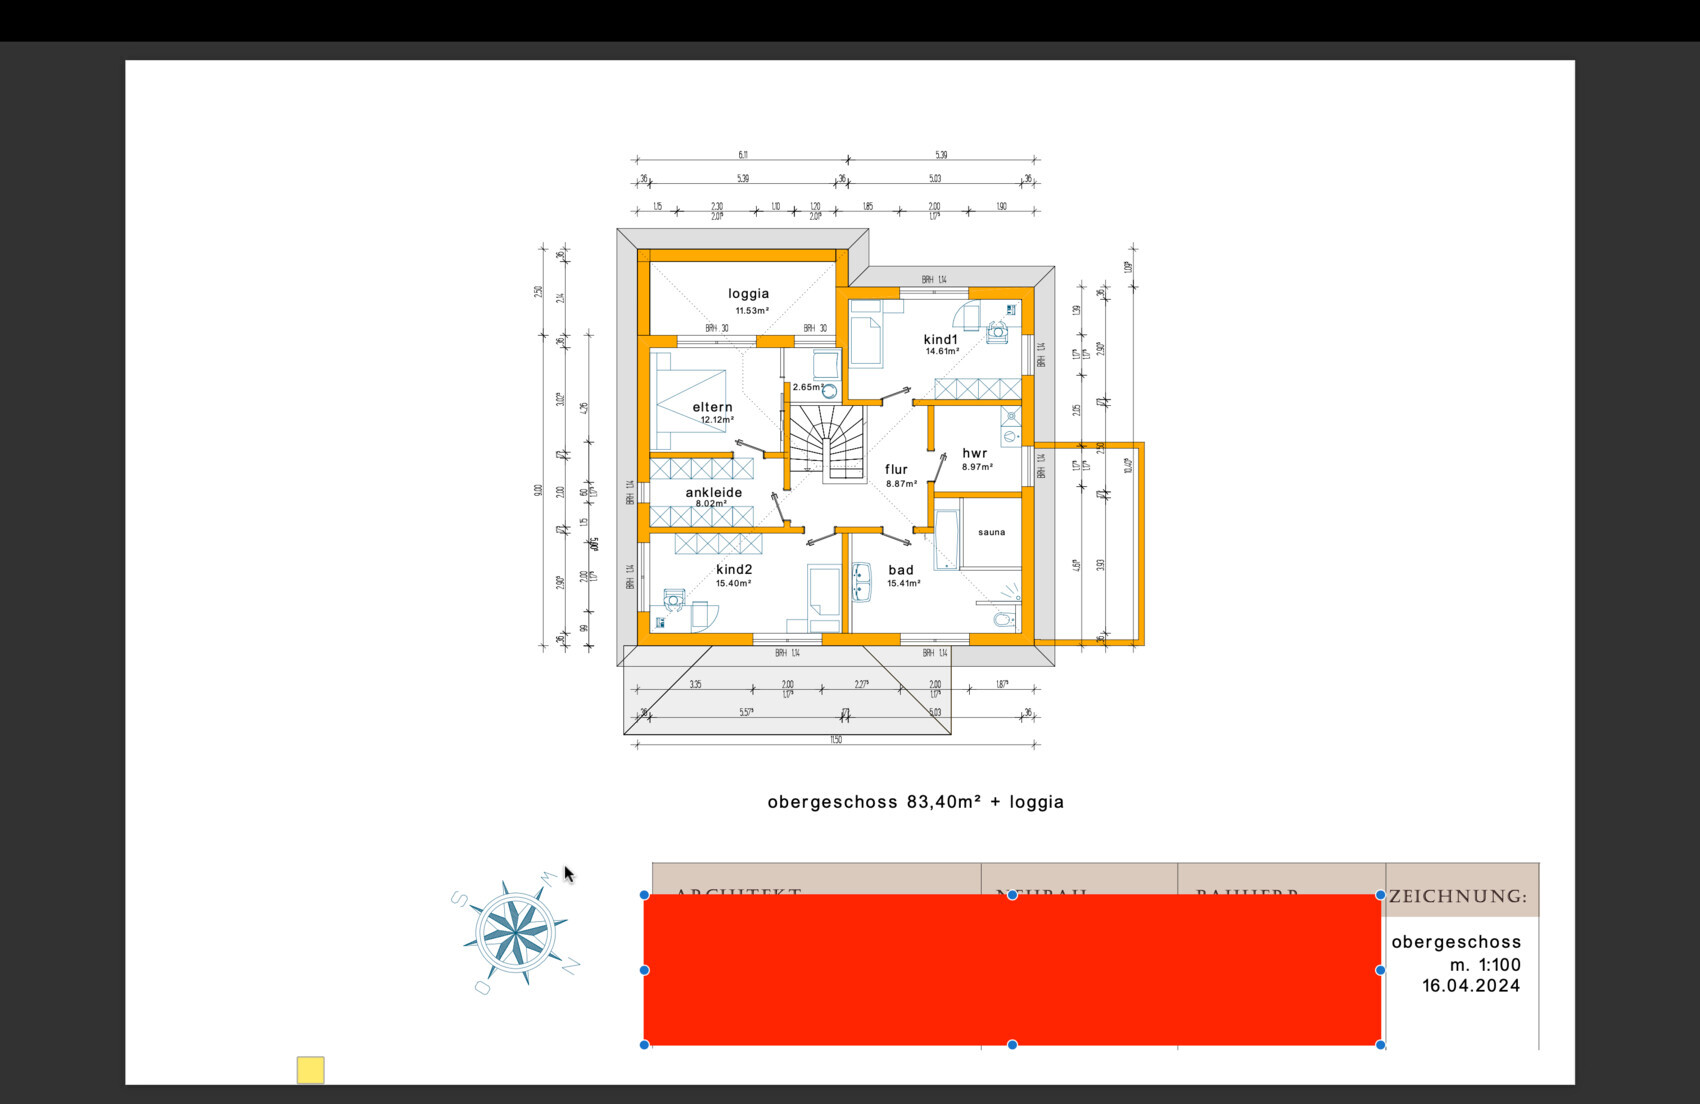
Upper floor:
Open and honest feedback welcome! Many thanks in advance!
Best regards!
I would like to share my floor plan here for critical feedback:
Development Plan / Restrictions
Plot size: 630 sqm (6782 sqft)
Slope: none
Site coverage ratio: no development plan
Floor area ratio: no development plan
Building area, building line, and boundary: no development plan / no fixed boundary for a detached house
Edge development: -
Number of parking spaces: 2
Number of floors allowed: 2 1/2 possible
Roof shape: any possible
Style: any
Orientation: any
Maximum heights / limits: no realistic restrictions
Additional requirements /
Homeowners’ Requirements
Style, roof shape, building type: little or no roof slope, preferably a townhouse-style villa
Basement, floors: 2 floors, basement not required
Number of occupants, age: 3 people (34, 28 and nearly 2), another child planned
Required space on ground floor and upper floor: about 180 sqm (1938 sqft)
Office: family use or home office? Permanent home office + combined with fitness
Guests per year: apart from residents, 2 nights per year
Open or closed architecture: either?
Conservative or modern construction: ?
Open kitchen, kitchen island: closed kitchen with an opening element
Number of dining seats: 6
Fireplace: no
Music/stereo wall: piano
Balcony, roof terrace: loggia
Garage, carport: large garage
Kitchen garden, greenhouse: not part of the house
Other wishes / special features / daily routine, also reasons why this or that should or should not be included: whirlpool and sauna in the house, office needs to be large enough for exercising during breaks
House Design
Designed by: independent architect
What do you particularly like? Why? Loggia with whirlpool (not shown in the drawing) because it adds a touch of luxury.
What do you not like? Why?
Price estimate according to architect/designer: 3000 EUR per sqm
Personal budget limit for the house, including equipment: 700k
Preferred heating system: open
If you have to give up, which details / fittings
- can you give up: basement, sauna in the house, minimum 13 sqm (140 sqft) office, minimum 14 sqm (150 sqft) for children’s rooms
- cannot give up: whirlpool on the loggia
Why is the design as it is now? For example:
Requirements were given to the architect and developed within 2 months after several discussions and iterations
Floor plan: (Compass on site plan and upper floor)
Ground floor:
Upper floor:
Open and honest feedback welcome! Many thanks in advance!
Best regards!
Oops... unfortunately, some key and crucial dimensions are not visible, for example the staircase, which looks quite narrow and steep.
Ground Floor
Upper Floor
These are just the first points that stood out to me.
Ground Floor
- Kitchen – why is there this stairwell vestibule?
- Kitchen – layout of almost 12 sqm (129 sq ft) unfortunately only allows for a suboptimal kitchen design in the drawn form
- 16 sqm (172 sq ft) hallway, but where do you intend to create practical hallway storage for 4 people and guests?
- Where is the piano supposed to be placed?
- Where will bicycles and similar items go?
Upper Floor
- Master bedroom only 3 m (10 ft) wide for the bed plus two side strips… yes, changing fitted sheets will be fun (irony off)
- What is the purpose of the approximately 2+ sqm (20+ sq ft) room to the right of the bedroom?
- Bathroom has a rather narrow toilet niche
- Bathroom bathtub niche… and then there is this approximately 2x3 m (7x10 ft) empty area right in the middle
- GOOD!! – utility room for laundry
These are just the first points that stood out to me.
Hello,
there are quite a few design mistakes
This “opening element” takes up more storage space in a tall cabinet than this airlock (which seems to be a pantry?) could ever provide. It amounts to nothing. Just an airlock where you could place a shelf under the stairs, but barely move around. Bending down is not feasible at all. It’s not a desirable way to access the kitchen.
Regarding the kitchen itself: with this airlock door in the kitchen, you have three 60cm (24 inches) wide tall cabinets on the side. If bar stools or seating are supposed to go there, you won’t have much countertop space left—practically none beside the sink and stove. The island would have to be drawn at a depth of 90cm (35 inches) to be usable in a comfortable way. Then, however, the working surface becomes even smaller.
The second thing that stands out on the ground floor is the large entrance hall, but no proper planning for adequate wardrobe cabinets for four people.
The door in front of the stairs also doesn’t belong there. The staircase itself leaves very little room for moving furniture and ladders.
Upstairs, my eyes move from the walk-in closet (oops, there’s a cabinet blocking the door) to the bathtub/sauna/shower.
In short: the walk-in closet is too narrow at 200cm (79 inches) clear width for wardrobes facing each other. Measure your shoulders and elbows when carrying a laundry basket (the same applies to the pantry airlock).
The bathroom is a decent size, so one wonders why the sauna is cramped in, why the bathtub is installed so that you have to awkwardly slide towards the foot end to get out. Cleaning is impossible. The shower in front of the sauna makes no sense to me. The toilet niche is too narrow.
There is actually enough space to furnish a functional bathroom…
Otherwise, personally, I would now recommend:
- choosing a larger staircase,
- planning at least 60cm (24 inches) of storage space per person in the entrance hall hallway (and not as an obstacle you bump into),
- thinking about how the piano and other furniture will be positioned,
- widening the bedroom to fit a double bed,
- planning the office with space for shelves. Pay close attention to where the doors are located in general,
- ensuring windows create an attractive facade. Here it seems rather arbitrary?!
I’ll spare you the minor details.
there are quite a few design mistakes
saerox89 schrieb:
open kitchen, cooking island: closed kitchen with an opening element
This “opening element” takes up more storage space in a tall cabinet than this airlock (which seems to be a pantry?) could ever provide. It amounts to nothing. Just an airlock where you could place a shelf under the stairs, but barely move around. Bending down is not feasible at all. It’s not a desirable way to access the kitchen.
Regarding the kitchen itself: with this airlock door in the kitchen, you have three 60cm (24 inches) wide tall cabinets on the side. If bar stools or seating are supposed to go there, you won’t have much countertop space left—practically none beside the sink and stove. The island would have to be drawn at a depth of 90cm (35 inches) to be usable in a comfortable way. Then, however, the working surface becomes even smaller.
The second thing that stands out on the ground floor is the large entrance hall, but no proper planning for adequate wardrobe cabinets for four people.
The door in front of the stairs also doesn’t belong there. The staircase itself leaves very little room for moving furniture and ladders.
Upstairs, my eyes move from the walk-in closet (oops, there’s a cabinet blocking the door) to the bathtub/sauna/shower.
In short: the walk-in closet is too narrow at 200cm (79 inches) clear width for wardrobes facing each other. Measure your shoulders and elbows when carrying a laundry basket (the same applies to the pantry airlock).
The bathroom is a decent size, so one wonders why the sauna is cramped in, why the bathtub is installed so that you have to awkwardly slide towards the foot end to get out. Cleaning is impossible. The shower in front of the sauna makes no sense to me. The toilet niche is too narrow.
There is actually enough space to furnish a functional bathroom…
Otherwise, personally, I would now recommend:
- choosing a larger staircase,
- planning at least 60cm (24 inches) of storage space per person in the entrance hall hallway (and not as an obstacle you bump into),
- thinking about how the piano and other furniture will be positioned,
- widening the bedroom to fit a double bed,
- planning the office with space for shelves. Pay close attention to where the doors are located in general,
- ensuring windows create an attractive facade. Here it seems rather arbitrary?!
I’ll spare you the minor details.
kbt09 schrieb:
What is this 2.x sqm (square meter) room to the right of the bedroom supposed to be?That is the intended reading nook as a retreat.ypg schrieb:
Hello,
there are quite a few design flaws.
The "opening element" takes up more storage space in a tall cabinet than this small passage (which I assume is meant to be a pantry) will ever provide. It’s nothing more than a passage where you might put a shelf under the stairs, but you can barely move there. Bending down is not possible. It’s not an ideal access to the kitchen.
As for the kitchen itself: with this passage door in the kitchen, you have three 60cm (24 inch) tall cabinets next to it. If you actually want to include bar stools or seating there, you won’t have much countertop space left—almost none next to the sink and stove. The island would need to be designed with a 90cm (35 inch) depth to be practical at all. But that would further reduce the available workspace.
The second thing noticeable on the ground floor is a large hallway but no proper wardrobes for four people.
The door in front of the stairs shouldn’t be there either. The stairs themselves offer little room for transporting furniture or ladders.
Upstairs, my eye moves from the walk-in closet (oops, there’s a cabinet blocking the door) to the bathtub/sauna/shower.
In short: the walk-in closet is 200cm (79 inch) wide, which is too narrow for facing wardrobes. Measure your shoulders and elbows, especially when carrying laundry baskets (the same applies to the passage pantry).
The bathroom is a decent size. Naturally, one wonders why the sauna is boxed in, why the bathtub is installed in a way that you have to awkwardly slide to the foot end to exit, and why cleaning is almost impossible. The shower in front of the sauna doesn’t make sense to me. The toilet niche is too narrow.
There is actually enough space to furnish a functional bathroom.
Otherwise, I would personally recommend:
- Choosing a larger staircase,
- Planning at least 60cm (24 inch) of storage space per person in the hallway, integrated smoothly rather than as an obstacle,
- Considering where to place the piano and other furniture,
- Widening the bedroom for a double bed,
- Planning the office with space for shelves. Overall, pay attention to door positions,
- Ensuring the windows create an attractive facade. Here, they seem quite random?!
I will spare mentioning smaller details. Thank you for your assessment!
Regarding the kitchen, I need to clarify: I apparently misunderstood the questionnaire.
What is wanted is a lockable kitchen with the option to open it via one or two large sliding doors. A kitchen island is NOT desired. Unfortunately, the architect keeps adding this counter which is completely unnecessary. All walls should be used effectively as cupboards or work surfaces. No table or similar in the kitchen. The pantry should be accessible through a hidden entrance designed so it looks like a kitchen cabinet.
Regarding access to the pantry: it is not meant to be a passage. It should only allow me to carry groceries from the hallway to the pantry and also access it from the kitchen while cooking. Passing through should only happen in an absolute emergency. Is that sufficient?
As for the upper floor:
I don’t know why the architect chose such a strange furnishing. Unfortunately, we currently lack the creativity to plan this better. However, I completely agree with you that the current bathroom layout is nonsense.
The cabinet in front of the walk-in closet door bugged me as well... unfortunately, the architect is often that imprecise.
You confirm my concern that the walk-in closet is still too narrow.
Could you also please take a look at the loggia? Would the space allow for a whirlpool with two lounge seats? The architect has now indicated a 30cm (12 inch) railing height at the window, which I only just noticed. It was supposed to be almost floor-to-ceiling and accessible. Is that possible?
Thank you!
It’s a pity that @11ant will no longer comment on this thread.
kbt09 schrieb:
Oops... unfortunately, some essential and crucial dimensions are not visible, for example the staircase, which looks quite narrow and steep.
Ground Floor
- Kitchen, why this stairwell area?
- Kitchen... layout of almost 12 sqm (129 sq ft) only allows a suboptimal kitchen design in the drawn form
- 16 sqm (172 sq ft) hallway, but where do you plan to create practical hallway storage space for 4 people and guests?
- Where is the piano supposed to go?
- Where should bikes etc. be stored?
Upper Floor
- Master bedroom 3 m (10 ft) wide for bed and two edge strips... yep, changing fitted sheets will be fun (irony off)
- What is that 2+ sqm (20+ sq ft) room on the right side of the bedroom supposed to be?
- Bathroom has a quite narrow toilet niche
- Bathroom bathtub niche... and then right in the middle this empty area of about 2x3 m (6.5x10 ft)
- GOOD!! Utility room for laundry
These are just the first points that caught my attention. Do you mean you can’t read the dimensions from the plan or from my file? Depending on that, I might be able to upload it better.
Ground Floor
- Kitchen, why this stairwell area? => That is the (hidden) pantry
- Kitchen... layout of almost 12 sqm (129 sq ft) only allows a suboptimal kitchen design in the drawn form => The drawing is nonsense, sorry for the confusion
- 16 sqm (172 sq ft) hallway, but where do you plan to create practical hallway storage space for 4 people and guests? => Very good point. Do you have any ideas? We’re already struggling with this here as well
- Where is the piano supposed to go? => It’s basically just a digital piano that doesn’t take up much space. It’ll fit somewhere. We can ignore it for now.
- Where should bikes etc. be stored? => On the right side of the garage > This will be a bike parking spot (it has to be like this, otherwise the driveway would be too short according to parking regulations)
Upper Floor
- Master bedroom 3 m (10 ft) wide for bed and two edge strips... yep, changing fitted sheets will be fun (irony off) => The bed will be 180x200 cm (71x79 inches) => Won’t 3 m (10 ft) be enough for both then?
- What is that 2+ sqm (20+ sq ft) room on the right side of the bedroom supposed to be? => Honestly, I don’t like it at all. The architect drew it this way to provide daylight to the upstairs hallway. But I can’t think of a better solution right now.
- Bathroom has a quite narrow toilet niche => True, that still isn’t good at all
- Bathroom bathtub niche... and then right in the middle this empty area of about 2x3 m (6.5x10 ft) => I fully agree
- GOOD!! Utility room for laundry => We think so too!
Thanks!!
Similar topics