
Hello everyone,
After a long wait, we finally secured our dream plot in our community.
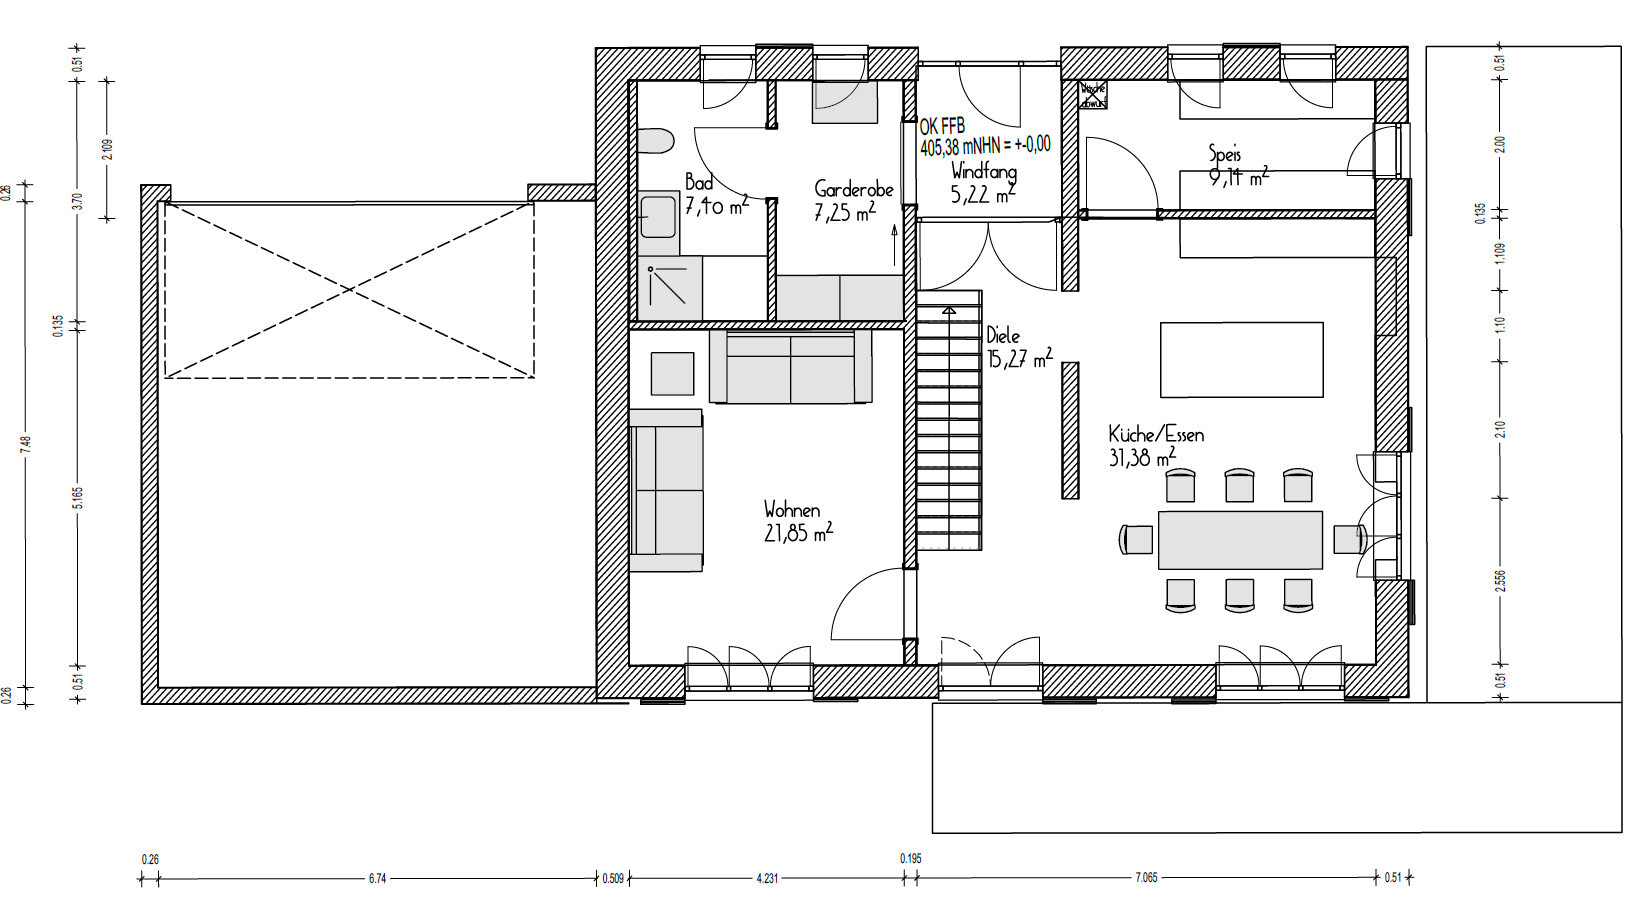
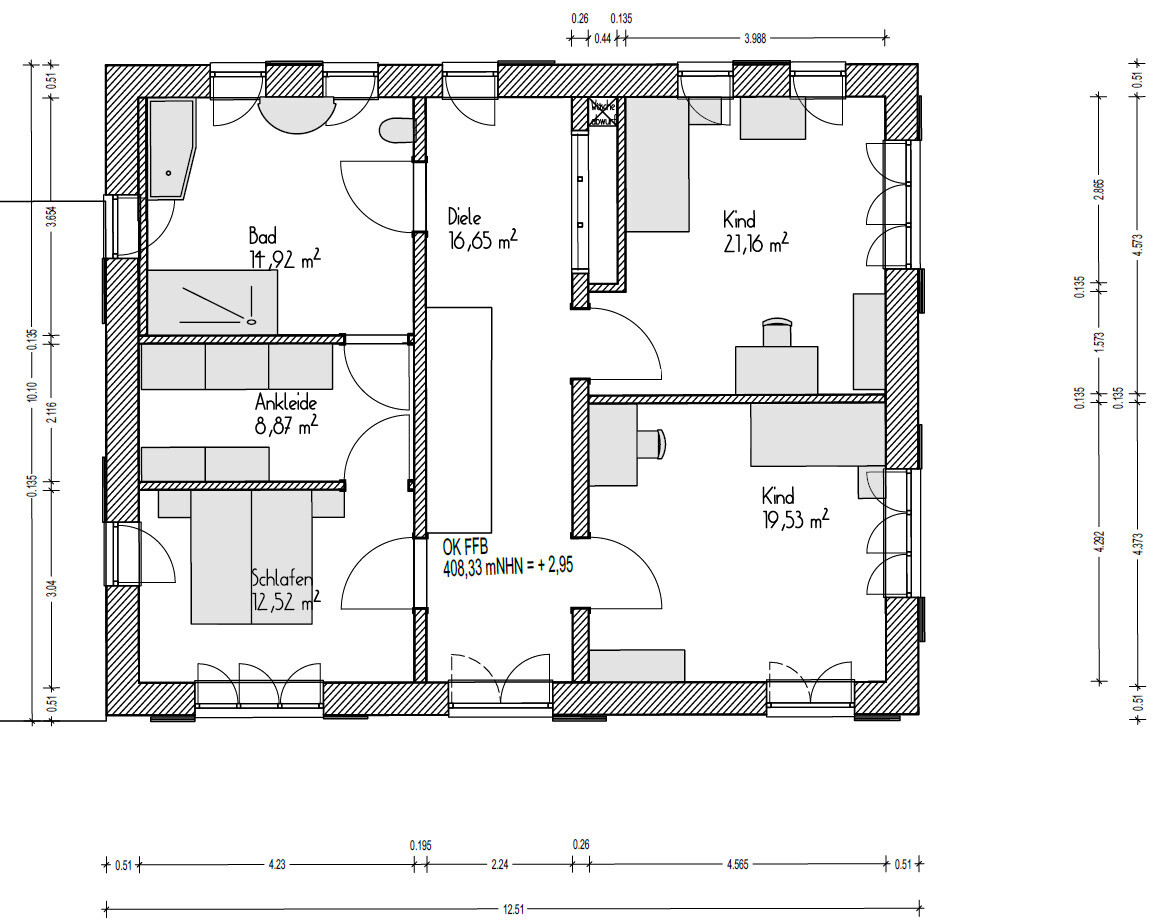
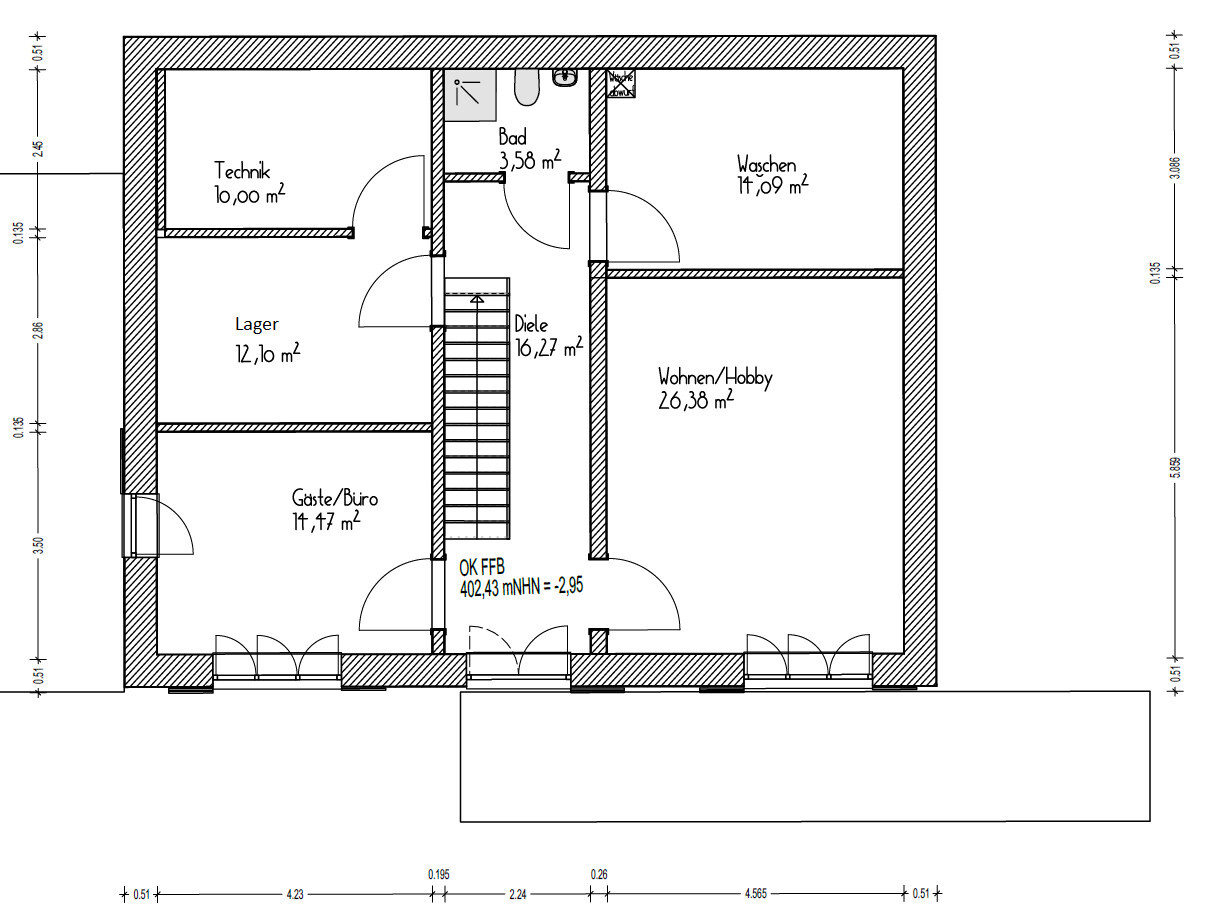
We have now started with the planning and would like to hear your opinions.
Please note: this is the first draft.
Development Plan / Restrictions
Plot size: 591 sqm (about 6360 sq ft)
Slope: South-facing slope, access from the north, slope drops about 2.5 m (8 ft) to the south in the area of the house.
Floor area ratio: 0.35
Building envelope, building line and boundary: see development plan (Trauberg II)
Number of parking spaces: 2 per residential unit
Number of floors: 2 full stories
Roof shape
See development plan
Client Requirements
Style, roof type, building type:
Jurahaus style (traditional on the street side/north, modern on the south side), gable roof
Basement, stories: basement with garden access on the south side + 2 full stories
Number of occupants, age: 3-4 (36, 34, 5) + possibly one more child
Space requirements in basement (BSMT), ground floor (GF), upper floor (UF): bedroom, dressing room, family bathroom, guest bathroom, living room, kitchen/dining, pantry, office/guest room, office/hobby room, storage room, utility room, mechanical/technical room (bathroom)
Office: family use or home office? Both, with two separate workspaces in two rooms required
Guest stays per year: about 10 visits with two guests each
Open or closed layout: open
Conservative or modern design: mixed
Open kitchen, kitchen island: open kitchen-dining area as the family hub, kitchen island desired but not mandatory
Number of dining seats: 6 permanent, extendable to 12
Fireplace: no
Music/stereo wall: no
Balcony, roof terrace: terrace adjoining the kitchen is a must
Garage, carport: double garage required
Kitchen garden, greenhouse: -
Additional wishes / special features / daily routine, also reasons why certain things should or should not be included:
- Large hobby room with space for a sewing machine and another space-consuming hobby
- Cloakroom not visible when opening the front door
- Guest bathroom not next to the front door
- Spacious pantry/storage room with extended countertop
- Utility room not in the sleeping area; I have horses and don’t want to carry dirt into the sleeping area. Utility room near the offices, since laundry is mostly done during home office hours.
House Design
Who created the plan:
- Planner from a construction company + DIY
What do you like most? Why?
- The room layout is very well implemented.
- No complex structural engineering, installations can be done easily.
- A separate apartment could be realized in the basement.
What do you not like? Why?
- Windows: exterior view is not symmetrical or harmonious. In the kitchen, we would prefer the window/door at the island to have more natural light there. The patio doors are too narrow. I deliberately have not published the elevations because we are still undecided whether to choose shutters or sliding shutters, or to have sunshades/roller shutters on the south side.
- The desired Jurahaus character is not yet fully reflected as hoped. For now, we developed the floor plan to get, for example, feedback from the energy consultant.
Cost estimate according to architect/planner: siehe unten.
Personal budget limit for the house including fixtures and fittings: 600k, we are building with the family and subcontract only the plumbing and heating trades. The construction company says we can comfortably manage this.
Preferred heating technology: heat pump
If you had to compromise, on which details/expansions
- Could you compromise on: straight staircase, knee wall height (it could be somewhat lower), bathroom in the basement.
- Cannot compromise on: pantry, dressing room, offices, hobby room
Why is the design as it is now?
We have visited many show homes and existing houses, and this type of floor plan repeatedly appealed to us.

After a long wait, we finally secured our dream plot in our community.
We have now started with the planning and would like to hear your opinions.
Please note: this is the first draft.
Development Plan / Restrictions
Plot size: 591 sqm (about 6360 sq ft)
Slope: South-facing slope, access from the north, slope drops about 2.5 m (8 ft) to the south in the area of the house.
Floor area ratio: 0.35
Building envelope, building line and boundary: see development plan (Trauberg II)
Number of parking spaces: 2 per residential unit
Number of floors: 2 full stories
Roof shape
See development plan
Client Requirements
Style, roof type, building type:
Jurahaus style (traditional on the street side/north, modern on the south side), gable roof
Basement, stories: basement with garden access on the south side + 2 full stories
Number of occupants, age: 3-4 (36, 34, 5) + possibly one more child
Space requirements in basement (BSMT), ground floor (GF), upper floor (UF): bedroom, dressing room, family bathroom, guest bathroom, living room, kitchen/dining, pantry, office/guest room, office/hobby room, storage room, utility room, mechanical/technical room (bathroom)
Office: family use or home office? Both, with two separate workspaces in two rooms required
Guest stays per year: about 10 visits with two guests each
Open or closed layout: open
Conservative or modern design: mixed
Open kitchen, kitchen island: open kitchen-dining area as the family hub, kitchen island desired but not mandatory
Number of dining seats: 6 permanent, extendable to 12
Fireplace: no
Music/stereo wall: no
Balcony, roof terrace: terrace adjoining the kitchen is a must
Garage, carport: double garage required
Kitchen garden, greenhouse: -
Additional wishes / special features / daily routine, also reasons why certain things should or should not be included:
- Large hobby room with space for a sewing machine and another space-consuming hobby
- Cloakroom not visible when opening the front door
- Guest bathroom not next to the front door
- Spacious pantry/storage room with extended countertop
- Utility room not in the sleeping area; I have horses and don’t want to carry dirt into the sleeping area. Utility room near the offices, since laundry is mostly done during home office hours.
House Design
Who created the plan:
- Planner from a construction company + DIY
What do you like most? Why?
- The room layout is very well implemented.
- No complex structural engineering, installations can be done easily.
- A separate apartment could be realized in the basement.
What do you not like? Why?
- Windows: exterior view is not symmetrical or harmonious. In the kitchen, we would prefer the window/door at the island to have more natural light there. The patio doors are too narrow. I deliberately have not published the elevations because we are still undecided whether to choose shutters or sliding shutters, or to have sunshades/roller shutters on the south side.
- The desired Jurahaus character is not yet fully reflected as hoped. For now, we developed the floor plan to get, for example, feedback from the energy consultant.
Cost estimate according to architect/planner: siehe unten.
Personal budget limit for the house including fixtures and fittings: 600k, we are building with the family and subcontract only the plumbing and heating trades. The construction company says we can comfortably manage this.
Preferred heating technology: heat pump
If you had to compromise, on which details/expansions
- Could you compromise on: straight staircase, knee wall height (it could be somewhat lower), bathroom in the basement.
- Cannot compromise on: pantry, dressing room, offices, hobby room
Why is the design as it is now?
We have visited many show homes and existing houses, and this type of floor plan repeatedly appealed to us.
K
Kreisrund29 Feb 2024 22:51familie_s schrieb:
First, we consulted a well-known architect who believed that the occupant must adapt to the architecture. This opinion led us to decide against working with him. Did he say that literally, or is this a summary of the message you took away?
familie_s schrieb:
We first consulted a well-known architect here, who believed that the occupant must adapt to the architecture. I can understand this statement, especially when it comes to a “renowned” architect. Such an architect’s role is to ensure that the design adapts to the surroundings. Naturally, they will have specific ideas. Homeowners often come with just one idea (which you can see quite clearly here): to build a “cube or two-story box from a standard template” with all the typical mainstream features like open spaces, straight staircases, and so on.
When planning a house based on the environment, local building regulations/planning permission, or the terrain, a good homeowner accepts these factors. That doesn’t mean building a house that doesn’t suit you.
This applies to existing buildings as well. You free yourself from any preconceived notions and embrace what the house offers. There are very few homes where you won’t find a way to make it work, unless it’s simply too small or for some other obvious reason. A classic example: just because the pantry has only a separate door from the hallway and not the dreamed-of door behind a tall cabinet, you can still adapt to that architecture. I also see in this fact an opportunity for more straightforward homebuyers to acquire something special.
I find the tone in this thread very unpleasant, unsupportive, and unfriendly.
I can understand the original posters regarding their layout choices. I have lived my whole life in a hillside house with garden access from the dining-living area and have had many friends and neighbors with the type of model discussed here. Almost everyone who had the entrance on the valley side chose not to have living space in the basement. Reasons: the rooms downstairs are often dark, especially if the house is located in a hollow on the slope or because the neighbor on the valley side built very close to the development plan at the time or has a 4m (13 ft) thuja hedge (yes, this can be contested; our neighbor was afraid his cat would disappear). A basement space on the south side with a good view (!) was the only setup I found bright enough for living areas.
I was running downstairs every day just for a bottle of water; no one wanted to carry crates up. No one wanted to stock a pantry.
On the other hand, houses with garden access from the basement had a summer kitchen or utility room with garden exit. No one had to go up and down for a glass of water.
What annoyed me about our house was that the children would run into the dining room wearing garden shoes when no one was watching. The marten also set up its den in the upholstered storage box in front of the dining room.
I find this generalization exhausting. Kati’s property was wide enough for two floors and the lower level is relatively airy. Also, not everyone has the same preferences.
I can understand the original posters regarding their layout choices. I have lived my whole life in a hillside house with garden access from the dining-living area and have had many friends and neighbors with the type of model discussed here. Almost everyone who had the entrance on the valley side chose not to have living space in the basement. Reasons: the rooms downstairs are often dark, especially if the house is located in a hollow on the slope or because the neighbor on the valley side built very close to the development plan at the time or has a 4m (13 ft) thuja hedge (yes, this can be contested; our neighbor was afraid his cat would disappear). A basement space on the south side with a good view (!) was the only setup I found bright enough for living areas.
I was running downstairs every day just for a bottle of water; no one wanted to carry crates up. No one wanted to stock a pantry.
On the other hand, houses with garden access from the basement had a summer kitchen or utility room with garden exit. No one had to go up and down for a glass of water.
What annoyed me about our house was that the children would run into the dining room wearing garden shoes when no one was watching. The marten also set up its den in the upholstered storage box in front of the dining room.
I find this generalization exhausting. Kati’s property was wide enough for two floors and the lower level is relatively airy. Also, not everyone has the same preferences.
W
WilderSueden2 Mar 2024 21:23Let’s be honest... a basement living space is basically just a ground-floor living space without a sloped site. And no one argues that it would be fundamentally too dark, or that a neighbor could put up a 4-meter (13 feet) tall hedge blocking the light (which, by the way, is not so easily allowed in Baden-Württemberg). Dark rooms can be solved with large windows.
I don’t understand why you would run downstairs for every bottle of water. The house’s main access is from the north, and the living areas would logically face the valley, so towards the south. Therefore, you would carry things down at most, never up. In the worst case, you could have something like a dumbwaiter installed to bring groceries down. Or—more cost-effective and practical anyway—you could plan a pathway down that a hand truck can use.
I don’t understand why you would run downstairs for every bottle of water. The house’s main access is from the north, and the living areas would logically face the valley, so towards the south. Therefore, you would carry things down at most, never up. In the worst case, you could have something like a dumbwaiter installed to bring groceries down. Or—more cost-effective and practical anyway—you could plan a pathway down that a hand truck can use.
Oktopus schrieb:
and had many friends and neighbors with the model planned here. Actually, all those who had the entrance on the valley side chose not to have living areas in the basement level.Only here, the entrance is not on the valley side, but practically on the ground floor level, and the valley-side basement becomes inevitably dark due to the terrace above. Therefore, the recommendation is not to have a terrace with access to the garden, but rather dining/cooking/living areas in the valley-side basement and sleeping areas etc. on the ground floor level with the main entrance from the street.kbt09 schrieb:
Only that here the entrance is not on the valley side, but practically on the ground floor level, and the basement on the valley side is inevitably dark because of the terrace built above it. That’s why the recommendation is not to have a terrace with direct access to the garden, but rather to place dining/cooking/living areas in the valley-side basement and sleeping areas, etc., on the ground floor level with the main entrance from the street. That’s how I understood it as well, although I may not be able to express it as clearly. Among the houses I know, some have balconies, some don’t. Even those without balconies nearly all have their living areas upstairs. Without a balcony, in some situations it can still be shady there. And with a balcony, you can enjoy the view from it.
Similar topics