
ᐅ Floor Plan Design for a 180 m² Single-Family Home with South-Facing Driveway – Challenging Layouts
Created on: 16 Feb 2024 23:10
C
Cubus3f
Development Plan/Restrictions
Plot size: 450m2 (4,844 sq ft)
Slope: No
Floor Area Ratio (FAR): 0.4
Gross Floor Area Ratio (GFAR): 0.8
Building envelope, building line, and boundary: Plot measures 18.36 x 24.49 meters (60.2 x 80.4 feet); building envelopes are set back 3 meters (10 feet) to the north, east, and west, and 5 meters (16.4 feet) to the south (street side)
Edge development: Yes
Number of parking spaces: 2
Number of stories: 2
Roof type: Flat roof
Style: modern, open
Orientation: south/west
Maximum heights/limits:
Additional regulations: Moderately busy street to the south; a multi-family building is located to the north
Client Requirements
Style, roof type, building type: modern, open, flat roof
Basement, stories: No basement, 2 full stories
Number of occupants, ages: 2 middle-aged adults, 2 children (6 and 1 year old)
Space requirements ground floor, upper floor: Ground floor 100m² (1,076 sq ft), upper floor 80m² (861 sq ft)
Office: family use or home office? Home office
Guests per year: 2 persons, 3 times per year
Open or closed architecture: open
Conservative or modern construction: modern
Open kitchen, kitchen island
Number of dining seats: 8
Fireplace: no
Music/stereo wall: no
Balcony, roof terrace: no
Garage, carport: both yes
Vegetable garden, greenhouse: no
Additional wishes/particulars/daily routine, including reasons for preferences:
Living and dining areas as much as possible facing south
Kitchen with freestanding island and partly open pantry around the corner
House Design
Designed by:
- Planner from a construction company
- Architect
What do you particularly like? Why? Workshop at the back, bicycle stand, size of children’s rooms, master bedroom area on the north side, staircase option 1
What do you dislike? Why? Very small garden, especially between the terrace and neighboring house
Option 1:
Ground floor:
Upper floor:
Option 2:
Ground floor:
Upper floor:
Price estimate according to architect/planner: 3,200 €/m2
Personal price limit for house including fixtures: 700,000 €
Preferred heating system: heat pump
If you had to give up some features/finishes, which ones?
- Can give up: open staircase
- Cannot give up: pantry, kitchen with island, utility room on upper floor, children’s bathroom, large dressing room
Why is the design like it is now? For example:
Standard design from the planner? Architect developed options 1 & 2 after consultation
Which of your wishes were implemented by the architect?
A mix of many examples from various magazines...
What do you think are the particular strengths or weaknesses of the design?
Do you have suggestions on how we should plan the living/dining/kitchen area to create an L-shaped layout? There should be space for a kitchen island (2.35m x 1.1m) (7.7 x 3.6 feet). The staircase should be placed centrally in the house to improve the layout of the upper floor rooms.
Any other improvement suggestions?
Many thanks
Cubus3f
Plot size: 450m2 (4,844 sq ft)
Slope: No
Floor Area Ratio (FAR): 0.4
Gross Floor Area Ratio (GFAR): 0.8
Building envelope, building line, and boundary: Plot measures 18.36 x 24.49 meters (60.2 x 80.4 feet); building envelopes are set back 3 meters (10 feet) to the north, east, and west, and 5 meters (16.4 feet) to the south (street side)
Edge development: Yes
Number of parking spaces: 2
Number of stories: 2
Roof type: Flat roof
Style: modern, open
Orientation: south/west
Maximum heights/limits:
Additional regulations: Moderately busy street to the south; a multi-family building is located to the north
Client Requirements
Style, roof type, building type: modern, open, flat roof
Basement, stories: No basement, 2 full stories
Number of occupants, ages: 2 middle-aged adults, 2 children (6 and 1 year old)
Space requirements ground floor, upper floor: Ground floor 100m² (1,076 sq ft), upper floor 80m² (861 sq ft)
Office: family use or home office? Home office
Guests per year: 2 persons, 3 times per year
Open or closed architecture: open
Conservative or modern construction: modern
Open kitchen, kitchen island
Number of dining seats: 8
Fireplace: no
Music/stereo wall: no
Balcony, roof terrace: no
Garage, carport: both yes
Vegetable garden, greenhouse: no
Additional wishes/particulars/daily routine, including reasons for preferences:
Living and dining areas as much as possible facing south
Kitchen with freestanding island and partly open pantry around the corner
House Design
Designed by:
- Planner from a construction company
- Architect
What do you particularly like? Why? Workshop at the back, bicycle stand, size of children’s rooms, master bedroom area on the north side, staircase option 1
What do you dislike? Why? Very small garden, especially between the terrace and neighboring house
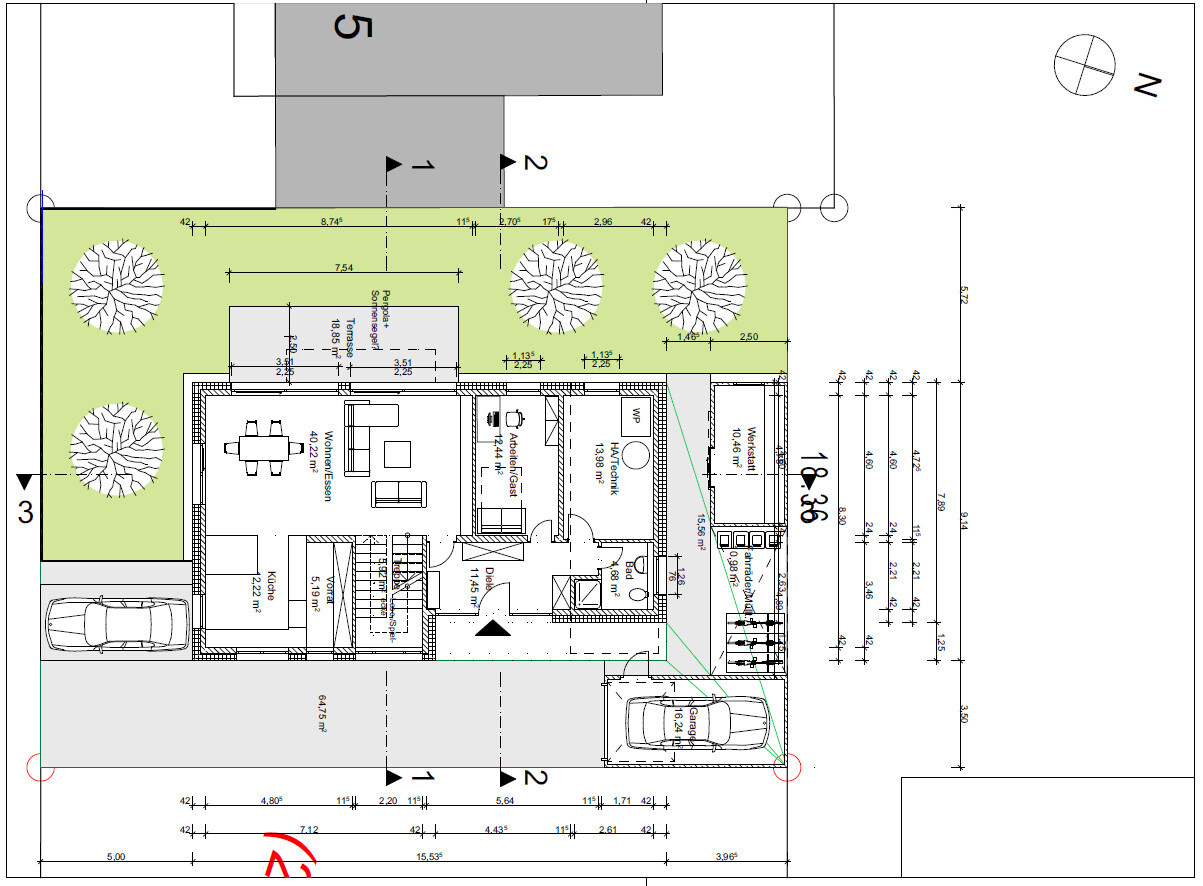
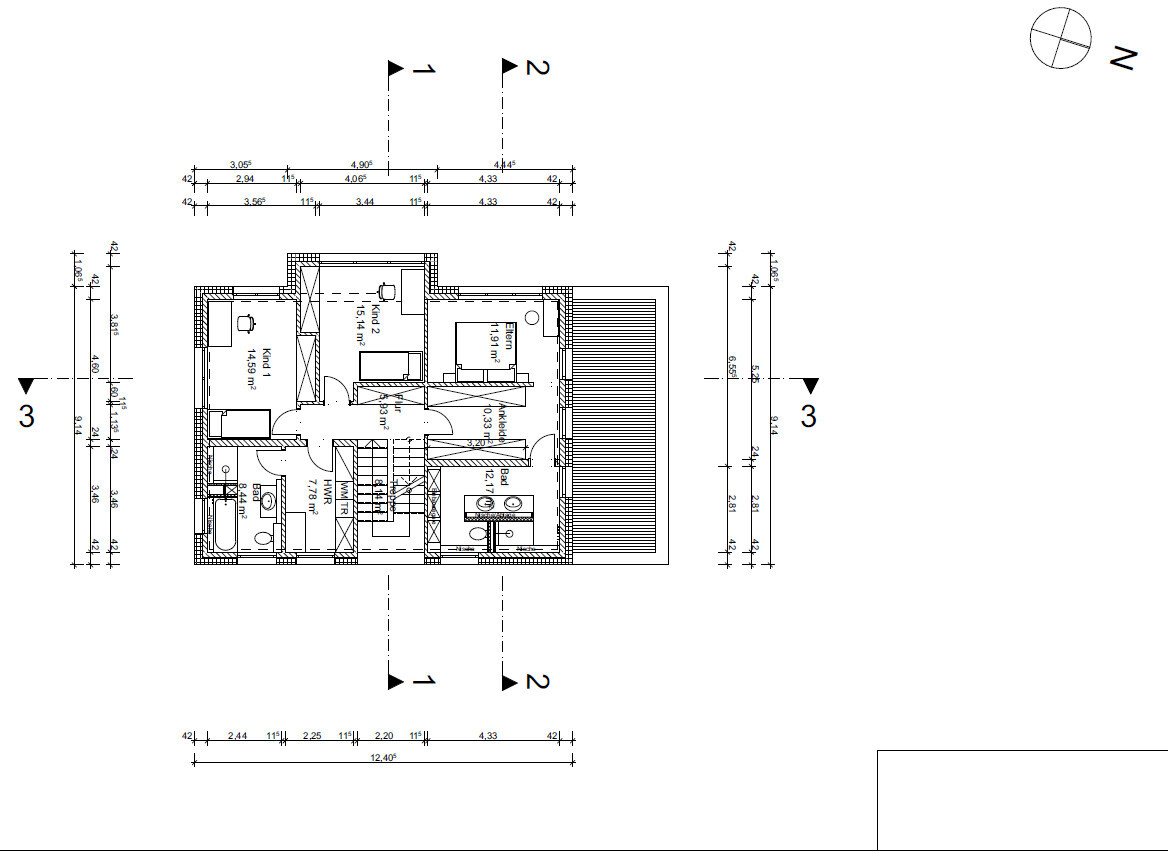
Option 1:
Ground floor:
- Bad: Kitchen too small, freestanding kitchen island measuring 2.35m x 1.1m (7.7 x 3.6 feet) does not fit, entrance to living area too narrow
- Good: spacious hallway, open staircase with landing
Upper floor:
- Bad: Access to children’s bathroom through utility room, entrance to master bedroom through dressing room, makeup table in master bedroom instead of dressing room
- Good: spacious master bathroom, size of utility room and children’s bathroom
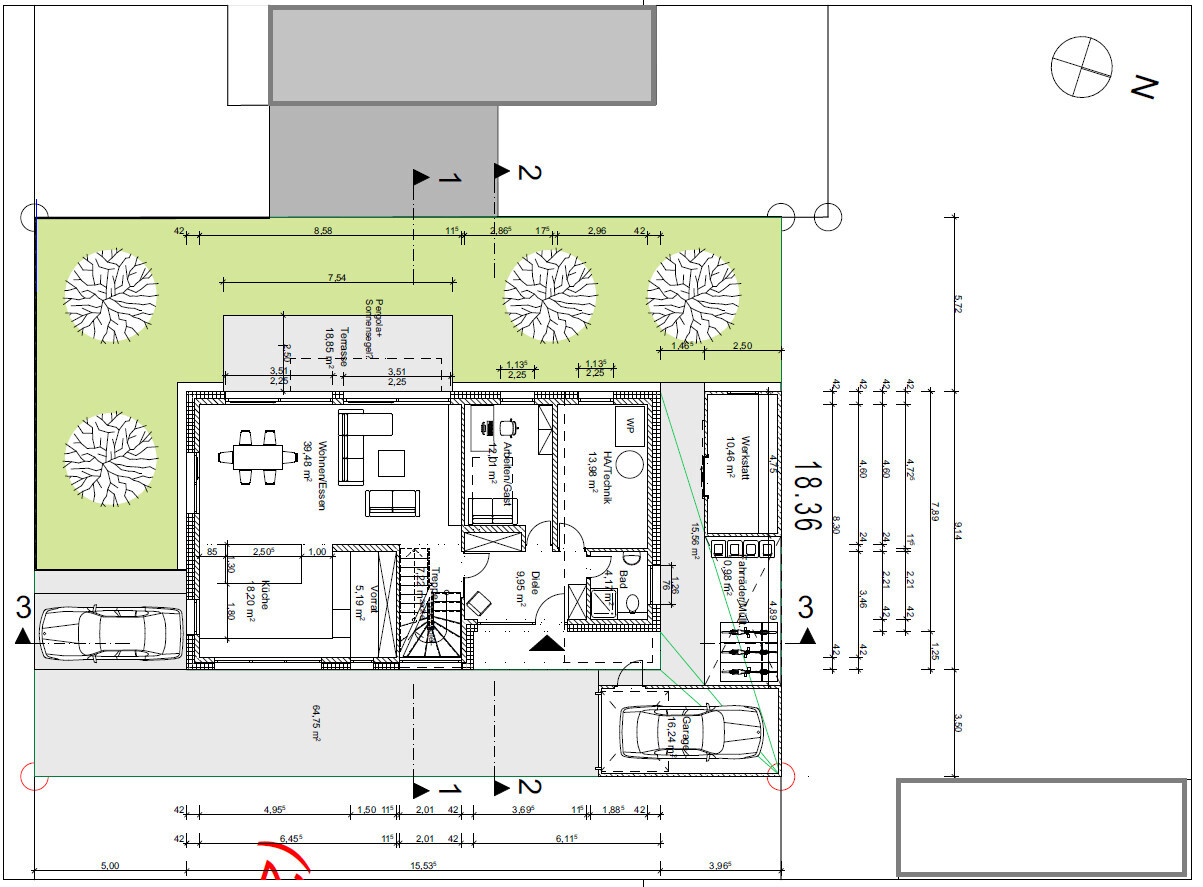
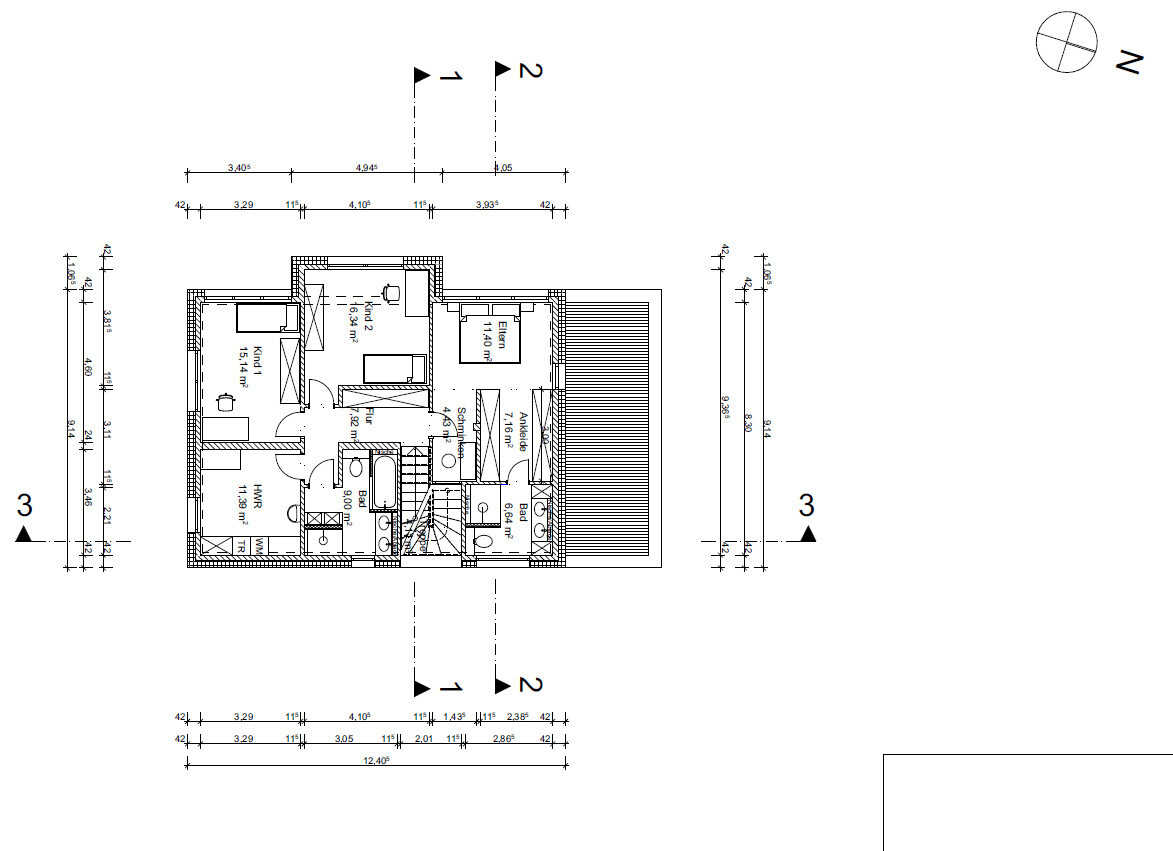
Option 2:
Ground floor:
- Bad: no staircase landing, small entrance/hallway, entrance to living area directly from the foyer
- Good: large kitchen
Upper floor:
- Bad: utility room too large, entrance to sleeping area awkward (one walks into a wall), makeup table in master bedroom, master bathroom too small
- Good: separate entrance to utility room
Price estimate according to architect/planner: 3,200 €/m2
Personal price limit for house including fixtures: 700,000 €
Preferred heating system: heat pump
If you had to give up some features/finishes, which ones?
- Can give up: open staircase
- Cannot give up: pantry, kitchen with island, utility room on upper floor, children’s bathroom, large dressing room
Why is the design like it is now? For example:
Standard design from the planner? Architect developed options 1 & 2 after consultation
Which of your wishes were implemented by the architect?
A mix of many examples from various magazines...
What do you think are the particular strengths or weaknesses of the design?
Do you have suggestions on how we should plan the living/dining/kitchen area to create an L-shaped layout? There should be space for a kitchen island (2.35m x 1.1m) (7.7 x 3.6 feet). The staircase should be placed centrally in the house to improve the layout of the upper floor rooms.
Any other improvement suggestions?
Many thanks
Cubus3f
So, these are definitely increased clear ceiling heights, so the size of the half-landing staircase (which was already questioned earlier) is at least necessary.
The problem is that you have to detach yourself from the current floor plan and basically start fresh in your mind.
And yes, I find the entrance way too hidden and would try to find a different solution.
And yes, there should be a covered area planned for bicycles (e-bikes, saddle, etc.).
And yes, I would suggest defining the character of a cubic building more by the exterior wall materials rather than by creating bay windows or recesses.
And yes, I would orient the kitchen and dining area more towards the terrace, while keeping the living area (sofa/TV/reading) quieter or even separated.
And yes, if there is to be a master bedroom area, I would avoid making it too complicated, ensuring that room entrances are not located directly next to the headboard of the bed.
Otherwise... here are one or two positive aspects as well.
- Utility room on the upper floor
- Attempts to create storage space in the right places (not always successful, see hallway)
- Consideration for bicycles as well (I don’t think it’s well done, but it was considered)
- Also thought of hobbies, workshop, or simply space for lawnmower and garden tools
- Garage wider than 3 m (10 feet)
- A second parking space, which I don’t find so bad at all.
The problem is that you have to detach yourself from the current floor plan and basically start fresh in your mind.
And yes, I find the entrance way too hidden and would try to find a different solution.
And yes, there should be a covered area planned for bicycles (e-bikes, saddle, etc.).
And yes, I would suggest defining the character of a cubic building more by the exterior wall materials rather than by creating bay windows or recesses.
And yes, I would orient the kitchen and dining area more towards the terrace, while keeping the living area (sofa/TV/reading) quieter or even separated.
And yes, if there is to be a master bedroom area, I would avoid making it too complicated, ensuring that room entrances are not located directly next to the headboard of the bed.
Otherwise... here are one or two positive aspects as well.
- Utility room on the upper floor
- Attempts to create storage space in the right places (not always successful, see hallway)
- Consideration for bicycles as well (I don’t think it’s well done, but it was considered)
- Also thought of hobbies, workshop, or simply space for lawnmower and garden tools
- Garage wider than 3 m (10 feet)
- A second parking space, which I don’t find so bad at all.
S
Schorsch_baut18 Feb 2024 19:53I'm too lazy to read everything right now. Has anyone already mentioned that you have too many requirements for the upper floor with 80 sqm (860 sq ft)? Just add up the space each room needs. It exceeds the 80 sqm (860 sq ft) by several square meters.

kbt09 schrieb:
And yes, I would suggest defining the visual variety of a cubic building more through exterior wall materials rather than by adding bay windows or recesses. That’s exactly what I always say: the finish comes with the final touches.
kbt09 schrieb:
- Utility room on the upper floor As I said, it’s best to have the technical room there as well.
kbt09 schrieb:
The problem is, you have to let go of the current floor plan and basically start fresh in your mind. To emphasize this clearly once again: what I’m saying here is in no way meant as “if you change this detail, one of the two proposals becomes usable.” This has to be completely new, in the sense of “starting from scratch.” Nothing can be fixed in post-production. That’s why I didn’t go into detail about where exactly the very expensive structural engineering details are hidden in these two building proposals. And what I already said about the sloppy planning ...
11ant schrieb:
The shoddy work pockets that the designer plans, the bricklayer will also execute. ... applies accordingly to the stairs and floor-to-ceiling heights: if you leave the interpreting to the construction workers who read the plans freely, they will take advantage of it. Hans in front and Jürgen in the back each do it their own way, and at the joint, Hans-Jürgen no longer matches up with just a hand’s width difference in height. The plasterer can’t cover that up. In some cases, even Mary has to help the Protestants.
https://www.instagram.com/11antgmxde/
https://www.linkedin.com/company/bauen-jetzt/

Cubus3f schrieb:
We just checked the sections. 2.85m (9 ft 4 in) on the ground floor and 2.60m (8 ft 6 in) on the upper floor without the floor structure.
We haven’t given any thought to stair depth and height at all yet. Well, then you still have something to look into. Just try walking some stairs to see what your minimum dimensions should be. Also, ask for the measurements on the plans (including riser height and tread depth) and consider these along with the floor-to-ceiling height.
Good evening dear house building forum members,
after we shared our wishes again with the architect, we received a completely new design. We really like it 🙂
We moved the garden to the south and swapped the living room with the kitchen, among many other changes.
Do you see any potential for further improvements?
Thank you very much in advance for your feedback.
Best regards
Cubus3f
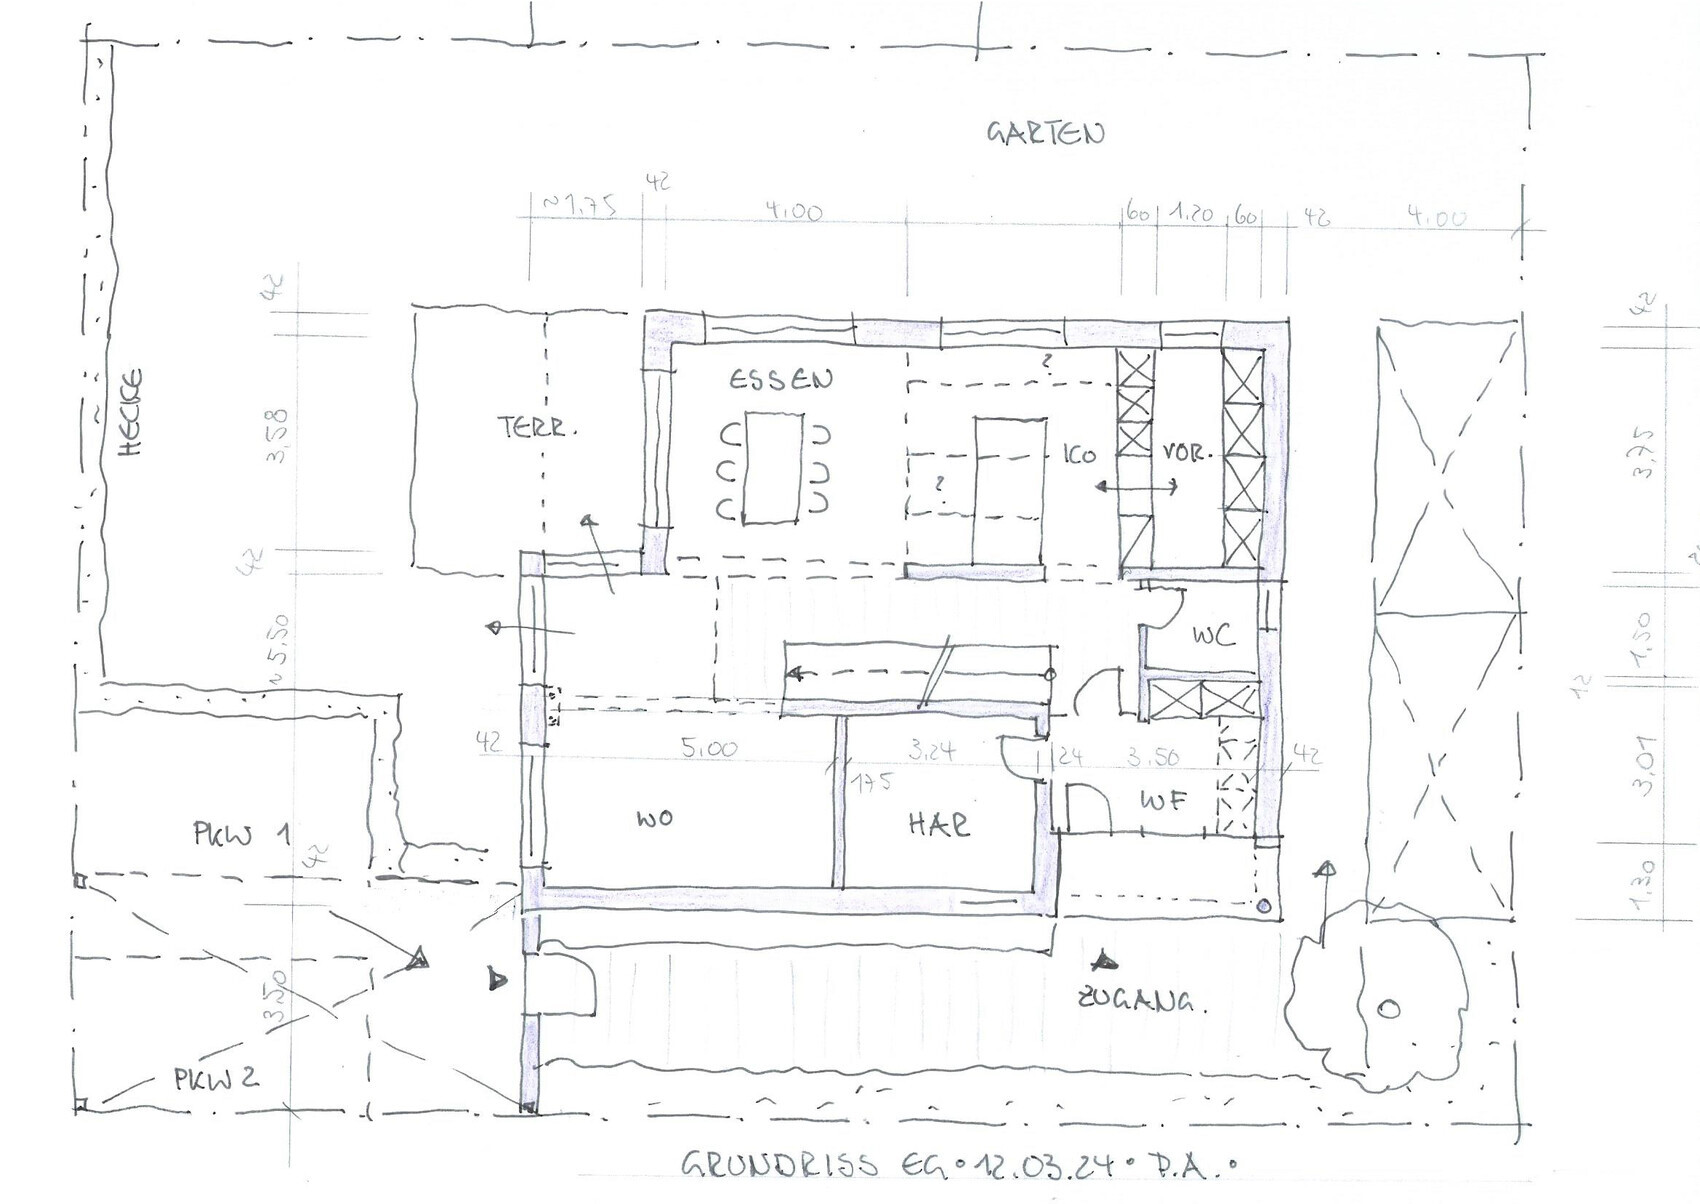

after we shared our wishes again with the architect, we received a completely new design. We really like it 🙂
We moved the garden to the south and swapped the living room with the kitchen, among many other changes.
Do you see any potential for further improvements?
Thank you very much in advance for your feedback.
Best regards
Cubus3f
Similar topics