
ᐅ New Construction or Buying and Renovating a House in Bavaria
Created on: 26 Oct 2023 22:51
W
Wo1z3rl
Hello everyone,
I have been a mostly silent reader in this forum for several years. About four years ago, my husband and I moved from the city to the Bavarian countryside, and for the past three years, we have been searching for a suitable property. Unfortunately, we never really found the right one—sometimes we were a day too late, other times the desired property was sold to a neighbor, and so on.
We are a family of four, with two children aged 2 1/2 and 5 years. I work full-time, while my husband is a stay-at-home dad. We have good savings and an additional net income of about 4,500 euros (including child and family allowances but excluding potential bonuses).
Here is the situation: My grandmother owns a plot of land in our town, about 1,200 m² (of which approximately 300 m² is a private road, so around 900 m² could be built on). About a year ago, she offered to transfer this land to us free of charge (to give some context, the standard land value in the new development area is about 135 euros per m²). After talking with my grandmother, I discussed this with the potential heirs—my father and three uncles—and initially, none of them seemed to have any objections. However, at least one uncle appears to have some underlying concerns, as he began discussing my grandmother’s possible will with her (there is none), which she did not appreciate at all.
The plot is located in the center of town and is not subject to a specific development plan but is designated as a mixed-use area in the land-use plan. The neighboring properties mostly consist of pitched-roof houses, ranging from single-family homes to multi-family buildings. In 2003, there was an approved building permit process for a house with a granny flat initiated by one of my uncles, but he eventually decided against building. The floor plans are no longer really up to date (pellet heating with a large tank in the basement, etc.); my uncle showed them to me. To make a long story short, my husband and I decided at that time, after the whole drama (and because I am quite picky and would prefer a south- or west-facing slope), to continue looking for renovation projects instead.
Currently, in our region, only run-down properties are available for at least 250,000 euros, while reasonably decent houses, mostly from the 1980s, cost around 450,000 euros. There have also been new semi-detached houses in the neighboring town priced at 430,000 euros, but these are too small for us (lack of a home office), and the neighboring town is remote with no shops within walking distance.
My father-in-law currently lives in the apartment next to us. If we can afford it, we would like to include him in a granny flat or separate apartment. Most of the older existing properties have very large living spaces of 220-300 m², so it seemed logical and sensible to us to somehow integrate him into the planning. We would of course try to do the same in a new build.
The big question now is whether we should continue looking for a renovation project or seize the opportunity to build on my grandmother’s land? We envision a house with about 160 m² of living space, a 40 m² (430 sq ft) granny flat, and a double carport—all within a budget of about 500,000 euros plus a 10% buffer. According to the rule of thumb of 3,000 euros per m², this seems very tight. :-(
My husband usually has some free time in the mornings, but in my opinion, he lacks significant practical skills, so I would try to subcontract all trades.
I have already compiled a list of construction companies within a radius of about 50 kilometers (30 miles). The issue that concerns me currently is the financial stability or liquidity of these companies: They are usually limited liability companies—how should one assess this as a potential future builder? Would it be better to avoid smaller firms and choose a larger one?
Thank you very much for reading!
I have been a mostly silent reader in this forum for several years. About four years ago, my husband and I moved from the city to the Bavarian countryside, and for the past three years, we have been searching for a suitable property. Unfortunately, we never really found the right one—sometimes we were a day too late, other times the desired property was sold to a neighbor, and so on.
We are a family of four, with two children aged 2 1/2 and 5 years. I work full-time, while my husband is a stay-at-home dad. We have good savings and an additional net income of about 4,500 euros (including child and family allowances but excluding potential bonuses).
Here is the situation: My grandmother owns a plot of land in our town, about 1,200 m² (of which approximately 300 m² is a private road, so around 900 m² could be built on). About a year ago, she offered to transfer this land to us free of charge (to give some context, the standard land value in the new development area is about 135 euros per m²). After talking with my grandmother, I discussed this with the potential heirs—my father and three uncles—and initially, none of them seemed to have any objections. However, at least one uncle appears to have some underlying concerns, as he began discussing my grandmother’s possible will with her (there is none), which she did not appreciate at all.
The plot is located in the center of town and is not subject to a specific development plan but is designated as a mixed-use area in the land-use plan. The neighboring properties mostly consist of pitched-roof houses, ranging from single-family homes to multi-family buildings. In 2003, there was an approved building permit process for a house with a granny flat initiated by one of my uncles, but he eventually decided against building. The floor plans are no longer really up to date (pellet heating with a large tank in the basement, etc.); my uncle showed them to me. To make a long story short, my husband and I decided at that time, after the whole drama (and because I am quite picky and would prefer a south- or west-facing slope), to continue looking for renovation projects instead.
Currently, in our region, only run-down properties are available for at least 250,000 euros, while reasonably decent houses, mostly from the 1980s, cost around 450,000 euros. There have also been new semi-detached houses in the neighboring town priced at 430,000 euros, but these are too small for us (lack of a home office), and the neighboring town is remote with no shops within walking distance.
My father-in-law currently lives in the apartment next to us. If we can afford it, we would like to include him in a granny flat or separate apartment. Most of the older existing properties have very large living spaces of 220-300 m², so it seemed logical and sensible to us to somehow integrate him into the planning. We would of course try to do the same in a new build.
The big question now is whether we should continue looking for a renovation project or seize the opportunity to build on my grandmother’s land? We envision a house with about 160 m² of living space, a 40 m² (430 sq ft) granny flat, and a double carport—all within a budget of about 500,000 euros plus a 10% buffer. According to the rule of thumb of 3,000 euros per m², this seems very tight. :-(
My husband usually has some free time in the mornings, but in my opinion, he lacks significant practical skills, so I would try to subcontract all trades.
I have already compiled a list of construction companies within a radius of about 50 kilometers (30 miles). The issue that concerns me currently is the financial stability or liquidity of these companies: They are usually limited liability companies—how should one assess this as a potential future builder? Would it be better to avoid smaller firms and choose a larger one?
Thank you very much for reading!
H
hauskauf198711 Jan 2024 20:52Mega floor plan, I would like that.

Wo1z3rl schrieb:
The listing can be found on various platforms under "Traditional-modern and almost new - single-family house near Drachselsried."That looks quite nice. Is the residential building connected to the utility connections from the commercial building?https://www.instagram.com/11antgmxde/
https://www.linkedin.com/company/bauen-jetzt/
H
hanghaus202312 Jan 2024 09:4111ant schrieb:
That looks quite nice. Is the residential house connected to the utility building for services?If I read it correctly, there is a wood stove in the workshop. Ideal for a carpentry business.I would find the staircase coming directly from the living room to be inconvenient.
11ant schrieb:
That looks quite nice. Is the residential building supplied through connections from the commercial building?Yes, it certainly seems that way. In the picture of the main entrance, you can see a green (temporarily attached) pipe, which I assume are heating pipes.Hello everyone,
Originally, I had prepared a longer post explaining why this property was definitely not an option for us. In the end, the exact reasons don’t really matter; it just didn’t fit our needs.
Now, we have found another existing property in our preferred location, listed on Immowelt under /expose/3f535178-6699-4215-a555-73ad9e2174e5
Unfortunately, the information on Immowelt does not really match the data in the building documents. The living area is about 128.8 m2 (1,386 sq ft), and the floor plans date from 1957, so it can hardly have been built in 1954. The plot is also a bit smaller than 950 m2 (10,220 sq ft), approximately 905 m2 (9,740 sq ft). There is no mountain view either, as the house is surrounded too closely by other buildings and the slope is not steep enough.
The house is definitely not dilapidated but clearly in need of major renovation. One room in the basement is damp, and during today’s walk-through we noticed a drainage shaft for the rainwater gutter; it’s possible that water seeps into the basement wall here.
The heating system (oil) is likely from the late 1980s, the heating pipes are already insulated, and new radiators with thermostats have been installed. The electrical system was also updated around the same time. The roof was replaced around then as well. There is no internal rafter insulation, but the attic was completely dry. Basically, there is no exterior insulation. The windows are original (wooden) and have external roller shutters. All the flooring is old, as are the bathroom and WC.
At the moment, we can imagine either a renovation with an extension or a complete demolition and new build, possibly reusing the basement. Two questions are foremost in my mind: first, to what extent the price is still negotiable (we are thinking of 125,000 Euro, so roughly just the land value), and secondly, which option—renovation or demolition—makes more sense. The garage will have to go regardless, as it can no longer accommodate modern cars.
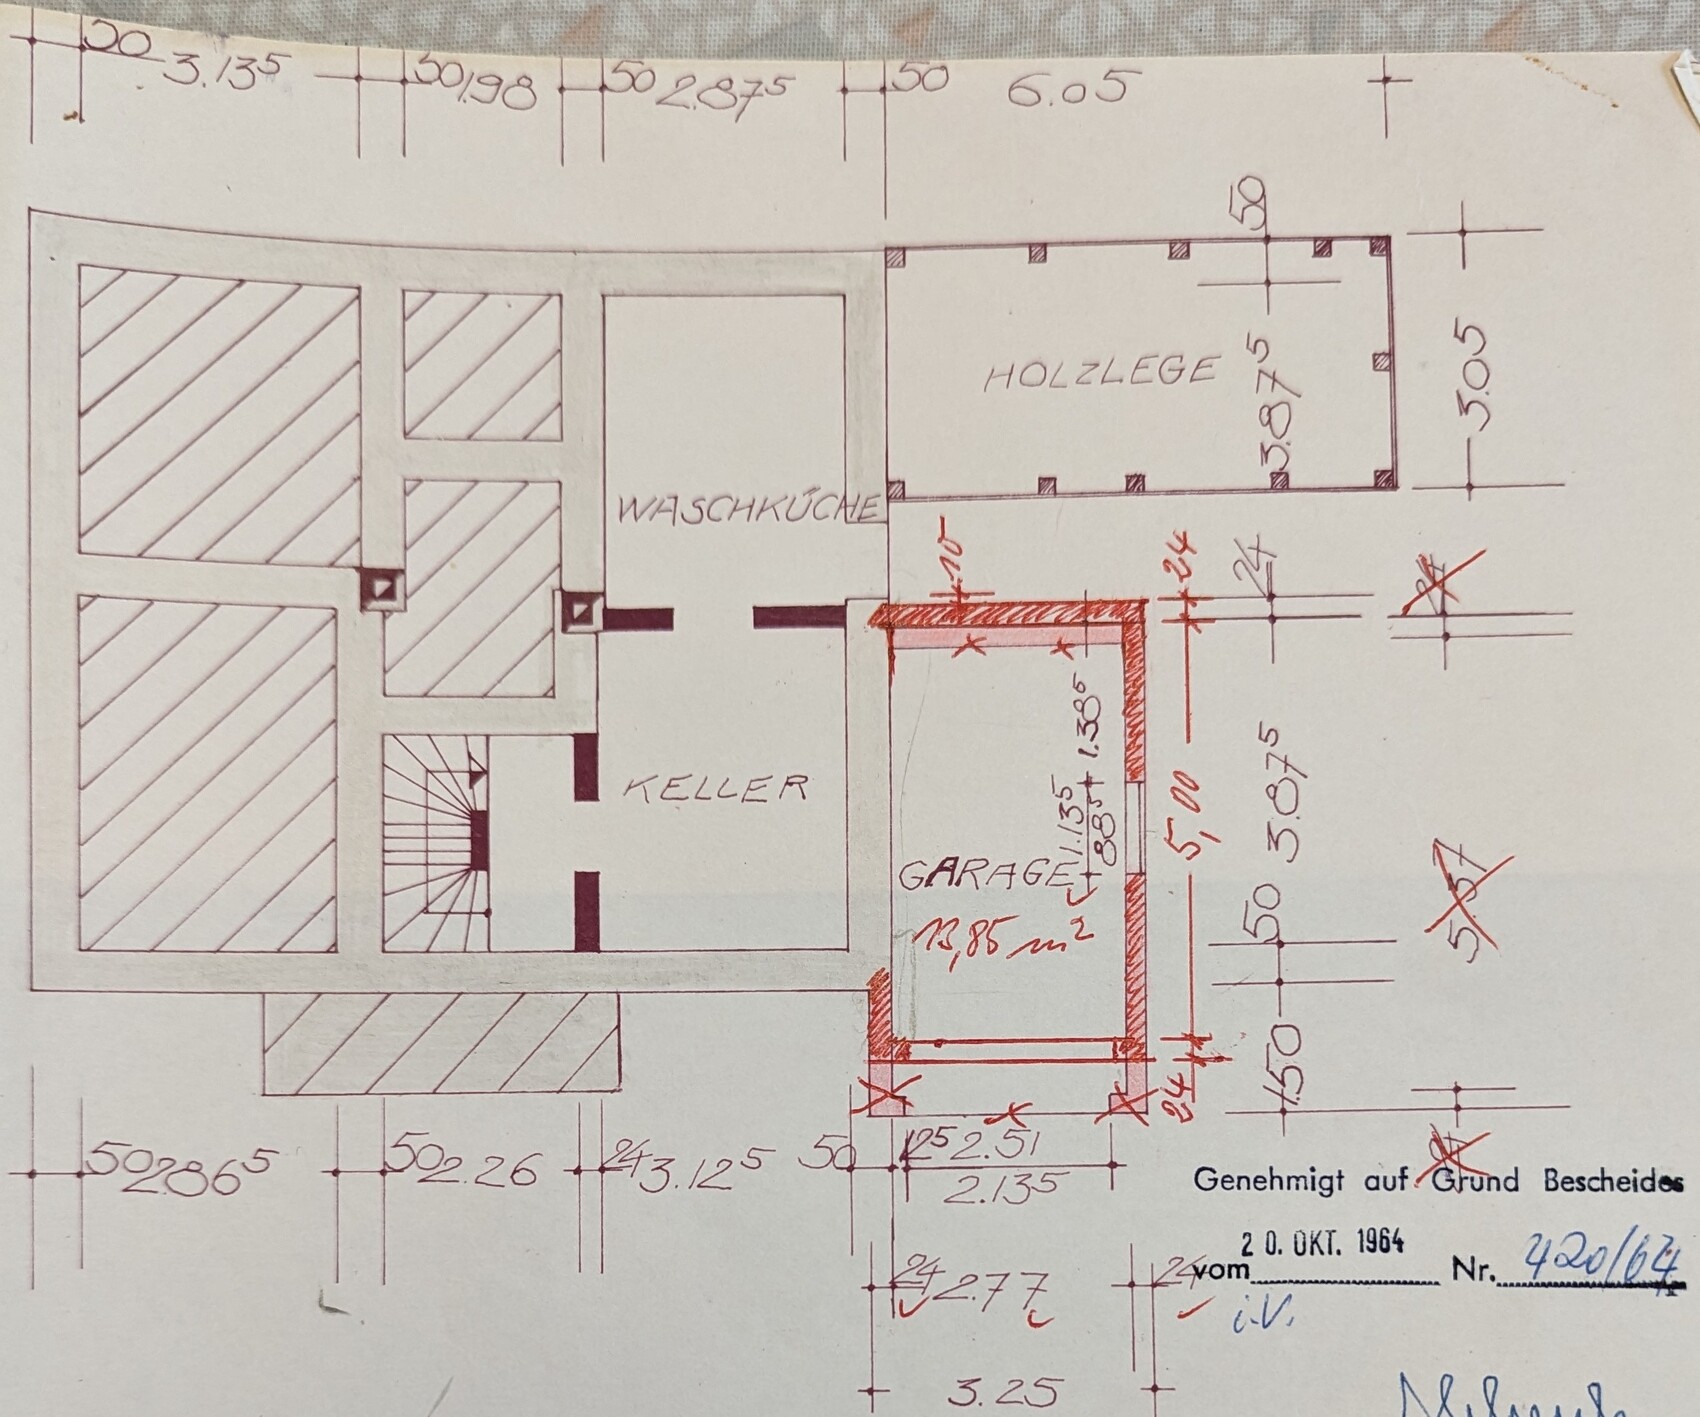
I’ve attached the floor plans for you; exterior photos can be found in the Immowelt listing, although the photos are somewhat dated. The house has been vacant for about two years now.
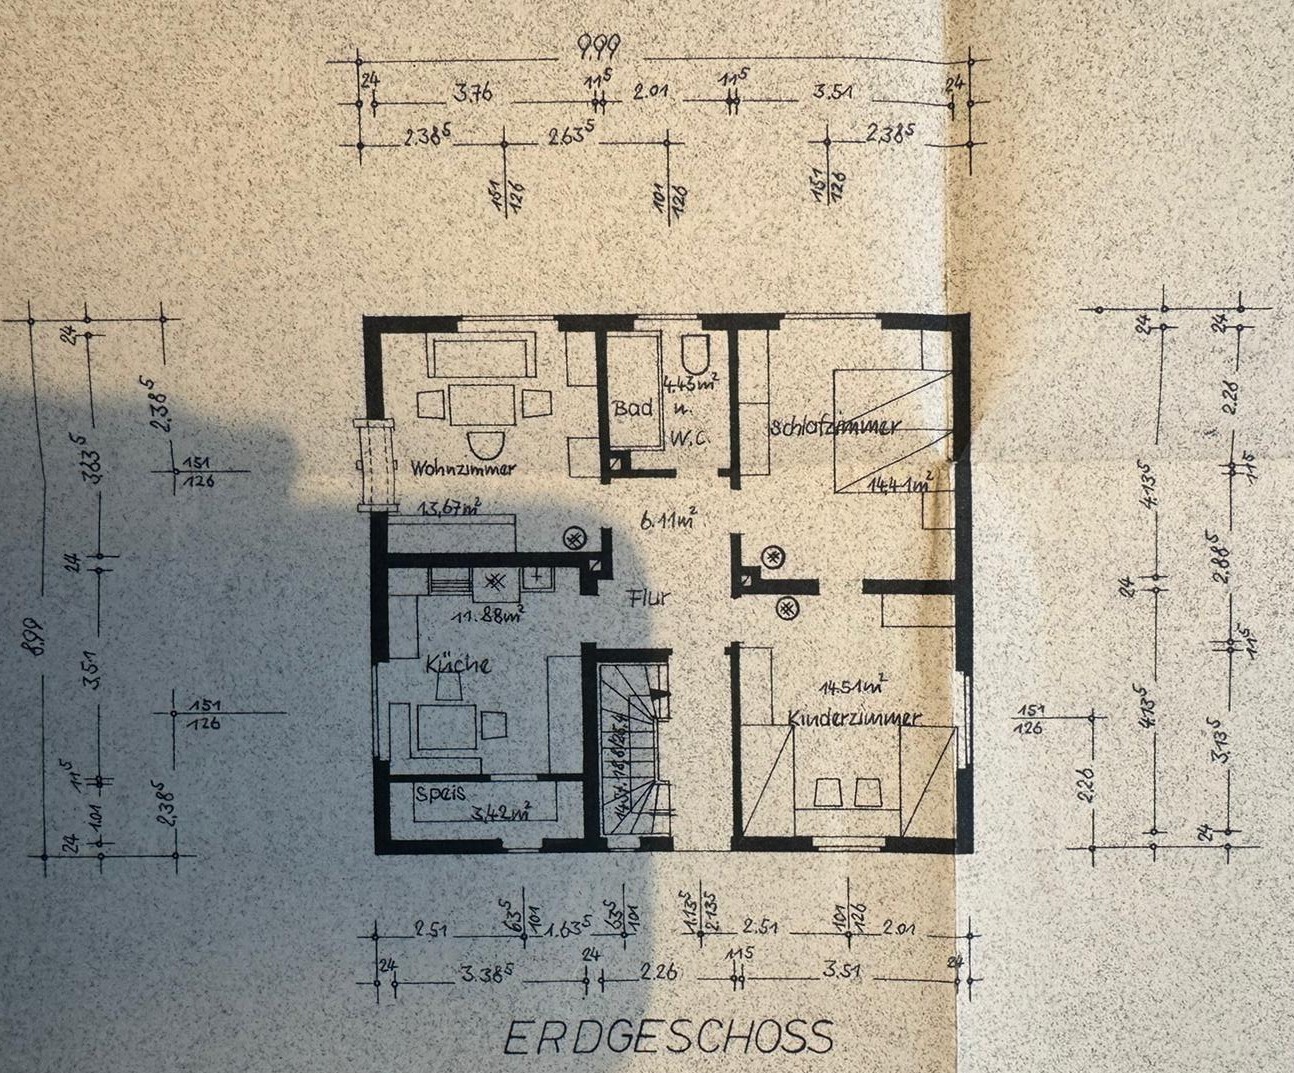
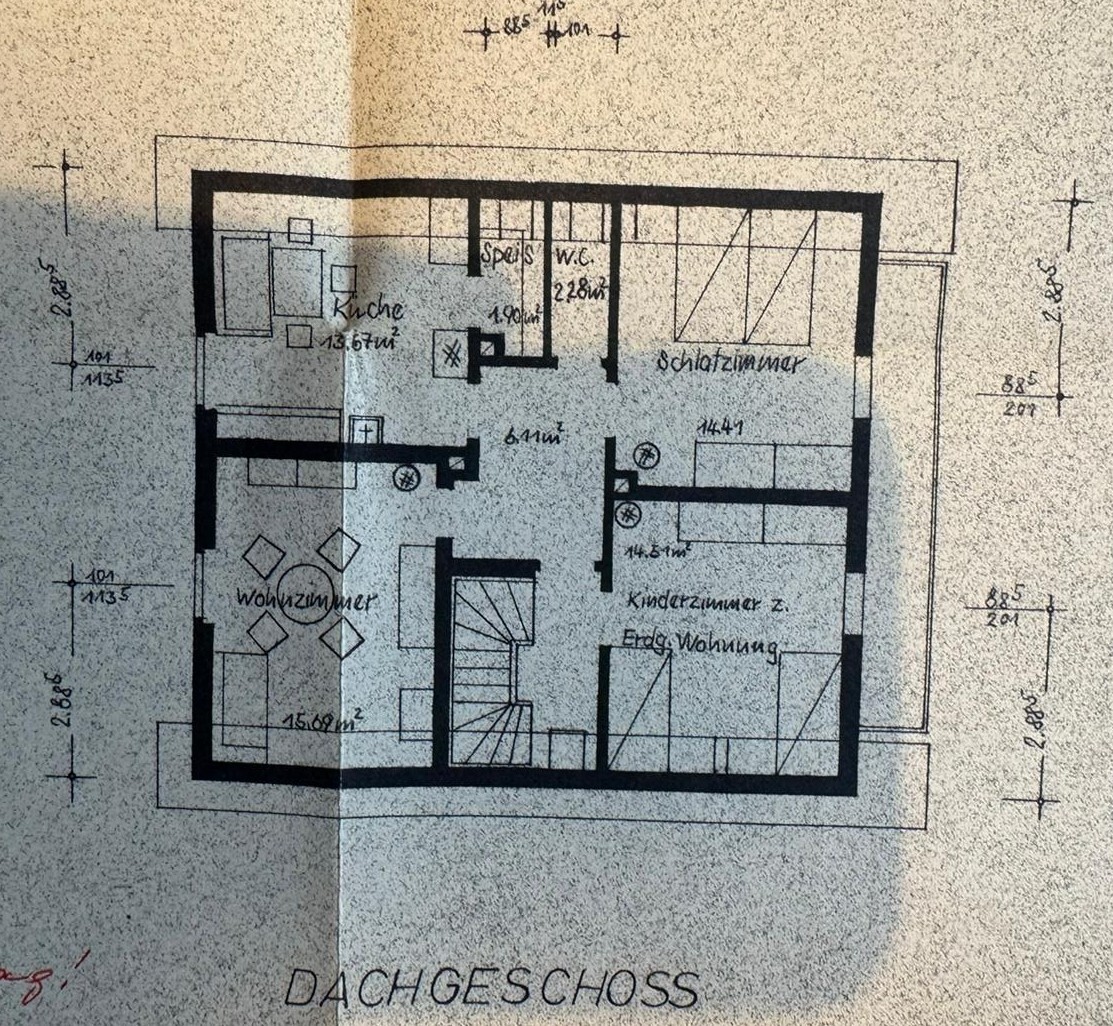
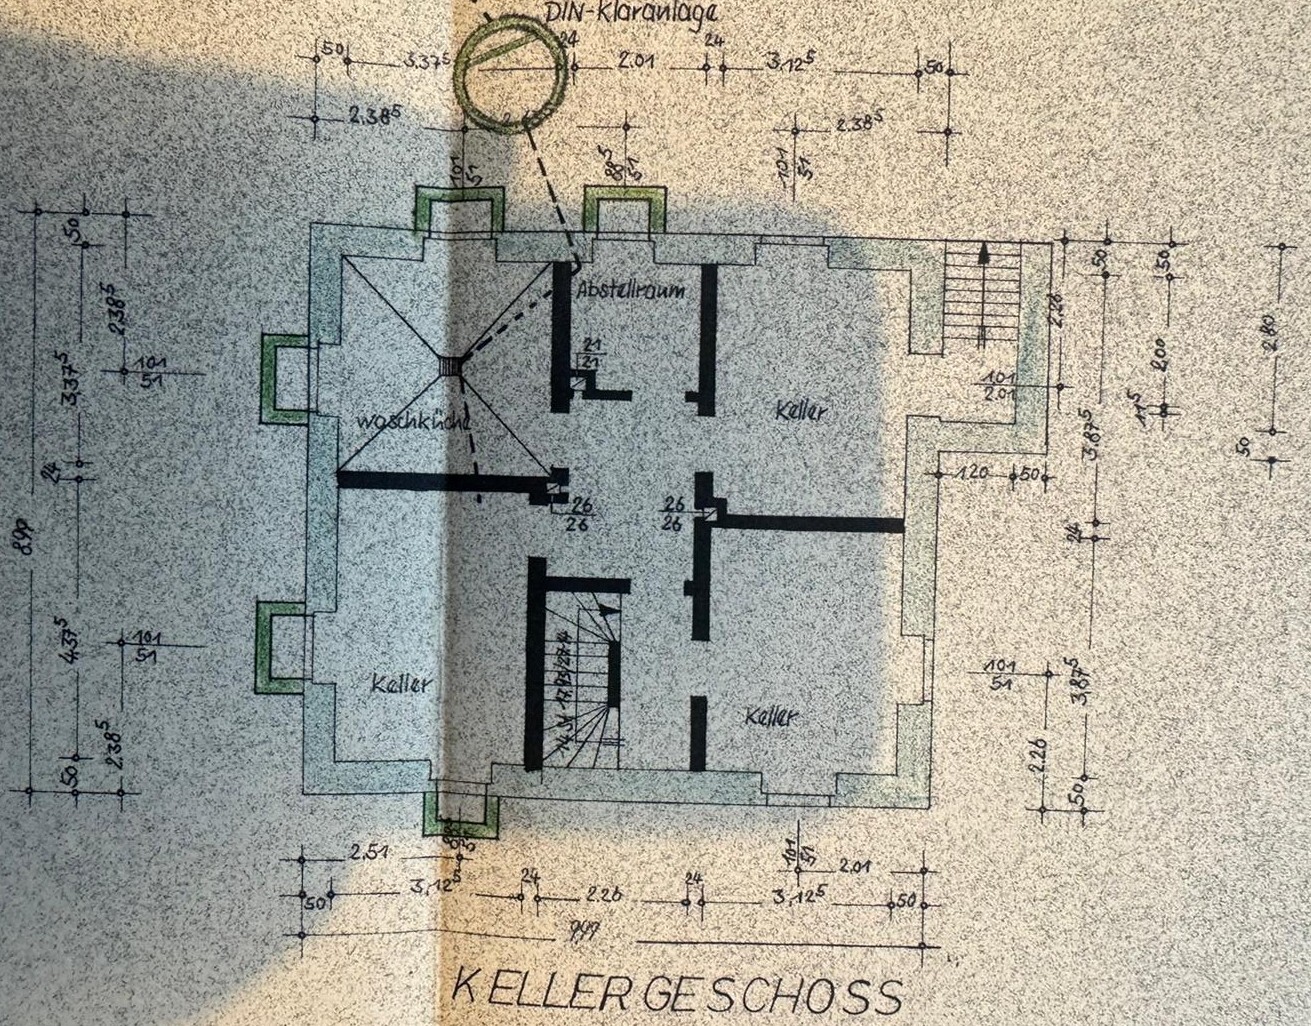

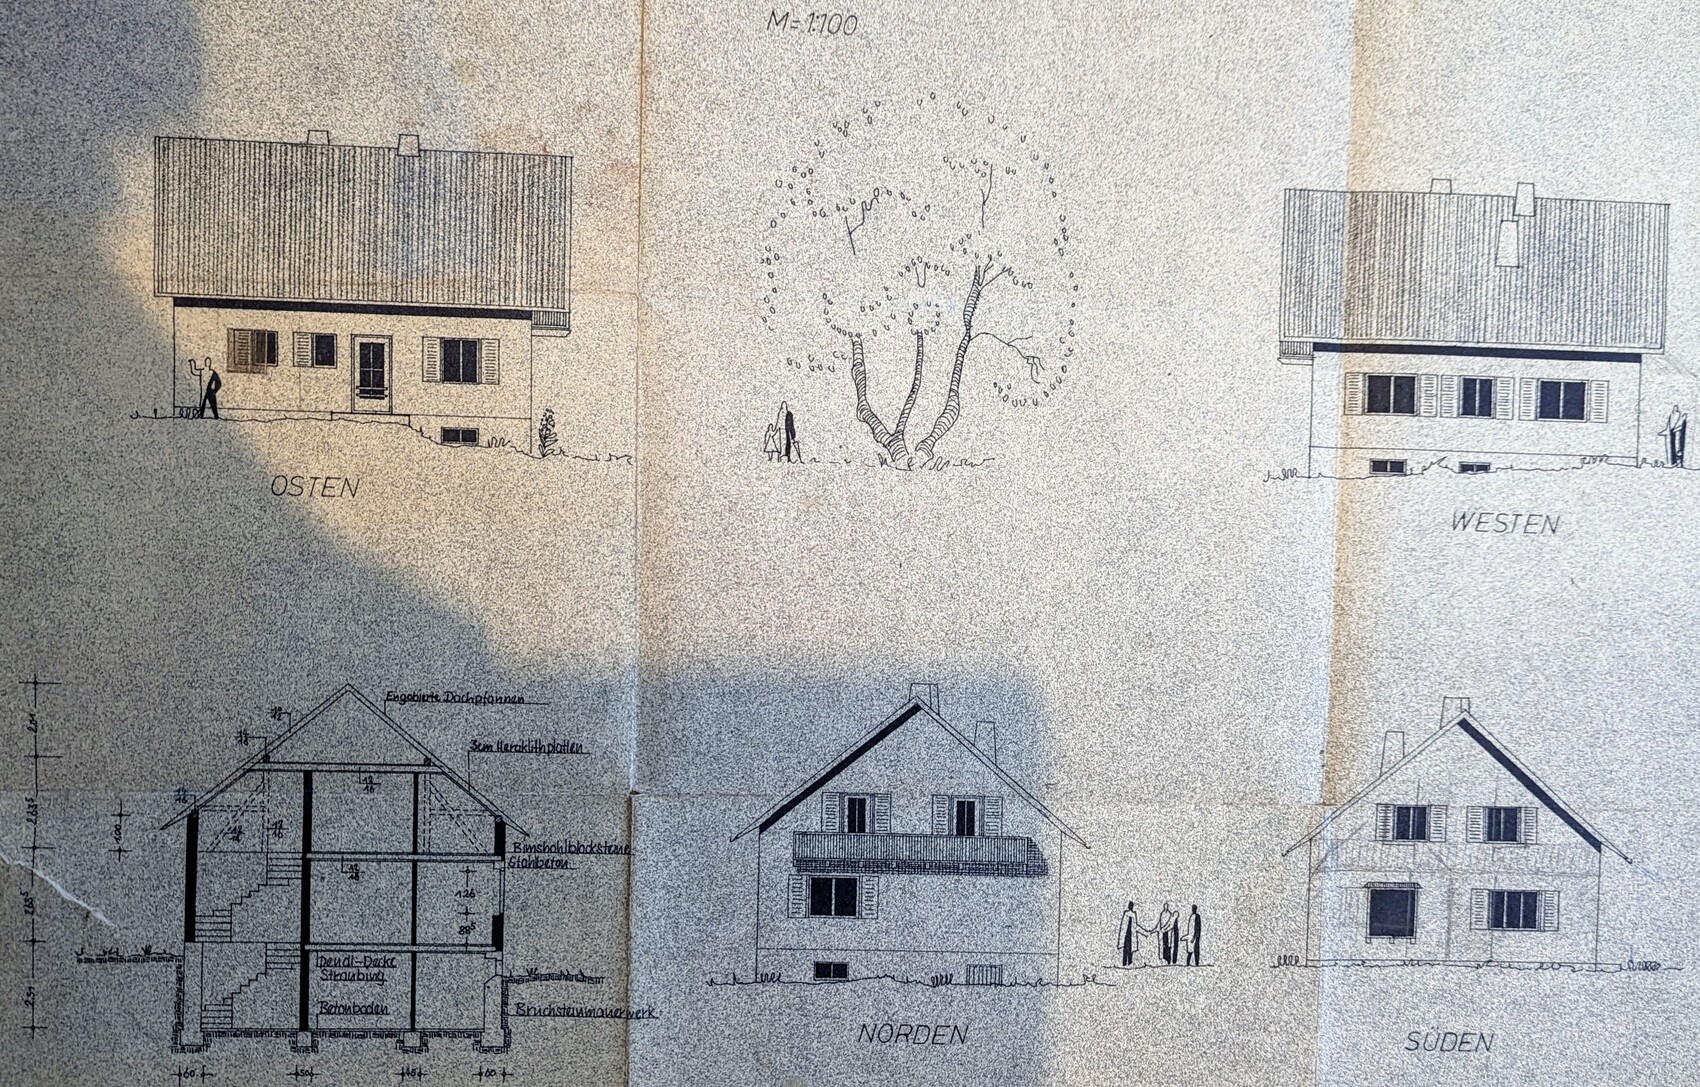

Originally, I had prepared a longer post explaining why this property was definitely not an option for us. In the end, the exact reasons don’t really matter; it just didn’t fit our needs.
Now, we have found another existing property in our preferred location, listed on Immowelt under /expose/3f535178-6699-4215-a555-73ad9e2174e5
Unfortunately, the information on Immowelt does not really match the data in the building documents. The living area is about 128.8 m2 (1,386 sq ft), and the floor plans date from 1957, so it can hardly have been built in 1954. The plot is also a bit smaller than 950 m2 (10,220 sq ft), approximately 905 m2 (9,740 sq ft). There is no mountain view either, as the house is surrounded too closely by other buildings and the slope is not steep enough.
The house is definitely not dilapidated but clearly in need of major renovation. One room in the basement is damp, and during today’s walk-through we noticed a drainage shaft for the rainwater gutter; it’s possible that water seeps into the basement wall here.
The heating system (oil) is likely from the late 1980s, the heating pipes are already insulated, and new radiators with thermostats have been installed. The electrical system was also updated around the same time. The roof was replaced around then as well. There is no internal rafter insulation, but the attic was completely dry. Basically, there is no exterior insulation. The windows are original (wooden) and have external roller shutters. All the flooring is old, as are the bathroom and WC.
At the moment, we can imagine either a renovation with an extension or a complete demolition and new build, possibly reusing the basement. Two questions are foremost in my mind: first, to what extent the price is still negotiable (we are thinking of 125,000 Euro, so roughly just the land value), and secondly, which option—renovation or demolition—makes more sense. The garage will have to go regardless, as it can no longer accommodate modern cars.
I’ve attached the floor plans for you; exterior photos can be found in the Immowelt listing, although the photos are somewhat dated. The house has been vacant for about two years now.
Wo1z3rl schrieb:
The house has now been empty for about 2 years.That would bother me the most.Wo1z3rl schrieb:
The submitted plans are from 1957, so it probably wasn’t built in 1954.The architect seems to fully understand the dimensions of the newer brick format, which would suggest a construction date from around 1958 or later; however, the exterior walls are still 24 cm (9.5 inches) thick, so I would estimate it to be no younger than around 1961. The construction style indicates a stable environment that had already moved beyond the austerity of the post-war years. Greetings to Adenauer and Hesselbach.https://www.instagram.com/11antgmxde/
https://www.linkedin.com/company/bauen-jetzt/