
ᐅ Sliding Door on a Load-Bearing Interior Wall – How to Cover It?
Created on: 28 Jan 2024 21:06
C
cryptokiHi.
Sliding door on a load-bearing interior wall – How to cover it so that it becomes a pocket door.
Current situation:
17.5 cm (7 inches) solid sand-lime brick wall with a rough opening of 1.80 m (5 ft 11 in) wide by 2.14 m (7 ft) high above the finished floor level.
Desired situation:
A 2-leaf sliding door for the 1.80 m (5 ft 11 in) wide door opening. The sliding door should be covered so that it functions as a pocket door running inside the wall. The construction should add as little thickness as possible to the wall, as there is no space for an additional 15 cm (6 inches).
There are ready-made drywall system solutions available. These include the sliding door frame on both sides so that it can be either drywalled or plastered and are correspondingly wide.
Any ideas?
Thanks. Steffen
Sliding door on a load-bearing interior wall – How to cover it so that it becomes a pocket door.
Current situation:
17.5 cm (7 inches) solid sand-lime brick wall with a rough opening of 1.80 m (5 ft 11 in) wide by 2.14 m (7 ft) high above the finished floor level.
Desired situation:
A 2-leaf sliding door for the 1.80 m (5 ft 11 in) wide door opening. The sliding door should be covered so that it functions as a pocket door running inside the wall. The construction should add as little thickness as possible to the wall, as there is no space for an additional 15 cm (6 inches).
There are ready-made drywall system solutions available. These include the sliding door frame on both sides so that it can be either drywalled or plastered and are correspondingly wide.
Any ideas?
Thanks. Steffen
C
Costruttrice28 Jan 2024 21:49Eclisse offers prefabricated sliding door frames not only for drywall but also for solid walls. They are installed
J
jens.knoedel29 Jan 2024 00:06cryptoki schrieb:
There are ready-made solutions for drywall construction.@Costruttrice has already started writing. Use a prefabricated system for solid walls. If it doesn’t come in the right size, then go with drywall – the principle is basically the same. Reinforce joints with mesh tape and joint compound to prevent hairline cracks.Oh, and the structural engineer will tell you the requirements and what kind of lintel or beam needs to be installed. You’re planning almost a four-meter (13 feet) clear span, so I’d expect a steel beam. Looks like you hit the jackpot. 😉
Hello.
Maybe that was written unclearly. The existing wall will not be altered. It is calculated as is, and the lintel fits the rough opening size of 1.80m (5 feet 11 inches). The only remaining question is what will be installed and on which side, in front of or behind it. I hope that with the 17.5cm (7 inch) structural wall plus approximately 20cm (8 inch) of plaster, the total thickness will not exceed 30cm (12 inches) with the sliding door in the plastered state.
Maybe that was written unclearly. The existing wall will not be altered. It is calculated as is, and the lintel fits the rough opening size of 1.80m (5 feet 11 inches). The only remaining question is what will be installed and on which side, in front of or behind it. I hope that with the 17.5cm (7 inch) structural wall plus approximately 20cm (8 inch) of plaster, the total thickness will not exceed 30cm (12 inches) with the sliding door in the plastered state.
 Malle Zwabber29 Jan 2024 06:35
So basically, you need a sliding door that runs in front of the wall but remains invisible. This would probably only be achievable with a full partition wall. Then, of course, you have to check what suitable door frames are available.
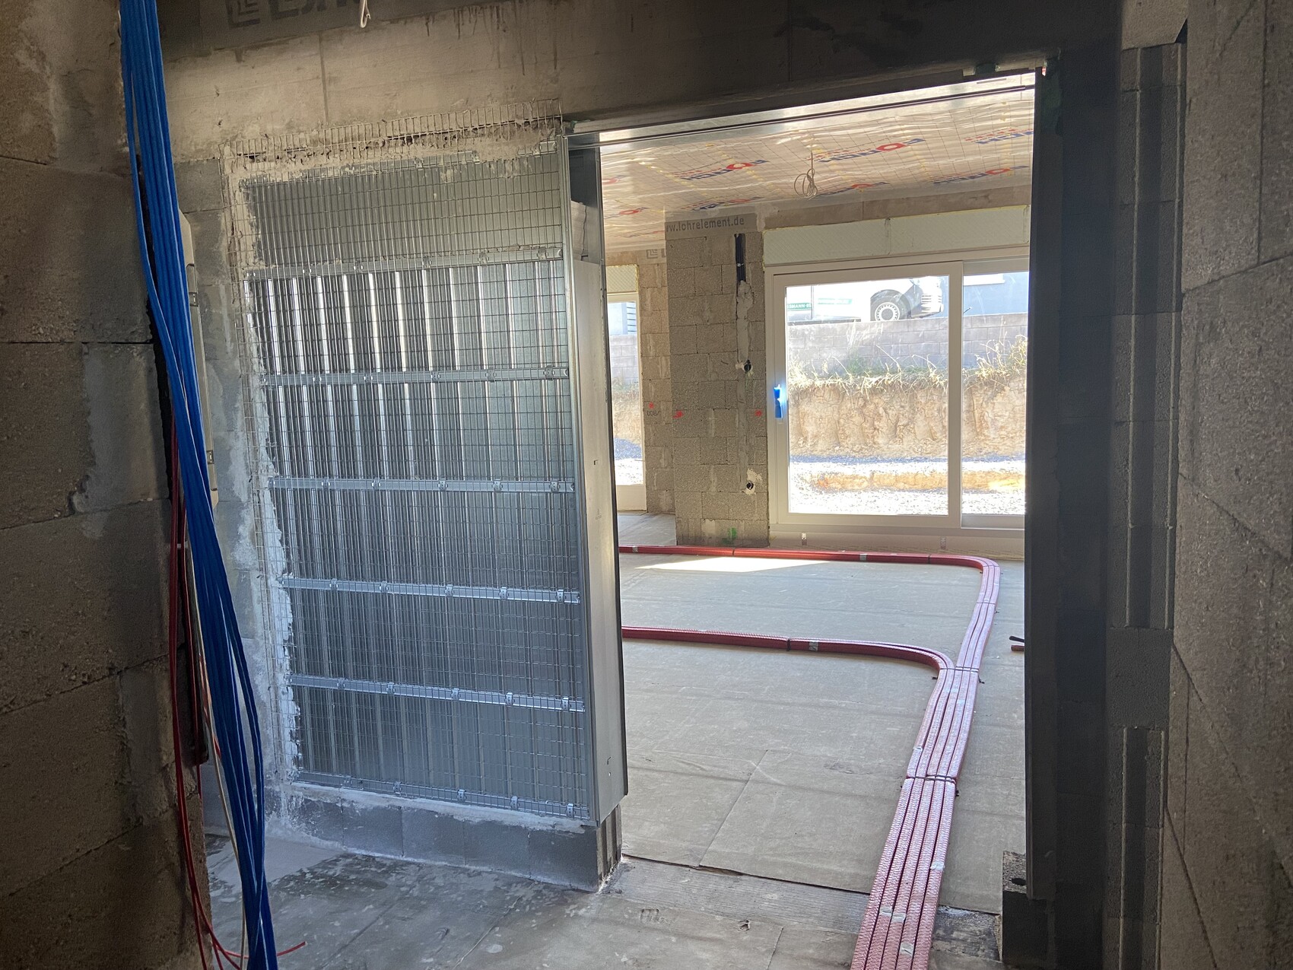
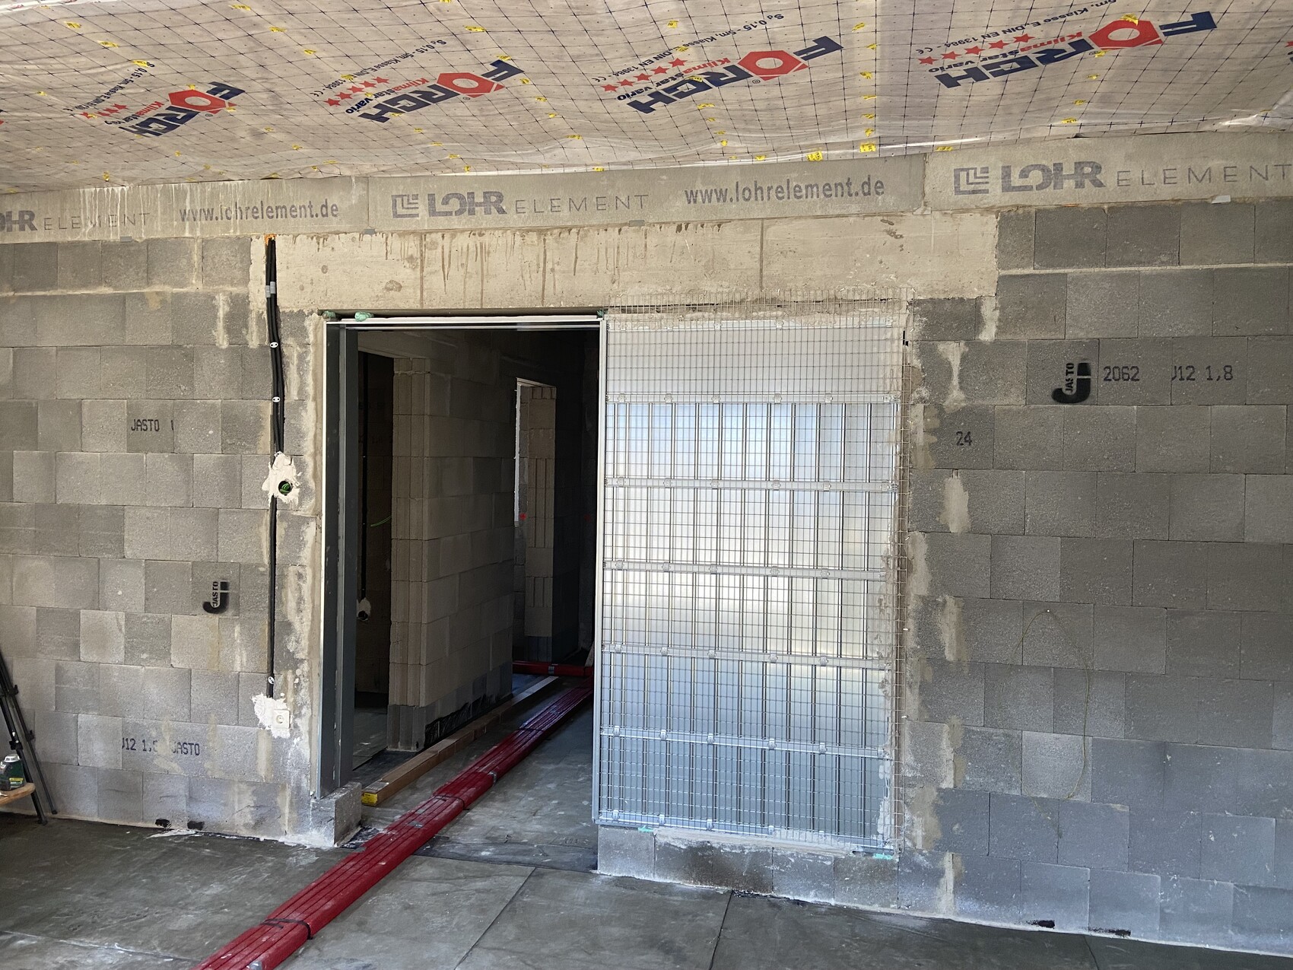
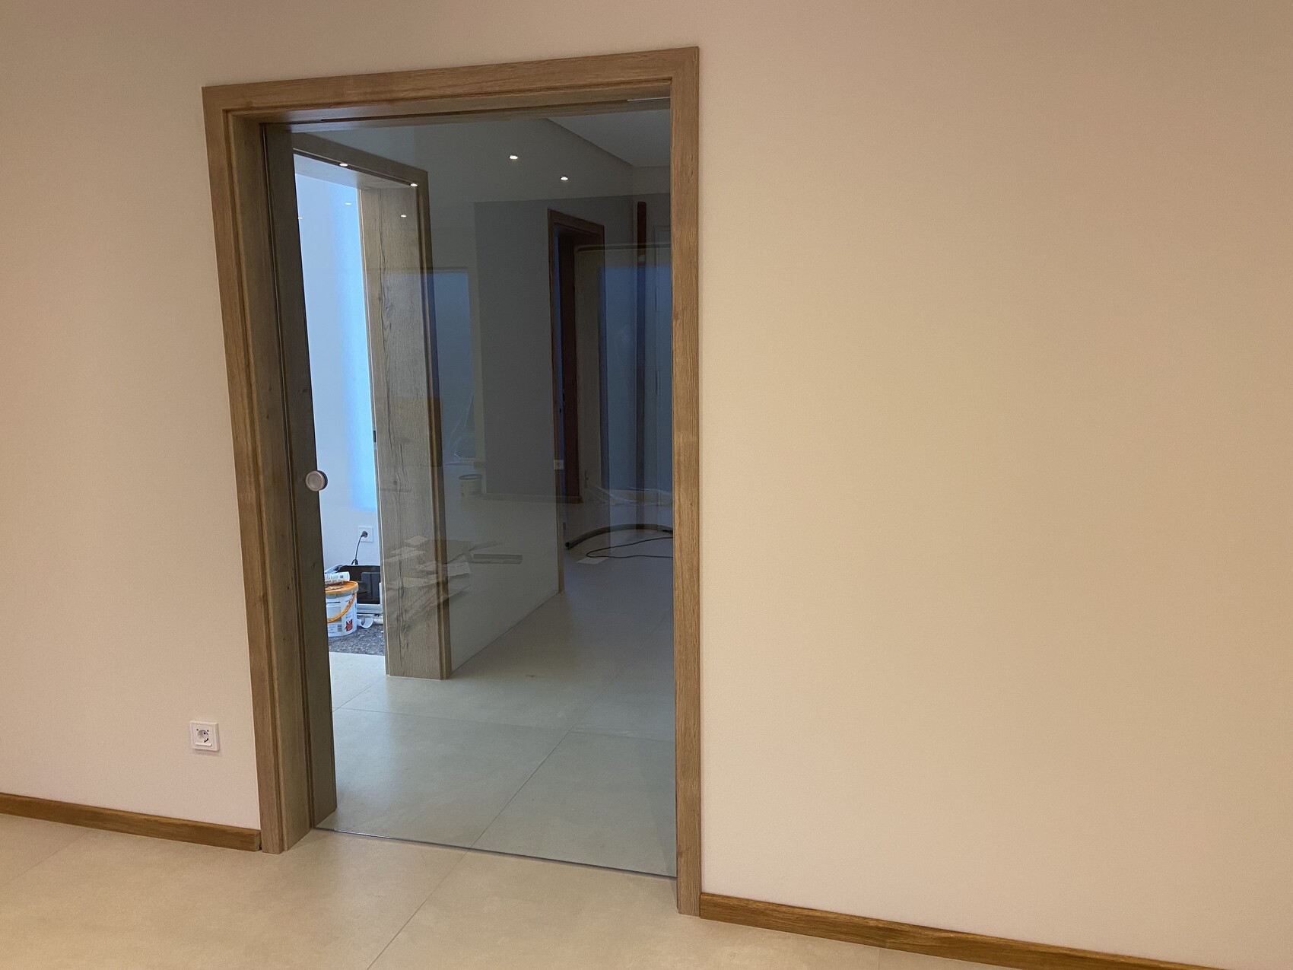
The one shown in the pictures is the option that @Costruttrice mentioned
The one shown in the pictures is the option that @Costruttrice mentioned
Malle Zwabber schrieb:
So basically, you need a sliding door that runs in front of the wall but remains hidden. That would probably only be achievable with a full partition wall. Yes. Exactly. And my question is whether there are any ready-made solutions that take up the least space and still look good.
Similar topics